https://zimg.paragon.ice.com/ParagonImages/Property/PM/RAE/225420151/1/0/0/b1eb5359c3b8cf6fd0abbabe617991cb/1/1cfce4055dd94c0ef6cf040478512ebc/225420151-8ea0ed71-534c-49f9-af4f-6c174657584d.JPG https://zimg.paragon.ice.com/ParagonImages/Property/PM/RAE/225420151/2/0/0/7824b94e84715febc0f683b77ecb5496/1/1cfce4055dd94c0ef6cf040478512ebc/225420151-96e3b884-dd05-4f55-a72c-d2e14c00c54b.JPG https://zimg.paragon.ice.com/ParagonImages/Property/PM/RAE/225420151/3/0/0/f0048197286fccb51c88564635156107/1/1cfce4055dd94c0ef6cf040478512ebc/225420151-55088859-8180-46ff-bd8a-96c9e25c9c81.JPG https://zimg.paragon.ice.com/ParagonImages/Property/PM/RAE/225420151/4/0/0/1ada22f61b83ad847ec22f2eccaa4cf2/1/1cfce4055dd94c0ef6cf040478512ebc/225420151-24626fdd-c4d5-42fd-8df7-344f54ef5683.JPG https://zimg.paragon.ice.com/ParagonImages/Property/PM/RAE/225420151/5/0/0/a196d7c3b1936ce39fea3a8618d0e38f/1/1cfce4055dd94c0ef6cf040478512ebc/225420151-d5310e5c-345a-41ff-b49c-1f2c8308f5ba.JPG https://zimg.paragon.ice.com/ParagonImages/Property/PM/RAE/225420151/6/0/0/e60005b080d0f26068c5db698a264832/1/1cfce4055dd94c0ef6cf040478512ebc/225420151-5dee0c37-80f3-4fec-ad27-45e81c6f242a.JPG https://zimg.paragon.ice.com/ParagonImages/Property/PM/RAE/225420151/7/0/0/0288becf3c38f71f6cef3d77b9394636/1/1cfce4055dd94c0ef6cf040478512ebc/225420151-0f9e87d1-f616-43b5-80de-ebc93486c942.JPG https://zimg.paragon.ice.com/ParagonImages/Property/PM/RAE/225420151/8/0/0/d4ead84709768870fac222f3a84069de/1/1cfce4055dd94c0ef6cf040478512ebc/225420151-ec85ff5d-37de-4add-82d1-0cf594bd27ef.JPG https://zimg.paragon.ice.com/ParagonImages/Property/PM/RAE/225420151/9/0/0/7e28a154ce51d53cdbe44d7eb599f62b/1/1cfce4055dd94c0ef6cf040478512ebc/225420151-a822411d-4668-48b4-b935-30dac334ea7a.JPG https://zimg.paragon.ice.com/ParagonImages/Property/PM/RAE/225420151/10/0/0/c4c1329ee2fc5f46a64289c24176bf28/1/1cfce4055dd94c0ef6cf040478512ebc/225420151-90427b3e-0714-449b-839e-f74d97a255a9.JPG https://zimg.paragon.ice.com/ParagonImages/Property/PM/RAE/225420151/11/0/0/cca214260e4a03fc9de3280b40ecadc6/1/1cfce4055dd94c0ef6cf040478512ebc/225420151-8da13ec9-696c-4b9c-b12e-dff38a201d26.JPG https://zimg.paragon.ice.com/ParagonImages/Property/PM/RAE/225420151/12/0/0/2503ba9cda695e8a5adff3f76a376032/1/1cfce4055dd94c0ef6cf040478512ebc/225420151-b0e2dba0-15c6-46da-b3eb-41c62e93eb00.JPG https://zimg.paragon.ice.com/ParagonImages/Property/PM/RAE/225420151/13/0/0/4c55a41234096392554990342f77346f/1/1cfce4055dd94c0ef6cf040478512ebc/225420151-29e66534-6dde-4e6b-a93d-c68e72d99b94.JPG https://zimg.paragon.ice.com/ParagonImages/Property/PM/RAE/225420151/14/0/0/94d3e5dd496cb66c12035eb7a0184006/1/1cfce4055dd94c0ef6cf040478512ebc/225420151-515e702f-f4b7-4d81-ae65-def10af0b941.JPG https://zimg.paragon.ice.com/ParagonImages/Property/PM/RAE/225420151/15/0/0/89e0a947b250b630006d8778a33cbb95/1/1cfce4055dd94c0ef6cf040478512ebc/225420151-86200a5b-3fc8-44c3-9c0e-b698f1309d73.JPG https://zimg.paragon.ice.com/ParagonImages/Property/PM/RAE/225420151/16/0/0/f84cde1b06bd4f11ab42c95e1e6cf4ba/1/1cfce4055dd94c0ef6cf040478512ebc/225420151-2081b03c-2567-40aa-b444-817bb26dc364.JPG https://zimg.paragon.ice.com/ParagonImages/Property/PM/RAE/225420151/17/0/0/08c72d90c975ce3d6a527eacd5c9d04b/1/1cfce4055dd94c0ef6cf040478512ebc/225420151-25dd39d3-0ca3-4390-83ec-e3d922deea48.JPG https://zimg.paragon.ice.com/ParagonImages/Property/PM/RAE/225420151/18/0/0/f91a437a935986db9e479005fe1050e8/1/1cfce4055dd94c0ef6cf040478512ebc/225420151-f86f2426-cc83-4830-b036-2ea20e914b52.JPG https://zimg.paragon.ice.com/ParagonImages/Property/PM/RAE/225420151/19/0/0/a7477dceca96a41e0d72aecba281d9e9/1/1cfce4055dd94c0ef6cf040478512ebc/225420151-df56bc30-fdfb-4219-ae90-27e05d434a79.JPG https://zimg.paragon.ice.com/ParagonImages/Property/PM/RAE/225420151/20/0/0/f69080f82f8eeb8b1d584588d7c81255/1/1cfce4055dd94c0ef6cf040478512ebc/225420151-4c78b9f1-f284-4286-8124-0196b7002401.JPG https://zimg.paragon.ice.com/ParagonImages/Property/PM/RAE/225420151/21/0/0/6b0b054e09a19483ef7aab27245eea32/1/1cfce4055dd94c0ef6cf040478512ebc/225420151-09e13237-597c-4709-a3ff-7dbe1ff4f0f1.JPG https://zimg.paragon.ice.com/ParagonImages/Property/PM/RAE/225420151/22/0/0/096aa28cdc277de128b9a497551a00df/1/1cfce4055dd94c0ef6cf040478512ebc/225420151-9950d585-e8df-4699-a2dd-6a307b7ff77d.JPG https://zimg.paragon.ice.com/ParagonImages/Property/PM/RAE/225420151/23/0/0/b975c823ca06a6fcd79954f35363a61c/1/1cfce4055dd94c0ef6cf040478512ebc/225420151-3f0ec489-dc84-4deb-952b-c5d14221d869.JPG https://zimg.paragon.ice.com/ParagonImages/Property/PM/RAE/225420151/24/0/0/17f8581368003c94bbea2a19a9938e7a/1/1cfce4055dd94c0ef6cf040478512ebc/225420151-8ee257d3-0f4c-4bf7-9ee4-1766c1d28ab3.JPG https://zimg.paragon.ice.com/ParagonImages/Property/PM/RAE/225420151/25/0/0/6ee96a5b14b253133b39f2a510484118/1/1cfce4055dd94c0ef6cf040478512ebc/225420151-1b3125a9-104b-43dd-b2b5-cae543d1efb2.JPG https://zimg.paragon.ice.com/ParagonImages/Property/PM/RAE/225420151/26/0/0/3fce4cdf5e2eeb11982c008fcef9579d/1/1cfce4055dd94c0ef6cf040478512ebc/225420151-37904c15-2782-4ab2-8688-15727353b429.JPG https://zimg.paragon.ice.com/ParagonImages/Property/PM/RAE/225420151/27/0/0/1cd660e9719e0db75ba8c2c59c7f9d82/1/1cfce4055dd94c0ef6cf040478512ebc/225420151-d37db49b-2c09-4bec-9718-c620dd5b924e.JPG https://zimg.paragon.ice.com/ParagonImages/Property/PM/RAE/225420151/28/0/0/0ad069265aabd9bf1772c30e35dcc2c6/1/1cfce4055dd94c0ef6cf040478512ebc/225420151-8a4c4d46-a669-48e0-bea5-cab66f5c3708.JPG https://zimg.paragon.ice.com/ParagonImages/Property/PM/RAE/225420151/29/0/0/63e2a1f940d0a93dae246bf4346f7445/1/1cfce4055dd94c0ef6cf040478512ebc/225420151-50c5879e-5a97-43f3-ad02-67fca3551703.JPG https://zimg.paragon.ice.com/ParagonImages/Property/PM/RAE/225420151/30/0/0/2e817f79db287eaa4b8da898dbcdabd1/1/1cfce4055dd94c0ef6cf040478512ebc/225420151-0f994f30-c58c-4456-8da3-11daa2df30db.JPG https://zimg.paragon.ice.com/ParagonImages/Property/PM/RAE/225420151/31/0/0/f8e5d430e88bc2906033c96a6c511668/1/1cfce4055dd94c0ef6cf040478512ebc/225420151-55d568fd-fe2a-423a-bb48-bc3dbff04d10.JPG https://zimg.paragon.ice.com/ParagonImages/Property/PM/RAE/225420151/32/0/0/9c783cda101b47a41e3be83e4633a7a7/1/1cfce4055dd94c0ef6cf040478512ebc/225420151-41be57a1-af68-45be-b74a-2dd13ed65658.JPG https://zimg.paragon.ice.com/ParagonImages/Property/PM/RAE/225420151/33/0/0/029f50bc3c851cf85f85a4113e1f94a3/1/1cfce4055dd94c0ef6cf040478512ebc/225420151-2fe9df82-a743-459b-b6c2-7a1577e88627.JPG https://zimg.paragon.ice.com/ParagonImages/Property/PM/RAE/225420151/34/0/0/9accc0d1848d73df50584bcf97fa2b0c/1/1cfce4055dd94c0ef6cf040478512ebc/225420151-b9717f3d-46b7-4738-9f45-ea09770c076a.JPG

#62 675 WATT BV SW

Edmonton T6X 0Y2

MLS® Number:  E4507331

Back to Walker   

  • Home \
  • Walker \
  • #62 675 WATT BV SW

$ 310,000

3

BEDROOMS

2 + 1

BATHROOMS

1,241

SQUARE FEET

2012

YEAR BUILT

https://zimg.paragon.ice.com/ParagonImages/Property/PM/RAE/225420151/1/0/0/b1eb5359c3b8cf6fd0abbabe617991cb/1/1cfce4055dd94c0ef6cf040478512ebc/225420151-8ea0ed71-534c-49f9-af4f-6c174657584d.JPG





MLS® Number
E4507331
PROPERTY TYPE
Townhouse
LISTING DATE
September-05-2026

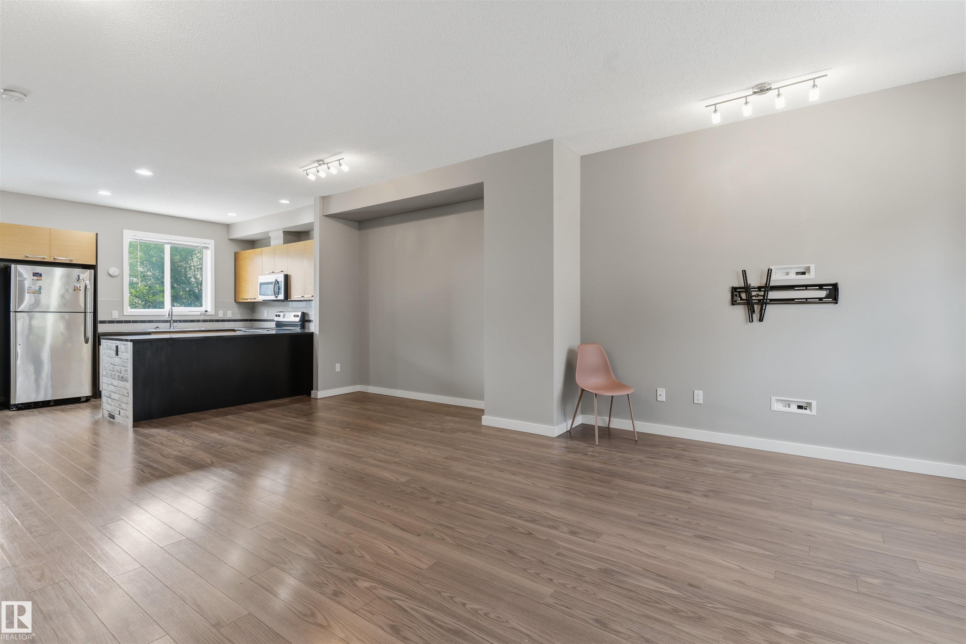
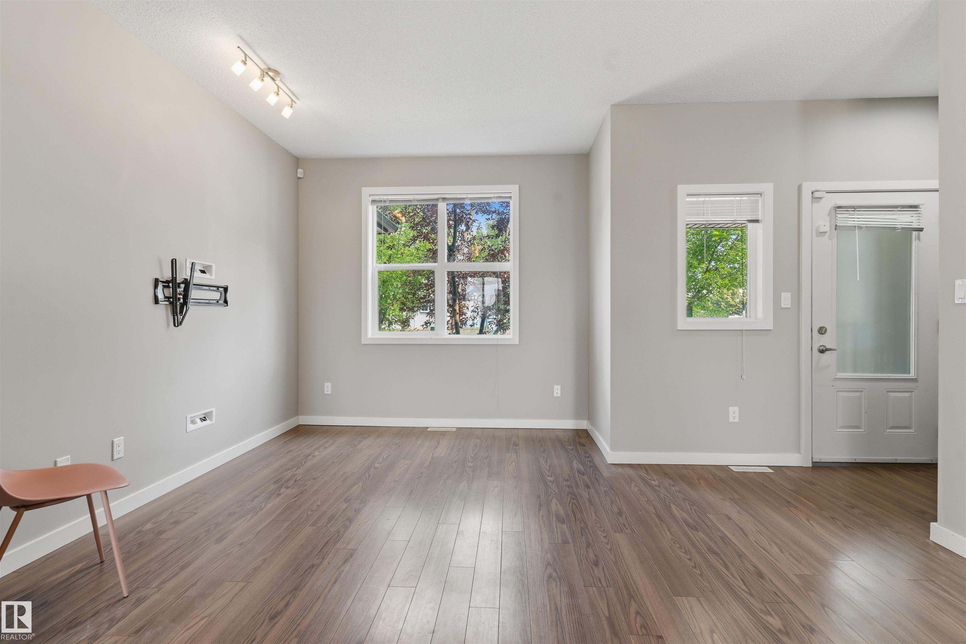
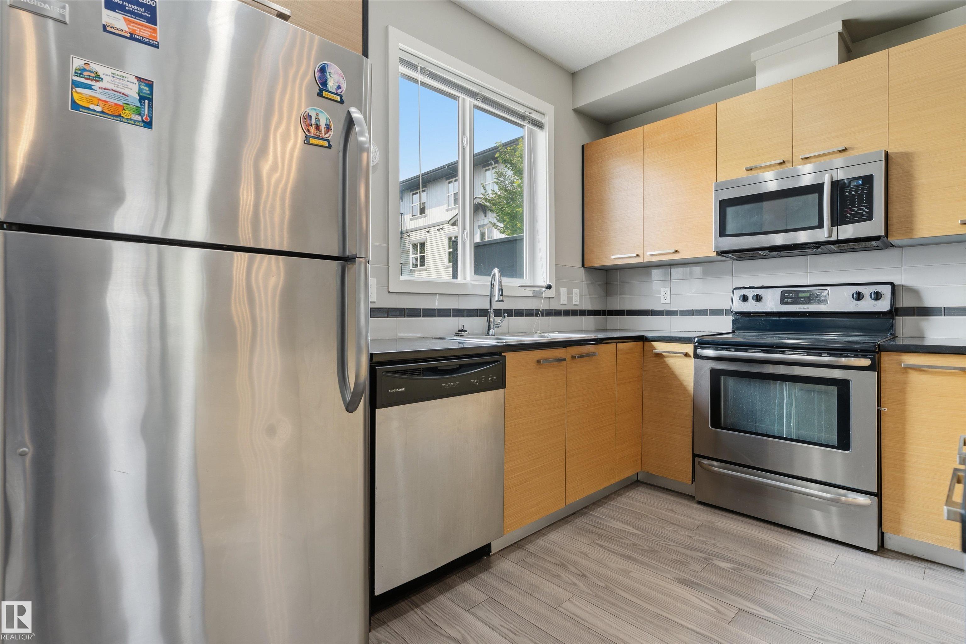
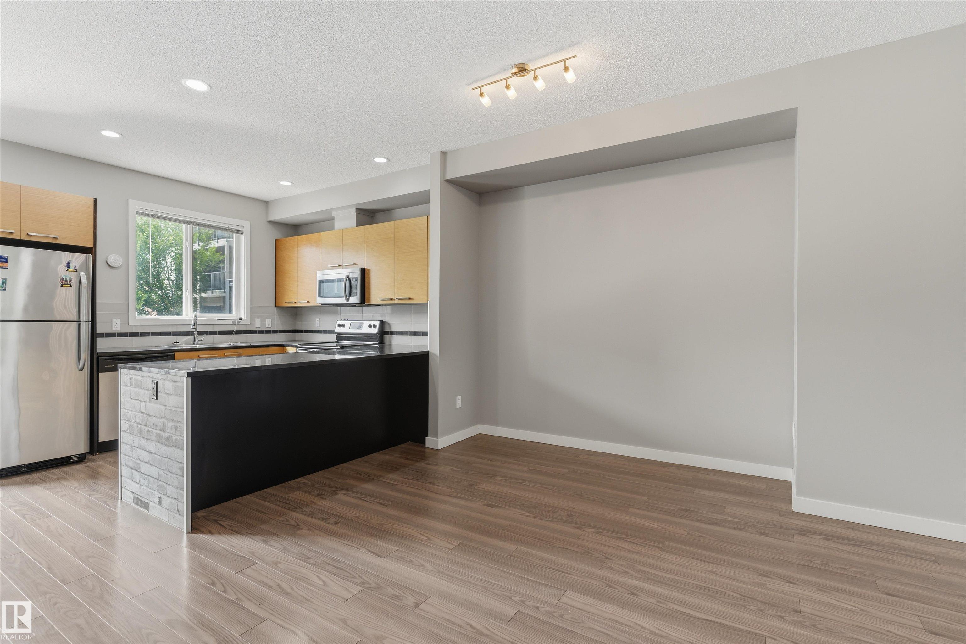
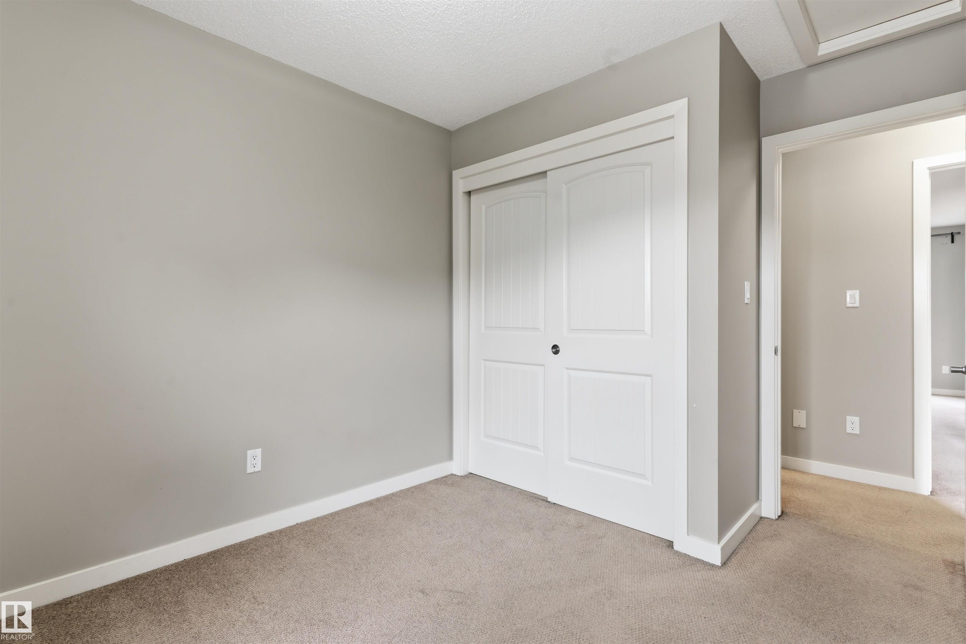
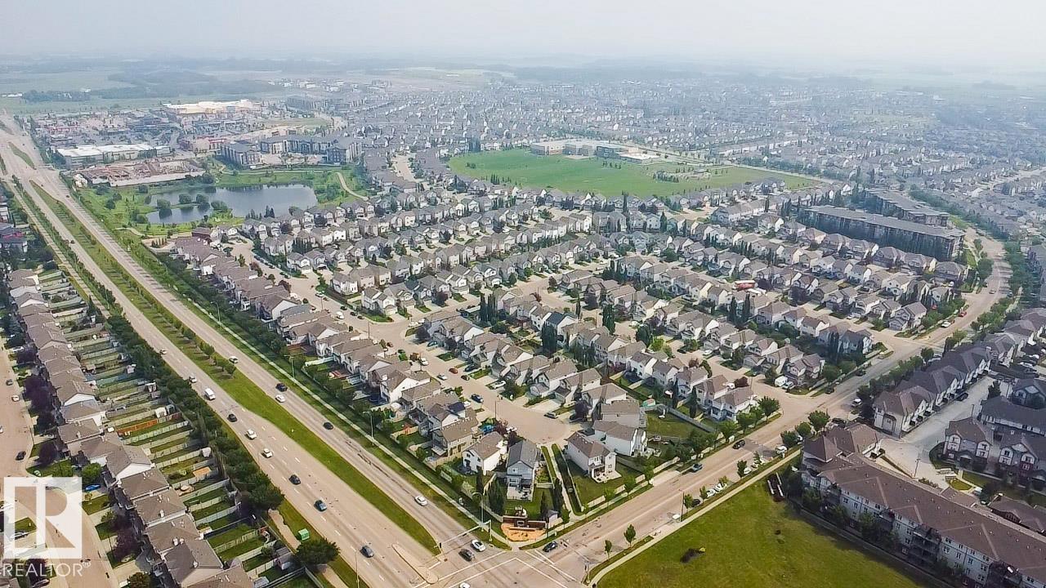
Welcome to modern, low-maintenance living in Walker Lakes with this immaculate 3-bedroom, 2.5-bathroom townhome that perfectly blends style, affordability, and convenience. The bright, open-concept layout features a beautifully upgraded kitchen complete with premium quartz countertops, leading seamlessly to your own private balcony—ideal for morning coffee or evening relaxation. This home also boasts the highly coveted feature of a double attached garage, providing secure storage and keeping your vehicles warm through the winter months. Unmatched in its location convenience, the property features a transit stop right outside the front door and sits just minutes from the major shopping plaza at 66th Street and 50th Street/Ellerslie Road, giving you instant access to groceries, dining, and daily amenities. With exceptionally low condo fees keeping your monthly costs highly predictable, this affordable property is an incredible opportunity for first-time buyers, young families, or investors alike.

COMMUNITY  Walker
PROPERTY TYPE  Townhouse
BUILDING TYPE  Townhouse
STYLE  2 Storey
YEAR BUILT 2012
SQUARE FOOTAGE  1,241
BEDROOMS  3
BATHROOMS  2.50
BASEMENT  None, See Remarks
AMENITIES  No Animal Home, No Smoking Home
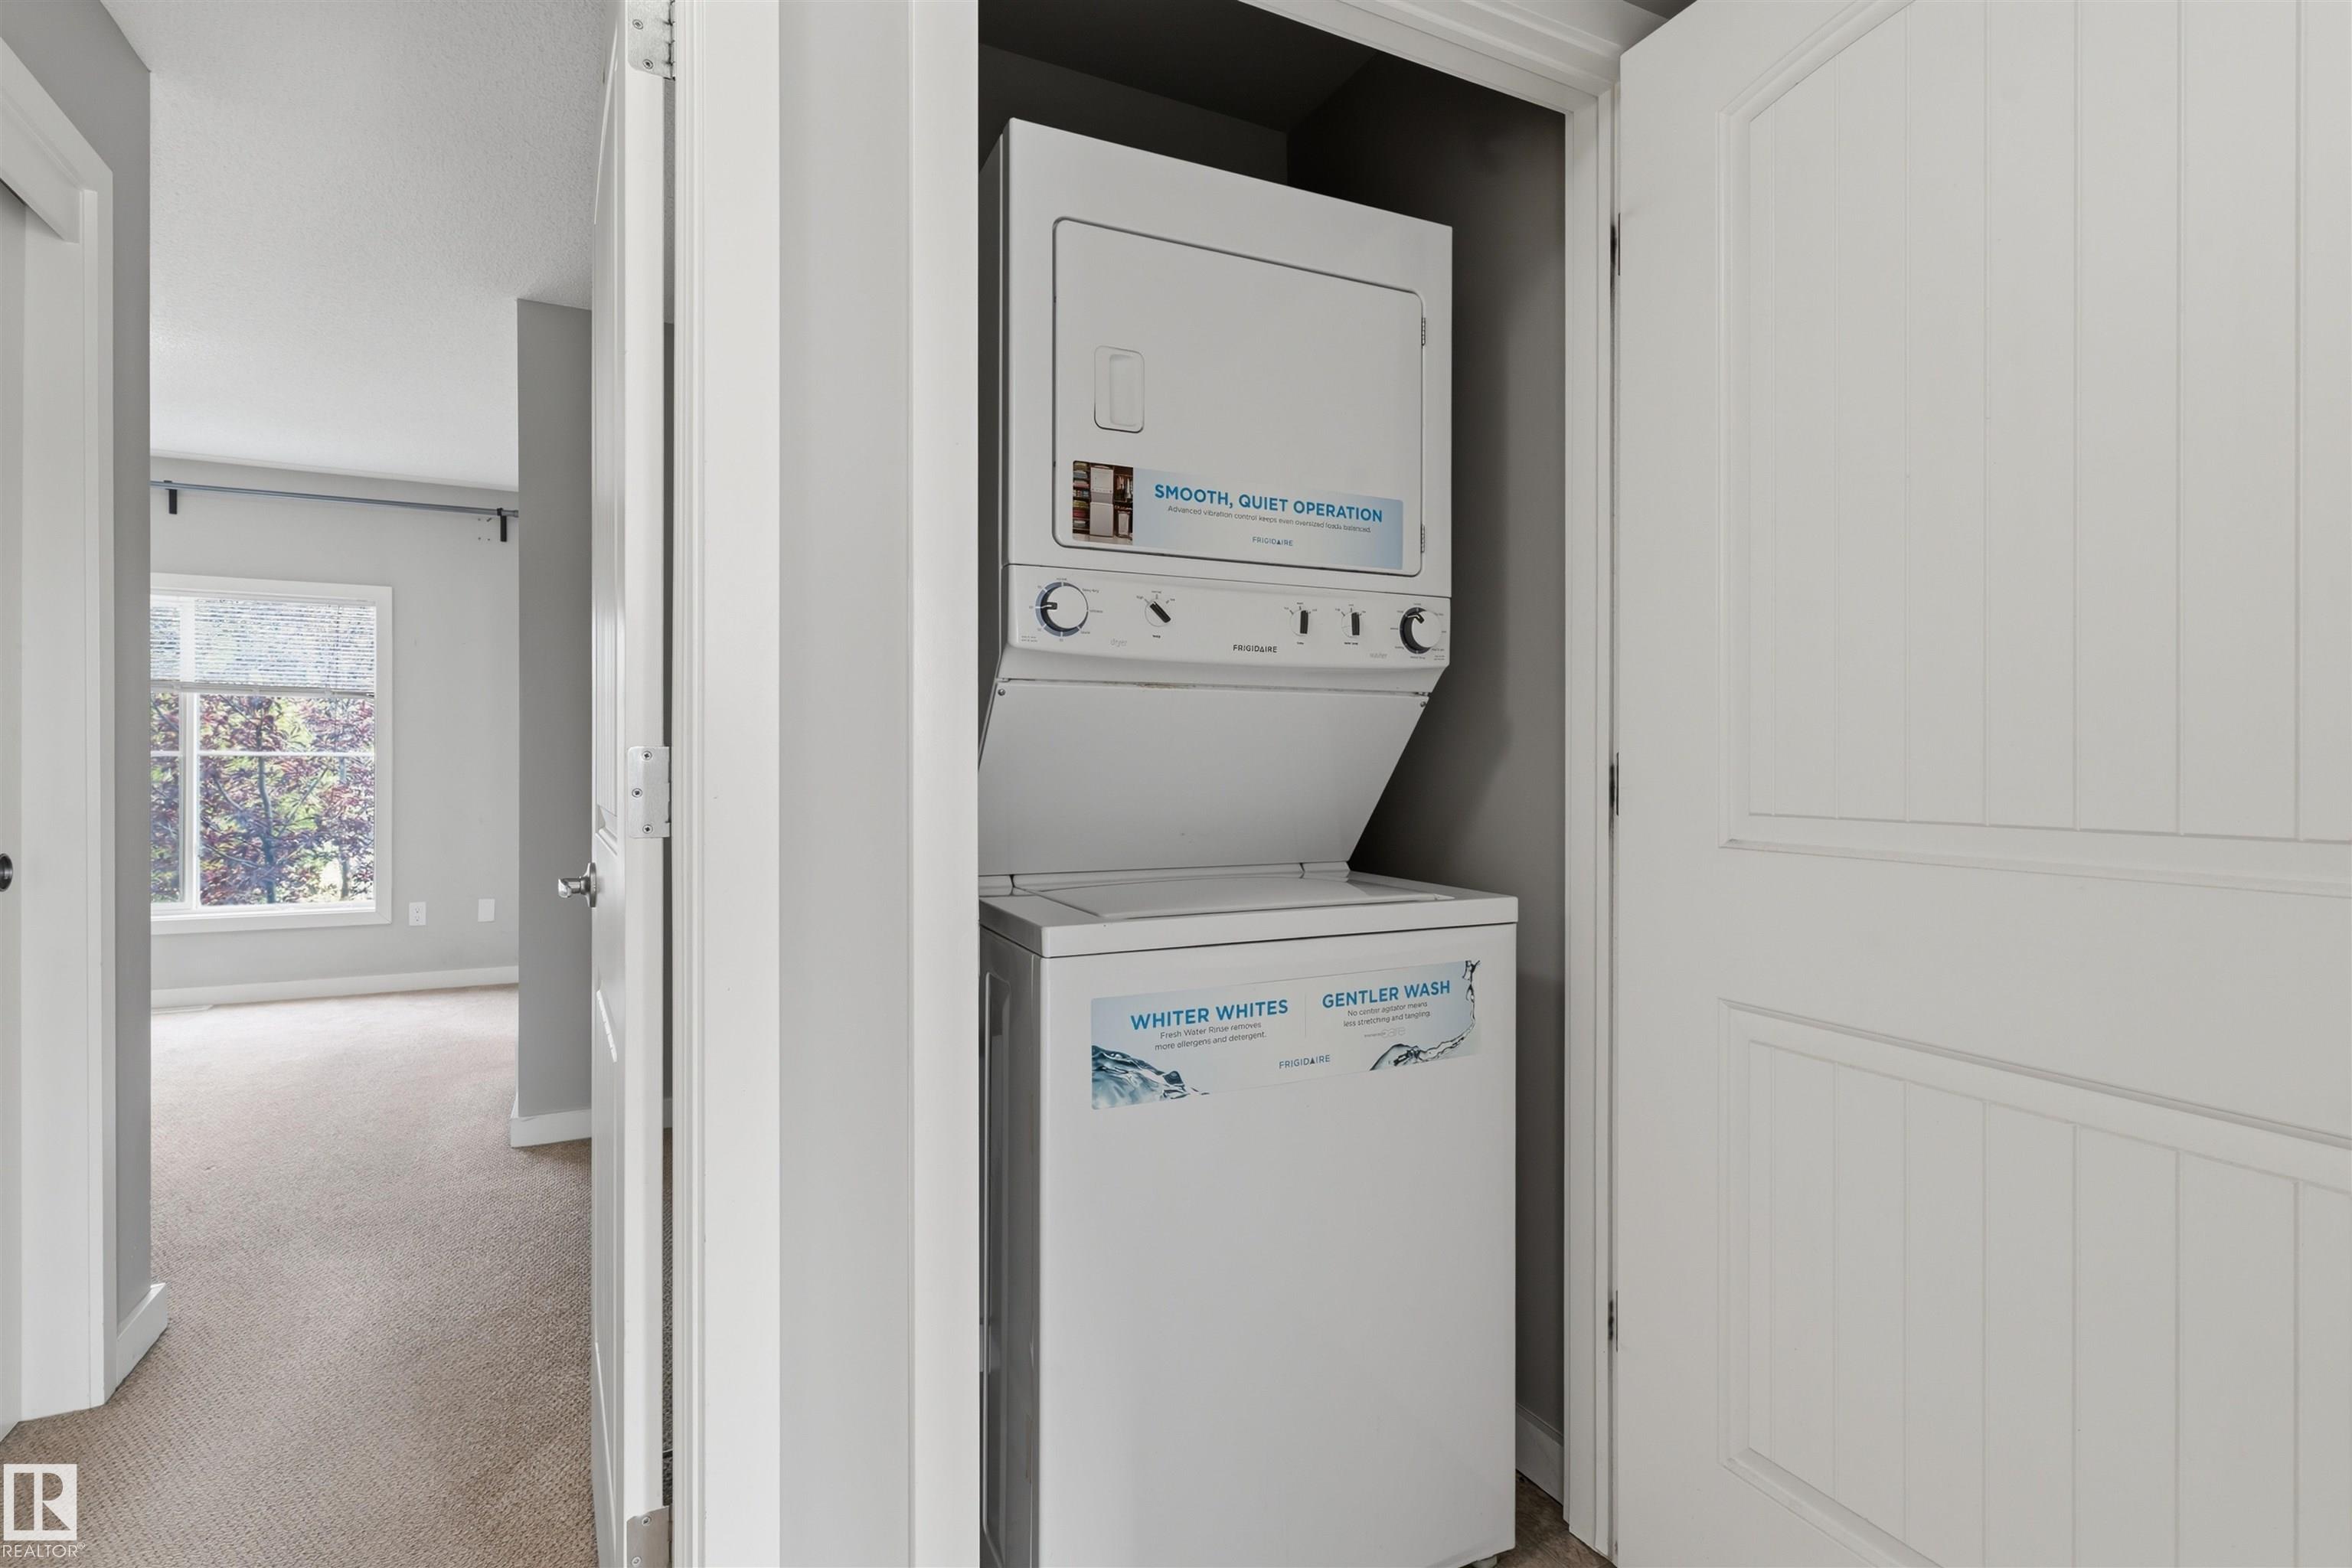
APPLIANCES  Dishwasher-Built-In, Garage Control, Garage Opener, Microwave Hood Fan, Refrigerator, Stacked Washer/Dryer, Stove-Electric, All Window Coverings
COOLING 
FIREPLACE 
FLOORING  Carpet, Laminate Flooring
HEATING  Forced Air-1, Natural Gas
LAUNDRY  ensuite bathroom
LOT FEATURES  Airport Nearby, Golf Nearby, Playground Nearby, Schools
PARKING  Double Garage Attached
RESTRICTIONS  None Known
ROOF  Asphalt Shingles
TITLE  Fee Simple
BROKER  REALTORS® Association of Edmonton


ROOMS DIMENSIONS (m) LEVEL