https://zimg.paragon.ice.com/ParagonImages/Property/PM/RAE/225405441/1/0/0/92684074d14ca466e5c5061fc3674c40/1/552ac2cdf8a6dafb6b6cfb1fd844414b/225405441-3b3f808f-a10f-430c-8750-0265ac1c524a.JPG https://zimg.paragon.ice.com/ParagonImages/Property/PM/RAE/225405441/2/0/0/351e984dddf53ab733f977230743e78a/1/552ac2cdf8a6dafb6b6cfb1fd844414b/225405441-aa39881c-b41c-4c03-9154-eb0cacd3a765.JPG https://zimg.paragon.ice.com/ParagonImages/Property/PM/RAE/225405441/3/0/0/b1d82954f956c74ab7dfe8c3eeb7dff9/1/552ac2cdf8a6dafb6b6cfb1fd844414b/225405441-3f8ec283-d5d2-4860-b3ec-4818ebcec75e.JPG https://zimg.paragon.ice.com/ParagonImages/Property/PM/RAE/225405441/4/0/0/d0d09bd8bdfbc75daa892ead0a3c8d3a/1/552ac2cdf8a6dafb6b6cfb1fd844414b/225405441-e0ab421e-10f5-4984-990e-36e4fc25fa60.JPG https://zimg.paragon.ice.com/ParagonImages/Property/PM/RAE/225405441/5/0/0/4780546c4e2184bbf6d71d2d1482d442/1/552ac2cdf8a6dafb6b6cfb1fd844414b/225405441-1b658685-25b1-4ebc-bb1a-87e78c67e1d2.JPG https://zimg.paragon.ice.com/ParagonImages/Property/PM/RAE/225405441/6/0/0/d98a089b741934b3791a42672f1a42bc/1/552ac2cdf8a6dafb6b6cfb1fd844414b/225405441-e942d688-1a51-4300-9cb0-862702746269.JPG https://zimg.paragon.ice.com/ParagonImages/Property/PM/RAE/225405441/7/0/0/339596dc7e3660baae80bfa5352482c0/1/552ac2cdf8a6dafb6b6cfb1fd844414b/225405441-c3f6f9b0-666c-4e8a-be6f-24bfaee32e5a.JPG https://zimg.paragon.ice.com/ParagonImages/Property/PM/RAE/225405441/8/0/0/5418c467a57b629f41055eedf76ebed8/1/552ac2cdf8a6dafb6b6cfb1fd844414b/225405441-757d1b1b-dd92-4bfb-8694-fd7b93382b26.JPG https://zimg.paragon.ice.com/ParagonImages/Property/PM/RAE/225405441/9/0/0/5b716119653bed05549b89fbcfea7784/1/552ac2cdf8a6dafb6b6cfb1fd844414b/225405441-3a2975c5-f72a-46b2-b6c7-b9e294b610ae.JPG https://zimg.paragon.ice.com/ParagonImages/Property/PM/RAE/225405441/10/0/0/841ec32a74b205d744d4731a3b9a4212/1/552ac2cdf8a6dafb6b6cfb1fd844414b/225405441-b9c0f8d0-899e-4603-bf5e-ba0b2d7f233e.JPG https://zimg.paragon.ice.com/ParagonImages/Property/PM/RAE/225405441/11/0/0/9e04f5370bb89d05080a787902353751/1/552ac2cdf8a6dafb6b6cfb1fd844414b/225405441-446ea105-903c-4a91-8ace-cc1bc100826e.JPG https://zimg.paragon.ice.com/ParagonImages/Property/PM/RAE/225405441/12/0/0/3a0a29b728ee7ffdadc87a7ca06c53e0/1/552ac2cdf8a6dafb6b6cfb1fd844414b/225405441-ebcc4caf-09f3-4c26-8ae2-945bf9fe12b3.JPG https://zimg.paragon.ice.com/ParagonImages/Property/PM/RAE/225405441/13/0/0/65712fbbe7e713d5daeeb419cea1972b/1/552ac2cdf8a6dafb6b6cfb1fd844414b/225405441-5b48c9d1-ca67-4f26-bebe-3b8e6bddf5ba.JPG https://zimg.paragon.ice.com/ParagonImages/Property/PM/RAE/225405441/14/0/0/95057f63bcdd2b1e5054f26065f34f68/1/552ac2cdf8a6dafb6b6cfb1fd844414b/225405441-e4219bbb-6163-4b9a-9eae-e7b098a6a1c5.JPG https://zimg.paragon.ice.com/ParagonImages/Property/PM/RAE/225405441/15/0/0/4c556702c2dd29a3b82fd3b70a5ecb61/1/552ac2cdf8a6dafb6b6cfb1fd844414b/225405441-7eed1e1f-e95e-4587-b6c3-7fdc735fb0e2.JPG https://zimg.paragon.ice.com/ParagonImages/Property/PM/RAE/225405441/16/0/0/b6ed887451da39a15cda5d8f54a04409/1/552ac2cdf8a6dafb6b6cfb1fd844414b/225405441-58e72086-fd7c-4531-a741-a4cf56adf685.JPG https://zimg.paragon.ice.com/ParagonImages/Property/PM/RAE/225405441/17/0/0/122c25ddaa50015faf5f72e14ddcf7a9/1/552ac2cdf8a6dafb6b6cfb1fd844414b/225405441-c0d79785-b08b-45c7-9c02-ca6727dc5e38.JPG https://zimg.paragon.ice.com/ParagonImages/Property/PM/RAE/225405441/18/0/0/dcf5d4b7555eae91b7661ec536ba3446/1/552ac2cdf8a6dafb6b6cfb1fd844414b/225405441-2046c0af-64db-48e7-a01c-04e2688392d8.JPG https://zimg.paragon.ice.com/ParagonImages/Property/PM/RAE/225405441/19/0/0/34fb0f9916fdd3be1456e300d88787e4/1/552ac2cdf8a6dafb6b6cfb1fd844414b/225405441-613f2ff5-0ff2-40c5-9652-2662403f31ce.JPG https://zimg.paragon.ice.com/ParagonImages/Property/PM/RAE/225405441/20/0/0/928226cdd6cc26eb436273932ae252a8/1/552ac2cdf8a6dafb6b6cfb1fd844414b/225405441-7903b9f3-fa5b-47b8-bc78-bc4ba82a6666.JPG https://zimg.paragon.ice.com/ParagonImages/Property/PM/RAE/225405441/21/0/0/fb067194503f0be00323f7281bc136f0/1/552ac2cdf8a6dafb6b6cfb1fd844414b/225405441-d8e566f1-59b5-44e2-a5d6-556a903746ab.JPG https://zimg.paragon.ice.com/ParagonImages/Property/PM/RAE/225405441/22/0/0/f404a424900f496d950a63f115ed0f97/1/552ac2cdf8a6dafb6b6cfb1fd844414b/225405441-2d44f88b-cbf2-49f0-8019-aaefc1c903ac.JPG https://zimg.paragon.ice.com/ParagonImages/Property/PM/RAE/225405441/23/0/0/d9f80337da93b2c78ecc7d668be1f390/1/552ac2cdf8a6dafb6b6cfb1fd844414b/225405441-ea0ef610-1964-4891-a6f4-60d2c4504991.JPG https://zimg.paragon.ice.com/ParagonImages/Property/PM/RAE/225405441/24/0/0/beca3205009de4b553721f07b5c320b5/1/552ac2cdf8a6dafb6b6cfb1fd844414b/225405441-8cf62ecd-8fc8-42af-baef-6ff854072157.JPG https://zimg.paragon.ice.com/ParagonImages/Property/PM/RAE/225405441/25/0/0/b43ffb4cc28eb934b7b801fdd5bbb363/1/552ac2cdf8a6dafb6b6cfb1fd844414b/225405441-b224a7af-eedc-4c5f-9c54-0263efa12915.JPG https://zimg.paragon.ice.com/ParagonImages/Property/PM/RAE/225405441/26/0/0/17d0a043ca3d17272dbb14460744ea3c/1/552ac2cdf8a6dafb6b6cfb1fd844414b/225405441-53c40285-0ffe-4492-8b44-2d13e7b016e5.JPG https://zimg.paragon.ice.com/ParagonImages/Property/PM/RAE/225405441/27/0/0/c9d2b28ef9b67c20d9513c16146c97ee/1/552ac2cdf8a6dafb6b6cfb1fd844414b/225405441-e448afc5-b440-4f31-a4cf-220e1bb4b733.JPG https://zimg.paragon.ice.com/ParagonImages/Property/PM/RAE/225405441/28/0/0/304996e8fc85f30af87167c7c9a3ce77/1/552ac2cdf8a6dafb6b6cfb1fd844414b/225405441-988f44fb-1421-4808-aa34-66c8150b6a72.JPG https://zimg.paragon.ice.com/ParagonImages/Property/PM/RAE/225405441/29/0/0/a1f3e4d34aa84d0927e743d940efcdda/1/552ac2cdf8a6dafb6b6cfb1fd844414b/225405441-c5c10f16-9ba1-4601-83af-ff01b9d98bbb.JPG https://zimg.paragon.ice.com/ParagonImages/Property/PM/RAE/225405441/30/0/0/12d1ca17ec52129c99bab9300d04b4cc/1/552ac2cdf8a6dafb6b6cfb1fd844414b/225405441-33c42566-a424-4037-80fd-bd1a5f99b527.JPG https://zimg.paragon.ice.com/ParagonImages/Property/PM/RAE/225405441/31/0/0/209fb2de98be3ce513ad8ada01ebe09d/1/552ac2cdf8a6dafb6b6cfb1fd844414b/225405441-5e6102d8-8460-4cce-9e14-4b0139935bf2.JPG https://zimg.paragon.ice.com/ParagonImages/Property/PM/RAE/225405441/32/0/0/6955d073ce4bbd216b3419cab1f4cf35/1/552ac2cdf8a6dafb6b6cfb1fd844414b/225405441-a2371c76-5b32-4627-94ba-6b494d4d6b59.JPG https://zimg.paragon.ice.com/ParagonImages/Property/PM/RAE/225405441/33/0/0/d4ba4c6aa6c85a97d04be47c0101ce30/1/552ac2cdf8a6dafb6b6cfb1fd844414b/225405441-6bbdc1c3-725d-4a63-9634-de67c058c458.JPG https://zimg.paragon.ice.com/ParagonImages/Property/PM/RAE/225405441/34/0/0/84dc49c588f8bfc062af008b887a6352/1/552ac2cdf8a6dafb6b6cfb1fd844414b/225405441-5e7a0685-fc80-49b5-9930-34f3c47a01a7.JPG https://zimg.paragon.ice.com/ParagonImages/Property/PM/RAE/225405441/35/0/0/93cb28b2b2a4c914ed36e28fd727e79c/1/552ac2cdf8a6dafb6b6cfb1fd844414b/225405441-d420a4eb-9690-4197-b340-29ccd7b49f8b.JPG https://zimg.paragon.ice.com/ParagonImages/Property/PM/RAE/225405441/36/0/0/ca954717477a9c3e711c44ae4a02901c/1/552ac2cdf8a6dafb6b6cfb1fd844414b/225405441-16953a40-9605-49cb-9f5b-eaf89bc08e10.JPG https://zimg.paragon.ice.com/ParagonImages/Property/PM/RAE/225405441/37/0/0/d39eb06f759bcc7083b39fad0439a8de/1/552ac2cdf8a6dafb6b6cfb1fd844414b/225405441-79110013-9673-4e12-a12e-ddb5d1a2e301.JPG https://zimg.paragon.ice.com/ParagonImages/Property/PM/RAE/225405441/38/0/0/6ca7bc02880a80f7a7b32d2262470483/1/552ac2cdf8a6dafb6b6cfb1fd844414b/225405441-7b741e00-5ed1-425f-a40b-c4baaae8d943.JPG https://zimg.paragon.ice.com/ParagonImages/Property/PM/RAE/225405441/39/0/0/200e9cb685fdf4fc5e455d8c6bd0273d/1/552ac2cdf8a6dafb6b6cfb1fd844414b/225405441-5bb29f36-4cff-47b5-85bf-10015c7c04f4.JPG https://zimg.paragon.ice.com/ParagonImages/Property/PM/RAE/225405441/40/0/0/b4760df1124734cd43f6f388368e3d1d/1/552ac2cdf8a6dafb6b6cfb1fd844414b/225405441-39caedfd-ef41-41db-9b72-9936c9ec4080.JPG

#62 3305 Orchards LI SW

Edmonton T6X 2H1

MLS® Number:  E4492621

Back to The Orchards At Ellerslie   

  • Home \
  • The Orchards At Ellerslie \
  • #62 3305 Orchards LI SW

$ 335,000

3

BEDROOMS

2 + 1

BATHROOMS

1,109

SQUARE FEET

2020

YEAR BUILT

https://zimg.paragon.ice.com/ParagonImages/Property/PM/RAE/225405441/1/0/0/92684074d14ca466e5c5061fc3674c40/1/552ac2cdf8a6dafb6b6cfb1fd844414b/225405441-3b3f808f-a10f-430c-8750-0265ac1c524a.JPG





MLS® Number
E4492621
PROPERTY TYPE
Townhouse
LISTING DATE
June-09-2026

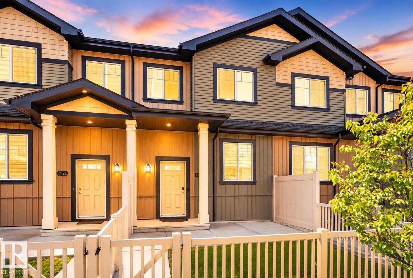
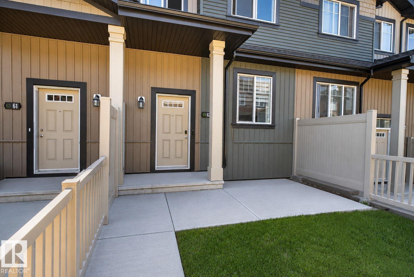
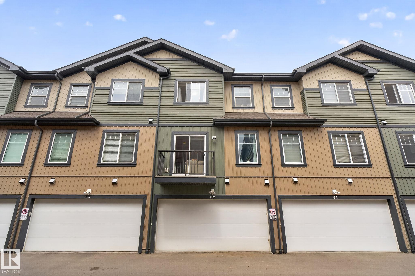
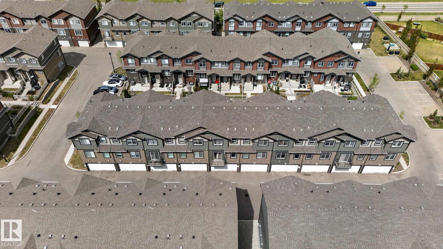
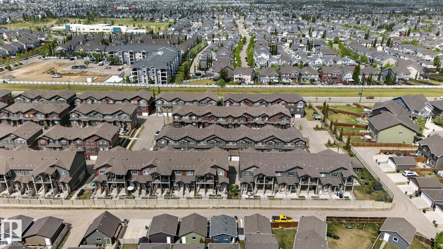
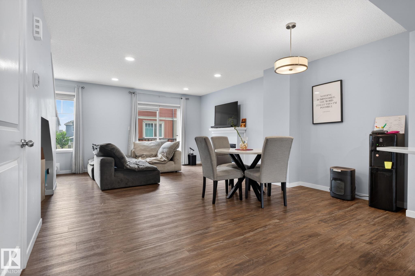
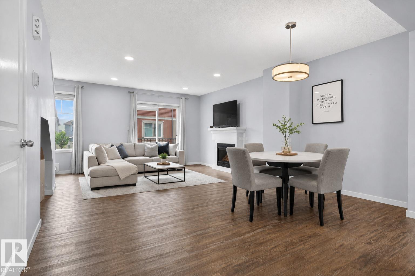
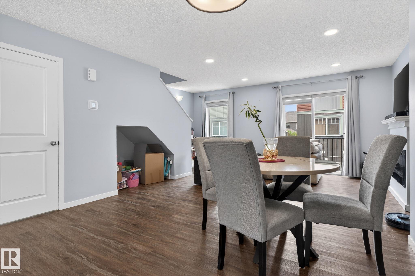
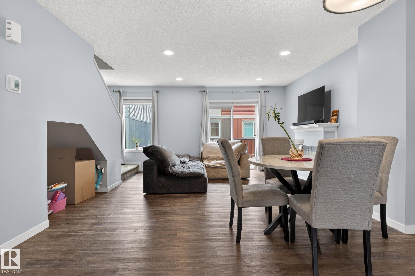
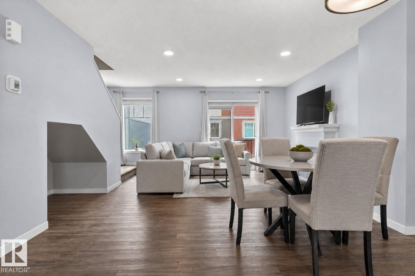
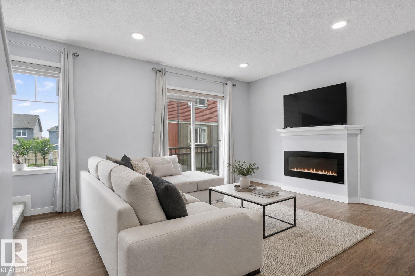
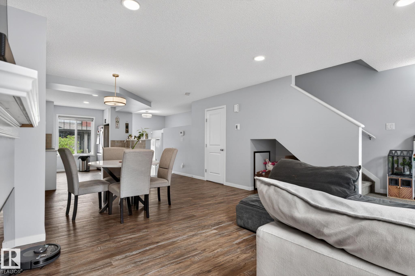
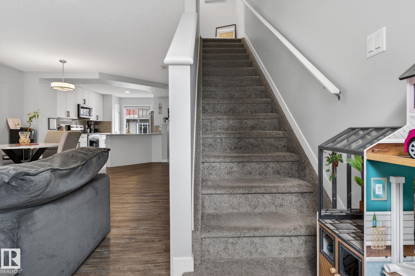
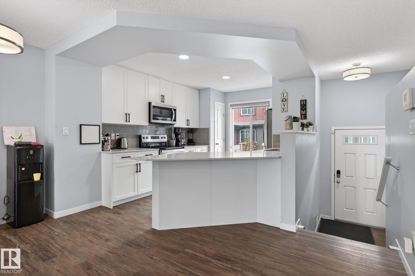
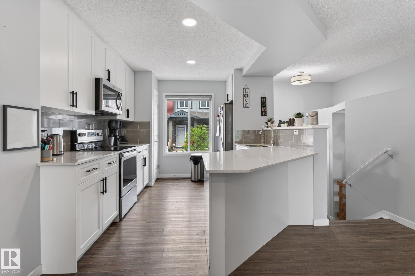
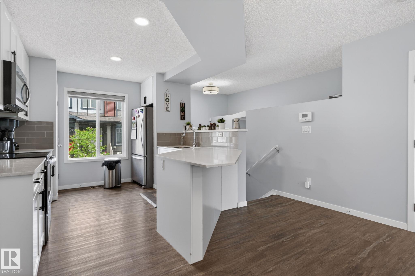
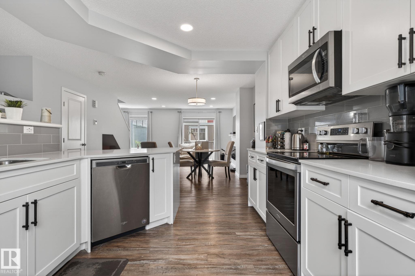
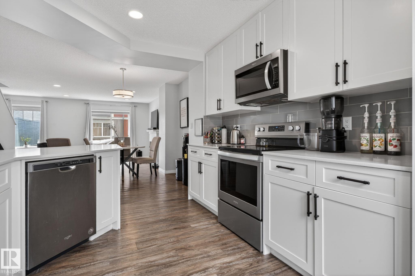
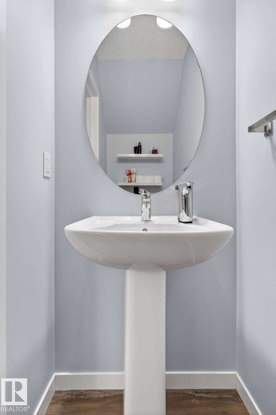
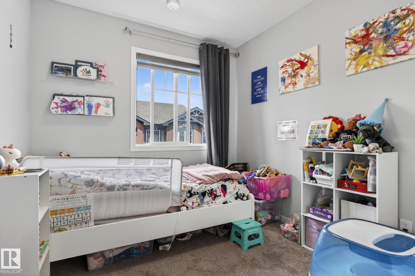
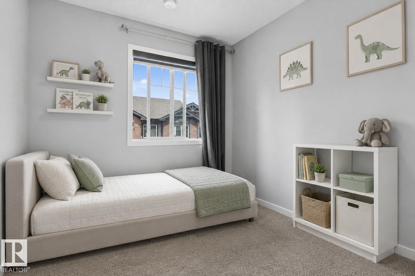
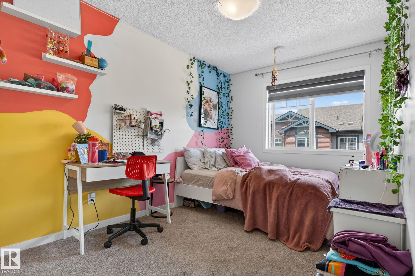
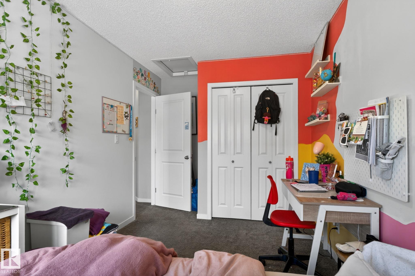
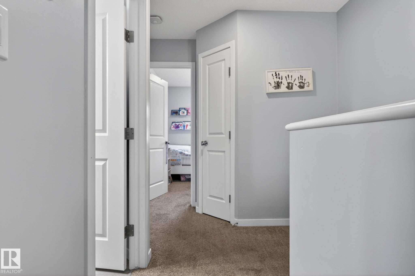
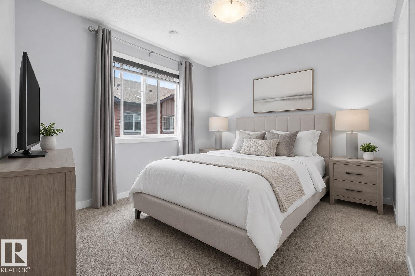
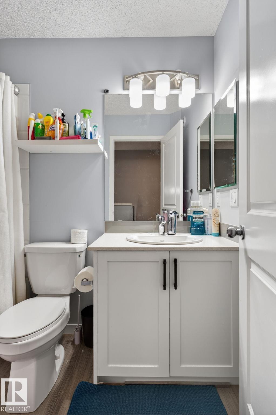
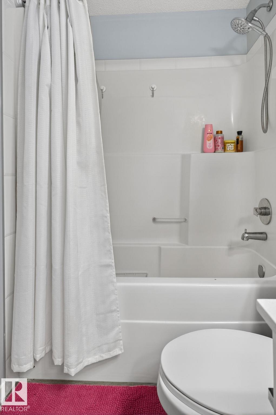
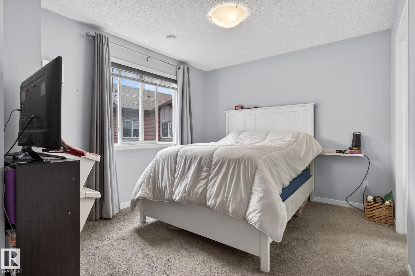
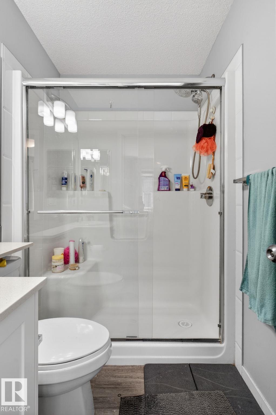
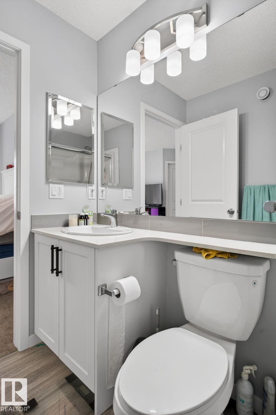
Welcome to this beautifully maintained townhome in the desirable Orchards at Ellerslie. Featuring 3 spacious bedrooms, 2.5 bathrooms and a stunning kitchen complete with quartz countertop, stainless steel appliances, a breakfast bar and ample cabinet space. The open concept main floor seamlessly connects the kitchen, dinning and living areas creating the perfect space for everyday living and entertaining. Additional highlights include a double attached garage, H/E furnace, HRV system, fenced front yard, gas line for BBQs, and a convenient location close to parks, schools, shopping, and community amenities.

COMMUNITY  The Orchards At Ellerslie
PROPERTY TYPE  Townhouse
BUILDING TYPE  Townhouse
STYLE  2 Storey
YEAR BUILT 2020
SQUARE FOOTAGE  1,109
BEDROOMS  3
BATHROOMS  2.50
BASEMENT  Full, Unfinished
AMENITIES  Ceiling 9 ft., Detectors Smoke, Parking-Visitor, HRV System, Natural Gas BBQ Hookup
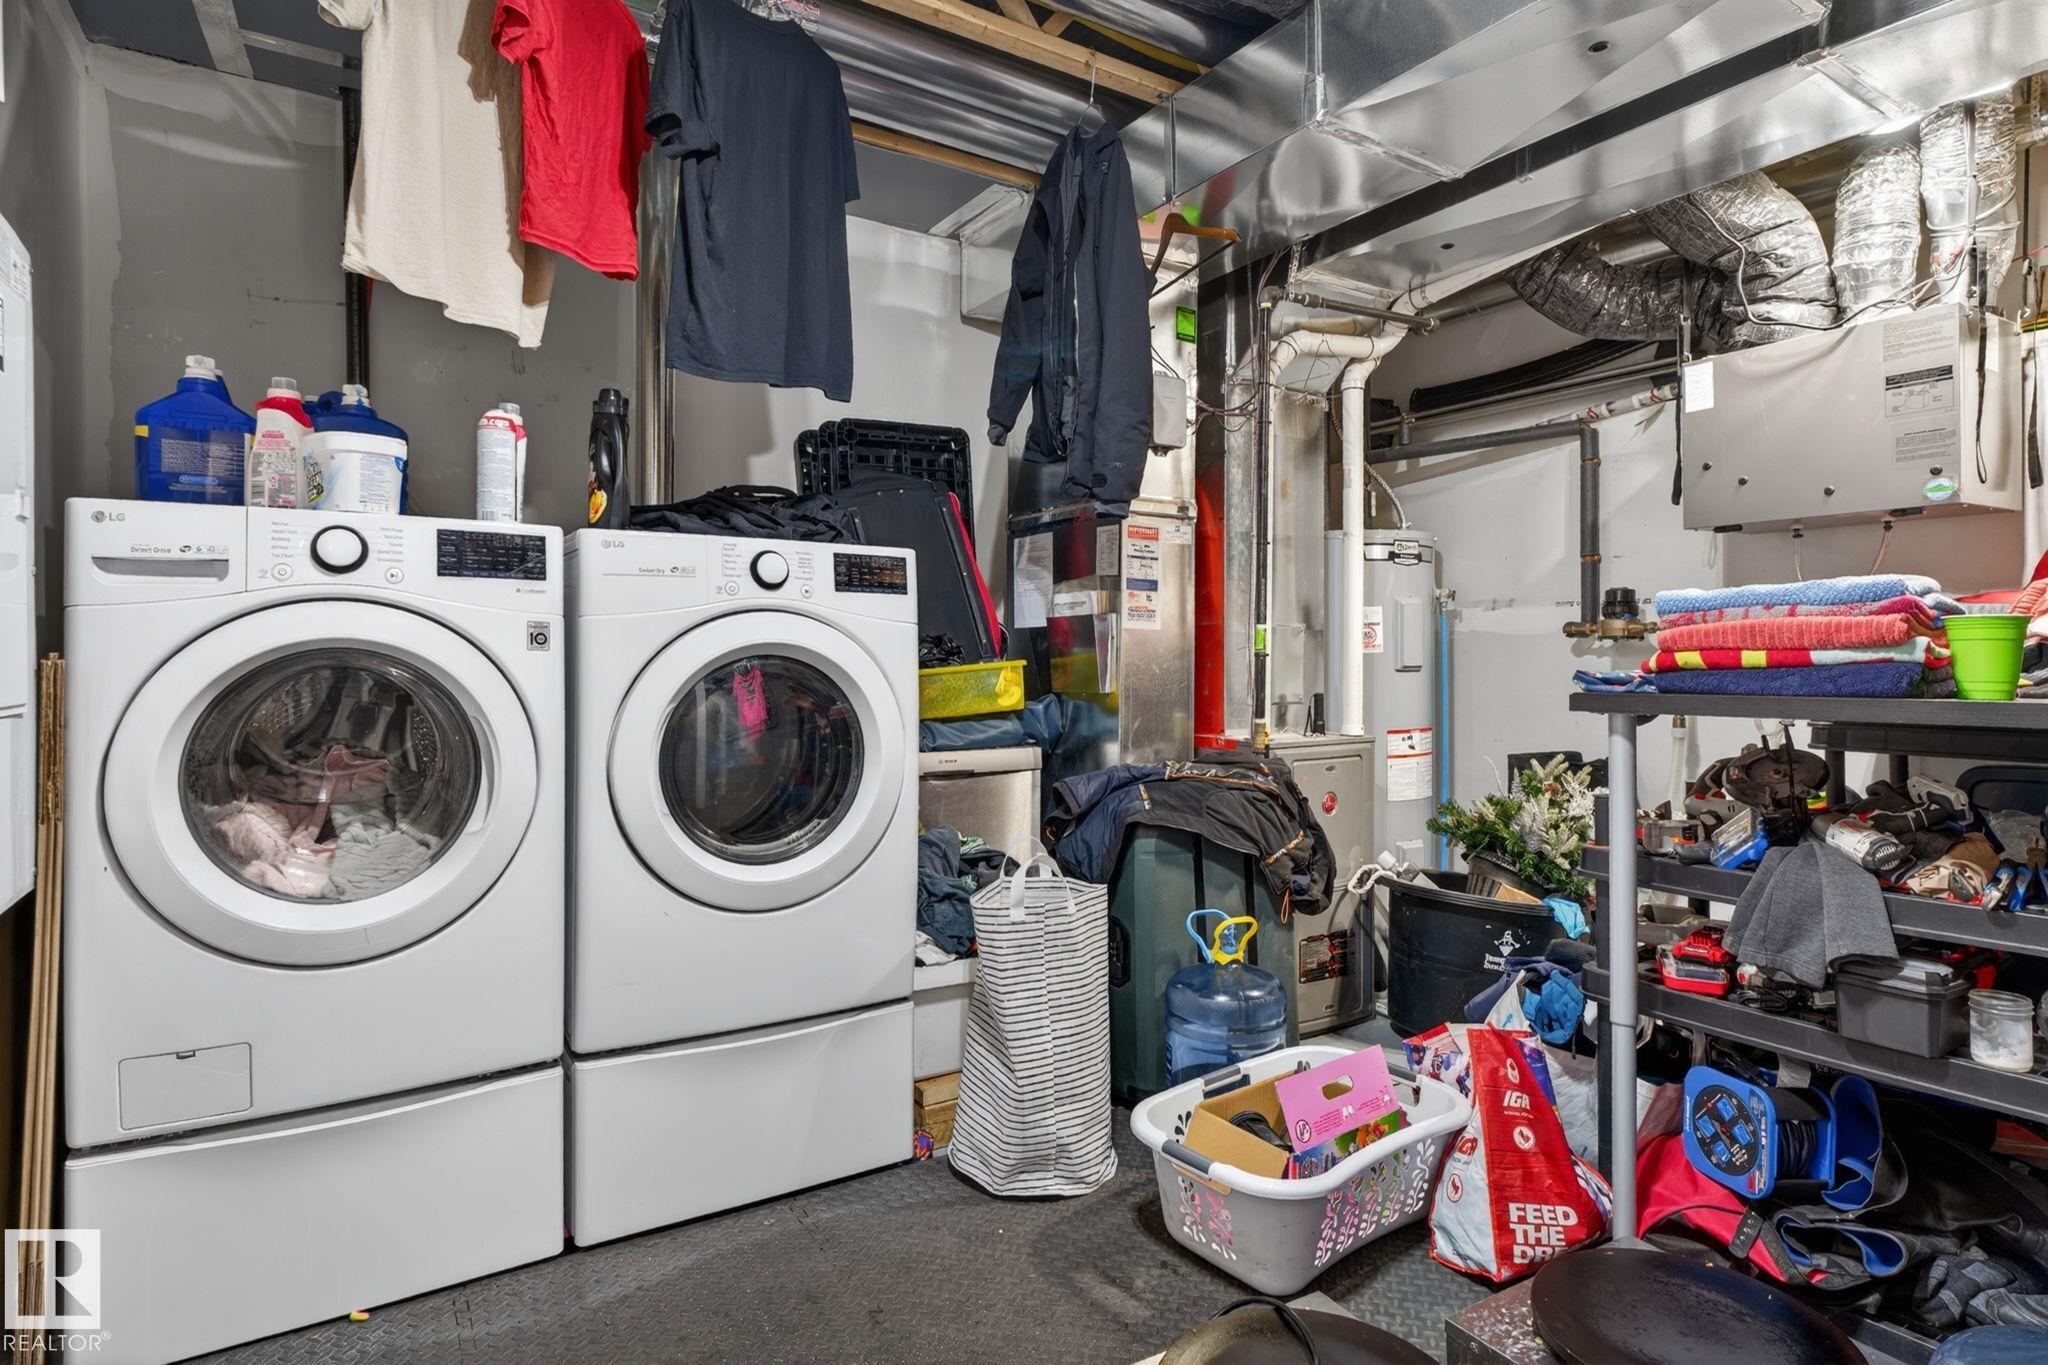
APPLIANCES  Dishwasher-Built-In, Dryer, Microwave Hood Fan, Refrigerator, Stove-Electric, Washer
COOLING 
FIREPLACE 
FLOORING  Carpet, Ceramic Tile, Vinyl Plank
HEATING  Forced Air-1, Natural Gas
LAUNDRY  ensuite bathroom
LOT FEATURES  Airport Nearby, Fenced, Flat Site, Landscaped, Low Maintenance Landscape, Playground Nearby, Public Transportation, Schools, Shopping Nearby
PARKING  Double Garage Attached
RESTRICTIONS  Pets Subject to Board App
ROOF  Asphalt Shingles
TITLE  Fee Simple
BROKER  REALTORS® Association of Edmonton


ROOMS DIMENSIONS (m) LEVEL