https://zimg.paragon.ice.com/ParagonImages/Property/PM/RAE/225419178/1/0/0/146af3970ba2bd9ccedab740e9d376e1/1/6c12a7f949ba5d99485065ae8ab0082d/225419178-8c9e0259-5428-4280-a809-02f4d4112427.JPG https://zimg.paragon.ice.com/ParagonImages/Property/PM/RAE/225419178/2/0/0/603b29a33eddc312187f1c1a0fac0c2d/1/6c12a7f949ba5d99485065ae8ab0082d/225419178-a62adcac-1376-44f6-89d7-e61470021ae1.JPG https://zimg.paragon.ice.com/ParagonImages/Property/PM/RAE/225419178/3/0/0/f26945046efbf7f7556f583ade0f4bc4/1/6c12a7f949ba5d99485065ae8ab0082d/225419178-a9c36166-87fc-48a6-a994-fcb173f95fa0.JPG https://zimg.paragon.ice.com/ParagonImages/Property/PM/RAE/225419178/4/0/0/3bb546fcdf9d080e0fe6be78a0b61b16/1/6c12a7f949ba5d99485065ae8ab0082d/225419178-279c4878-92ac-4668-8217-7bd73a53c746.JPG https://zimg.paragon.ice.com/ParagonImages/Property/PM/RAE/225419178/5/0/0/0de4c1de91875fd5ccc6107b2f9f6c44/1/6c12a7f949ba5d99485065ae8ab0082d/225419178-595b7f37-1683-435f-98e0-9c31270072f0.JPG https://zimg.paragon.ice.com/ParagonImages/Property/PM/RAE/225419178/6/0/0/f019031d3ffac3bd593f77037af5b966/1/6c12a7f949ba5d99485065ae8ab0082d/225419178-eaacb3c5-ded0-49ea-b065-70db78787dea.JPG https://zimg.paragon.ice.com/ParagonImages/Property/PM/RAE/225419178/7/0/0/9aa249b22e1b962431ff624150a0c87d/1/6c12a7f949ba5d99485065ae8ab0082d/225419178-9844826b-b7d0-4ee4-a769-3a004d5b89fe.JPG https://zimg.paragon.ice.com/ParagonImages/Property/PM/RAE/225419178/8/0/0/7640cd65059ff50281352573889637b0/1/6c12a7f949ba5d99485065ae8ab0082d/225419178-7918521c-f52f-45ff-97e5-2106d5415807.JPG https://zimg.paragon.ice.com/ParagonImages/Property/PM/RAE/225419178/9/0/0/b22ebc8ac22dcf9615b34cbfb4e260cb/1/6c12a7f949ba5d99485065ae8ab0082d/225419178-074bd91a-f52e-4abe-b383-23077751b6c1.JPG https://zimg.paragon.ice.com/ParagonImages/Property/PM/RAE/225419178/10/0/0/8ce084619b9aaa126f1f4989d6328279/1/6c12a7f949ba5d99485065ae8ab0082d/225419178-54702885-2dab-461a-bda7-06a9e00761b7.JPG https://zimg.paragon.ice.com/ParagonImages/Property/PM/RAE/225419178/11/0/0/99d30c1f127b3a624d651ef74076bf9f/1/6c12a7f949ba5d99485065ae8ab0082d/225419178-bee4e638-63ed-499a-82aa-d9f6226df595.JPG https://zimg.paragon.ice.com/ParagonImages/Property/PM/RAE/225419178/12/0/0/8e50b2d54986b0170e234cef9eb574ce/1/6c12a7f949ba5d99485065ae8ab0082d/225419178-b143b34e-5f5d-4904-929a-ef8533539890.JPG https://zimg.paragon.ice.com/ParagonImages/Property/PM/RAE/225419178/13/0/0/8f3c9ae5613df9e918b20a0079b73417/1/6c12a7f949ba5d99485065ae8ab0082d/225419178-7c7b00ee-ae62-4391-a4bc-4f9fd2212a67.JPG https://zimg.paragon.ice.com/ParagonImages/Property/PM/RAE/225419178/14/0/0/cbdf1705ffdf5fc48de01c920bd190b3/1/6c12a7f949ba5d99485065ae8ab0082d/225419178-db7e820e-66a6-4f2e-bd6a-24d0be31f943.JPG https://zimg.paragon.ice.com/ParagonImages/Property/PM/RAE/225419178/15/0/0/ba0aeaaa74f6483b896d6c9fe1d0448c/1/6c12a7f949ba5d99485065ae8ab0082d/225419178-5649515d-44cd-490a-8290-4325d0adf62e.JPG https://zimg.paragon.ice.com/ParagonImages/Property/PM/RAE/225419178/16/0/0/05c19b668ef9781535f96c9f5a9de03a/1/6c12a7f949ba5d99485065ae8ab0082d/225419178-8ced1383-e706-4c3e-a513-3eec0b021d7f.JPG https://zimg.paragon.ice.com/ParagonImages/Property/PM/RAE/225419178/17/0/0/c1e2416912b0179e0a5153a2088b0e47/1/6c12a7f949ba5d99485065ae8ab0082d/225419178-b091a16d-b304-44a5-ba55-6bf5b0c15dc1.JPG https://zimg.paragon.ice.com/ParagonImages/Property/PM/RAE/225419178/18/0/0/39f7d85bb12eabbf2e1cc994b5826a62/1/6c12a7f949ba5d99485065ae8ab0082d/225419178-bb5f3943-3c3c-4946-bd11-ae44860f7ce1.JPG https://zimg.paragon.ice.com/ParagonImages/Property/PM/RAE/225419178/19/0/0/5605a099148a42afe626952382b3505c/1/6c12a7f949ba5d99485065ae8ab0082d/225419178-3fbef19f-bd79-4fbb-9b31-2b31213efdbb.JPG https://zimg.paragon.ice.com/ParagonImages/Property/PM/RAE/225419178/20/0/0/03feea36330be6e14a7f9290062b1f78/1/6c12a7f949ba5d99485065ae8ab0082d/225419178-87771be2-17fe-40fe-896e-357e553ee9d2.JPG https://zimg.paragon.ice.com/ParagonImages/Property/PM/RAE/225419178/21/0/0/9ff1b37b749d8b2b73c511bf9c0b838a/1/6c12a7f949ba5d99485065ae8ab0082d/225419178-3d798113-99b9-431e-8140-fe28b338d977.JPG https://zimg.paragon.ice.com/ParagonImages/Property/PM/RAE/225419178/22/0/0/ac5fc6d3f2d3fe165f423469a0189907/1/6c12a7f949ba5d99485065ae8ab0082d/225419178-1340652b-a001-4f56-8485-635596147ea1.JPG https://zimg.paragon.ice.com/ParagonImages/Property/PM/RAE/225419178/23/0/0/97960c5eece7a00c2bb58a2dbf9d1469/1/6c12a7f949ba5d99485065ae8ab0082d/225419178-adcc2290-40e2-4c07-87fb-713ad2fd2a45.JPG https://zimg.paragon.ice.com/ParagonImages/Property/PM/RAE/225419178/24/0/0/1dc36bcb16ed4f39393c615ba2be847a/1/6c12a7f949ba5d99485065ae8ab0082d/225419178-722c6d33-0c67-4976-aa14-be90b9adadcc.JPG https://zimg.paragon.ice.com/ParagonImages/Property/PM/RAE/225419178/25/0/0/a5c4b36ce5a9c2f7efcd8f66da161b54/1/6c12a7f949ba5d99485065ae8ab0082d/225419178-9812231a-ced8-486f-8fa5-566607b0b6db.JPG https://zimg.paragon.ice.com/ParagonImages/Property/PM/RAE/225419178/26/0/0/927df3548a80f4ab08669676bf3205bf/1/6c12a7f949ba5d99485065ae8ab0082d/225419178-41a6b2b9-dbcc-4fbc-9aca-7165d2ea4bed.JPG https://zimg.paragon.ice.com/ParagonImages/Property/PM/RAE/225419178/27/0/0/1d513962ad22fe90228af5a4dd59e29e/1/6c12a7f949ba5d99485065ae8ab0082d/225419178-870ec8d1-670d-42a1-bb88-61d80d705a4b.JPG https://zimg.paragon.ice.com/ParagonImages/Property/PM/RAE/225419178/28/0/0/9ac214b992f0f5bb990ef90e275360c6/1/6c12a7f949ba5d99485065ae8ab0082d/225419178-d323df1b-a8bf-41d6-8b6c-599c265aabfa.JPG

#62 2710 66 ST SW

Edmonton T6X 3H4

MLS® Number:  E4506358

Back to The Orchards At Ellerslie   

  • Home \
  • The Orchards At Ellerslie \
  • #62 2710 66 ST SW

$ 354,900

3

BEDROOMS

2 + 1

BATHROOMS

1,299

SQUARE FEET

2024

YEAR BUILT

https://zimg.paragon.ice.com/ParagonImages/Property/PM/RAE/225419178/1/0/0/146af3970ba2bd9ccedab740e9d376e1/1/6c12a7f949ba5d99485065ae8ab0082d/225419178-8c9e0259-5428-4280-a809-02f4d4112427.JPG





MLS® Number
E4506358
PROPERTY TYPE
Townhouse
LISTING DATE
August-31-2026

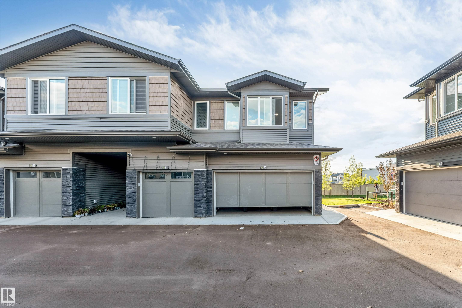
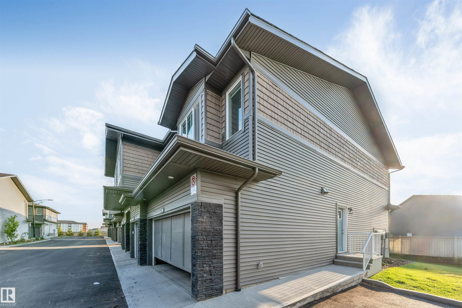
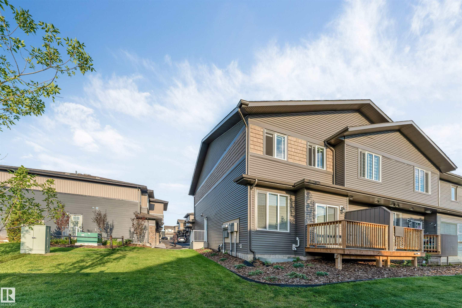
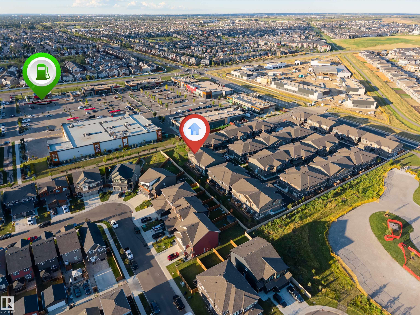
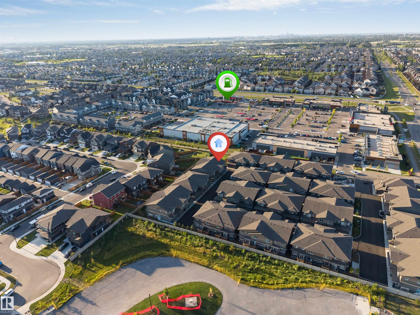
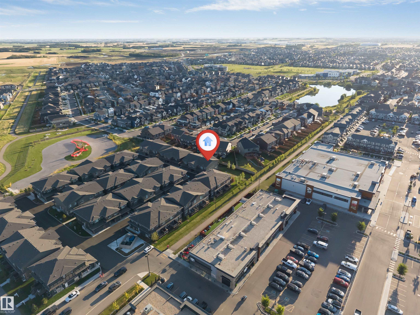
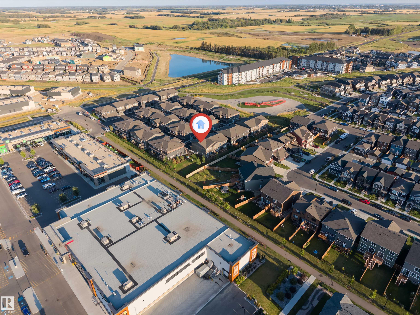
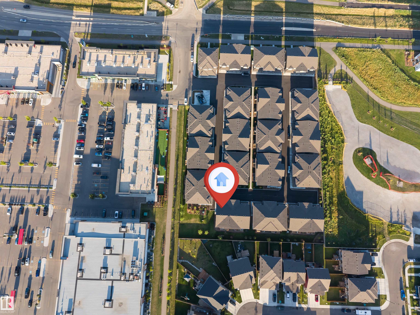
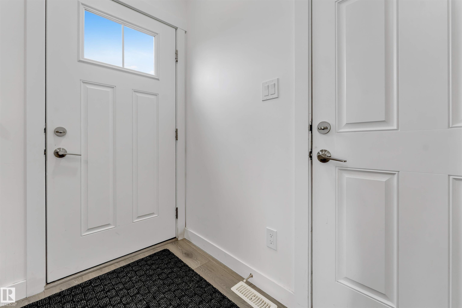
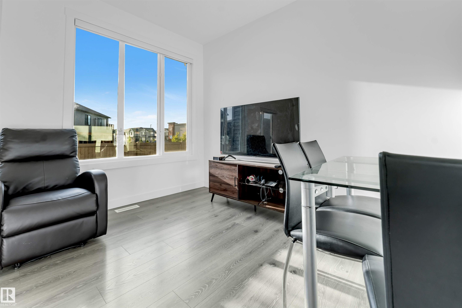
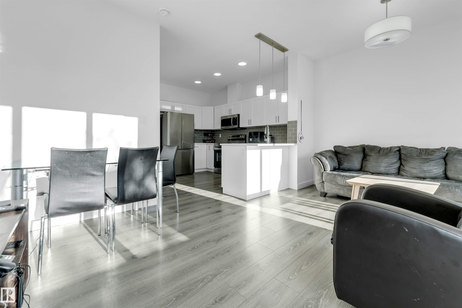
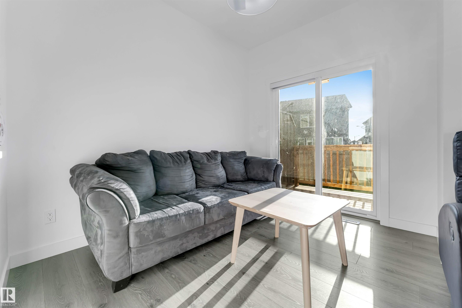
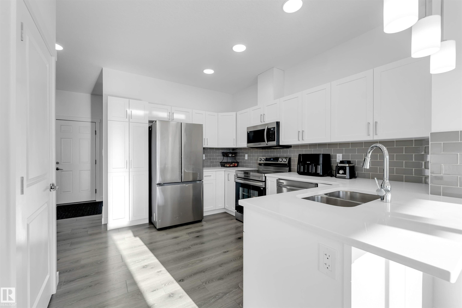
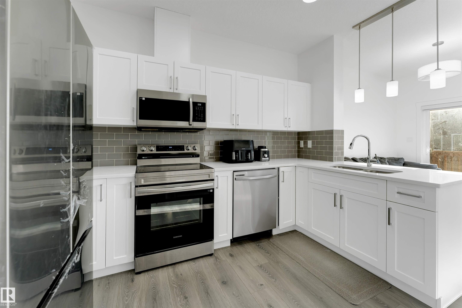
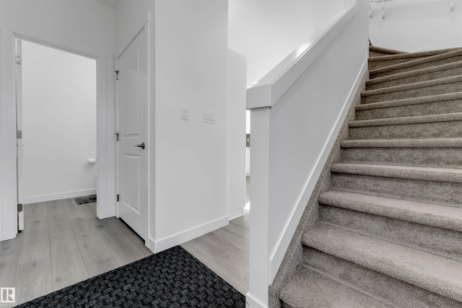
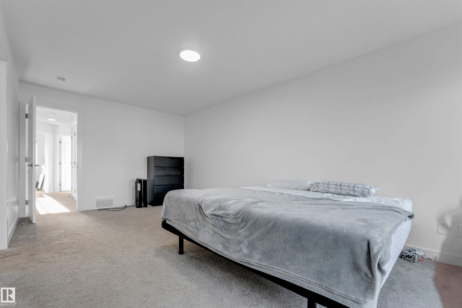
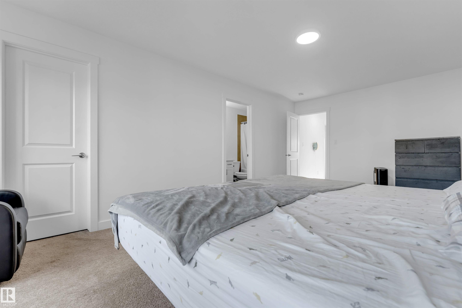
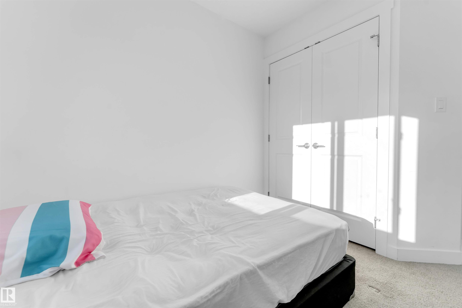
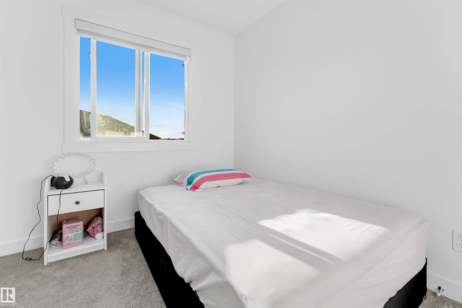
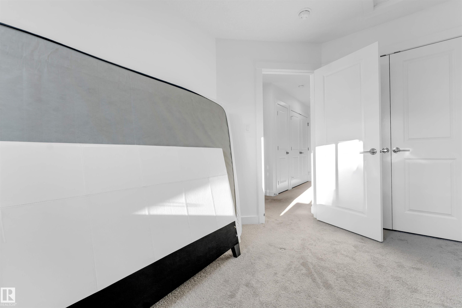
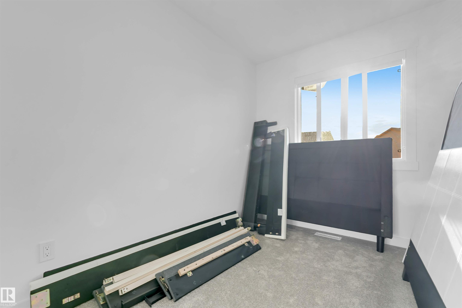
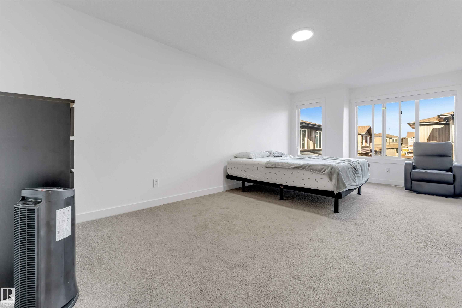
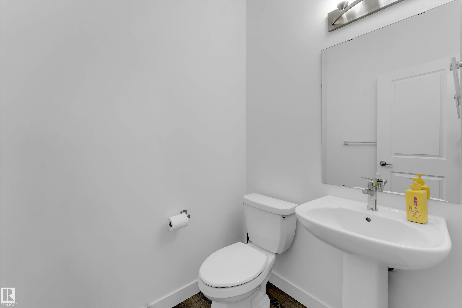
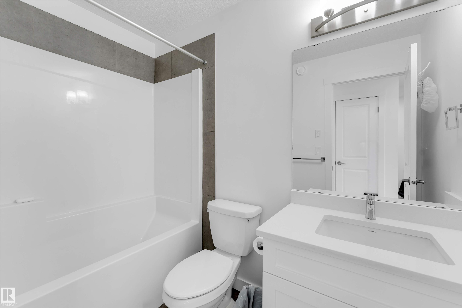
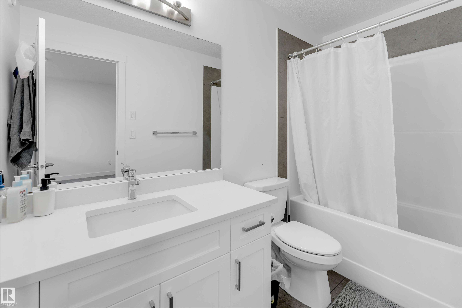
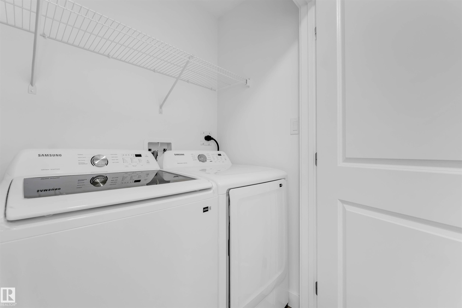
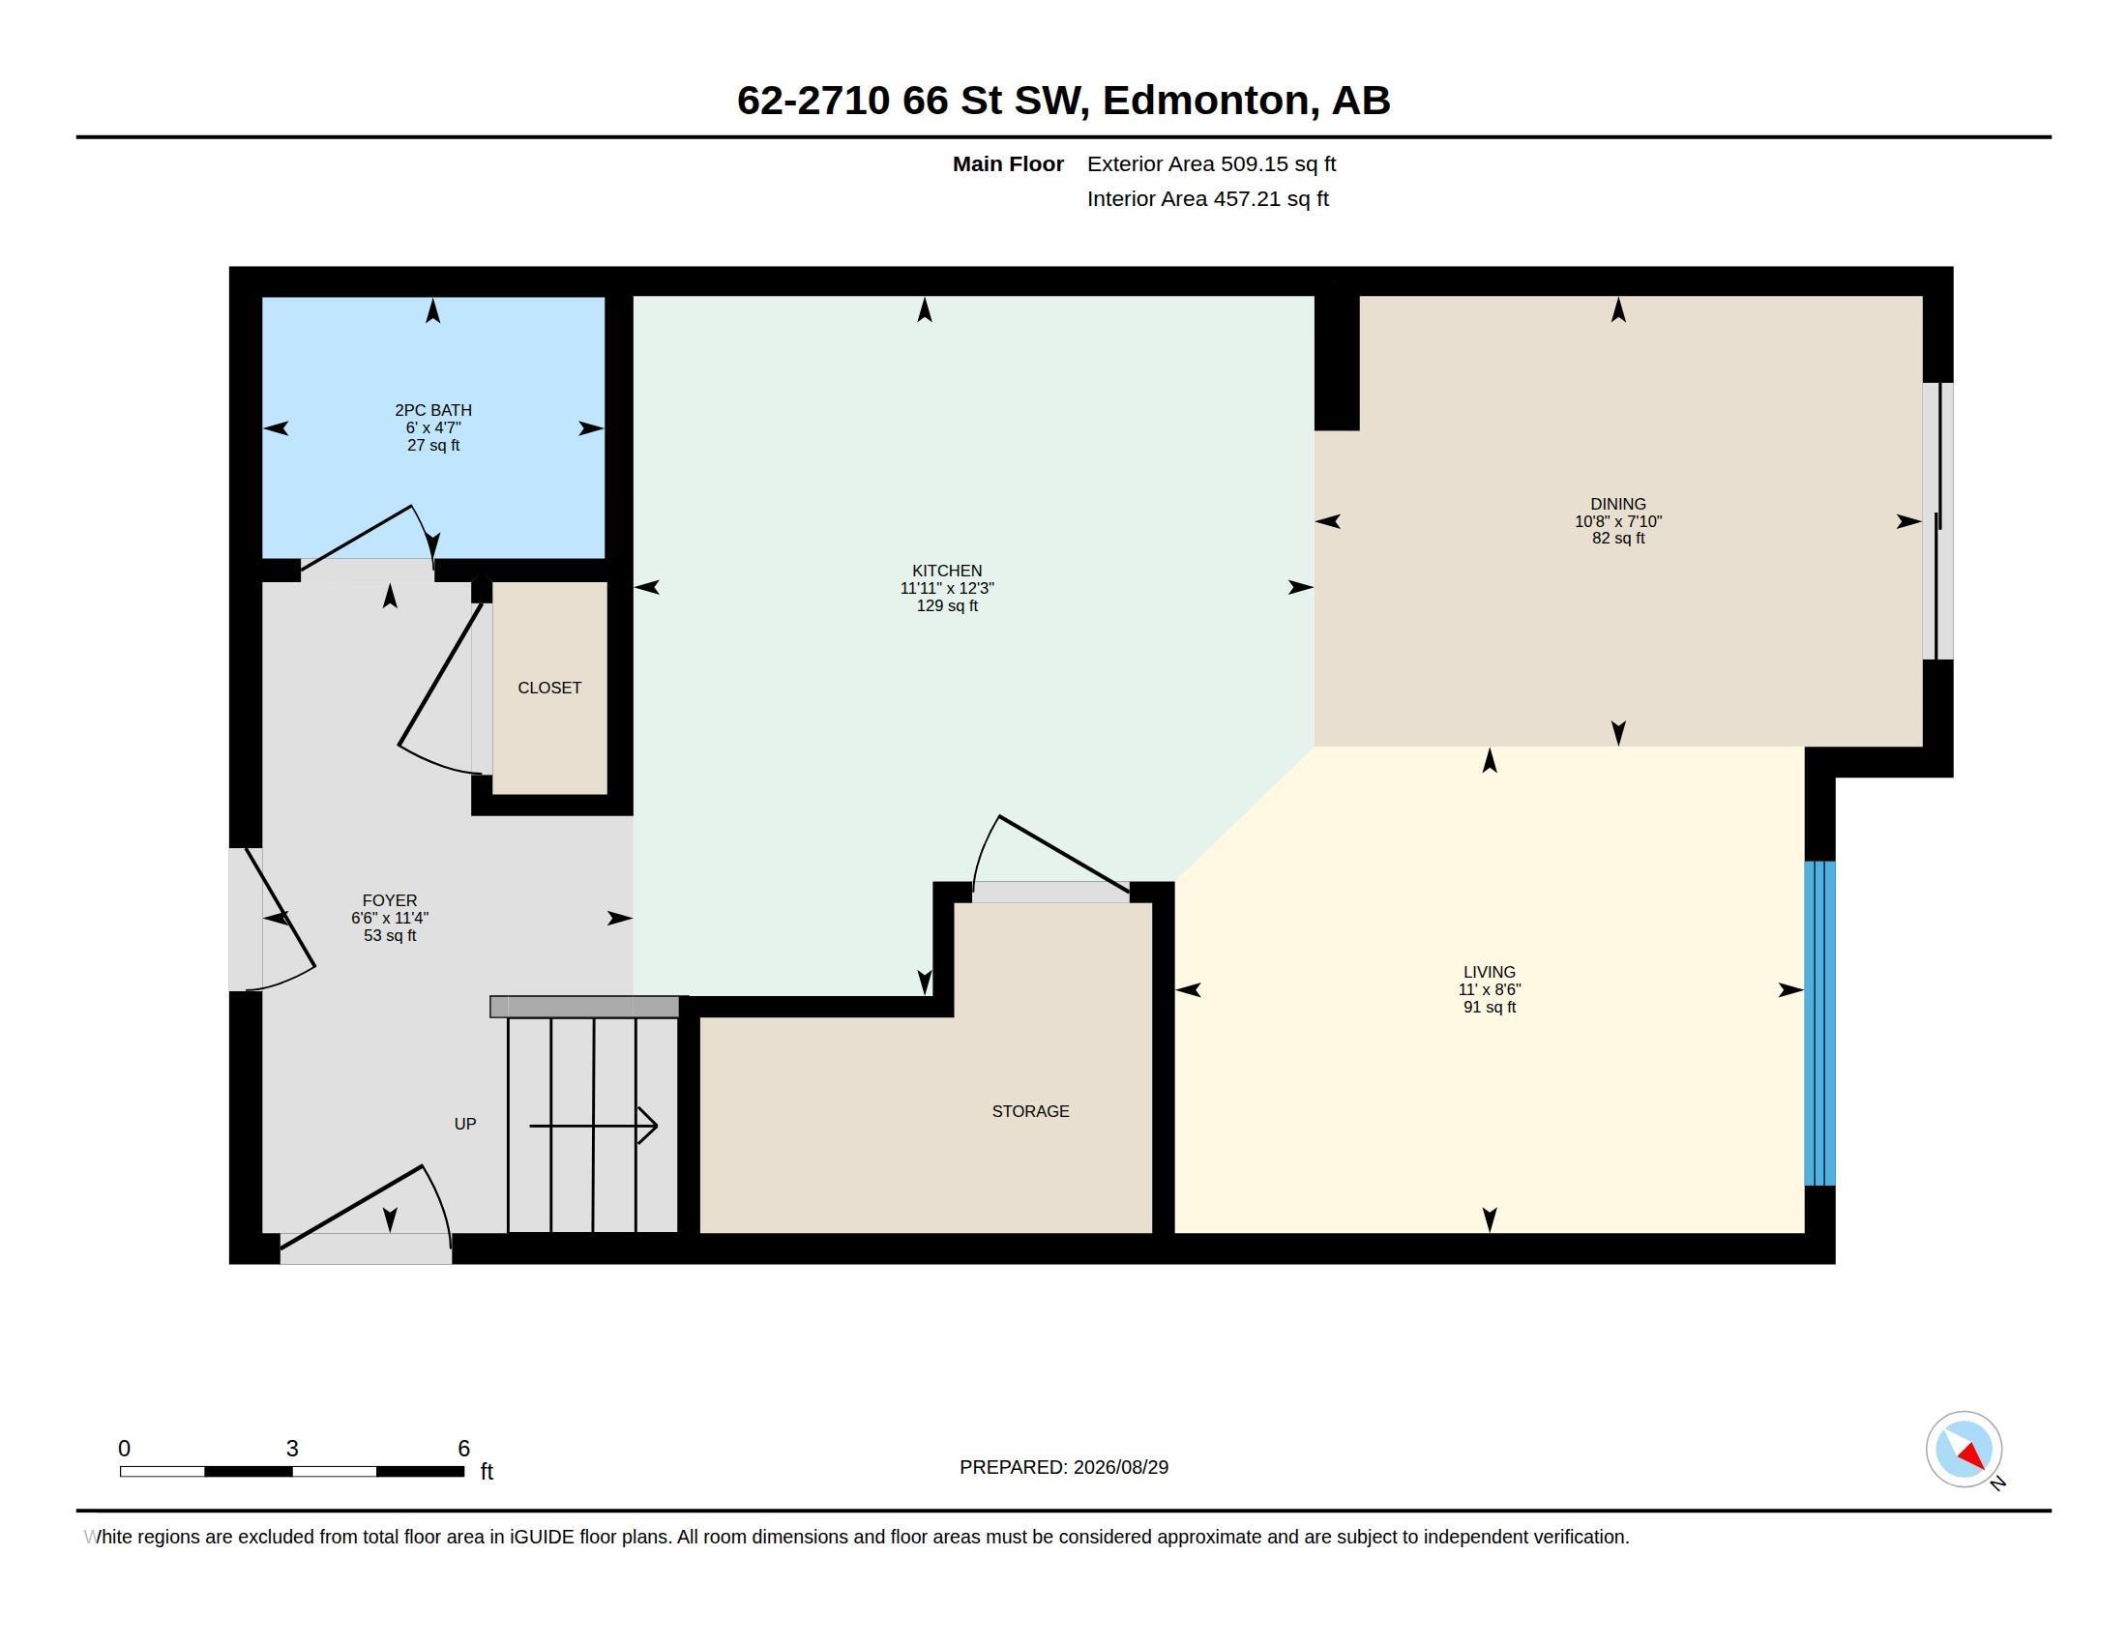
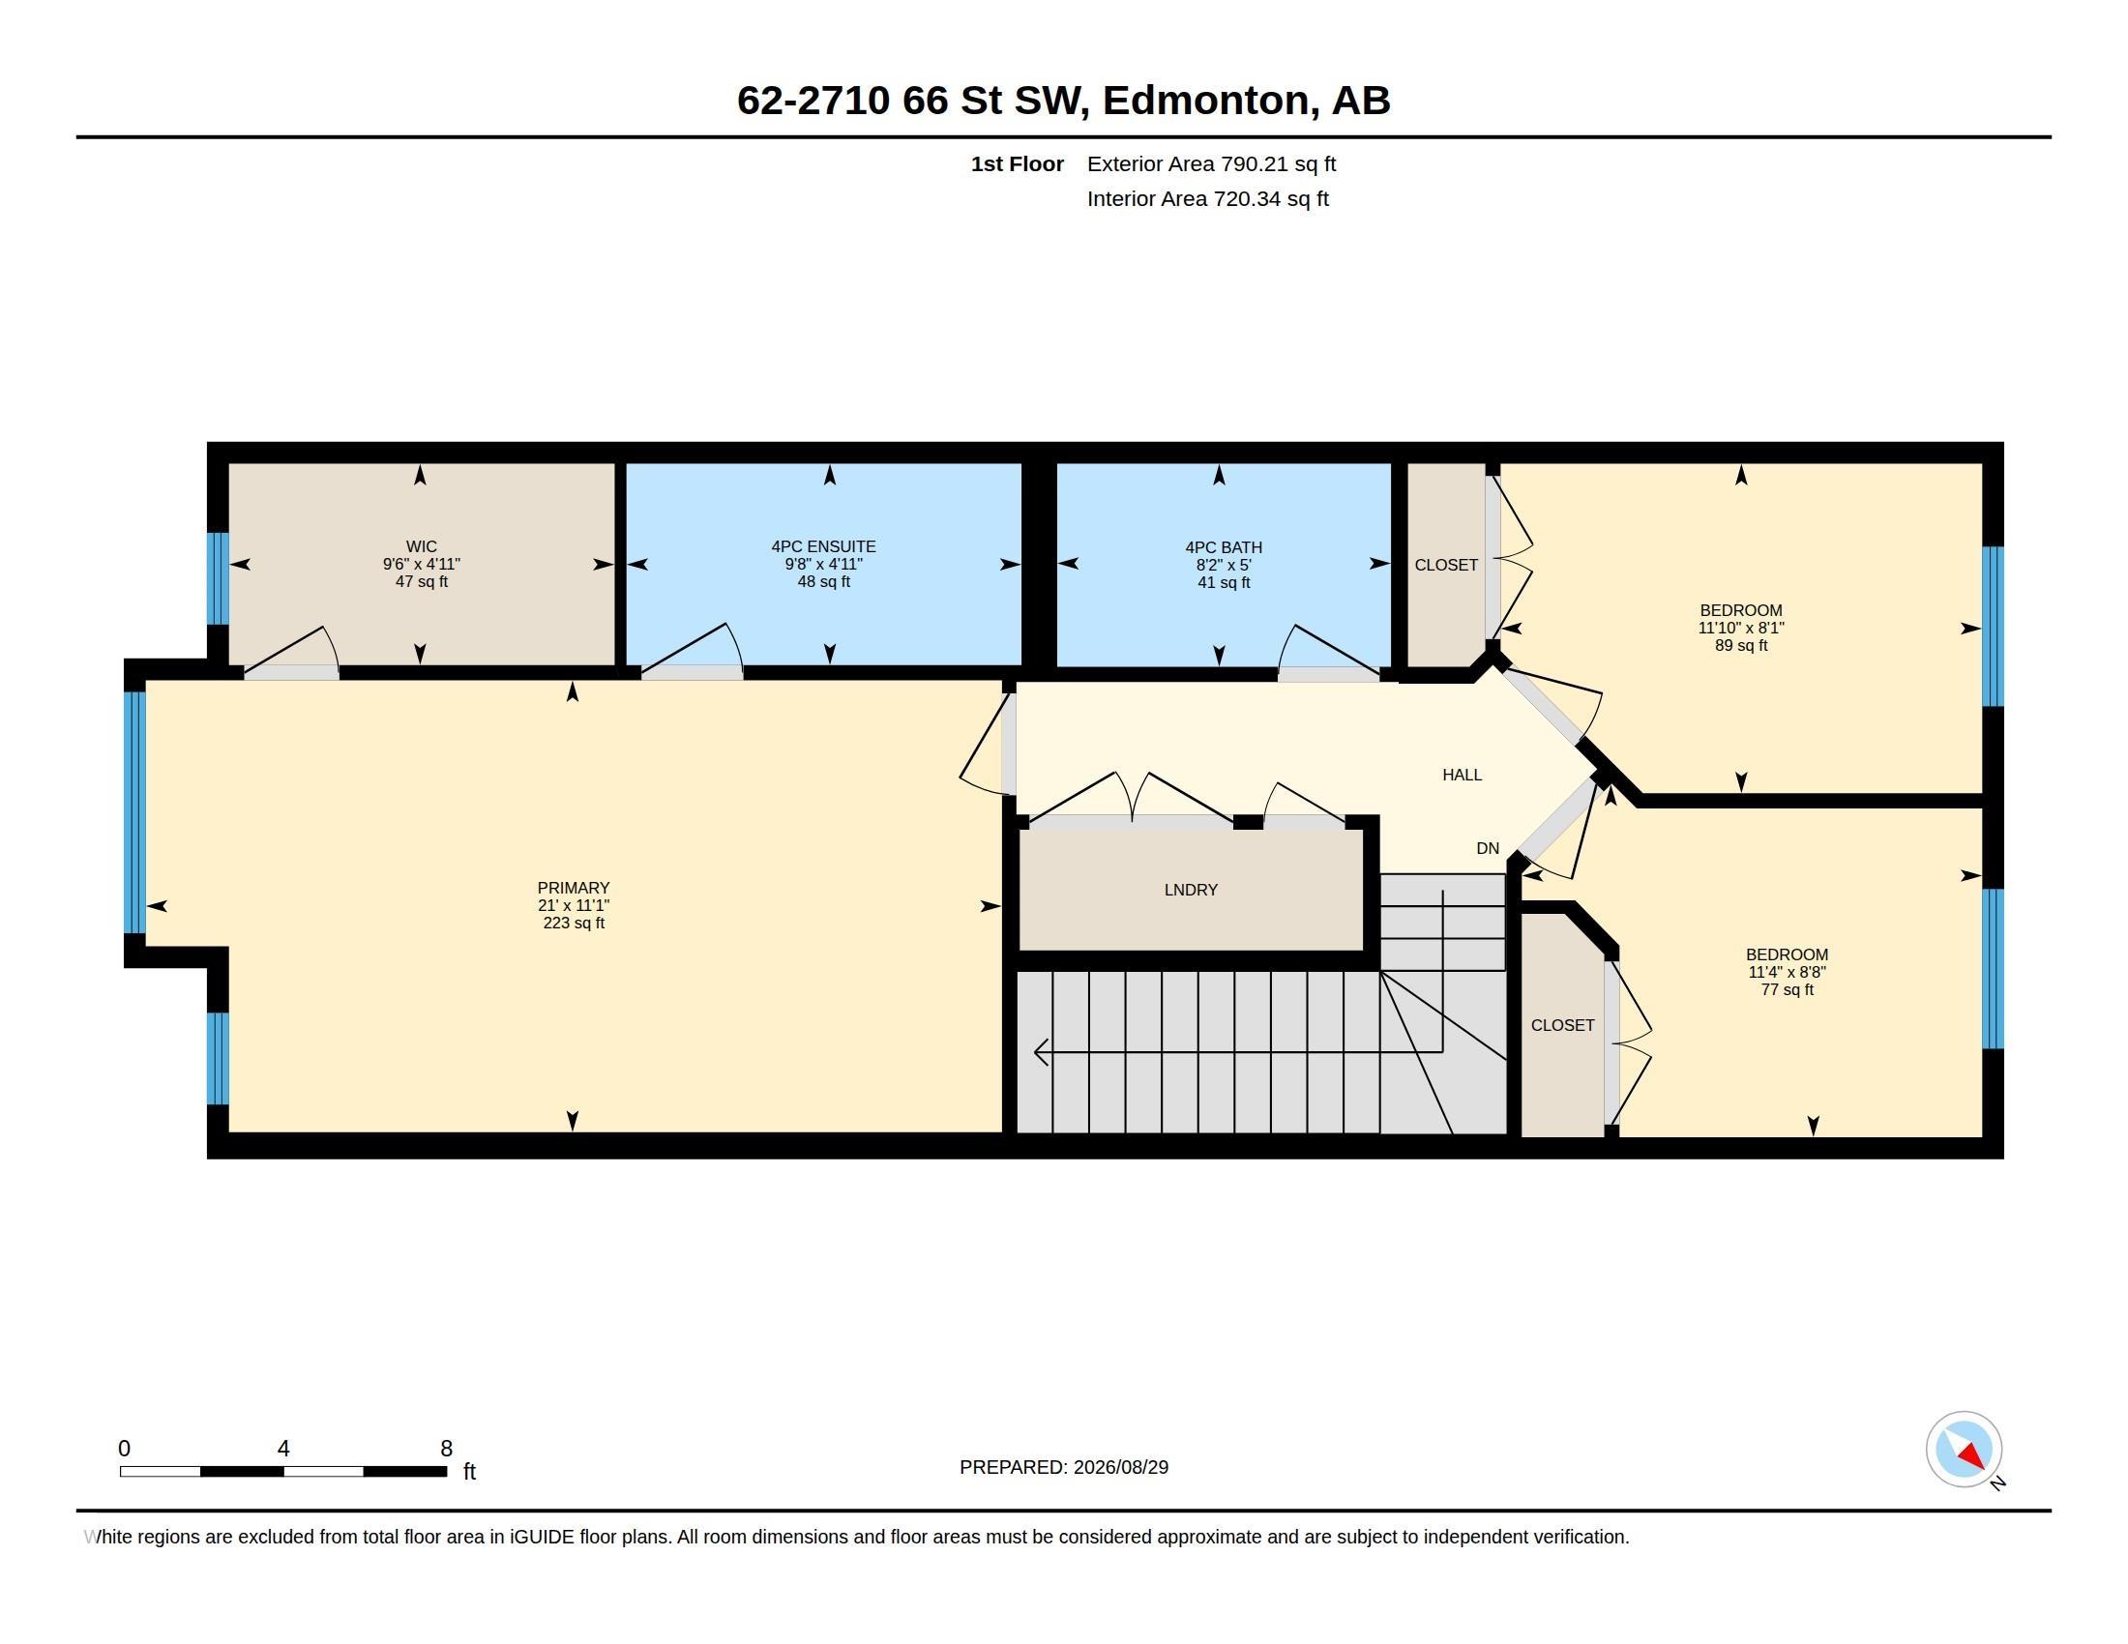
MODERN CORNER TOWNHOME | DOUBLE ATTACHED GARAGE | PRIME LOCATION! Welcome to this stunning brand-new 3-bedroom, 2.5-bathroom corner townhouse offering the perfect blend of modern style and everyday comfort! The bright open-concept main floor features a sleek kitchen with island seating, a spacious dining area, and an inviting living room, plus a half bath, garage access, and a walkout to the backyard deck. Upstairs offers a spacious primary suite with a walk-in closet and 4-piece ensuite, two additional bedrooms, a full bath, and convenient upper-floor laundry. The unfinished basement provides excellent future potential. Ideally located near schools, parks, shopping, The Orchards Centre, and just minutes from Anthony Henday, Highway 2, YEG Airport, and Premium Outlet Mall—this move-in-ready home has it all!

COMMUNITY  The Orchards At Ellerslie
PROPERTY TYPE  Townhouse
BUILDING TYPE  Townhouse
STYLE  2 Storey
YEAR BUILT 2024
SQUARE FOOTAGE  1,299
BEDROOMS  3
BATHROOMS  2.50
BASEMENT  Full, Unfinished
AMENITIES  Ceiling 9 ft., Deck, See Remarks
APPLIANCES  Dishwasher-Built-In, Dryer, Microwave Hood Fan, Refrigerator, Stove-Electric, Washer
COOLING 
FIREPLACE 
FLOORING  Carpet, Laminate Flooring
HEATING  Forced Air-1, Natural Gas
LAUNDRY  ensuite bathroom
LOT FEATURES  Airport Nearby, Public Transportation, Shopping Nearby, See Remarks
PARKING  Double Garage Attached
RESTRICTIONS  Board Approval, None Known
ROOF  Asphalt Shingles
TITLE  Fee Simple
BROKER  REALTORS® Association of Edmonton


ROOMS DIMENSIONS (m) LEVEL