https://zimg.paragon.ice.com/ParagonImages/Property/PM/RAE/225422358/1/0/0/b78ae65fbed4df751924ba8119d1941e/1/4c9974f5710290f73cb74502b1e72268/225422358-361A9549-7962-4BF6-883F-6FE8C6F336F1.JPG https://zimg.paragon.ice.com/ParagonImages/Property/PM/RAE/225422358/2/0/0/0bbfab58ef6fc12e805d3e16333f0aaf/1/4c9974f5710290f73cb74502b1e72268/225422358-5D300022-8B40-4160-A40B-AB43CF2C89E2.JPG https://zimg.paragon.ice.com/ParagonImages/Property/PM/RAE/225422358/3/0/0/1cdf9b1af70ca7feec1b15acdb1bb884/1/4c9974f5710290f73cb74502b1e72268/225422358-C7AF5B0F-0436-4B3F-B00B-A8154D4EED0A.JPG https://zimg.paragon.ice.com/ParagonImages/Property/PM/RAE/225422358/4/0/0/2913beaf64618956103d7720f0cce836/1/4c9974f5710290f73cb74502b1e72268/225422358-699A8A35-FFFD-4C76-BA43-1C8C67645088.JPG https://zimg.paragon.ice.com/ParagonImages/Property/PM/RAE/225422358/5/0/0/ce3a1a03236d9abefdf038256f5a0c86/1/4c9974f5710290f73cb74502b1e72268/225422358-408958CB-D3EC-4784-B3D4-1D87ADB99E6A.JPG https://zimg.paragon.ice.com/ParagonImages/Property/PM/RAE/225422358/6/0/0/6eebea4caa39a7b29e902a79061d26b3/1/4c9974f5710290f73cb74502b1e72268/225422358-E54F759F-45FB-4029-A41B-4BC4E7F39BF3.JPG https://zimg.paragon.ice.com/ParagonImages/Property/PM/RAE/225422358/7/0/0/41fa133e7969caa4014429c5dd00ee07/1/4c9974f5710290f73cb74502b1e72268/225422358-F8F74529-B452-45D5-B9D1-4BCD815EB3D5.JPG https://zimg.paragon.ice.com/ParagonImages/Property/PM/RAE/225422358/8/0/0/a14239363d6bcec37833503b5e5d8a9a/1/4c9974f5710290f73cb74502b1e72268/225422358-C880A89D-8B73-4C54-A4B3-3D659128B5E9.JPG https://zimg.paragon.ice.com/ParagonImages/Property/PM/RAE/225422358/9/0/0/24be56dda40b6fcf6cd493567fb12a05/1/4c9974f5710290f73cb74502b1e72268/225422358-959EA51E-12C0-48A6-9914-C8012A2E1326.JPG https://zimg.paragon.ice.com/ParagonImages/Property/PM/RAE/225422358/10/0/0/d51af4b4bbee7a449bc57bd1e9efe452/1/4c9974f5710290f73cb74502b1e72268/225422358-3B1AA650-AFE0-4B62-A02A-EC89F38F2D79.JPG https://zimg.paragon.ice.com/ParagonImages/Property/PM/RAE/225422358/11/0/0/7e9523df0260ad21316b9ad51fdd2086/1/4c9974f5710290f73cb74502b1e72268/225422358-85C57413-173E-450E-800F-34440E26C875.JPG https://zimg.paragon.ice.com/ParagonImages/Property/PM/RAE/225422358/12/0/0/483495d7e64da486f58b99e3d7a3ee91/1/4c9974f5710290f73cb74502b1e72268/225422358-C3DB25C3-B132-4A28-A40C-36C76776F312.JPG https://zimg.paragon.ice.com/ParagonImages/Property/PM/RAE/225422358/13/0/0/3c21c2cd2ca086be50e6af983bb6f3f5/1/4c9974f5710290f73cb74502b1e72268/225422358-01527750-920C-4BC6-85C9-2A324AF61D85.JPG https://zimg.paragon.ice.com/ParagonImages/Property/PM/RAE/225422358/14/0/0/cc37b5ad20465382eeef1a6ac3e29727/1/4c9974f5710290f73cb74502b1e72268/225422358-0A60E2B7-A81B-404C-B45D-8EDEF856798F.JPG https://zimg.paragon.ice.com/ParagonImages/Property/PM/RAE/225422358/15/0/0/0efb8eb9b52bbe7975e7f346ab79b093/1/4c9974f5710290f73cb74502b1e72268/225422358-4EC8EDF5-5FF7-4537-A8BD-61785DCC8A4F.JPG https://zimg.paragon.ice.com/ParagonImages/Property/PM/RAE/225422358/16/0/0/4031ccce28788a5d13a50417d9341fa9/1/4c9974f5710290f73cb74502b1e72268/225422358-B3FC86D4-0AA0-448A-B173-5BED1D21735A.JPG https://zimg.paragon.ice.com/ParagonImages/Property/PM/RAE/225422358/17/0/0/5df2dcd8cbe8ce2ce1c0162bbac511a9/1/4c9974f5710290f73cb74502b1e72268/225422358-616C0EDE-0627-48EE-ADE3-5A69CCB5DAA3.JPG https://zimg.paragon.ice.com/ParagonImages/Property/PM/RAE/225422358/18/0/0/f05e433468e1249f0fb7519def6004c1/1/4c9974f5710290f73cb74502b1e72268/225422358-D429537F-A8AD-4732-8BAC-F815C596D645.JPG https://zimg.paragon.ice.com/ParagonImages/Property/PM/RAE/225422358/19/0/0/dc0c8bafba14fc66f5af3b75a0d84fc0/1/4c9974f5710290f73cb74502b1e72268/225422358-6E109172-B118-4783-BAE1-8F425ED261AC.JPG https://zimg.paragon.ice.com/ParagonImages/Property/PM/RAE/225422358/20/0/0/88aae63d96920656e4ff87b287e96dcb/1/4c9974f5710290f73cb74502b1e72268/225422358-97A04ECF-1B57-4DC7-9009-6D4F356903F7.JPG https://zimg.paragon.ice.com/ParagonImages/Property/PM/RAE/225422358/21/0/0/48fe3e17123bbb41f10868d387399929/1/4c9974f5710290f73cb74502b1e72268/225422358-0A15C4C9-C823-4E00-AA4F-F60BFC15F38F.JPG https://zimg.paragon.ice.com/ParagonImages/Property/PM/RAE/225422358/22/0/0/7cf6b82e2ff1d23ce667b7baf4beae89/1/4c9974f5710290f73cb74502b1e72268/225422358-231AA70D-E3E6-46CF-A9EB-BEE1F13D17BB.JPG https://zimg.paragon.ice.com/ParagonImages/Property/PM/RAE/225422358/23/0/0/c2df184324c3d91541f70183ec7755d4/1/4c9974f5710290f73cb74502b1e72268/225422358-798F06AE-7A1D-428E-89FA-2194AD169AED.JPG https://zimg.paragon.ice.com/ParagonImages/Property/PM/RAE/225422358/24/0/0/e8f842121801349a24f6217089e0066a/1/4c9974f5710290f73cb74502b1e72268/225422358-403A931D-E526-4BEC-9E65-7413F55691CA.JPG https://zimg.paragon.ice.com/ParagonImages/Property/PM/RAE/225422358/25/0/0/820eeef749419787ec4f55dc2c24e698/1/4c9974f5710290f73cb74502b1e72268/225422358-4955AA8A-0CDB-44B3-9702-2AA783ACE182.JPG https://zimg.paragon.ice.com/ParagonImages/Property/PM/RAE/225422358/26/0/0/20b8e775971277a2f999ba061b0ff0d6/1/4c9974f5710290f73cb74502b1e72268/225422358-18EBA913-AAE5-4A8D-916D-A525A3B8DC68.JPG https://zimg.paragon.ice.com/ParagonImages/Property/PM/RAE/225422358/27/0/0/4d7e1b7d7a4c2d68791ddf61e335945e/1/4c9974f5710290f73cb74502b1e72268/225422358-A22976C1-0F04-4579-9560-3C9F06498393.JPG https://zimg.paragon.ice.com/ParagonImages/Property/PM/RAE/225422358/28/0/0/8e0e95e538236df63a24b8436e2bc5c1/1/4c9974f5710290f73cb74502b1e72268/225422358-B3C40A14-8D0E-40E2-961E-CE697C205FDC.JPG https://zimg.paragon.ice.com/ParagonImages/Property/PM/RAE/225422358/29/0/0/d510ece681aac6d722bc7f66e6833262/1/4c9974f5710290f73cb74502b1e72268/225422358-7DB4406E-FB2A-4A86-B783-02EACA1A3FA1.JPG https://zimg.paragon.ice.com/ParagonImages/Property/PM/RAE/225422358/30/0/0/95a1f9684596922ce37e86bcf7df0ede/1/4c9974f5710290f73cb74502b1e72268/225422358-2F429A72-A6D8-4540-958E-ADB5963AC2EA.JPG https://zimg.paragon.ice.com/ParagonImages/Property/PM/RAE/225422358/31/0/0/74a76731621786ecf70122b076afa256/1/4c9974f5710290f73cb74502b1e72268/225422358-966A7CD0-BB72-4610-80FA-60894DE046DF.JPG

#62 13139 205 ST NW

Edmonton T5S 0N1

MLS® Number:  E4509538

Back to Trumpeter Area   

  • Home \
  • Trumpeter Area \
  • #62 13139 205 ST NW

$ 365,000

3

BEDROOMS

2 + 1

BATHROOMS

1,467

SQUARE FEET

2025

YEAR BUILT

https://zimg.paragon.ice.com/ParagonImages/Property/PM/RAE/225422358/1/0/0/b78ae65fbed4df751924ba8119d1941e/1/4c9974f5710290f73cb74502b1e72268/225422358-361A9549-7962-4BF6-883F-6FE8C6F336F1.JPG





Mark Wilbert

780-908-8997

MLS® Number
E4509538
PROPERTY TYPE
Townhouse
LISTING DATE
September-19-2026

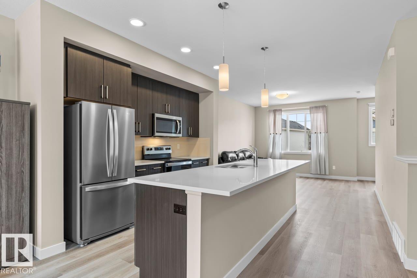
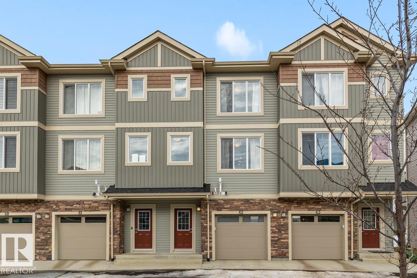
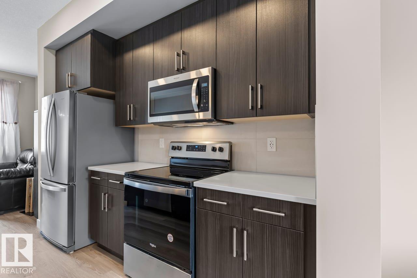
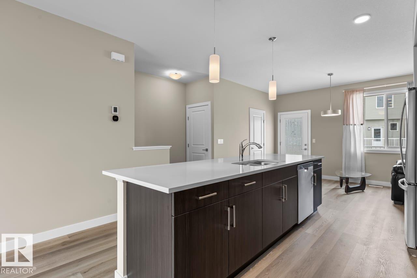
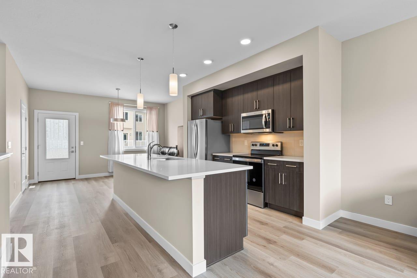
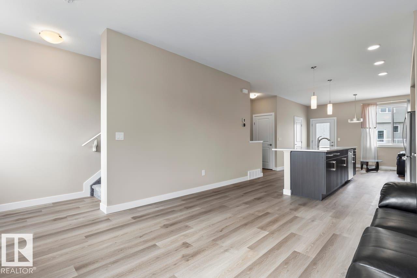
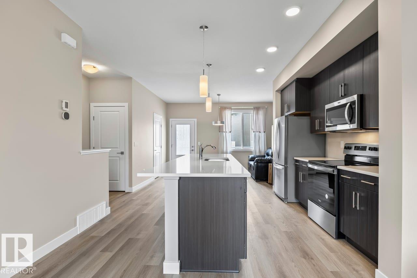
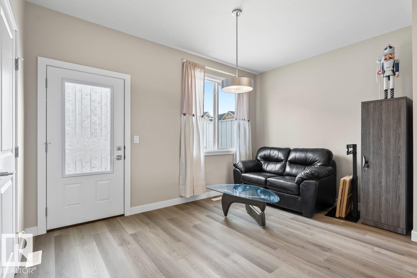
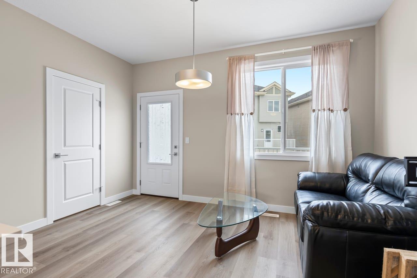
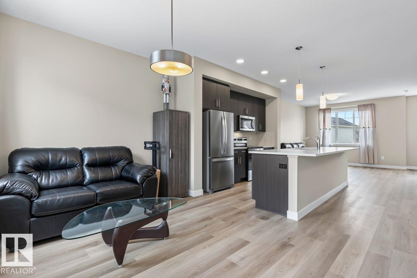
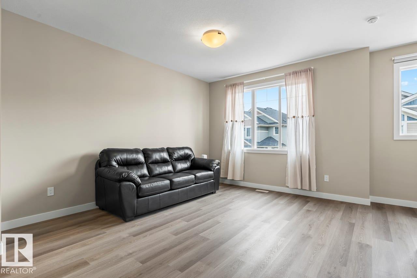
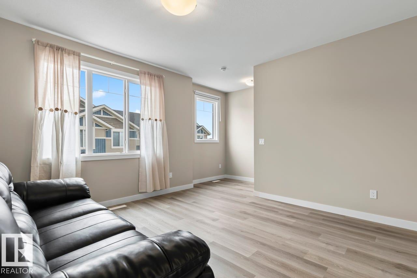
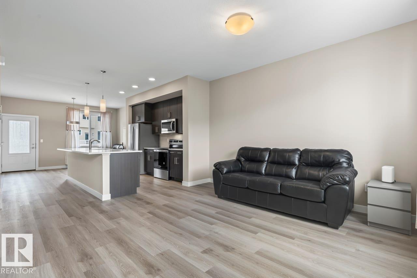
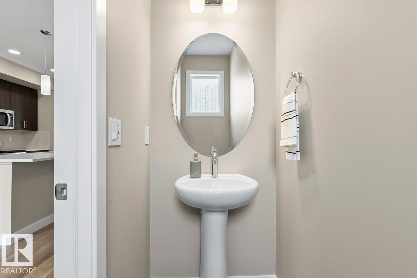
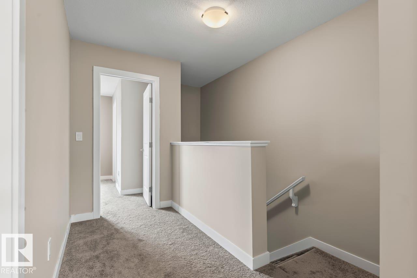
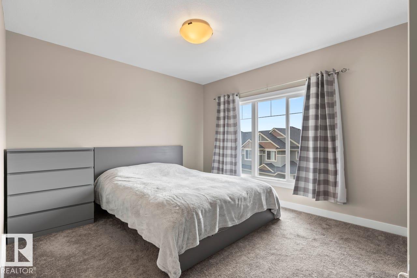
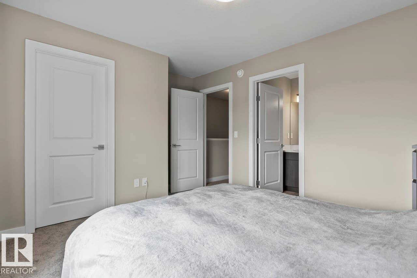
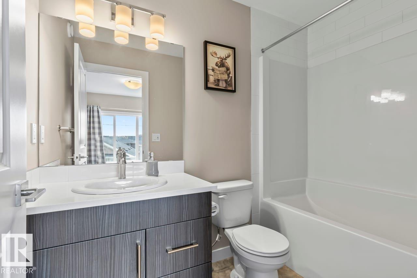
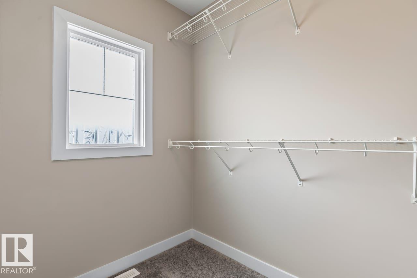
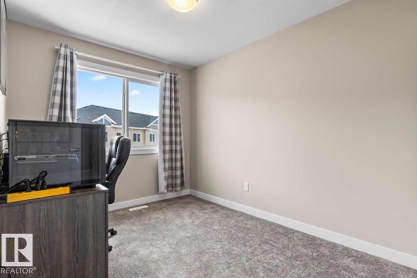
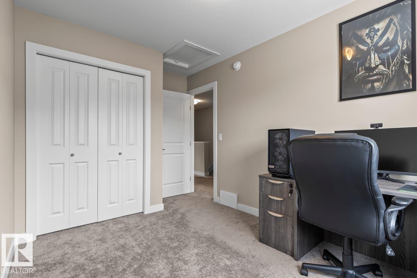
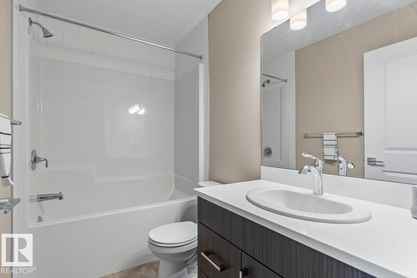
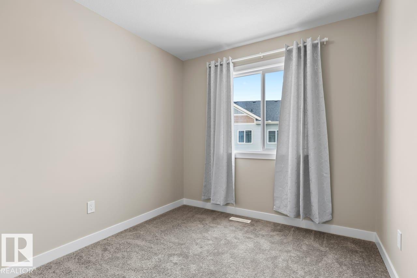
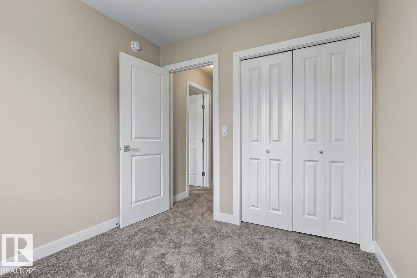
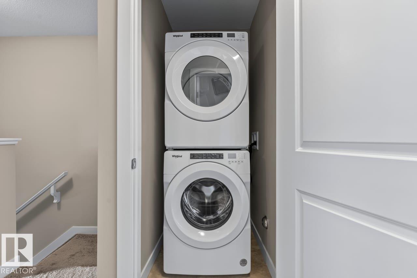
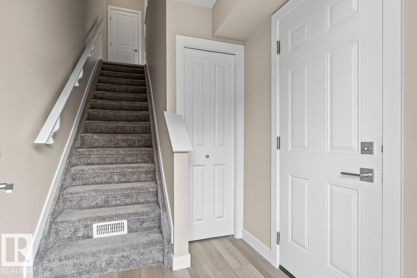
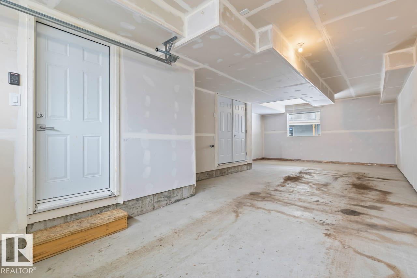
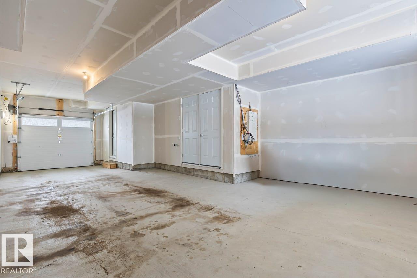
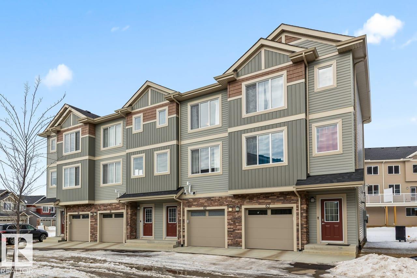
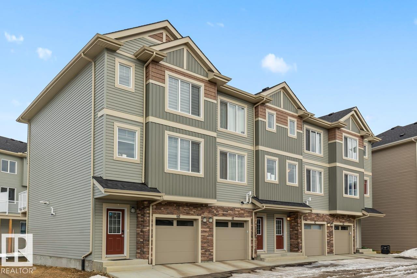
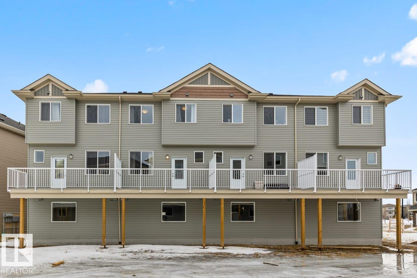
Welcome to Unit 62 at Skylark 87 in the nature-inspired community of Trumpeter at Big Lake, just minutes from St. Albert and northwest Edmonton. Surrounded by wetlands, walking trails & over 300 acres of preserved green space, this community offers a peaceful setting with convenient city access. This modern three-storey townhome features stylish finishes including quartz countertops, vinyl plank flooring, ceramic tile backsplash, and stainless steel appliances. Main floor is the entrance, mudroom and parking. The open-concept second floor includes a spacious kitchen with a large island overlooking the dining area and living room, perfect for everyday living and entertaining. Upstairs offers a primary bedroom with walk-in closet and 4-piece ensuite, plus two additional bedrooms, a full bath, and upper-floor laundry. The home also includes a tandem attached garage for two vehicles and a private rear deck.

COMMUNITY  Trumpeter Area
PROPERTY TYPE  Townhouse
BUILDING TYPE  Townhouse
STYLE  3 Storey
YEAR BUILT 2025
SQUARE FOOTAGE  1,467
BEDROOMS  3
BATHROOMS  2.50
BASEMENT  None, No Basement
AMENITIES  Ceiling 9 ft., Closet Organizers, Deck, Hot Water Tankless, Parking-Visitor, Vinyl Windows
APPLIANCES  Dishwasher-Built-In, Dryer, Garage Control, Garage Opener, Microwave Hood Fan, Refrigerator, Stove-Electric, Washer
COOLING 
FIREPLACE 
FLOORING  Carpet, Ceramic Tile, Vinyl Plank
HEATING  Forced Air-1, Natural Gas
LAUNDRY  ensuite bathroom
LOT FEATURES  No Through Road, Playground Nearby, Schools
PARKING  Double Garage Attached, Tandem
RESTRICTIONS  None Known
ROOF  Asphalt Shingles
TITLE  Fee Simple
BROKER  REALTORS® Association of Edmonton


ROOMS DIMENSIONS (m) LEVEL