https://zimg.paragon.ice.com/ParagonImages/Property/PM/RAE/225397828/1/0/0/a06dc18ee859f0f00a8e483530907e05/1/b57a4ad8937a1a41e0882c89ff5ed96f/225397828-9feb881d-0d13-487b-a0f0-4d9bcd0ef4a8.JPG https://zimg.paragon.ice.com/ParagonImages/Property/PM/RAE/225397828/2/0/0/35547bfc7ada56789eafda0f020845e1/1/b57a4ad8937a1a41e0882c89ff5ed96f/225397828-0b77c303-3cfa-4f63-9396-b35f253ce636.JPG https://zimg.paragon.ice.com/ParagonImages/Property/PM/RAE/225397828/3/0/0/c56f33051db42ff81569203923388817/1/b57a4ad8937a1a41e0882c89ff5ed96f/225397828-4cc5da39-e5c4-4d8e-ba7e-44c0b04aa529.JPG https://zimg.paragon.ice.com/ParagonImages/Property/PM/RAE/225397828/4/0/0/2a97f640a99983e931e75f7b3d7ad122/1/b57a4ad8937a1a41e0882c89ff5ed96f/225397828-49163439-b99c-4d40-917b-541e4c3adf33.JPG https://zimg.paragon.ice.com/ParagonImages/Property/PM/RAE/225397828/5/0/0/3674e277aa5829a73864e602d1e1e4f7/1/b57a4ad8937a1a41e0882c89ff5ed96f/225397828-630e3a0a-f80d-47b5-b251-c021ed499bc1.JPG https://zimg.paragon.ice.com/ParagonImages/Property/PM/RAE/225397828/6/0/0/66e1d1448bb8b7971b8e3b89591e8c7f/1/b57a4ad8937a1a41e0882c89ff5ed96f/225397828-f9e7994f-f6c5-4a37-a38b-5caafe909c07.JPG https://zimg.paragon.ice.com/ParagonImages/Property/PM/RAE/225397828/7/0/0/b18882dc535fc428e444ae4cf56c0076/1/b57a4ad8937a1a41e0882c89ff5ed96f/225397828-c10e7ebb-97a2-4c65-9095-d58391312587.JPG https://zimg.paragon.ice.com/ParagonImages/Property/PM/RAE/225397828/8/0/0/0fd74895b2964a093473cbc6fe357061/1/b57a4ad8937a1a41e0882c89ff5ed96f/225397828-891b6dbd-b8d2-48c5-bde8-c594015dbbde.JPG https://zimg.paragon.ice.com/ParagonImages/Property/PM/RAE/225397828/9/0/0/362ff7977d8d993ce87584967eecd604/1/b57a4ad8937a1a41e0882c89ff5ed96f/225397828-24bb2fd2-5f42-4d58-8b7a-0fa12e5041bf.JPG https://zimg.paragon.ice.com/ParagonImages/Property/PM/RAE/225397828/10/0/0/3e66ec5a484fa188ddd417556917e21c/1/b57a4ad8937a1a41e0882c89ff5ed96f/225397828-4ab722c7-6b06-4f5e-8ebc-aad0d0391eb5.JPG https://zimg.paragon.ice.com/ParagonImages/Property/PM/RAE/225397828/11/0/0/72bbe561ed534c0c5a6ca64c50ac6a00/1/b57a4ad8937a1a41e0882c89ff5ed96f/225397828-d7d5793b-7f16-4b7f-af46-6b7a0092f3b7.JPG https://zimg.paragon.ice.com/ParagonImages/Property/PM/RAE/225397828/12/0/0/052a1d63dd5a271ee2eecebeecd1a911/1/b57a4ad8937a1a41e0882c89ff5ed96f/225397828-a6259329-3c46-4814-b7c2-9153700d51f5.JPG https://zimg.paragon.ice.com/ParagonImages/Property/PM/RAE/225397828/13/0/0/358922ca8455ad5177889979191bef8c/1/b57a4ad8937a1a41e0882c89ff5ed96f/225397828-b55d41fe-170f-4b64-8160-1a58fd24795d.JPG https://zimg.paragon.ice.com/ParagonImages/Property/PM/RAE/225397828/14/0/0/6b9508498c1829ca42d882cba8b6b20a/1/b57a4ad8937a1a41e0882c89ff5ed96f/225397828-79f7dbe6-1dde-433c-952f-e977a2cb4ced.JPG https://zimg.paragon.ice.com/ParagonImages/Property/PM/RAE/225397828/15/0/0/9aec6e98eca6604d05a8de8459f570d6/1/b57a4ad8937a1a41e0882c89ff5ed96f/225397828-22aec5e7-c46c-4d11-aac9-e8d3d153272a.JPG https://zimg.paragon.ice.com/ParagonImages/Property/PM/RAE/225397828/16/0/0/1c68c3e3b8ea582386151b690a7c2b61/1/b57a4ad8937a1a41e0882c89ff5ed96f/225397828-9290374d-76d2-4f4d-9841-2189d0885fb4.JPG https://zimg.paragon.ice.com/ParagonImages/Property/PM/RAE/225397828/17/0/0/b7e5c3d74c5d5df39d6ffd470b2dc660/1/b57a4ad8937a1a41e0882c89ff5ed96f/225397828-de6a0f07-cab5-4046-81d3-7bff1d62720a.JPG https://zimg.paragon.ice.com/ParagonImages/Property/PM/RAE/225397828/18/0/0/c7c15f270d29bf26da114f5d78dee1b1/1/b57a4ad8937a1a41e0882c89ff5ed96f/225397828-027bd29c-ee4e-4f22-b0e1-cab8ce1f2f6a.JPG https://zimg.paragon.ice.com/ParagonImages/Property/PM/RAE/225397828/19/0/0/6a314f78028378585cbc1f62392b972e/1/b57a4ad8937a1a41e0882c89ff5ed96f/225397828-2b083d28-97f4-4bd5-8b6b-6b879e549e0b.JPG https://zimg.paragon.ice.com/ParagonImages/Property/PM/RAE/225397828/20/0/0/a06fb5069409243efbe1ce9f249433c1/1/b57a4ad8937a1a41e0882c89ff5ed96f/225397828-371ac6e7-a106-48fb-8f10-6edf4d5e3f78.JPG https://zimg.paragon.ice.com/ParagonImages/Property/PM/RAE/225397828/21/0/0/4cc97e1b1da3383cc6c19a3a290f679d/1/b57a4ad8937a1a41e0882c89ff5ed96f/225397828-0a30eed2-3ee6-497a-b7e2-3defef969f43.JPG https://zimg.paragon.ice.com/ParagonImages/Property/PM/RAE/225397828/22/0/0/dec915a8b3f0cbc4e31c0a5626e979ff/1/b57a4ad8937a1a41e0882c89ff5ed96f/225397828-d7099e60-7abf-4a56-b94a-56618434fac2.JPG https://zimg.paragon.ice.com/ParagonImages/Property/PM/RAE/225397828/23/0/0/ffbdcbcbca3e84b4914ac025300cf547/1/b57a4ad8937a1a41e0882c89ff5ed96f/225397828-ec819e46-1c3f-4e9e-99c0-569ff1735108.JPG https://zimg.paragon.ice.com/ParagonImages/Property/PM/RAE/225397828/24/0/0/a6073c71ae7ef5e34c7915c3c7728f00/1/b57a4ad8937a1a41e0882c89ff5ed96f/225397828-0770a9d4-00ae-4630-879b-108887719bdd.JPG https://zimg.paragon.ice.com/ParagonImages/Property/PM/RAE/225397828/25/0/0/3b5d1bddbfdde16d58995aa9a89217e8/1/b57a4ad8937a1a41e0882c89ff5ed96f/225397828-7c6e9f1e-3660-4338-892a-7e0f6ca34e35.JPG https://zimg.paragon.ice.com/ParagonImages/Property/PM/RAE/225397828/26/0/0/80b98a722cbd2ed121159c08454c7eed/1/b57a4ad8937a1a41e0882c89ff5ed96f/225397828-7bc10cfb-0d7a-4c22-b189-b4d5536ccb51.JPG https://zimg.paragon.ice.com/ParagonImages/Property/PM/RAE/225397828/27/0/0/6c3504f04b149fa76ef2c0db7df483da/1/b57a4ad8937a1a41e0882c89ff5ed96f/225397828-306a8f19-a8d9-4755-8eaa-fcfc2184dfdc.JPG https://zimg.paragon.ice.com/ParagonImages/Property/PM/RAE/225397828/28/0/0/4412297377cc5c2ce7f848aa07effcd0/1/b57a4ad8937a1a41e0882c89ff5ed96f/225397828-f0b0ba60-886a-4afb-ad66-5012b7537d12.JPG https://zimg.paragon.ice.com/ParagonImages/Property/PM/RAE/225397828/29/0/0/3c19c23299d798b70696af769edf0072/1/b57a4ad8937a1a41e0882c89ff5ed96f/225397828-d9fbddf8-6aca-4366-a553-b57e7d5d263b.JPG

619 HUDSON RD NW

Edmonton T6V 0L8

MLS® Number:  E4485008

Back to Hudson   

  • Home \
  • Hudson \
  • 619 HUDSON RD NW

$ 769,000

5

BEDROOMS

3 + 1

BATHROOMS

2,207

SQUARE FEET

2013

YEAR BUILT

https://zimg.paragon.ice.com/ParagonImages/Property/PM/RAE/225397828/1/0/0/a06dc18ee859f0f00a8e483530907e05/1/b57a4ad8937a1a41e0882c89ff5ed96f/225397828-9feb881d-0d13-487b-a0f0-4d9bcd0ef4a8.JPG





MLS® Number
E4485008
PROPERTY TYPE
Detached Single Family
LISTING DATE
April-30-2026

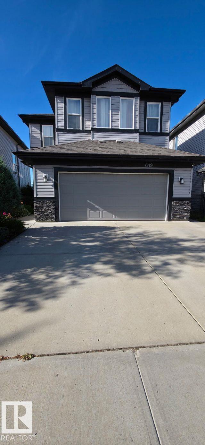
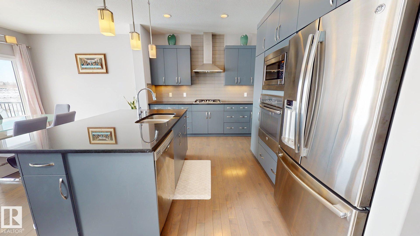
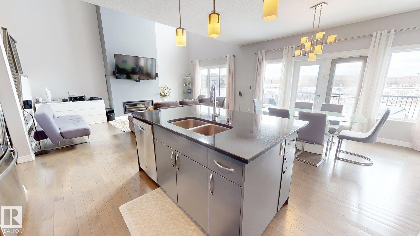
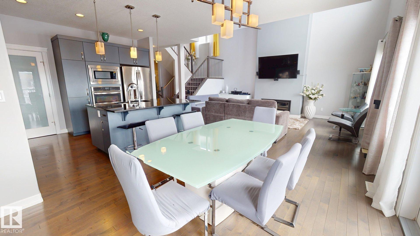
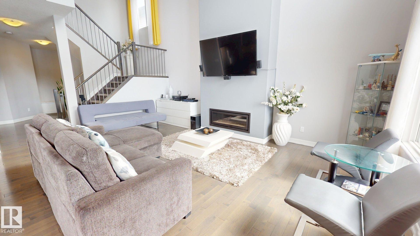
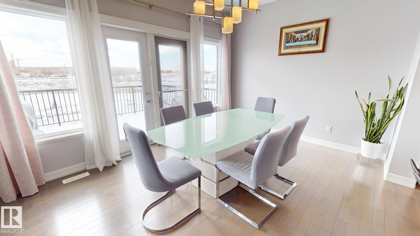
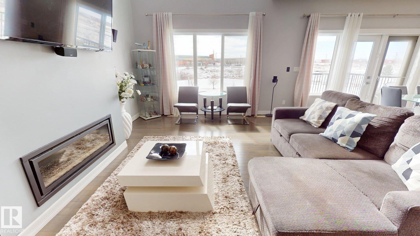
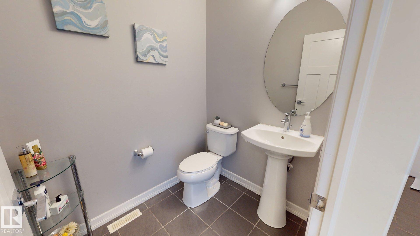
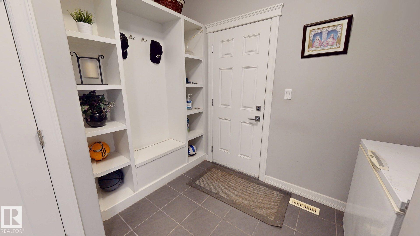
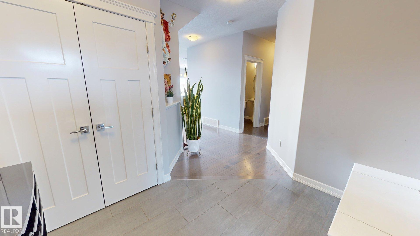
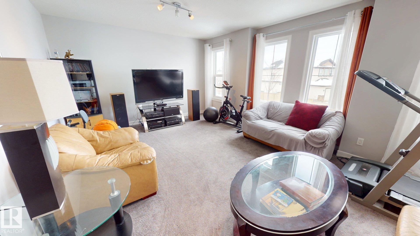
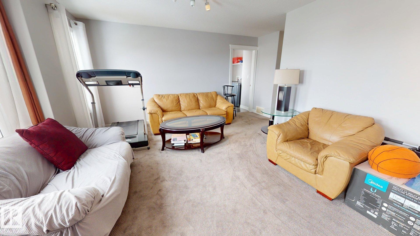
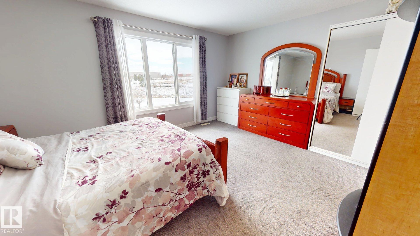
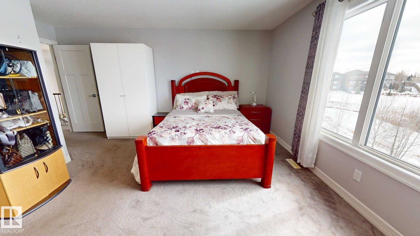
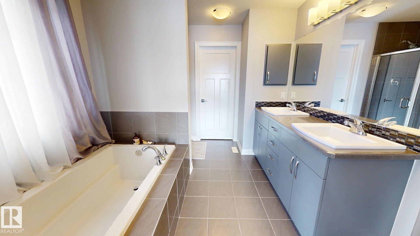
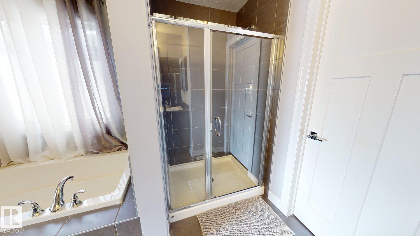
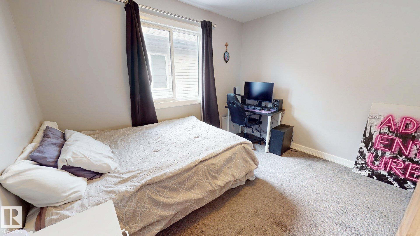
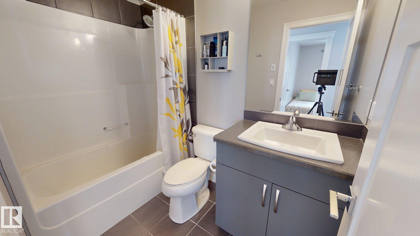
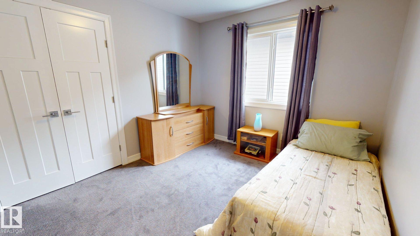
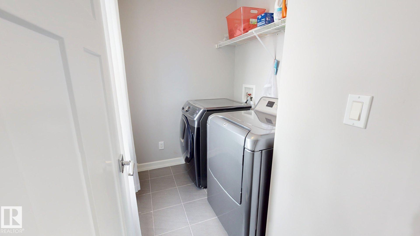
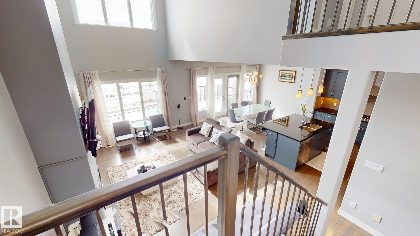
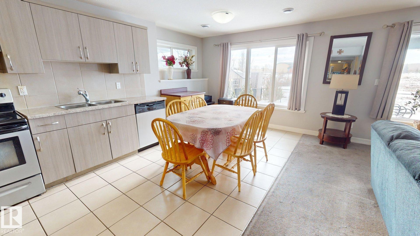
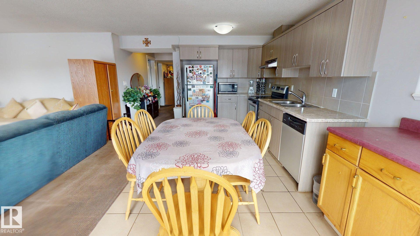
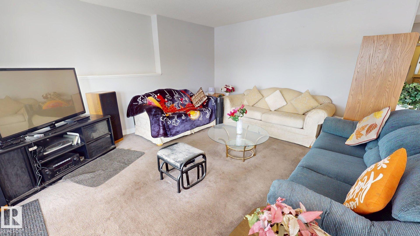
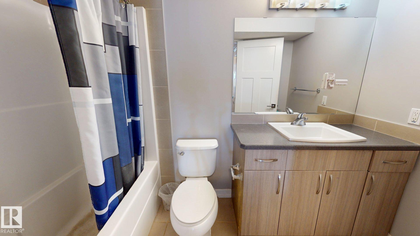
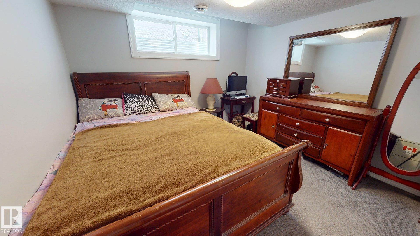
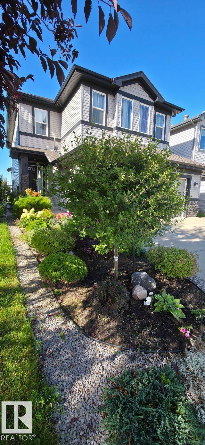
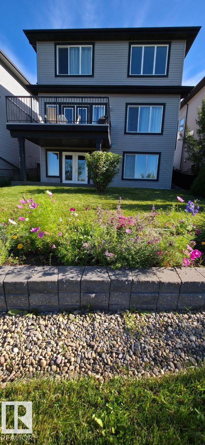
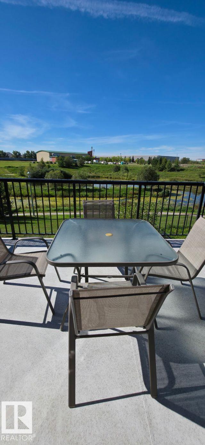
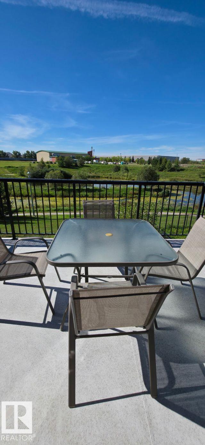
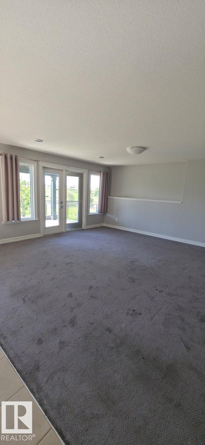
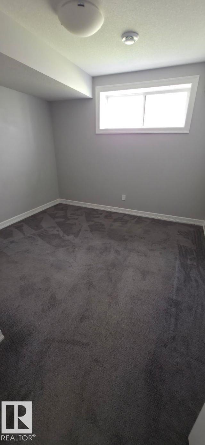
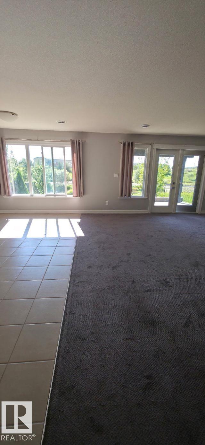
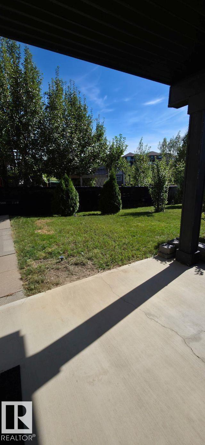
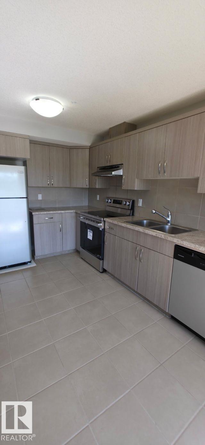
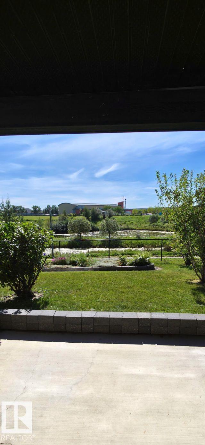
Welcome to this beautifully designed 2,206 sq. ft. 2-storey single-family home, offering a perfect blend of style & functionality. Backing onto a serene man-made pond, features a fully finished walkout legal basement suite. The upper level boasts 3 spacious bedrooms, including a walk-in closet & a ensuite featuring dual vanities, separate glass shower, and a soaker tub. A bonus room & a convenient upper-floor laundry room. The main floor welcomes you with a tiled entrance and hardwood flooring, a private den, a half bathroom with tile flooring, and an open-concept living space designed for both comfort & entertaining. The modern kitchen showcases granite countertops, a tile backsplash, built-in oven & microwave, refrigerator, & a walk-in pantry. The adjoining dining area flows into the cozy living room with a gas fireplace, while patio doors lead to a deck/patio space overlooking the peaceful pond. The fully finished walkout basement offers a legal suite with 2 bedrooms, a full bathroom, its own laundry.

COMMUNITY  Hudson
PROPERTY TYPE  Detached Single Family
BUILDING TYPE  Detached Single Family
STYLE  2 Storey
YEAR BUILT 2013
SQUARE FOOTAGE  2,207
BEDROOMS  5
BATHROOMS  3.50
BASEMENT  Full, Finished
AMENITIES  Carbon Monoxide Detectors, Deck, Detectors Smoke, Hot Wtr Tank-Energy Star, No Animal Home, Parking-Plug-Ins, Smart/Program. Thermostat, Walkout Basement
APPLIANCES  Dishwasher-Built-In, Dryer, Garage Control, Garage Opener, Humidifier-Power(Furnace), Microwave Hood Fan, Oven-Built-In, Oven-Microwave, Refrigerator, Satellite TV Dish, Stove-Countertop Gas, Stove-Electric, Washer
COOLING 
FIREPLACE 
FLOORING  Carpet, Ceramic Tile, Hardwood
HEATING  Forced Air-1, Natural Gas
LAUNDRY  ensuite bathroom
LOT FEATURES  Backs Onto Lake, Fenced, Landscaped, Level Land, Playground Nearby, Public Transportation, Schools, Shopping Nearby, View Lake
PARKING  2 Outdoor Stalls, Double Garage Attached
RESTRICTIONS  None Known
ROOF  Asphalt Shingles
TITLE  Fee Simple
BROKER  REALTORS® Association of Edmonton


ROOMS DIMENSIONS (m) LEVEL