https://zimg.paragon.ice.com/ParagonImages/Property/PM/RAE/225410019/1/0/0/943d561e09920cfacebeb26a3014bd9b/1/584407590d3c98ca50fa1fcaf88e45a9/225410019-023b1f61-e577-4ac8-b0bc-87c2e95f2114.JPG https://zimg.paragon.ice.com/ParagonImages/Property/PM/RAE/225410019/2/0/0/ed6084bd22b0f298e4b53ba7e9b3e0f2/1/584407590d3c98ca50fa1fcaf88e45a9/225410019-5a551b7b-f548-4edf-a900-e9bb094d2d76.JPG https://zimg.paragon.ice.com/ParagonImages/Property/PM/RAE/225410019/3/0/0/d084963bfd3dcd75f4d0e3f91a4aff88/1/584407590d3c98ca50fa1fcaf88e45a9/225410019-37214729-2276-4746-ab7c-aa5cad129117.JPG https://zimg.paragon.ice.com/ParagonImages/Property/PM/RAE/225410019/4/0/0/22df13cdd687f45e400e5f77a4dbf954/1/584407590d3c98ca50fa1fcaf88e45a9/225410019-fadfd252-1992-4b91-8519-e06340675281.JPG https://zimg.paragon.ice.com/ParagonImages/Property/PM/RAE/225410019/5/0/0/4b0d6dbfc327a6e61745372796fdd3d4/1/584407590d3c98ca50fa1fcaf88e45a9/225410019-ca10ebce-9ffd-49cd-be82-1e295aadd720.JPG https://zimg.paragon.ice.com/ParagonImages/Property/PM/RAE/225410019/6/0/0/ee544a3f1263e113f683ded1344ad2df/1/584407590d3c98ca50fa1fcaf88e45a9/225410019-6c02f25d-8fa9-4f00-a71d-d2e7f76e5174.JPG https://zimg.paragon.ice.com/ParagonImages/Property/PM/RAE/225410019/7/0/0/b59cebd8f0551f9556a6ea4840d59817/1/584407590d3c98ca50fa1fcaf88e45a9/225410019-db9f32c1-d1a7-4413-8122-913e162f0865.JPG https://zimg.paragon.ice.com/ParagonImages/Property/PM/RAE/225410019/8/0/0/82a16ed429d6d7702fb3886e9375099d/1/584407590d3c98ca50fa1fcaf88e45a9/225410019-7b3f22df-1cf6-4ee4-a79e-8c1700ab30c7.JPG https://zimg.paragon.ice.com/ParagonImages/Property/PM/RAE/225410019/9/0/0/5e5a15f32e26b1bb05c7271f67a521db/1/584407590d3c98ca50fa1fcaf88e45a9/225410019-43813b7f-a0ff-4f92-b158-e4298963ab6c.JPG https://zimg.paragon.ice.com/ParagonImages/Property/PM/RAE/225410019/10/0/0/f92a4474059176ce0f41df29e1753ab7/1/584407590d3c98ca50fa1fcaf88e45a9/225410019-293e482b-0cbd-4055-a71b-3c82786b31c4.JPG https://zimg.paragon.ice.com/ParagonImages/Property/PM/RAE/225410019/11/0/0/81a37c6a1dc3ac67a3378aca747c5136/1/584407590d3c98ca50fa1fcaf88e45a9/225410019-fcd5d9b9-51d9-4608-801f-f13c824344a9.JPG https://zimg.paragon.ice.com/ParagonImages/Property/PM/RAE/225410019/12/0/0/97bf7b11d1cf40c348db22b8d571961a/1/584407590d3c98ca50fa1fcaf88e45a9/225410019-8dd5d61b-1b90-4e5a-bba5-85b194da0979.JPG https://zimg.paragon.ice.com/ParagonImages/Property/PM/RAE/225410019/13/0/0/fe0855956f2f102ee7430e4c08e52ca4/1/584407590d3c98ca50fa1fcaf88e45a9/225410019-643ceea9-7e13-4294-9244-00ad65e9fcd9.JPG https://zimg.paragon.ice.com/ParagonImages/Property/PM/RAE/225410019/14/0/0/c9b312ca57d4d4999786a9d75162faca/1/584407590d3c98ca50fa1fcaf88e45a9/225410019-d69cf7ba-42c3-4254-b20f-fffa251b21e4.JPG https://zimg.paragon.ice.com/ParagonImages/Property/PM/RAE/225410019/15/0/0/1664e48bef3f0512b27988299c91b610/1/584407590d3c98ca50fa1fcaf88e45a9/225410019-707536e3-63f1-4bf8-a501-24bff773eed8.JPG https://zimg.paragon.ice.com/ParagonImages/Property/PM/RAE/225410019/16/0/0/085fa72440c8a4362db3d58d992e9bf5/1/584407590d3c98ca50fa1fcaf88e45a9/225410019-c944b063-3295-4796-b491-75daff2d2332.JPG https://zimg.paragon.ice.com/ParagonImages/Property/PM/RAE/225410019/17/0/0/766179add49659ba0f1849a3e3e1bb02/1/584407590d3c98ca50fa1fcaf88e45a9/225410019-e70d0926-2bbb-4e94-a019-9cf0ffafd6af.JPG https://zimg.paragon.ice.com/ParagonImages/Property/PM/RAE/225410019/18/0/0/eebdde77ae260a3e9749fa1a25107696/1/584407590d3c98ca50fa1fcaf88e45a9/225410019-cedc0b24-0235-4509-9b20-6f1d83d2fdd1.JPG https://zimg.paragon.ice.com/ParagonImages/Property/PM/RAE/225410019/19/0/0/22cce02f4fbb0eff0251595851538f2b/1/584407590d3c98ca50fa1fcaf88e45a9/225410019-59b5da8e-da19-463b-83c4-60d8ddb25a70.JPG https://zimg.paragon.ice.com/ParagonImages/Property/PM/RAE/225410019/20/0/0/03fa78d870b6be09679cb9596d78f513/1/584407590d3c98ca50fa1fcaf88e45a9/225410019-16c0ba37-1d34-458b-921b-99c61b728eaf.JPG https://zimg.paragon.ice.com/ParagonImages/Property/PM/RAE/225410019/21/0/0/60b7178f04f8fc4fbf96eb68311d8a39/1/584407590d3c98ca50fa1fcaf88e45a9/225410019-70e6cb70-a8f5-46a5-830c-135b98c05314.JPG https://zimg.paragon.ice.com/ParagonImages/Property/PM/RAE/225410019/22/0/0/78f2686645c4db3978368fd11ec3cf85/1/584407590d3c98ca50fa1fcaf88e45a9/225410019-17a3bbe3-9764-40f6-a35a-8ef2827dddce.JPG https://zimg.paragon.ice.com/ParagonImages/Property/PM/RAE/225410019/23/0/0/1dd4d4506e4ba46f1be7a77066e63699/1/584407590d3c98ca50fa1fcaf88e45a9/225410019-edd829fb-0664-4c82-9059-ec86340cc8cb.JPG https://zimg.paragon.ice.com/ParagonImages/Property/PM/RAE/225410019/24/0/0/5637687cc213cc6bf9d72f2f858a31fc/1/584407590d3c98ca50fa1fcaf88e45a9/225410019-034840dd-f9e8-412f-ac3c-5c7dddeeeae4.JPG https://zimg.paragon.ice.com/ParagonImages/Property/PM/RAE/225410019/25/0/0/dd336027a1ca5b6cb3030005ae9d7ead/1/584407590d3c98ca50fa1fcaf88e45a9/225410019-49e03218-a347-4e1e-890b-002b0c591952.JPG https://zimg.paragon.ice.com/ParagonImages/Property/PM/RAE/225410019/26/0/0/ed6befb58620c38a59d2adadef05d3c2/1/584407590d3c98ca50fa1fcaf88e45a9/225410019-d0c6f37c-f940-4f88-afbc-ef26fd4da5ad.JPG https://zimg.paragon.ice.com/ParagonImages/Property/PM/RAE/225410019/27/0/0/462528b6000784a67794ed0b720c4f02/1/584407590d3c98ca50fa1fcaf88e45a9/225410019-67414032-4a02-432c-b67c-2fa76ee52eae.JPG https://zimg.paragon.ice.com/ParagonImages/Property/PM/RAE/225410019/28/0/0/dcf075ed49649cfc26c5536884db08c5/1/584407590d3c98ca50fa1fcaf88e45a9/225410019-624e8ab4-2f52-469d-aece-415f667a17e5.JPG

617 MILLBOURNE RD E NW

Edmonton T6X 3N3

MLS® Number:  E4497199

Back to Lee Ridge   

  • Home \
  • Lee Ridge \
  • 617 MILLBOURNE RD E NW

$ 245,000

3

BEDROOMS

1 + 1

BATHROOMS

1,049

SQUARE FEET

1979

YEAR BUILT

https://zimg.paragon.ice.com/ParagonImages/Property/PM/RAE/225410019/1/0/0/943d561e09920cfacebeb26a3014bd9b/1/584407590d3c98ca50fa1fcaf88e45a9/225410019-023b1f61-e577-4ac8-b0bc-87c2e95f2114.JPG





MLS® Number
E4497199
PROPERTY TYPE
Townhouse
LISTING DATE
July-05-2026

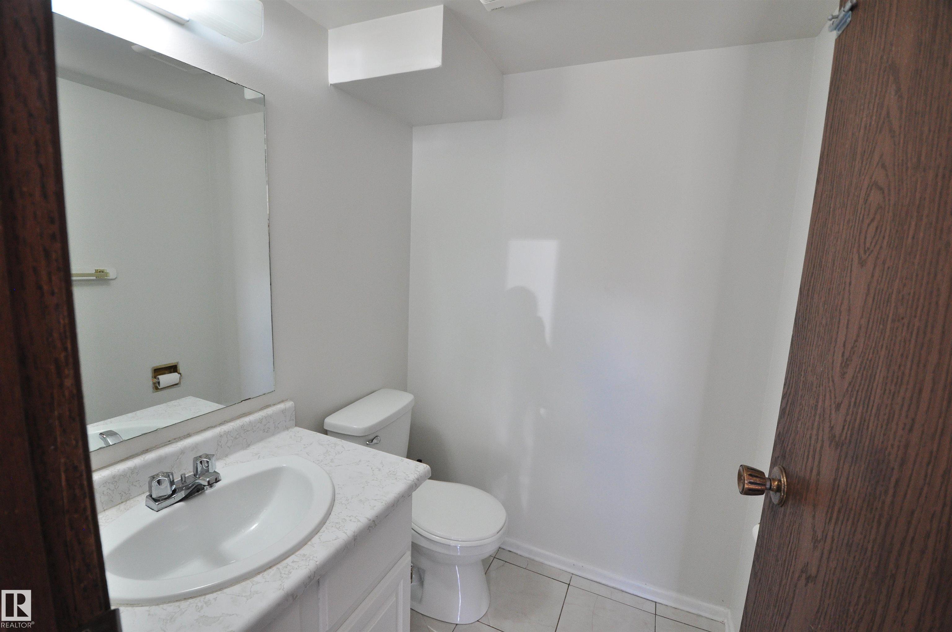
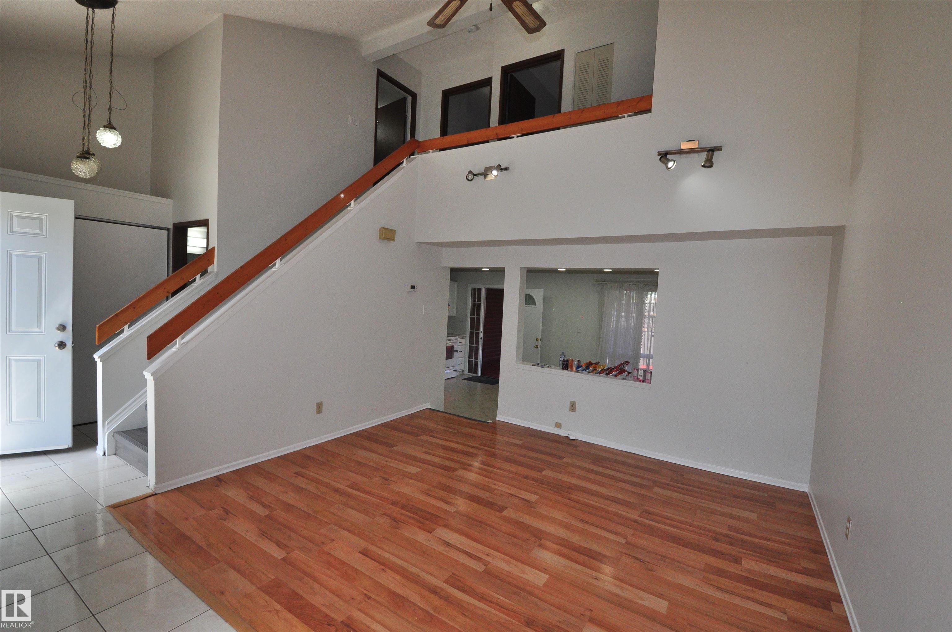
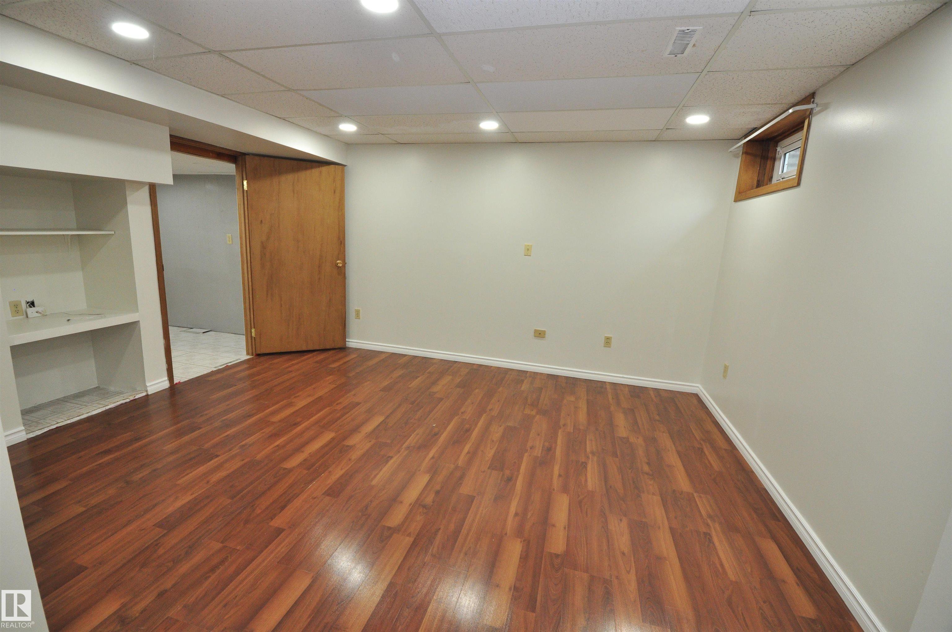
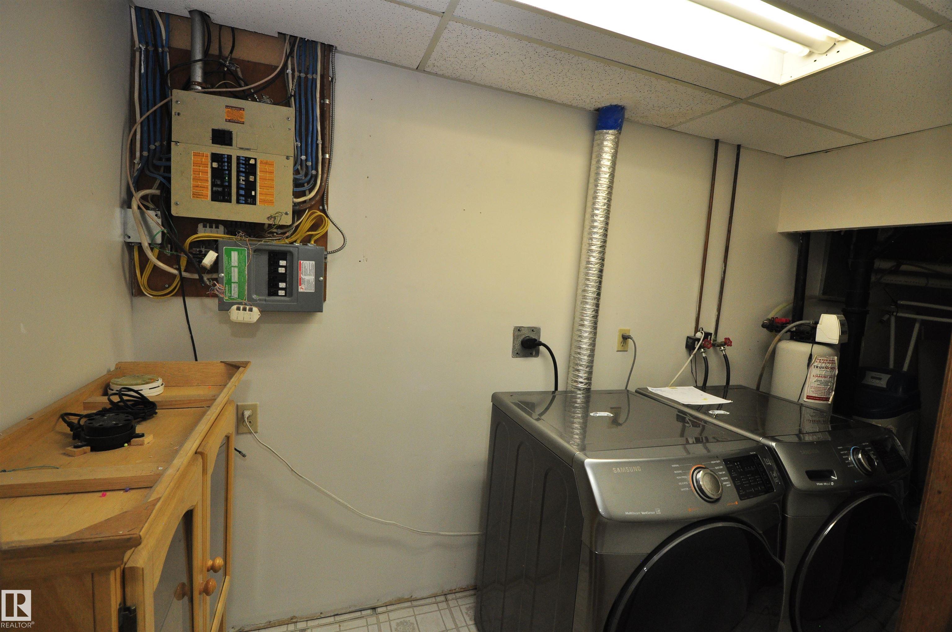
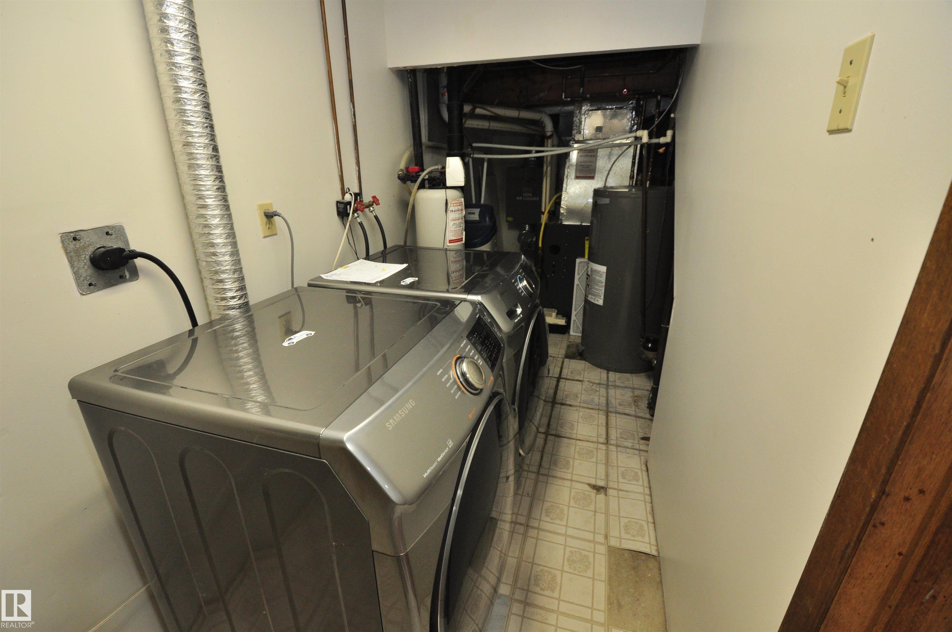
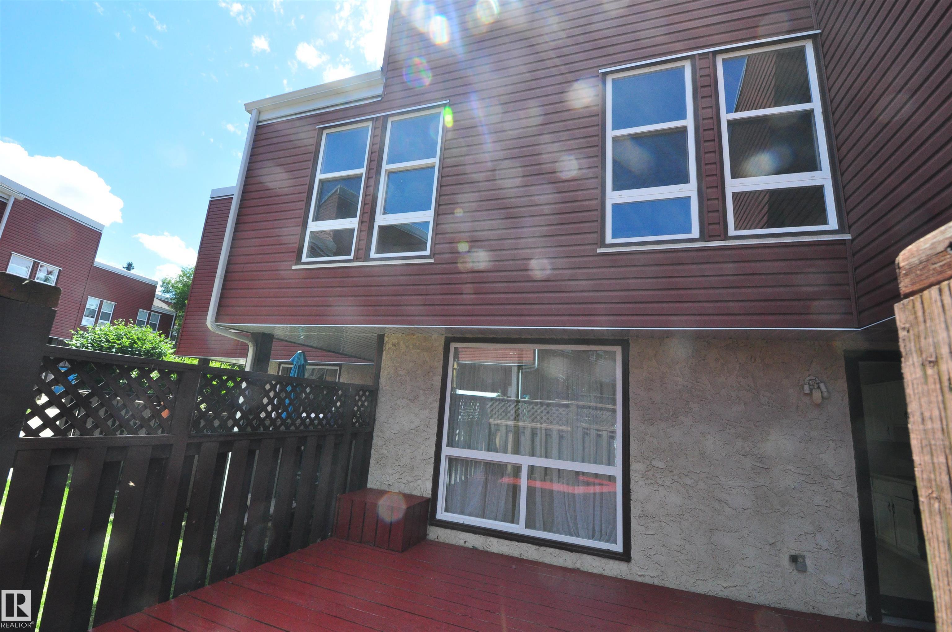
Welcome home to this beautifully renovated townhouse on Millbourne Road! Step inside & be greeted by grand 2story vaulted ceilings that create an immediate sense of space and light. A large entry closet and convenient main-floor powder room make this home as functional as it is charming, perfect for entertaining. The living room features lovely oversized windows and a cozy fireplace, flowing into a dining room and kitchen with a stylish cut-out for an open-concept feel. Renovated kitchen boasts updated appliances, ne counter-top, newer appliances, while upstairs offers three bright bedrooms with brand-new flooring throughout & no carpet anywhere except stairs! A four-piece bath, plus a downstairs rumpus room, laundry, and storage complete this move-in-ready home. New siding, roof, and windows too & steps from the LRT!

COMMUNITY  Lee Ridge
PROPERTY TYPE  Townhouse
BUILDING TYPE  Townhouse
STYLE  2 Storey
YEAR BUILT 1979
SQUARE FOOTAGE  1,049
BEDROOMS  3
BATHROOMS  1.50
BASEMENT  Full, Finished
AMENITIES  Deck
APPLIANCES  Dishwasher-Built-In, Dryer, Hood Fan, Refrigerator, Stove-Electric, Washer
COOLING 
FIREPLACE 
FLOORING  Laminate Flooring, Linoleum, Vinyl Plank
HEATING  Forced Air-1, Natural Gas
LAUNDRY 
LOT FEATURES  Flat Site, Landscaped, Low Maintenance Landscape, Paved Lane, Schools, Shopping Nearby
PARKING  Stall
RESTRICTIONS  None Known
ROOF  Asphalt Shingles
TITLE  Fee Simple
BROKER  REALTORS® Association of Edmonton


ROOMS DIMENSIONS (m) LEVEL