https://zimg.paragon.ice.com/ParagonImages/Property/PM/RAE/225421622/1/0/0/da7be1ff0e15b1e905e83f9c8909339a/1/3ced7e48abb674b5e159cc4db8027446/225421622-d038e0aa-25bb-4fdd-8508-882dcd3dda57.JPG https://zimg.paragon.ice.com/ParagonImages/Property/PM/RAE/225421622/2/0/0/23b87579006c91a59c5d14e7b9ed9288/1/3ced7e48abb674b5e159cc4db8027446/225421622-50453bf6-2dab-4ff2-9e5c-dc19293d844f.JPG https://zimg.paragon.ice.com/ParagonImages/Property/PM/RAE/225421622/3/0/0/56b5bf449799920441fd45a1383fdf65/1/3ced7e48abb674b5e159cc4db8027446/225421622-3f7d74d4-b80c-46fc-b05a-016026b2a9eb.JPG https://zimg.paragon.ice.com/ParagonImages/Property/PM/RAE/225421622/4/0/0/46acdcf000172835952af8eec5d7d8bc/1/3ced7e48abb674b5e159cc4db8027446/225421622-b74a73b2-a1bc-4907-9406-824e21ed1a27.JPG https://zimg.paragon.ice.com/ParagonImages/Property/PM/RAE/225421622/5/0/0/eaf81902d21d7251b82d221ff2cde833/1/3ced7e48abb674b5e159cc4db8027446/225421622-1a63f2dc-08ab-4c52-b862-9ced645a91e8.JPG https://zimg.paragon.ice.com/ParagonImages/Property/PM/RAE/225421622/6/0/0/0bf6ad6b9064432ce3c2fd9a21c1ac1a/1/3ced7e48abb674b5e159cc4db8027446/225421622-ee9cb6aa-0f79-4dd9-8eba-ff7ea8d8a73b.JPG https://zimg.paragon.ice.com/ParagonImages/Property/PM/RAE/225421622/7/0/0/91c68049fbc1559ed7fabbedf1ef31d0/1/3ced7e48abb674b5e159cc4db8027446/225421622-a2c32bb9-9b7a-41c7-8ef7-d0ec01c4add3.JPG https://zimg.paragon.ice.com/ParagonImages/Property/PM/RAE/225421622/8/0/0/d09d324261eb76a8a43e514ddb83dd12/1/3ced7e48abb674b5e159cc4db8027446/225421622-e88f3323-a070-4e60-9f60-daae58045ee2.JPG https://zimg.paragon.ice.com/ParagonImages/Property/PM/RAE/225421622/9/0/0/613ab090b8e2d497656424c94f2ab1d2/1/3ced7e48abb674b5e159cc4db8027446/225421622-d0438d88-fb4d-4043-abcb-4105fa2df8eb.JPG https://zimg.paragon.ice.com/ParagonImages/Property/PM/RAE/225421622/10/0/0/51f1addc6dd97006c3513aebc60c1937/1/3ced7e48abb674b5e159cc4db8027446/225421622-aefd6645-1be2-4aec-8d96-4dcffc2616c5.JPG https://zimg.paragon.ice.com/ParagonImages/Property/PM/RAE/225421622/11/0/0/1243919204af6da546fbc02476b4d85d/1/3ced7e48abb674b5e159cc4db8027446/225421622-224688c3-8e2d-4e9e-8659-c12a974a7a0f.JPG https://zimg.paragon.ice.com/ParagonImages/Property/PM/RAE/225421622/12/0/0/de9c32feae5ee98a749956418f42ec2b/1/3ced7e48abb674b5e159cc4db8027446/225421622-ece88956-b728-4af0-96fe-ffe193d3b81e.JPG https://zimg.paragon.ice.com/ParagonImages/Property/PM/RAE/225421622/13/0/0/672a64332e8f6c41ace4d7d5614497e1/1/3ced7e48abb674b5e159cc4db8027446/225421622-35cb9cb1-47c0-4ef8-a364-0380c5765057.JPG https://zimg.paragon.ice.com/ParagonImages/Property/PM/RAE/225421622/14/0/0/775a1a68da86a75b70a8cc390f3cdf1c/1/3ced7e48abb674b5e159cc4db8027446/225421622-d8004cbe-1eae-4e95-8efa-adfee2d4f59c.JPG https://zimg.paragon.ice.com/ParagonImages/Property/PM/RAE/225421622/15/0/0/b21cb28586f46789c2c4a3be1f434b23/1/3ced7e48abb674b5e159cc4db8027446/225421622-e840dd60-fd50-4bc5-98bb-f95c7466047d.JPG https://zimg.paragon.ice.com/ParagonImages/Property/PM/RAE/225421622/16/0/0/7b50f162fdbca13551eb0610c854c047/1/3ced7e48abb674b5e159cc4db8027446/225421622-0d8accb1-e81d-4dd0-a152-a71470be7fb4.JPG https://zimg.paragon.ice.com/ParagonImages/Property/PM/RAE/225421622/17/0/0/dfdefc75d06eab9ad92b70654187455b/1/3ced7e48abb674b5e159cc4db8027446/225421622-32c39410-9f5f-4631-abf4-fb96391a377d.JPG https://zimg.paragon.ice.com/ParagonImages/Property/PM/RAE/225421622/18/0/0/452ca61ea2a2cf4dee1f0355ebaeac48/1/3ced7e48abb674b5e159cc4db8027446/225421622-d89c6933-82a5-46ce-a944-40d838d152ff.JPG https://zimg.paragon.ice.com/ParagonImages/Property/PM/RAE/225421622/19/0/0/d127a380bde3003b712397c3ce0c54d6/1/3ced7e48abb674b5e159cc4db8027446/225421622-fb6ecab8-d741-4819-a6b0-39bf75122696.JPG https://zimg.paragon.ice.com/ParagonImages/Property/PM/RAE/225421622/20/0/0/a4c38e3e9dc78bcddbdd39cc81617657/1/3ced7e48abb674b5e159cc4db8027446/225421622-055f0c5e-de41-49d8-a927-8989e133be1a.JPG https://zimg.paragon.ice.com/ParagonImages/Property/PM/RAE/225421622/21/0/0/97925c81ecb3567c482394222163a2ed/1/3ced7e48abb674b5e159cc4db8027446/225421622-99cbe1a3-0fe7-4c5f-b550-eb8002e57dc3.JPG https://zimg.paragon.ice.com/ParagonImages/Property/PM/RAE/225421622/22/0/0/79011dcd3d5f8143b18cfc04678b56da/1/3ced7e48abb674b5e159cc4db8027446/225421622-81241086-98f9-4cdc-bd30-4d13180f9db7.JPG https://zimg.paragon.ice.com/ParagonImages/Property/PM/RAE/225421622/23/0/0/bf1ab317370824511964dba7292996b3/1/3ced7e48abb674b5e159cc4db8027446/225421622-d750f3fc-0161-4a98-abf8-6ab258cb4f42.JPG https://zimg.paragon.ice.com/ParagonImages/Property/PM/RAE/225421622/24/0/0/436e68d148d8bef2a0be568fbe0c081b/1/3ced7e48abb674b5e159cc4db8027446/225421622-a02f8bcc-5209-4138-9e52-be6e702dee1b.JPG

617 BECK CL SW

Edmonton T6W 1E6

MLS® Number:  E4508802

Back to Blackmud Creek   

  • Home \
  • Blackmud Creek \
  • 617 BECK CL SW

$ 499,900

3

BEDROOMS

3 + 0

BATHROOMS

1,307

SQUARE FEET

2001

YEAR BUILT

https://zimg.paragon.ice.com/ParagonImages/Property/PM/RAE/225421622/1/0/0/da7be1ff0e15b1e905e83f9c8909339a/1/3ced7e48abb674b5e159cc4db8027446/225421622-d038e0aa-25bb-4fdd-8508-882dcd3dda57.JPG





MLS® Number
E4508802
PROPERTY TYPE
Detached Single Family
LISTING DATE
September-15-2026

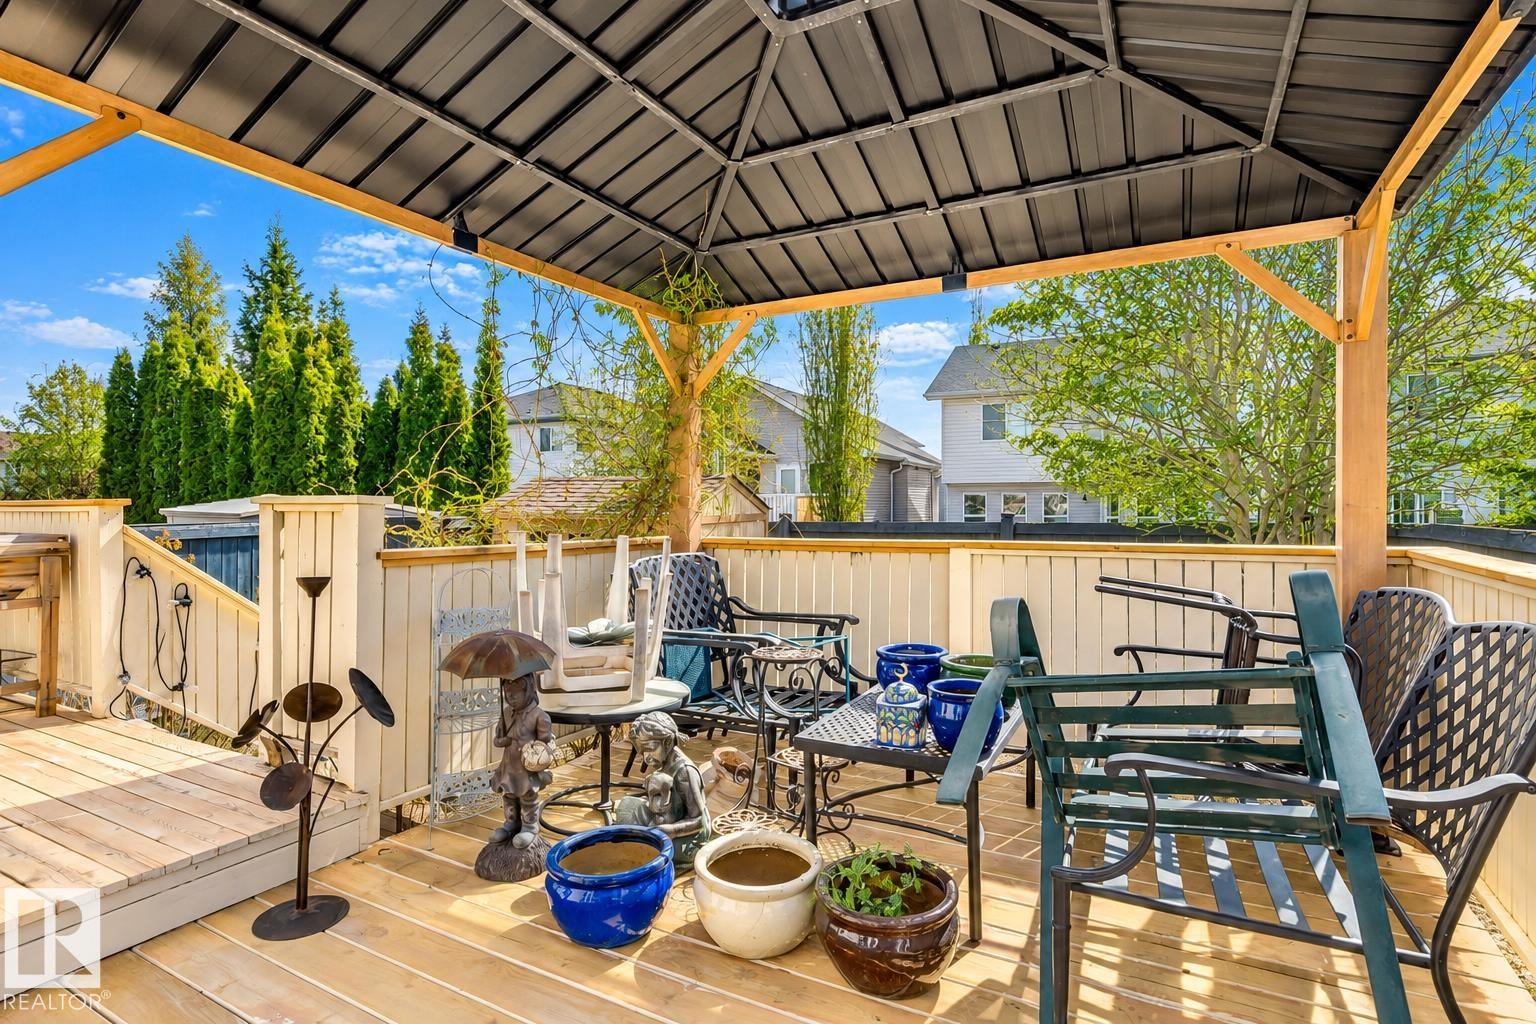
Nestled on a quiet cul-de-sac in sought-after Blackmud Creek, this bright & inviting bi-level offers a functional layout & plenty of space for the whole family. Main floor features a stylish white kitchen with granite countertops, centre island, pantry, new dishwasher & microwave, & a generous dining area flowing into the spacious living rm with soaring vaulted ceilings & abundant natural light. A bedroom & full bath complete the main level. Upstairs, the private primary retreat offers a walk-in closet & 4-pc ensuite. Granite countertops are featured in the kitchen & all bathrooms. The fully finished basement adds exceptional living space with a large family rm, 3rd bedroom, 3-pc bath, & cozy in-floor heating. Enjoy the sunny south-facing backyard with a large deck, BBQ & outdoor fireplace gas hookups, plus a shed. Extras include central vac, A/C, and a new roof (2025)! Close to trails, schools, parks, shopping, & amenities. Some photos have been virtually staged; physical representation remains.

COMMUNITY  Blackmud Creek
PROPERTY TYPE  Detached Single Family
BUILDING TYPE  Detached Single Family
STYLE  Bi-Level
YEAR BUILT 2001
SQUARE FOOTAGE  1,307
BEDROOMS  3
BATHROOMS  3.00
BASEMENT  Full, Finished
AMENITIES  Air Conditioner, Deck, Vaulted Ceiling
APPLIANCES  Dishwasher-Built-In, Dryer, Refrigerator, Stove-Electric, Washer, Window Coverings
COOLING 
FIREPLACE 
FLOORING  Carpet, Ceramic Tile, Linoleum
HEATING  Forced Air-1, Natural Gas
LAUNDRY  ensuite bathroom
LOT FEATURES  Cul-De-Sac, Fenced, Golf Nearby, Landscaped, Schools, Shopping Nearby
PARKING  Double Garage Attached
RESTRICTIONS  Utility Right Of Way
ROOF  Asphalt Shingles
TITLE  Fee Simple
BROKER  REALTORS® Association of Edmonton


ROOMS DIMENSIONS (m) LEVEL