https://zimg.paragon.ice.com/ParagonImages/Property/PM/RAE/225401894/1/0/0/ff17d823cb9d44611d39af3080dd1168/1/76027d6948bbc0aaf51c353388e94239/225401894-2A3DB3EA-4C8F-45A9-97C5-A6B314DAF31B.JPG https://zimg.paragon.ice.com/ParagonImages/Property/PM/RAE/225401894/2/0/0/c1522c0dc61ec2879ca92f600f36d455/1/76027d6948bbc0aaf51c353388e94239/225401894-DE9004B6-090E-4013-9D2E-9B034FA20490.JPG https://zimg.paragon.ice.com/ParagonImages/Property/PM/RAE/225401894/3/0/0/972516863685343d3bb20d7dfc9a1a63/1/76027d6948bbc0aaf51c353388e94239/225401894-024E91F4-1053-49C9-A8CD-CF39C57DA702.JPG https://zimg.paragon.ice.com/ParagonImages/Property/PM/RAE/225401894/4/0/0/22a7b44d00b870cfb8604835ca3679d4/1/76027d6948bbc0aaf51c353388e94239/225401894-BB4A0545-E262-4717-B55D-C3DFDE74BCF9.JPG https://zimg.paragon.ice.com/ParagonImages/Property/PM/RAE/225401894/5/0/0/28ca4f108ec99636848277c394e91834/1/76027d6948bbc0aaf51c353388e94239/225401894-B5775598-C986-4021-9273-69C7F7D4D4F2.JPG https://zimg.paragon.ice.com/ParagonImages/Property/PM/RAE/225401894/6/0/0/f8843632c3168c254b16bc435c33f880/1/76027d6948bbc0aaf51c353388e94239/225401894-C8E5F566-AEBC-4DD6-AF41-F7BDF6CAB3D3.JPG https://zimg.paragon.ice.com/ParagonImages/Property/PM/RAE/225401894/7/0/0/cbeaa23af46290356100f603a507c5cb/1/76027d6948bbc0aaf51c353388e94239/225401894-0856451D-B844-4D89-A7B9-51C201791485.JPG https://zimg.paragon.ice.com/ParagonImages/Property/PM/RAE/225401894/8/0/0/4727100df43b5c2aa8df15760dce4934/1/76027d6948bbc0aaf51c353388e94239/225401894-C634B9F4-6E0C-475F-9DAA-E5703969C5AF.JPG https://zimg.paragon.ice.com/ParagonImages/Property/PM/RAE/225401894/9/0/0/51816d2f5a92ba7b9c89d68f1cc6e2b7/1/76027d6948bbc0aaf51c353388e94239/225401894-CDE30831-3DD2-4C46-A4EE-4379BCCEB6A7.JPG https://zimg.paragon.ice.com/ParagonImages/Property/PM/RAE/225401894/10/0/0/1067a797227cb724325185afa3be061d/1/76027d6948bbc0aaf51c353388e94239/225401894-0E7E8651-7683-4451-B97B-9DEC0204AF19.JPG https://zimg.paragon.ice.com/ParagonImages/Property/PM/RAE/225401894/11/0/0/fcc1437f1ba9f5f229e7d7b37ea866c6/1/76027d6948bbc0aaf51c353388e94239/225401894-2BFCBA42-E694-4A9A-9F9E-773C2F8DAFED.JPG https://zimg.paragon.ice.com/ParagonImages/Property/PM/RAE/225401894/12/0/0/6a84c4d88883a0efe0221a4f066b3eeb/1/76027d6948bbc0aaf51c353388e94239/225401894-6A48A2F9-E6C2-4664-B3EB-1ADCD4EBFF7E.JPG https://zimg.paragon.ice.com/ParagonImages/Property/PM/RAE/225401894/13/0/0/e9e1432b0392bfab3b209354073bb7f4/1/76027d6948bbc0aaf51c353388e94239/225401894-E00F0A60-DD26-47F6-8FDF-F7D8B1FF9584.JPG https://zimg.paragon.ice.com/ParagonImages/Property/PM/RAE/225401894/14/0/0/80be4337a20d2c03c321a4cbc2f6d411/1/76027d6948bbc0aaf51c353388e94239/225401894-7B416388-81E5-4673-809C-441FBFFB73C4.JPG https://zimg.paragon.ice.com/ParagonImages/Property/PM/RAE/225401894/15/0/0/6a5956fab911fe2f9190da9a209bae45/1/76027d6948bbc0aaf51c353388e94239/225401894-A9F7AE06-BDA0-48B3-BA36-A1C53D3A754A.JPG https://zimg.paragon.ice.com/ParagonImages/Property/PM/RAE/225401894/16/0/0/cc4df9b8c0c1948263eae7f7754f0756/1/76027d6948bbc0aaf51c353388e94239/225401894-7F3ABC61-33D4-4E17-AD18-648F9574623F.JPG https://zimg.paragon.ice.com/ParagonImages/Property/PM/RAE/225401894/17/0/0/5232d125e2c89af378280cf99034878e/1/76027d6948bbc0aaf51c353388e94239/225401894-2F60F918-B261-45B6-8466-88628DF0AC04.JPG https://zimg.paragon.ice.com/ParagonImages/Property/PM/RAE/225401894/18/0/0/b33d3991467a5f6ca4e35dfa31aed527/1/76027d6948bbc0aaf51c353388e94239/225401894-43B24EC7-8180-4B90-8BF4-975A3D85DAE5.JPG https://zimg.paragon.ice.com/ParagonImages/Property/PM/RAE/225401894/19/0/0/14d7d652e7846ed41d0a32c3400cabe4/1/76027d6948bbc0aaf51c353388e94239/225401894-7F7AA594-686A-492F-842C-ABAAD0908DCD.JPG https://zimg.paragon.ice.com/ParagonImages/Property/PM/RAE/225401894/20/0/0/441a0402884660e94658f57008273aa1/1/76027d6948bbc0aaf51c353388e94239/225401894-A5034471-CB96-4C4B-B0F1-2B77976A7CC5.JPG https://zimg.paragon.ice.com/ParagonImages/Property/PM/RAE/225401894/21/0/0/94e33a432d11d2b4d7ed541e0ff533c0/1/76027d6948bbc0aaf51c353388e94239/225401894-5498E72E-9C92-4704-9184-63BACAE9AD83.JPG https://zimg.paragon.ice.com/ParagonImages/Property/PM/RAE/225401894/22/0/0/4d260d46f4586739dac9e6c4566671ee/1/76027d6948bbc0aaf51c353388e94239/225401894-30C98DF5-1D9E-4D87-8061-8786FECF1920.JPG https://zimg.paragon.ice.com/ParagonImages/Property/PM/RAE/225401894/23/0/0/4d7afcbbd1562dbfd03c0b61b5fef288/1/76027d6948bbc0aaf51c353388e94239/225401894-18612FF6-EE63-4266-AC07-CE759578B686.JPG https://zimg.paragon.ice.com/ParagonImages/Property/PM/RAE/225401894/24/0/0/d19e678ef554995c2400730f23e14781/1/76027d6948bbc0aaf51c353388e94239/225401894-F248CA5E-DAEC-4D83-A387-C716BC748201.JPG https://zimg.paragon.ice.com/ParagonImages/Property/PM/RAE/225401894/25/0/0/30ad595551ce85b3b8377800a628faca/1/76027d6948bbc0aaf51c353388e94239/225401894-9A120BC6-08AD-4DB7-A3EF-C0890A1E5888.JPG https://zimg.paragon.ice.com/ParagonImages/Property/PM/RAE/225401894/26/0/0/d4e7d5db1f1396d2ae179021ed767ca4/1/76027d6948bbc0aaf51c353388e94239/225401894-68F4A04A-8EC9-473A-9EA0-32108BF513D1.JPG https://zimg.paragon.ice.com/ParagonImages/Property/PM/RAE/225401894/27/0/0/9d16a60edbcfae5d0ced5f01839b733e/1/76027d6948bbc0aaf51c353388e94239/225401894-A2B3C4DD-6D15-40DA-B590-0C71CBA8446A.JPG https://zimg.paragon.ice.com/ParagonImages/Property/PM/RAE/225401894/28/0/0/25a0707f08609d5e1f3fd99931862716/1/76027d6948bbc0aaf51c353388e94239/225401894-57563868-91BA-45BF-8773-E11F2F928DCF.JPG https://zimg.paragon.ice.com/ParagonImages/Property/PM/RAE/225401894/29/0/0/340895acc4e87e7820f32386a18a4660/1/76027d6948bbc0aaf51c353388e94239/225401894-B9CC2D36-CF11-42A9-98A4-42D56DB253B4.JPG https://zimg.paragon.ice.com/ParagonImages/Property/PM/RAE/225401894/30/0/0/c463a4aa0e29ec2c904e3acf35e6aaee/1/76027d6948bbc0aaf51c353388e94239/225401894-FE6029F7-6DD4-4797-8A77-20DA5A4BD13F.JPG https://zimg.paragon.ice.com/ParagonImages/Property/PM/RAE/225401894/31/0/0/638b1fd50d5f933531459ab20773757a/1/76027d6948bbc0aaf51c353388e94239/225401894-7A7AC114-3867-4675-A3E3-B3907D9CA460.JPG https://zimg.paragon.ice.com/ParagonImages/Property/PM/RAE/225401894/32/0/0/85ade87e00c193343f84ce1920cdac6b/1/76027d6948bbc0aaf51c353388e94239/225401894-1F5C0421-8750-4701-AE54-335CE193CBFE.JPG https://zimg.paragon.ice.com/ParagonImages/Property/PM/RAE/225401894/33/0/0/c31c6bd63ff7b5034e82fbc02f22f916/1/76027d6948bbc0aaf51c353388e94239/225401894-7D395361-6EE6-4CC3-B96E-52BC58AB13A4.JPG

6159 12 AV SW

Edmonton T6X 0M5

MLS® Number:  E4489074

Back to Walker   

  • Home \
  • Walker \
  • 6159 12 AV SW

$ 649,900

6

BEDROOMS

3 + 1

BATHROOMS

2,360

SQUARE FEET

2009

YEAR BUILT

https://zimg.paragon.ice.com/ParagonImages/Property/PM/RAE/225401894/1/0/0/ff17d823cb9d44611d39af3080dd1168/1/76027d6948bbc0aaf51c353388e94239/225401894-2A3DB3EA-4C8F-45A9-97C5-A6B314DAF31B.JPG





MLS® Number
E4489074
PROPERTY TYPE
Detached Single Family
LISTING DATE
May-21-2026

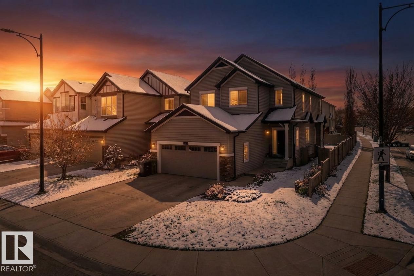
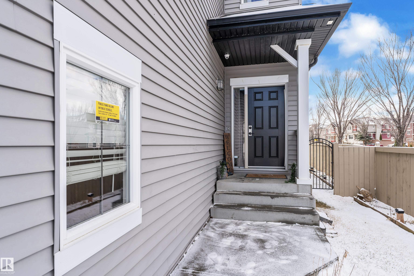
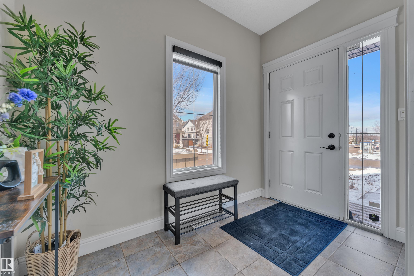
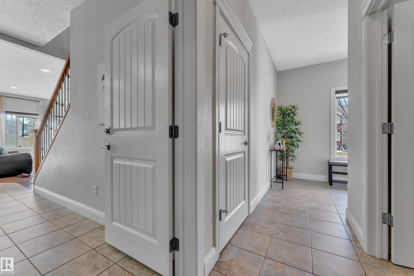
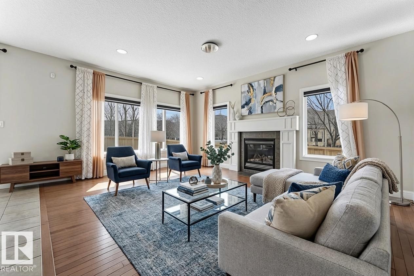
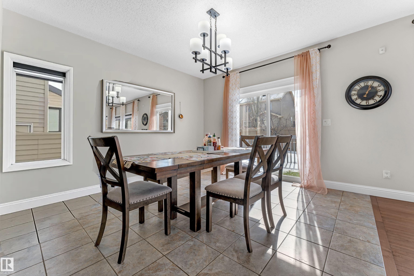
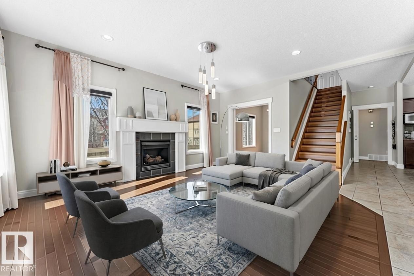
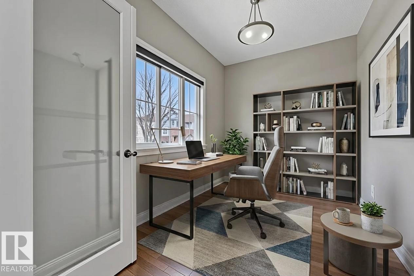
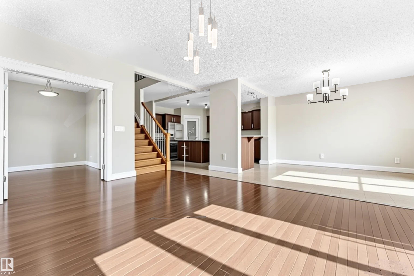
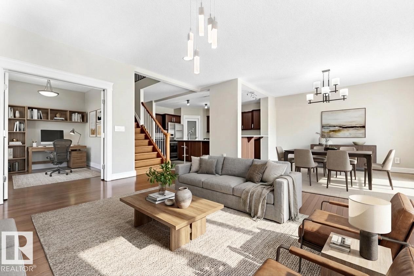
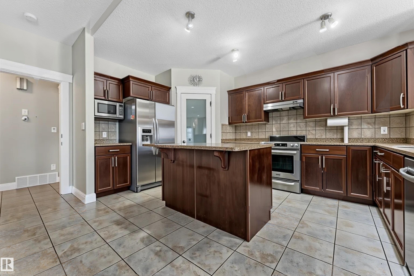
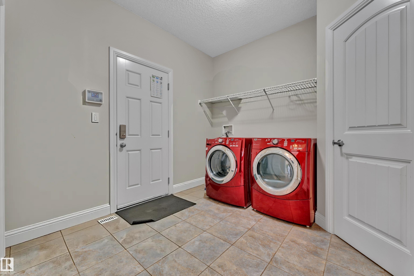
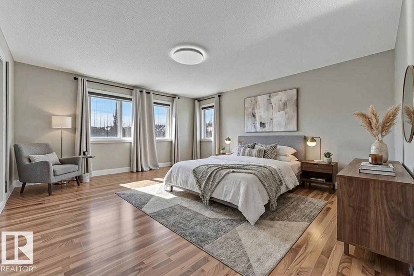
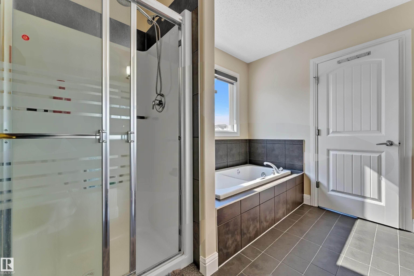
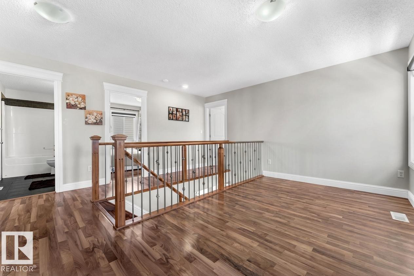
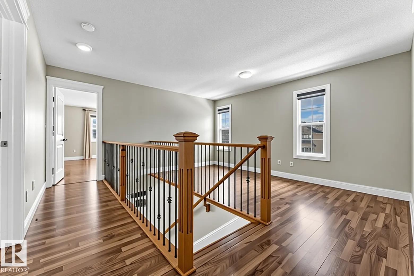
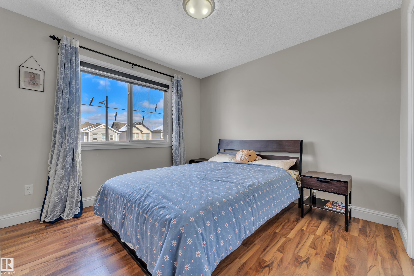
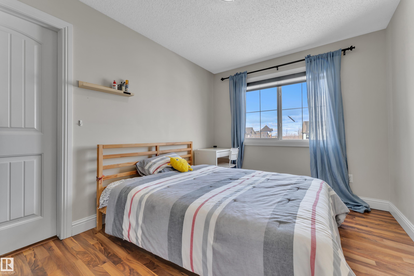
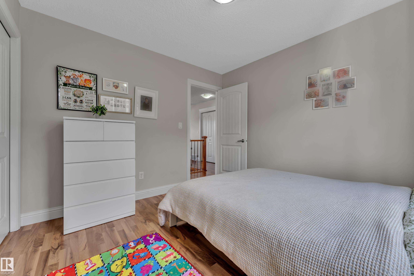
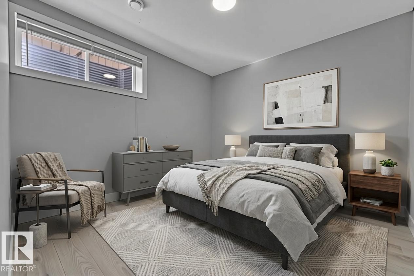
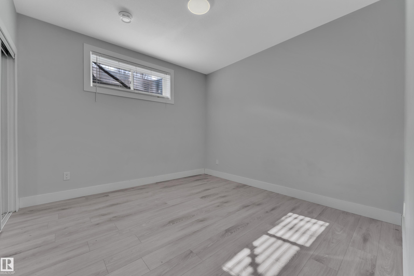
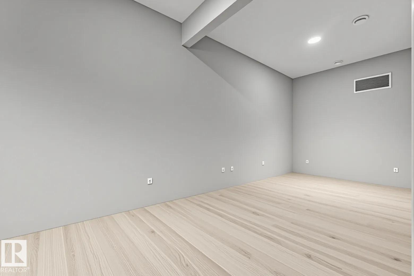
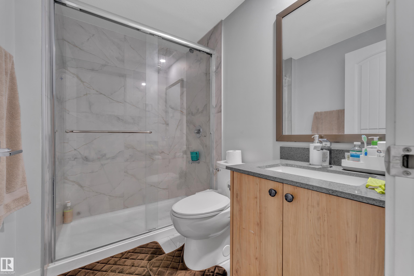
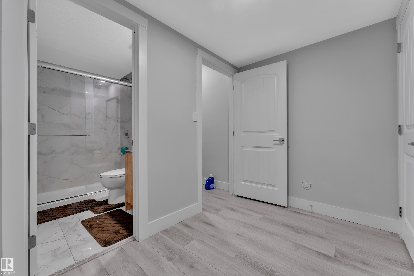
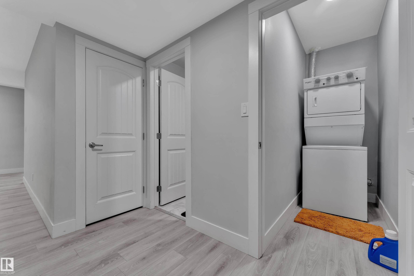
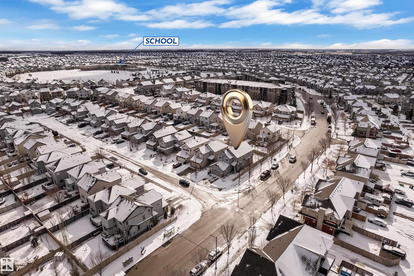
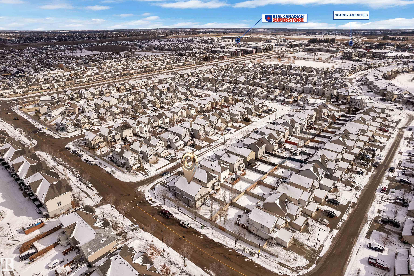
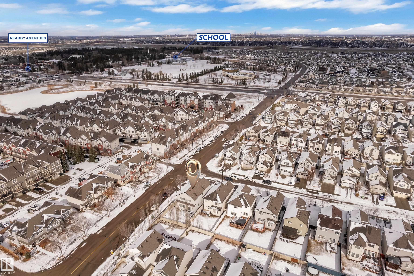
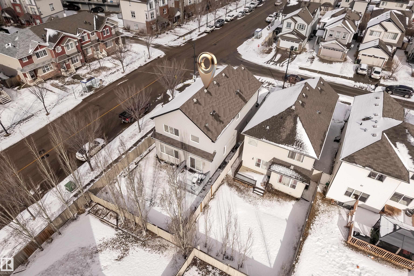
6 Bedrooms, 1 Office, 1 Den, 2 Kitchens! Welcome to this spacious 2-storey home on a desirable corner lot in Walker, offering a functional layout and abundant natural light perfect for large or multi-generational families. The main floor features an open concept design with a bright living area, well-appointed kitchen, dedicated office, and additional den. Large windows throughout bring in tons of natural light. Upstairs offers 4 bedrooms, including a primary suite with walk-in closet and private ensuite featuring a standing shower and soaker tub. Three additional bedrooms, a full bathroom, and a bonus room complete the upper level. The fully finished basement includes 2 bedrooms, a den, a full kitchen, and separate laundry ideal for extended family living with future potential for separate entrance. Located close to schools, parks, shopping, and major routes, this home offers space, flexibility, and a prime location. Disclaimer - Some photos are virtually staged.

COMMUNITY  Walker
PROPERTY TYPE  Detached Single Family
BUILDING TYPE  Detached Single Family
STYLE  2 Storey
YEAR BUILT 2009
SQUARE FOOTAGE  2,360
BEDROOMS  6
BATHROOMS  3.50
BASEMENT  Full, Finished
AMENITIES  Air Conditioner, Ceiling 9 ft., Deck, No Animal Home, No Smoking Home
APPLIANCES  Air Conditioning-Central, Dishwasher-Built-In, Microwave Hood Fan, Dryer-Two, Refrigerators-Two, Stoves-Two, Washers-Two
COOLING 
FIREPLACE 
FLOORING  Ceramic Tile, Hardwood, Vinyl Plank
HEATING  Forced Air-1, Natural Gas
LAUNDRY  ensuite bathroom
LOT FEATURES  Corner Lot, Fenced, Flat Site, Landscaped, No Back Lane, Schools, Shopping Nearby
PARKING  Double Garage Attached
RESTRICTIONS  Utility Right Of Way
ROOF  Asphalt Shingles
TITLE  Fee Simple
BROKER  REALTORS® Association of Edmonton


ROOMS DIMENSIONS (m) LEVEL