https://zimg.paragon.ice.com/ParagonImages/Property/PM/RAE/225408856/1/0/0/0f61cf319d173077e03b2408bd6b0a30/1/eb84619cfe524f82dc74a1a8edaf6e9b/225408856-b8e53139-8986-42f3-a0e8-d14ca5d0ed77.JPG https://zimg.paragon.ice.com/ParagonImages/Property/PM/RAE/225408856/2/0/0/7efa975d1413450891dc51ffcb5df761/1/eb84619cfe524f82dc74a1a8edaf6e9b/225408856-64d62eee-994d-4afd-bb97-1fbab53c52c9.JPG https://zimg.paragon.ice.com/ParagonImages/Property/PM/RAE/225408856/3/0/0/db1c99a41476d2da99dd251a157f8976/1/eb84619cfe524f82dc74a1a8edaf6e9b/225408856-2ae93494-6716-4705-bebf-87794b33f728.JPG https://zimg.paragon.ice.com/ParagonImages/Property/PM/RAE/225408856/4/0/0/043b14afed3fe3bb4a101cea390b26dd/1/eb84619cfe524f82dc74a1a8edaf6e9b/225408856-956e1923-d276-4b0c-9ab0-9834d7d32510.JPG https://zimg.paragon.ice.com/ParagonImages/Property/PM/RAE/225408856/5/0/0/358d52d20299b79dabcb3d7872783dad/1/eb84619cfe524f82dc74a1a8edaf6e9b/225408856-9f165501-da36-464a-8bc1-d554ed89e960.JPG https://zimg.paragon.ice.com/ParagonImages/Property/PM/RAE/225408856/6/0/0/2a9069009a4d0295ac48bc64470bd81d/1/eb84619cfe524f82dc74a1a8edaf6e9b/225408856-c4411cb5-661b-4573-9146-b4f82d697b86.JPG https://zimg.paragon.ice.com/ParagonImages/Property/PM/RAE/225408856/7/0/0/23aaa24bd81063924d96ea3f90acfdc4/1/eb84619cfe524f82dc74a1a8edaf6e9b/225408856-c805b457-6e6f-4751-9c05-16766fa9d13c.JPG https://zimg.paragon.ice.com/ParagonImages/Property/PM/RAE/225408856/8/0/0/914953e98deb6a8ef10013d300e2ce17/1/eb84619cfe524f82dc74a1a8edaf6e9b/225408856-25e73c14-7137-416b-a57f-eec0168074f4.JPG https://zimg.paragon.ice.com/ParagonImages/Property/PM/RAE/225408856/9/0/0/3b527a199cbe10913e7079463c3627eb/1/eb84619cfe524f82dc74a1a8edaf6e9b/225408856-9ae0f658-d448-4dc0-a816-6f6c79bcc8aa.JPG https://zimg.paragon.ice.com/ParagonImages/Property/PM/RAE/225408856/10/0/0/71b80ffcbfbf8d19763d3a964ea6242f/1/eb84619cfe524f82dc74a1a8edaf6e9b/225408856-5389c85c-e8cd-4b2e-b04f-440ce8fdd419.JPG https://zimg.paragon.ice.com/ParagonImages/Property/PM/RAE/225408856/11/0/0/d05fcd59f11220cab7badacd5f6a14f0/1/eb84619cfe524f82dc74a1a8edaf6e9b/225408856-c57408a0-491c-4303-a3c4-6f894e24ae93.JPG https://zimg.paragon.ice.com/ParagonImages/Property/PM/RAE/225408856/12/0/0/b9552b716a3d8af8d187dca343a33c02/1/eb84619cfe524f82dc74a1a8edaf6e9b/225408856-545a5414-3f02-4a4a-8685-5e8d8f4e613f.JPG https://zimg.paragon.ice.com/ParagonImages/Property/PM/RAE/225408856/13/0/0/e713d32bf3513f4445ee52b1046fe649/1/eb84619cfe524f82dc74a1a8edaf6e9b/225408856-ea213ba3-af82-4524-9362-617100b7d91d.JPG https://zimg.paragon.ice.com/ParagonImages/Property/PM/RAE/225408856/14/0/0/7e269d35814645eaf3a776c0dab35036/1/eb84619cfe524f82dc74a1a8edaf6e9b/225408856-2b4ebcc0-c7bd-4885-8e4b-cb776352285b.JPG https://zimg.paragon.ice.com/ParagonImages/Property/PM/RAE/225408856/15/0/0/51680c0d00b158266edb00c8e9277e33/1/eb84619cfe524f82dc74a1a8edaf6e9b/225408856-cbb19f5a-f49c-4419-8d08-f369df776374.JPG https://zimg.paragon.ice.com/ParagonImages/Property/PM/RAE/225408856/16/0/0/805cff86cc76a969905f4a72b885b8f2/1/eb84619cfe524f82dc74a1a8edaf6e9b/225408856-b4955042-5057-4983-a616-e36bbc55ed9f.JPG https://zimg.paragon.ice.com/ParagonImages/Property/PM/RAE/225408856/17/0/0/6a42fc78a6030ade784063abe84ea819/1/eb84619cfe524f82dc74a1a8edaf6e9b/225408856-06c697c3-cdd8-41bc-92ee-c5a0517e9d5d.JPG https://zimg.paragon.ice.com/ParagonImages/Property/PM/RAE/225408856/18/0/0/e223856f3a05abe2298652072303d87b/1/eb84619cfe524f82dc74a1a8edaf6e9b/225408856-20a248a3-a81e-414a-9bdf-adcb076ac040.JPG https://zimg.paragon.ice.com/ParagonImages/Property/PM/RAE/225408856/19/0/0/90b43bbf30be47dd5fee4b3b83c1e047/1/eb84619cfe524f82dc74a1a8edaf6e9b/225408856-41e295f6-ed05-4a12-9434-12264e856cae.JPG https://zimg.paragon.ice.com/ParagonImages/Property/PM/RAE/225408856/20/0/0/a1ec9bb2f668c70a67589094ec1e745a/1/eb84619cfe524f82dc74a1a8edaf6e9b/225408856-576c1cf0-5c4b-4b80-be3f-af4833e258fe.JPG https://zimg.paragon.ice.com/ParagonImages/Property/PM/RAE/225408856/21/0/0/1d7e2db89c874ffbd9e782325c4640fc/1/eb84619cfe524f82dc74a1a8edaf6e9b/225408856-d44a4a49-4e7e-4ae2-97f2-7f12db172624.JPG https://zimg.paragon.ice.com/ParagonImages/Property/PM/RAE/225408856/23/0/0/7f46f245a21a0e5cef89dc49c8b41029/1/eb84619cfe524f82dc74a1a8edaf6e9b/225408856-8a99531e-b50c-4af1-a239-7c2c5decb530.JPG https://zimg.paragon.ice.com/ParagonImages/Property/PM/RAE/225408856/24/0/0/68bfa39d382608a1d37fce187e7d5aca/1/eb84619cfe524f82dc74a1a8edaf6e9b/225408856-f0395e4f-b177-4140-9a81-1650dd5803b9.JPG https://zimg.paragon.ice.com/ParagonImages/Property/PM/RAE/225408856/25/0/0/30deb9c5567978fce532de8c24d019c7/1/eb84619cfe524f82dc74a1a8edaf6e9b/225408856-6643b369-582a-42ff-a02b-4a6765bdded5.JPG https://zimg.paragon.ice.com/ParagonImages/Property/PM/RAE/225408856/26/0/0/8c1fc5b8b04445d359b1ac9c79712a57/1/eb84619cfe524f82dc74a1a8edaf6e9b/225408856-94141a1a-f533-45ff-9155-41f93d5f981e.JPG https://zimg.paragon.ice.com/ParagonImages/Property/PM/RAE/225408856/27/0/0/9f1ffbcd118a0e712503a6b874641ee5/1/eb84619cfe524f82dc74a1a8edaf6e9b/225408856-e6f9b1d2-894e-4500-a8aa-fe04bff5b11f.JPG https://zimg.paragon.ice.com/ParagonImages/Property/PM/RAE/225408856/28/0/0/41e0a765f3cc1cbc60445d30bc63c551/1/eb84619cfe524f82dc74a1a8edaf6e9b/225408856-28513e20-d519-4a3a-aa32-6a11e7cf4121.JPG https://zimg.paragon.ice.com/ParagonImages/Property/PM/RAE/225408856/29/0/0/e684a4b60b4043daeec73880ad51fc97/1/eb84619cfe524f82dc74a1a8edaf6e9b/225408856-7b83cc1f-4ff9-4008-9ec8-aee3997a9a54.JPG https://zimg.paragon.ice.com/ParagonImages/Property/PM/RAE/225408856/30/0/0/8cd1a853c16af065a469bba268c96b84/1/eb84619cfe524f82dc74a1a8edaf6e9b/225408856-8be98475-f1f4-402e-ae9a-82e4d0726e0d.JPG https://zimg.paragon.ice.com/ParagonImages/Property/PM/RAE/225408856/31/0/0/2c73849921ab096ef7cca7108277a20e/1/eb84619cfe524f82dc74a1a8edaf6e9b/225408856-4468c63e-cacc-44e1-a883-fcb954b7e841.JPG https://zimg.paragon.ice.com/ParagonImages/Property/PM/RAE/225408856/32/0/0/3a267fc85a657ce517f01fc24a588063/1/eb84619cfe524f82dc74a1a8edaf6e9b/225408856-ef3de2c9-162b-4c9b-9ae4-fc9c8db2cd58.JPG https://zimg.paragon.ice.com/ParagonImages/Property/PM/RAE/225408856/33/0/0/bd05252c327e12393c8c21da2afea807/1/eb84619cfe524f82dc74a1a8edaf6e9b/225408856-c0bddf3a-1cc2-4474-829f-53732edb7b9a.JPG https://zimg.paragon.ice.com/ParagonImages/Property/PM/RAE/225408856/34/0/0/71bc473b89c452b06cfbd5463cb89028/1/eb84619cfe524f82dc74a1a8edaf6e9b/225408856-67533637-e7d5-45bb-b826-39fd2bb4699d.JPG https://zimg.paragon.ice.com/ParagonImages/Property/PM/RAE/225408856/35/0/0/0464b34b565f1d30f1492a580fa3b5a0/1/eb84619cfe524f82dc74a1a8edaf6e9b/225408856-8a7e54b6-4d69-4686-a362-ecd923f82b4d.JPG https://zimg.paragon.ice.com/ParagonImages/Property/PM/RAE/225408856/36/0/0/3d92dadf0be153cac22c9ec830631062/1/eb84619cfe524f82dc74a1a8edaf6e9b/225408856-a960832a-2c51-4003-84c1-63abe7f76d85.JPG https://zimg.paragon.ice.com/ParagonImages/Property/PM/RAE/225408856/37/0/0/1466800bf64683373fc9d14c9eade18b/1/eb84619cfe524f82dc74a1a8edaf6e9b/225408856-7f3d6694-6c23-4eb1-95f7-326c6655a4cb.JPG https://zimg.paragon.ice.com/ParagonImages/Property/PM/RAE/225408856/38/0/0/135be7fb0eb7d0b8267071258314b4c9/1/eb84619cfe524f82dc74a1a8edaf6e9b/225408856-71b9e114-0726-4d08-9098-b19cf3f1b79e.JPG https://zimg.paragon.ice.com/ParagonImages/Property/PM/RAE/225408856/39/0/0/a18d98dfd777245a53877b577d8f0440/1/eb84619cfe524f82dc74a1a8edaf6e9b/225408856-b5b2f0f9-7ea4-44ee-b305-373facf1a038.JPG https://zimg.paragon.ice.com/ParagonImages/Property/PM/RAE/225408856/40/0/0/f4c1e842bc73d717142f4d240aeda14d/1/eb84619cfe524f82dc74a1a8edaf6e9b/225408856-bd22e379-3e21-4dc2-b9ca-b396997036b8.JPG https://zimg.paragon.ice.com/ParagonImages/Property/PM/RAE/225408856/41/0/0/4bc26e462952c8fa8c182851774ef699/1/eb84619cfe524f82dc74a1a8edaf6e9b/225408856-54bed407-6414-45ff-96fc-589aa27e6e9a.JPG https://zimg.paragon.ice.com/ParagonImages/Property/PM/RAE/225408856/42/0/0/680d29cb83d731ac5a5f150885421838/1/eb84619cfe524f82dc74a1a8edaf6e9b/225408856-c9868e01-7c25-43a1-986f-a8ad265350b7.JPG

614 Mcdonough Link NW

Edmonton T5Y 0M8

MLS® Number:  E4496036

Back to McConachie Area   

  • Home \
  • McConachie Area \
  • 614 Mcdonough Link NW

$ 534,997

4

BEDROOMS

3 + 1

BATHROOMS

1,719

SQUARE FEET

2011

YEAR BUILT

https://zimg.paragon.ice.com/ParagonImages/Property/PM/RAE/225408856/1/0/0/0f61cf319d173077e03b2408bd6b0a30/1/eb84619cfe524f82dc74a1a8edaf6e9b/225408856-b8e53139-8986-42f3-a0e8-d14ca5d0ed77.JPG





MLS® Number
E4496036
PROPERTY TYPE
Detached Single Family
LISTING DATE
June-26-2026

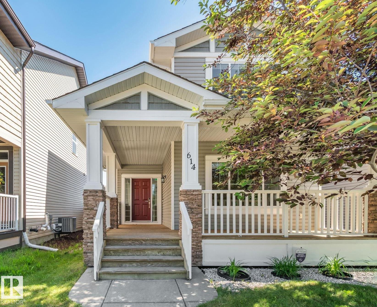
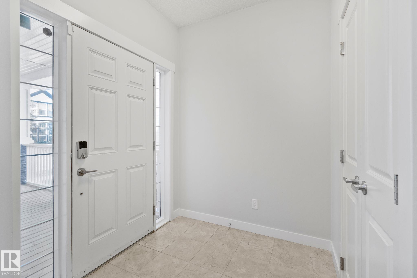
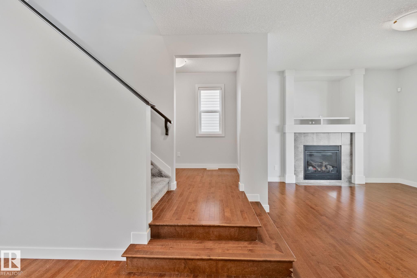
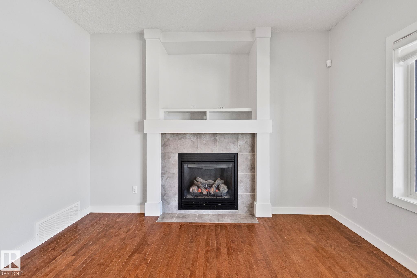
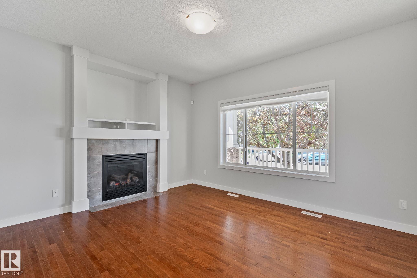
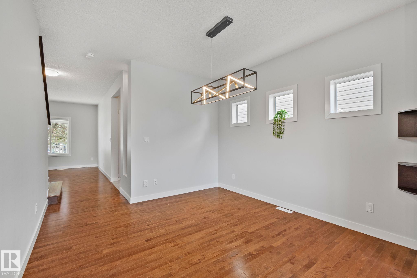
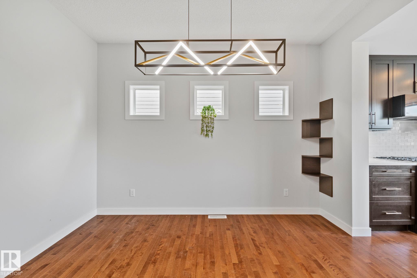
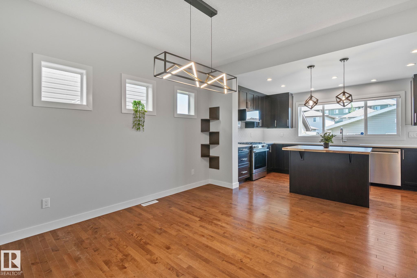
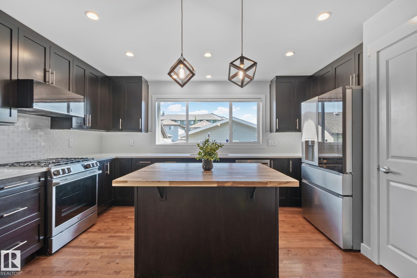
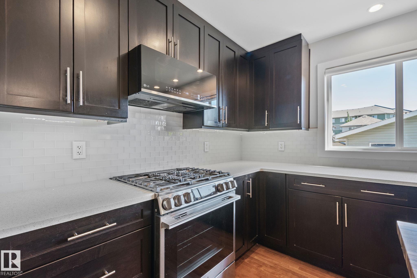
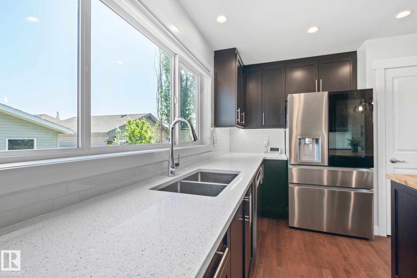
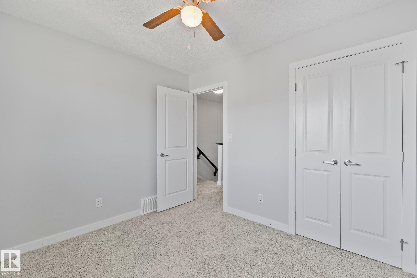
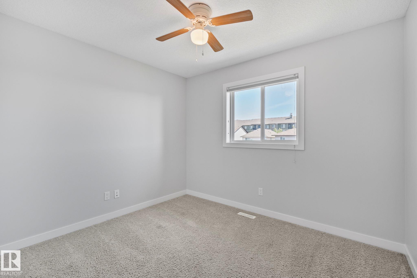
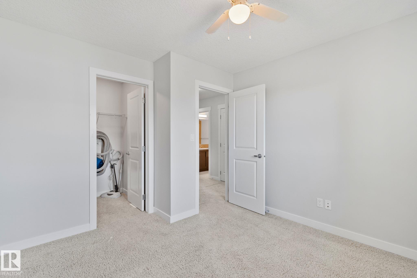
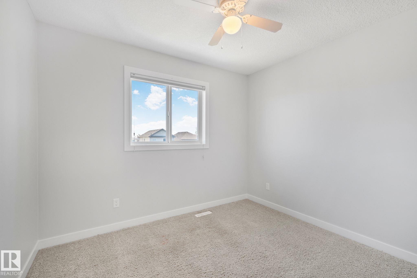
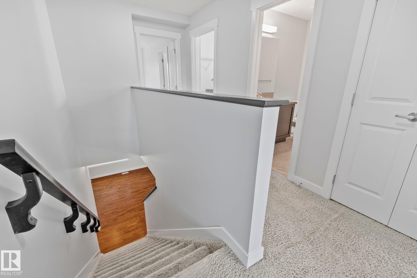
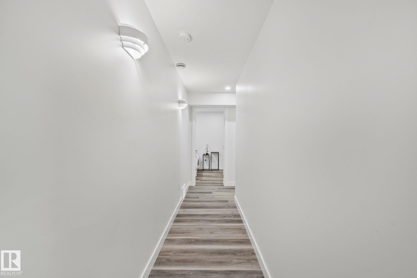
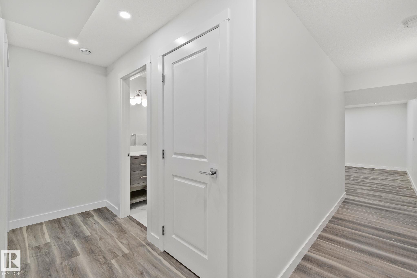
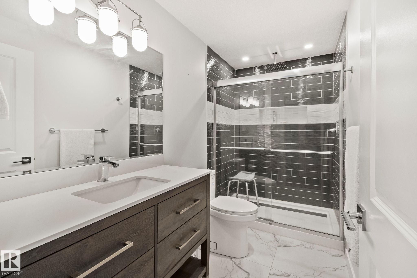
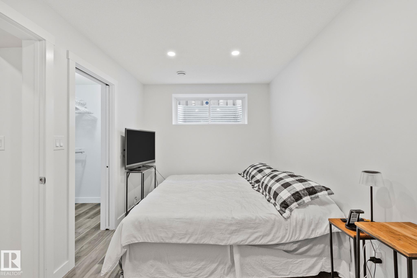
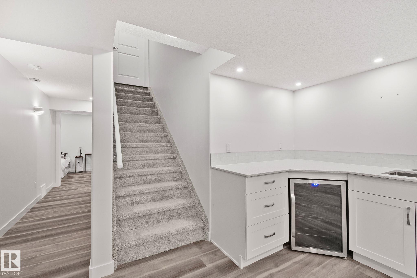
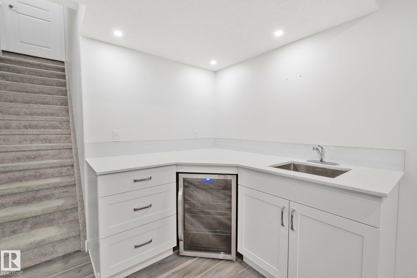
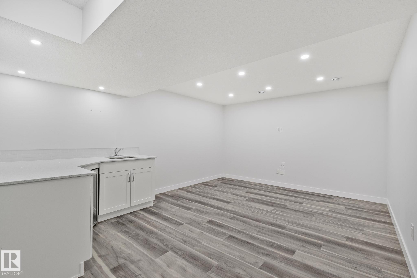
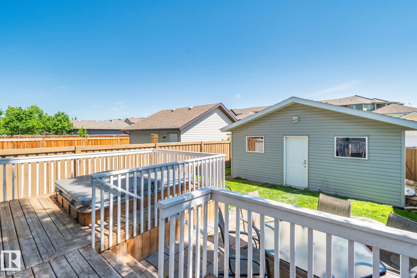
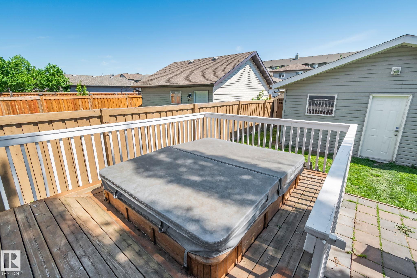
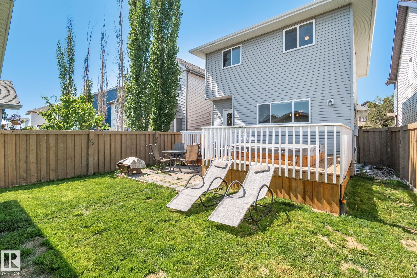
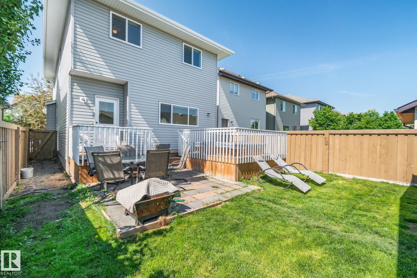
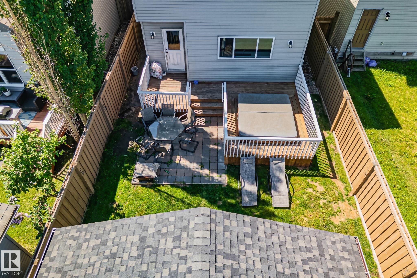
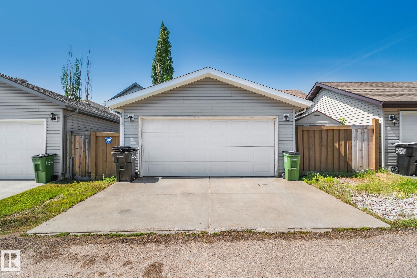
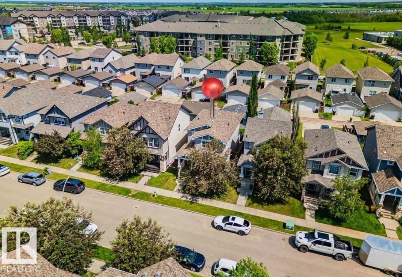
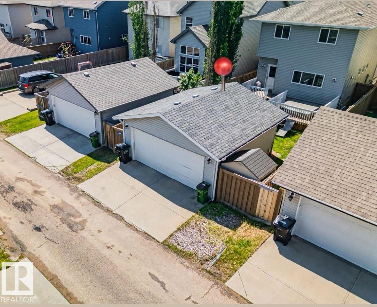
Move-in ready and exceptionally well maintained! This beautifully updated home has been freshly painted and features stunning new granite countertops, a brand-new stove, refrigerator, microwave, and modern light fixtures in the kitchen and dining area. The fully finished basement offers a spacious recreation room with a bar, one bedroom, and plenty of storage, providing the perfect space for entertaining or relaxing. Step outside to enjoy the private backyard with a hot tub, while the heated garage adds year-round comfort and convenience. Pride of ownership is evident throughout. Ideally located just one block from Christ the King School with quick and easy access to Anthony Henday Drive and Manning Drive, making commuting a breeze. This turnkey property combines tasteful updates, functional living space, and an unbeatable location. A wonderful opportunity for families or anyone looking for a home that's ready to enjoy from day one!

COMMUNITY  McConachie Area
PROPERTY TYPE  Detached Single Family
BUILDING TYPE  Detached Single Family
STYLE  2 Storey
YEAR BUILT 2011
SQUARE FOOTAGE  1,719
BEDROOMS  4
BATHROOMS  3.50
BASEMENT  Full, Finished
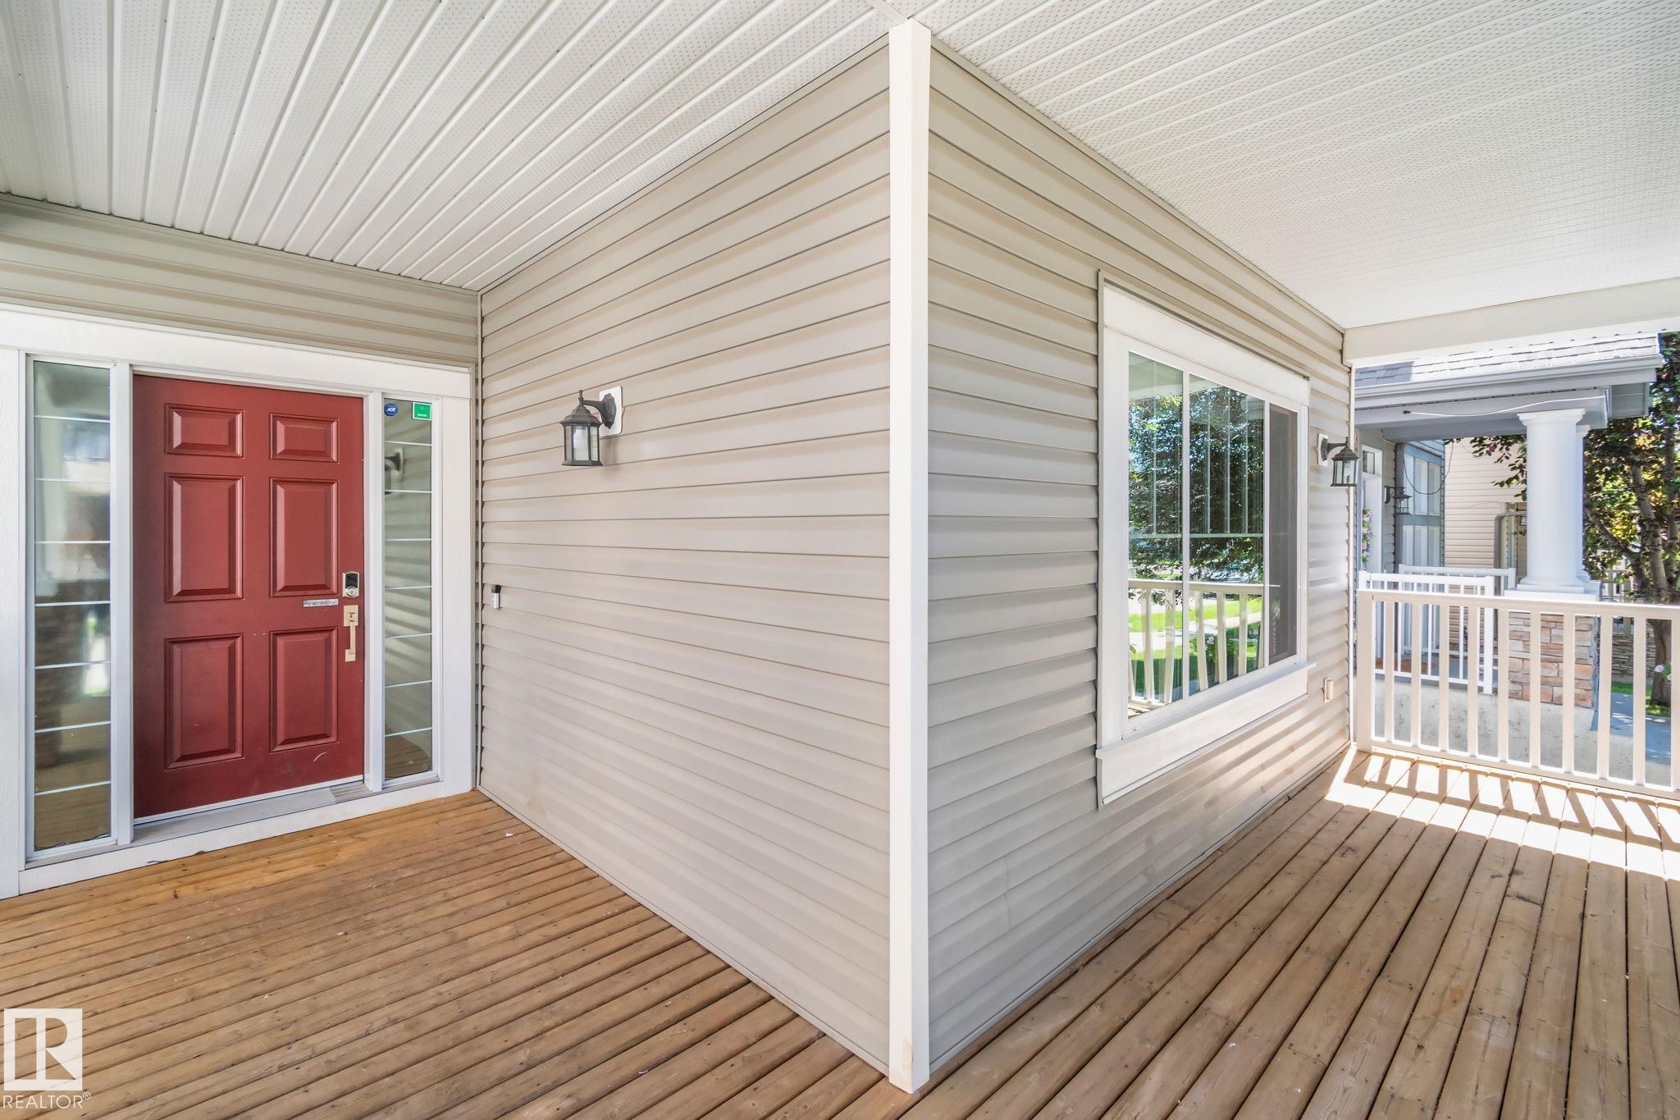
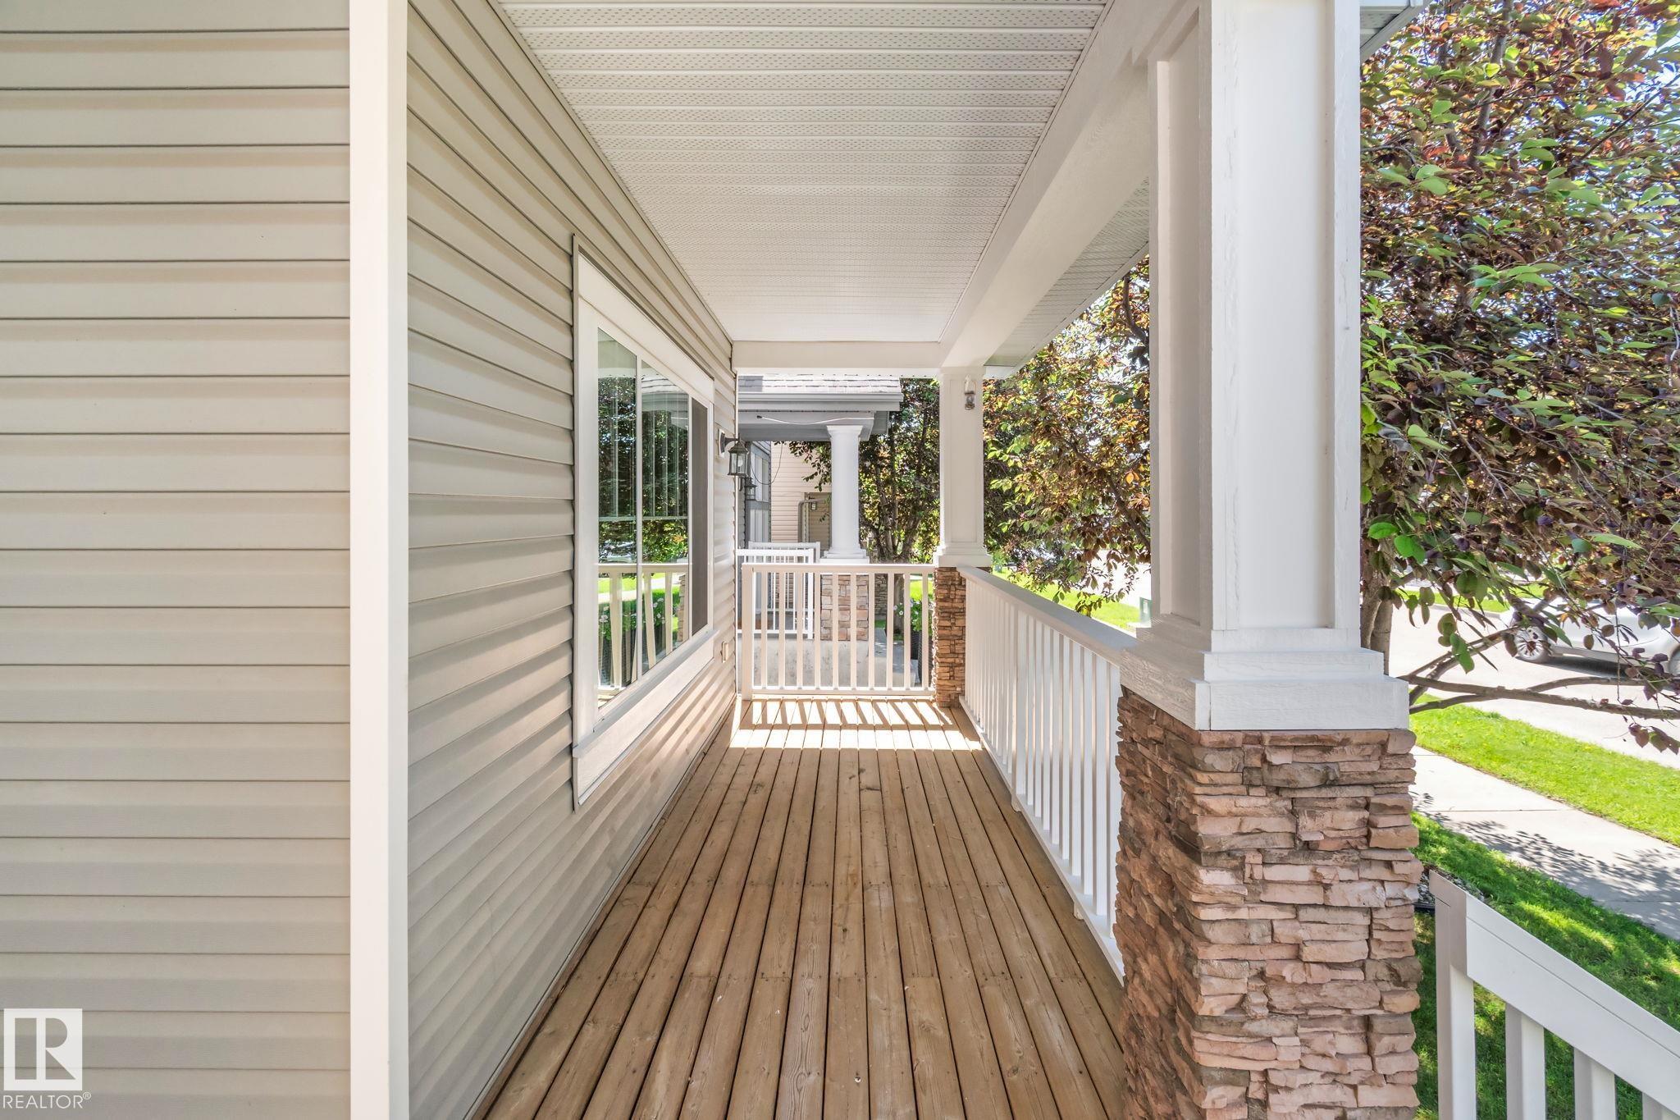
AMENITIES  Air Conditioner, Ceiling 9 ft., Deck, Detectors Smoke, Front Porch, Hot Tub
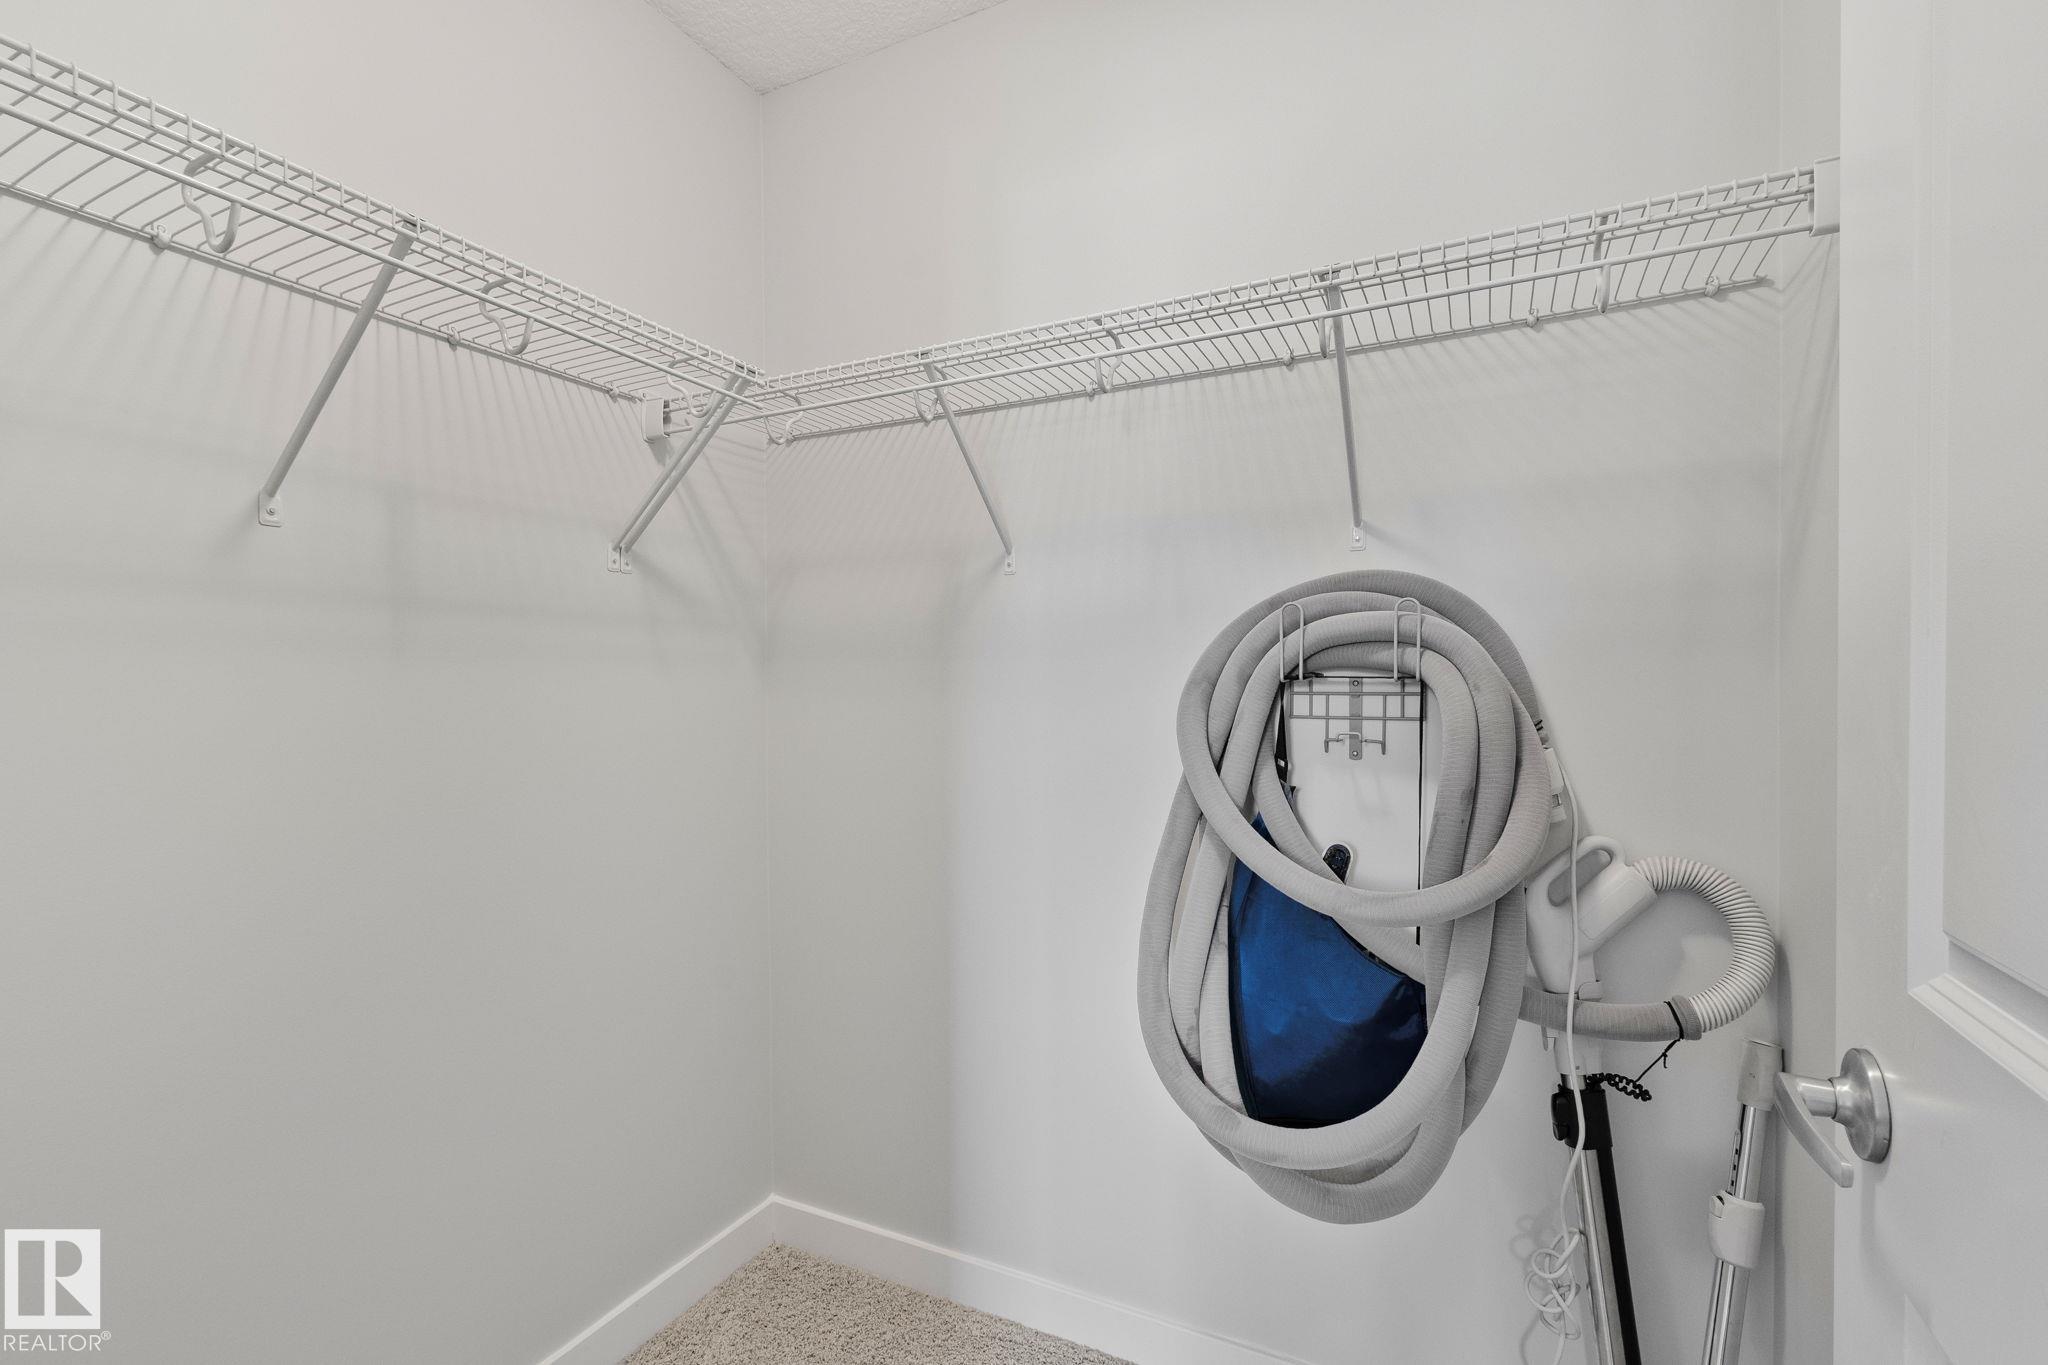
APPLIANCES  Air Conditioning-Central, Dishwasher-Built-In, Dryer, Garage Control, Garage Opener, Refrigerator, Stove-Gas, Vacuum Systems, Washer, Window Coverings
COOLING 
FIREPLACE 
FLOORING  Carpet, Ceramic Tile, Hardwood
HEATING  Forced Air-1, Natural Gas
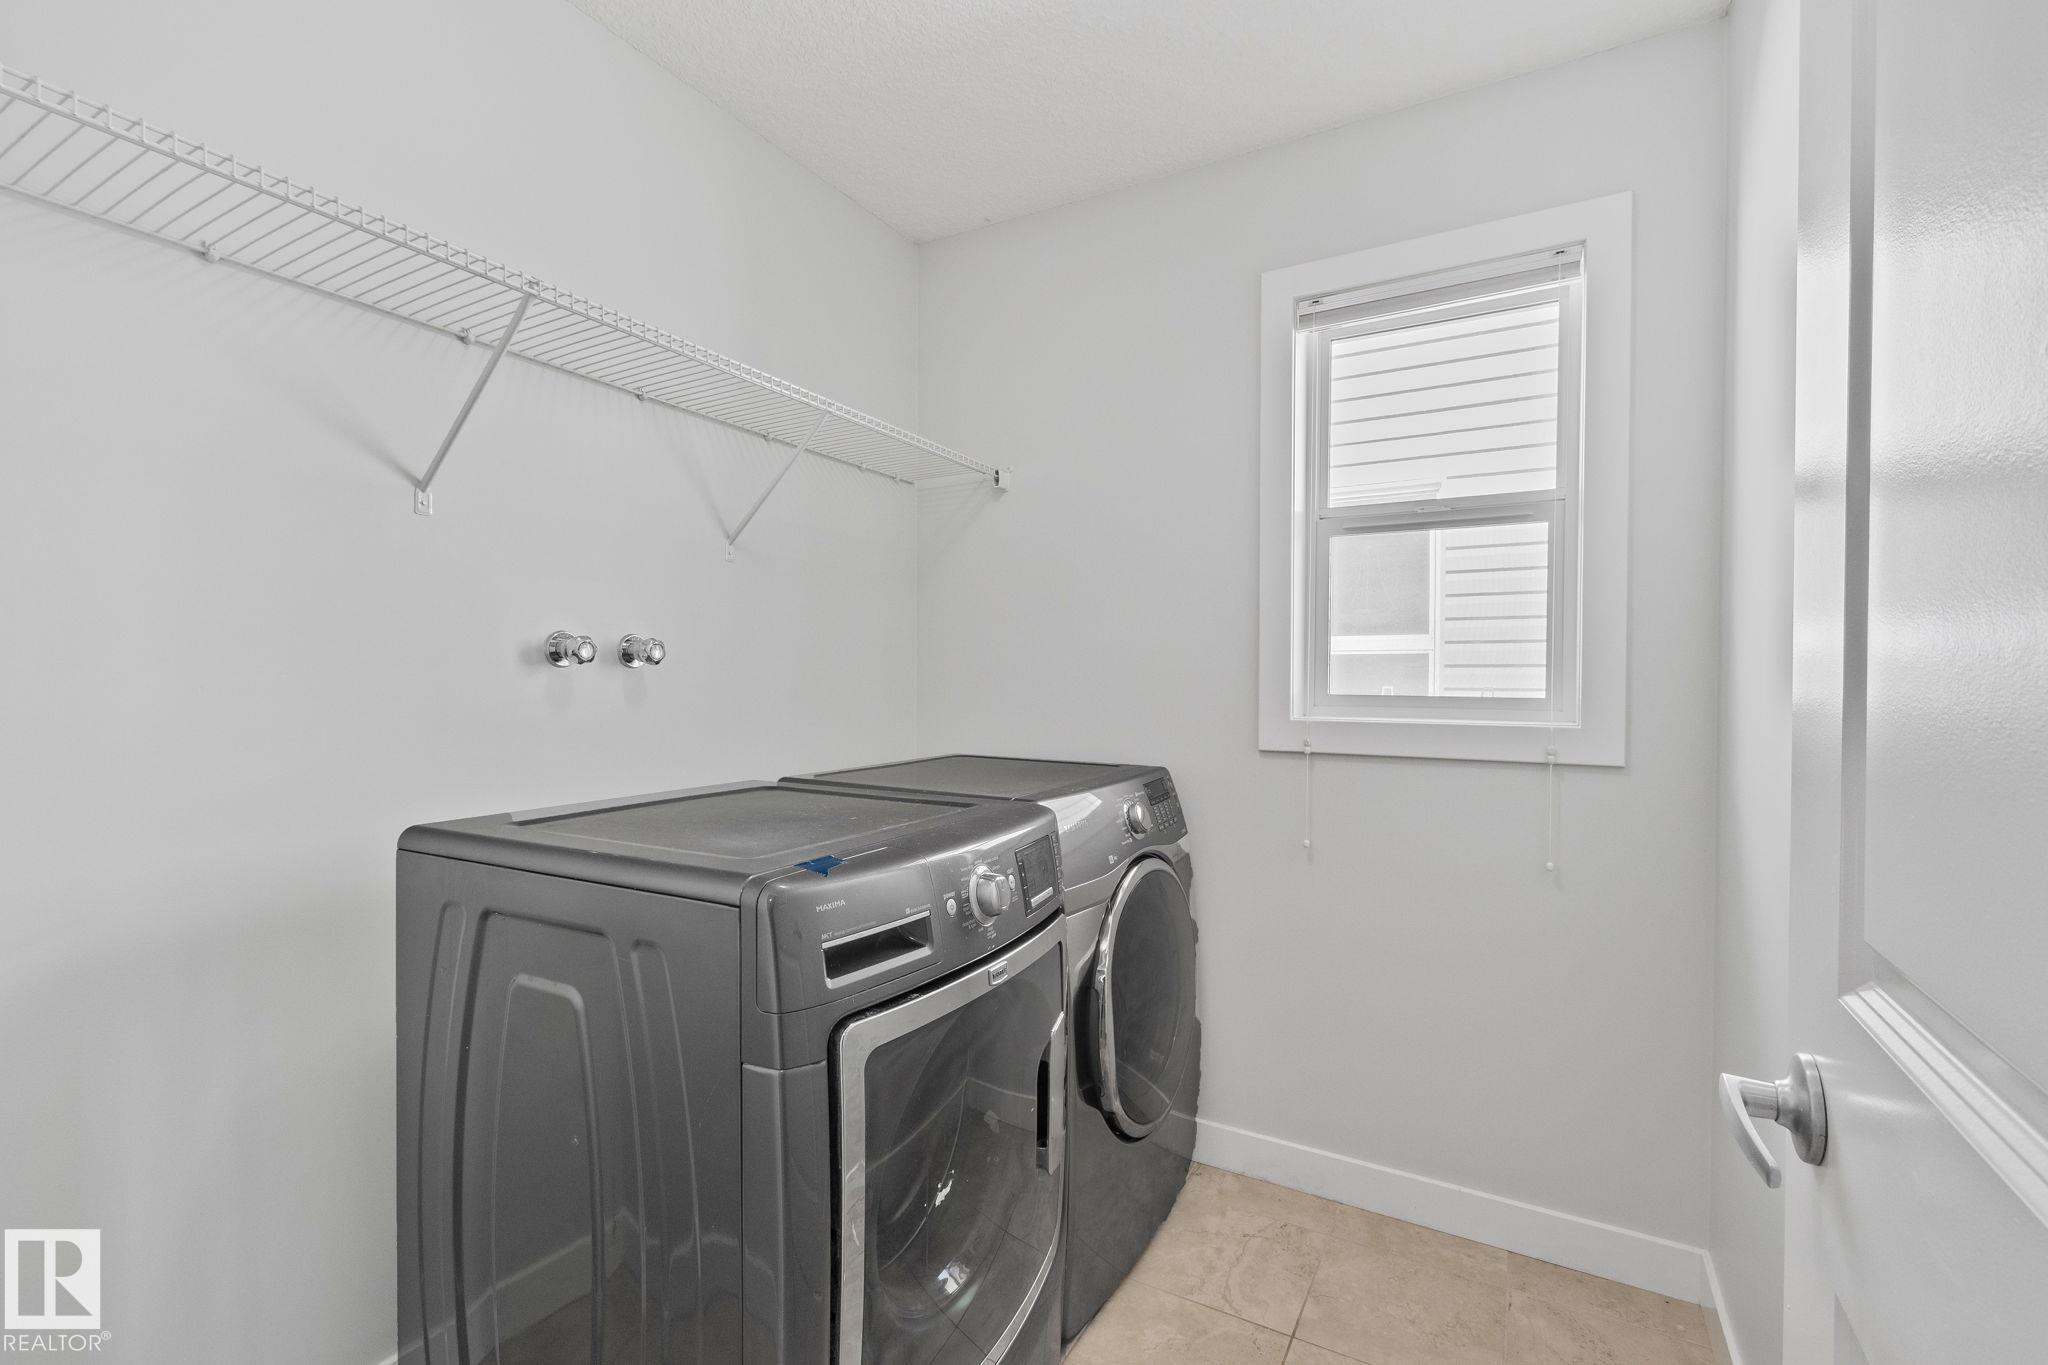
LAUNDRY  ensuite bathroom
LOT FEATURES  Fenced, Landscaped, No Back Lane, Playground Nearby, Public Transportation, Schools, Shopping Nearby
PARKING  Double Garage Detached
RESTRICTIONS  None Known
ROOF  Asphalt Shingles
TITLE  Fee Simple
BROKER  REALTORS® Association of Edmonton


ROOMS DIMENSIONS (m) LEVEL