https://zimg.paragon.ice.com/ParagonImages/Property/PM/RAE/225409072/1/0/0/43559937ea4fe5cc1b0e897d2d20d8d0/1/60e615ddd3f9c14434c46c64faf24cfb/225409072-8795F248-5A06-43BA-A473-F1E610A17EA0.JPG https://zimg.paragon.ice.com/ParagonImages/Property/PM/RAE/225409072/2/0/0/0dfa928d531eb79e7cb7a9961c559c09/1/60e615ddd3f9c14434c46c64faf24cfb/225409072-62B6467D-8E8B-467B-AD11-E52B175045DF.JPG https://zimg.paragon.ice.com/ParagonImages/Property/PM/RAE/225409072/3/0/0/156d04e1742c8b8b0f5ea17de20f9eda/1/60e615ddd3f9c14434c46c64faf24cfb/225409072-D1175F48-931C-4396-97BF-7E7623CAED8C.JPG https://zimg.paragon.ice.com/ParagonImages/Property/PM/RAE/225409072/4/0/0/046c38e95c07704282d33f3418627c5a/1/60e615ddd3f9c14434c46c64faf24cfb/225409072-8A87B86E-B5AF-4A40-B80D-6C835A158135.JPG https://zimg.paragon.ice.com/ParagonImages/Property/PM/RAE/225409072/5/0/0/fae906a95181a6e264783492c89c9847/1/60e615ddd3f9c14434c46c64faf24cfb/225409072-9FDFCAB1-450B-4060-9828-E700EE22F49D.JPG https://zimg.paragon.ice.com/ParagonImages/Property/PM/RAE/225409072/6/0/0/721d50cf362e9bdb40ea6feeaa7c2b58/1/60e615ddd3f9c14434c46c64faf24cfb/225409072-D4175C24-7999-413F-A0DE-8F47B04C89C2.JPG https://zimg.paragon.ice.com/ParagonImages/Property/PM/RAE/225409072/7/0/0/cb7ab169b75259999da3943382764cee/1/60e615ddd3f9c14434c46c64faf24cfb/225409072-CBF7AC4B-8C14-435B-83BC-E783C5BA1408.JPG https://zimg.paragon.ice.com/ParagonImages/Property/PM/RAE/225409072/8/0/0/fcd3afe303631f8a320e4308021039ae/1/60e615ddd3f9c14434c46c64faf24cfb/225409072-A83BD3AA-A590-401B-81EB-CD957D9AFF04.JPG https://zimg.paragon.ice.com/ParagonImages/Property/PM/RAE/225409072/9/0/0/087a9052964ca65857a2ac3d63041322/1/60e615ddd3f9c14434c46c64faf24cfb/225409072-176E0B11-1DCC-4BBA-A275-5855B766EF7E.JPG https://zimg.paragon.ice.com/ParagonImages/Property/PM/RAE/225409072/10/0/0/12404338f1b97cc365ba9bdede1c047c/1/60e615ddd3f9c14434c46c64faf24cfb/225409072-00BF73FE-D40E-4F0F-BA86-1A4B884C379B.JPG https://zimg.paragon.ice.com/ParagonImages/Property/PM/RAE/225409072/11/0/0/8874cd8cacaeadf55248227bdc1c00d3/1/60e615ddd3f9c14434c46c64faf24cfb/225409072-730E7A42-0CFD-4BAC-AB95-617D0C87369D.JPG https://zimg.paragon.ice.com/ParagonImages/Property/PM/RAE/225409072/12/0/0/15f55748c58d8cf296995f1ad2f2e82f/1/60e615ddd3f9c14434c46c64faf24cfb/225409072-794263E5-6B7F-4A72-85D5-2CED46F2833F.JPG https://zimg.paragon.ice.com/ParagonImages/Property/PM/RAE/225409072/13/0/0/8f949c0ece56330494568468cd2b9e29/1/60e615ddd3f9c14434c46c64faf24cfb/225409072-EDF4BEB2-66EC-4C70-9527-6A010E118A7F.JPG https://zimg.paragon.ice.com/ParagonImages/Property/PM/RAE/225409072/14/0/0/38627de263db591260b5fea84e8480e4/1/60e615ddd3f9c14434c46c64faf24cfb/225409072-479E3F03-BD21-41F6-84A3-C1F2BB533F6B.JPG https://zimg.paragon.ice.com/ParagonImages/Property/PM/RAE/225409072/15/0/0/0b81b4444fadd482b53f2ae780e2f8f4/1/60e615ddd3f9c14434c46c64faf24cfb/225409072-B711D38D-C163-4CA9-A0AD-2969B9313D15.JPG https://zimg.paragon.ice.com/ParagonImages/Property/PM/RAE/225409072/16/0/0/ffcf50cf5d49ab911c07630403965d81/1/60e615ddd3f9c14434c46c64faf24cfb/225409072-F4A833D2-A6C2-415B-A13A-9DA46CB03BAD.JPG https://zimg.paragon.ice.com/ParagonImages/Property/PM/RAE/225409072/17/0/0/059a7ec701c858c01262250327728eb4/1/60e615ddd3f9c14434c46c64faf24cfb/225409072-7891EBF0-E48D-458E-9CFE-62CAE40AFAB4.JPG https://zimg.paragon.ice.com/ParagonImages/Property/PM/RAE/225409072/18/0/0/d7ea208f6be4182bdc3b4d4d49620a9f/1/60e615ddd3f9c14434c46c64faf24cfb/225409072-AC2355F0-E3F2-4BA2-81BB-1385A70DD44E.JPG https://zimg.paragon.ice.com/ParagonImages/Property/PM/RAE/225409072/19/0/0/35f5a419c7bacbfce5ea89112a4987a1/1/60e615ddd3f9c14434c46c64faf24cfb/225409072-DC1AEDE1-ABCD-4B0D-B355-3145AFBF763C.JPG https://zimg.paragon.ice.com/ParagonImages/Property/PM/RAE/225409072/20/0/0/912beed9d040c15b9cf44f3793f89099/1/60e615ddd3f9c14434c46c64faf24cfb/225409072-E9E5AFE4-89C3-4AD8-95C5-E0D0DBA53248.JPG https://zimg.paragon.ice.com/ParagonImages/Property/PM/RAE/225409072/21/0/0/273a1111b5ef11946336e46e44b850b1/1/60e615ddd3f9c14434c46c64faf24cfb/225409072-2EF623BA-E570-4F7C-9787-76AEB189895D.JPG https://zimg.paragon.ice.com/ParagonImages/Property/PM/RAE/225409072/22/0/0/bd4d1c0186f6c3c91c42eab545695f50/1/60e615ddd3f9c14434c46c64faf24cfb/225409072-934AFF43-D3E7-4182-A47F-744FE3515556.JPG https://zimg.paragon.ice.com/ParagonImages/Property/PM/RAE/225409072/23/0/0/32ed615f22d8a789c91d09b64323cc24/1/60e615ddd3f9c14434c46c64faf24cfb/225409072-50C82362-7ABE-47B4-AB2D-977A85B26531.JPG https://zimg.paragon.ice.com/ParagonImages/Property/PM/RAE/225409072/24/0/0/da8e46d90c1f3c81eec6b8fd8a9840b4/1/60e615ddd3f9c14434c46c64faf24cfb/225409072-7E22BAA0-1918-4CA6-BB9D-762E9518D235.JPG https://zimg.paragon.ice.com/ParagonImages/Property/PM/RAE/225409072/25/0/0/c7d0da87ff3b4e496223de261d976b02/1/60e615ddd3f9c14434c46c64faf24cfb/225409072-E0E0E397-69DF-4C07-BE03-63F492E609CD.JPG https://zimg.paragon.ice.com/ParagonImages/Property/PM/RAE/225409072/26/0/0/67349c08eafc87b1e8d7c083ccc4eaf7/1/60e615ddd3f9c14434c46c64faf24cfb/225409072-839C9AF7-40EC-42B2-BE95-B13357082B8B.JPG https://zimg.paragon.ice.com/ParagonImages/Property/PM/RAE/225409072/27/0/0/efecb89a9f82e246692d8ec403e98f68/1/60e615ddd3f9c14434c46c64faf24cfb/225409072-05CCA59F-F3D8-473D-A516-4A73D8B3A901.JPG https://zimg.paragon.ice.com/ParagonImages/Property/PM/RAE/225409072/28/0/0/a5785a03d262bdb7b5db80269b51ed6f/1/60e615ddd3f9c14434c46c64faf24cfb/225409072-4F6068DC-909F-418E-86AB-42187918FA2B.JPG https://zimg.paragon.ice.com/ParagonImages/Property/PM/RAE/225409072/29/0/0/7a8d13921e4064606f41939d0d250ec3/1/60e615ddd3f9c14434c46c64faf24cfb/225409072-9BCD5A16-07D5-483E-BE99-A0B093CDB87C.JPG https://zimg.paragon.ice.com/ParagonImages/Property/PM/RAE/225409072/30/0/0/1d9705f0ebf5fef40ae3255bbe567c03/1/60e615ddd3f9c14434c46c64faf24cfb/225409072-1B77958D-DB16-4D45-B3D1-59A3FB15D896.JPG https://zimg.paragon.ice.com/ParagonImages/Property/PM/RAE/225409072/31/0/0/fd5e01604d594b93485df97cb2bb233f/1/60e615ddd3f9c14434c46c64faf24cfb/225409072-00A7F6F1-7B34-4475-9219-13F99712D69B.JPG

#614 10503 98 AV NW

Edmonton T5K 0B2

MLS® Number:  E4496252

Back to Downtown (Edmonton)   

  • Home \
  • Downtown (Edmonton) \
  • #614 10503 98 AV NW

$ 199,900

2

BEDROOMS

2 + 0

BATHROOMS

982

SQUARE FEET

2006

YEAR BUILT

https://zimg.paragon.ice.com/ParagonImages/Property/PM/RAE/225409072/1/0/0/43559937ea4fe5cc1b0e897d2d20d8d0/1/60e615ddd3f9c14434c46c64faf24cfb/225409072-8795F248-5A06-43BA-A473-F1E610A17EA0.JPG





MLS® Number
E4496252
PROPERTY TYPE
Apartment
LISTING DATE
June-29-2026

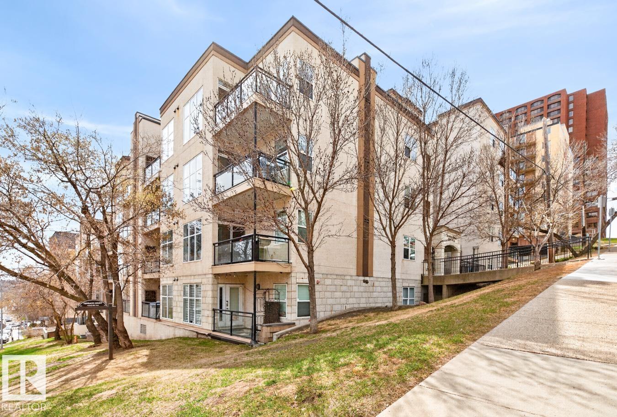
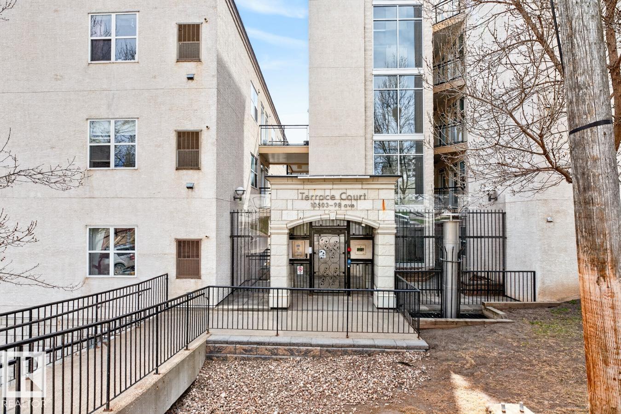
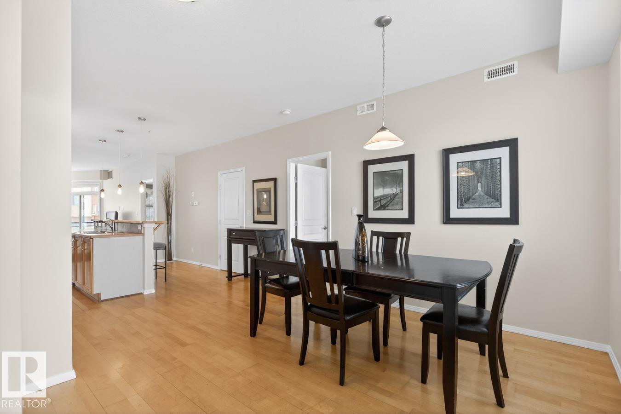
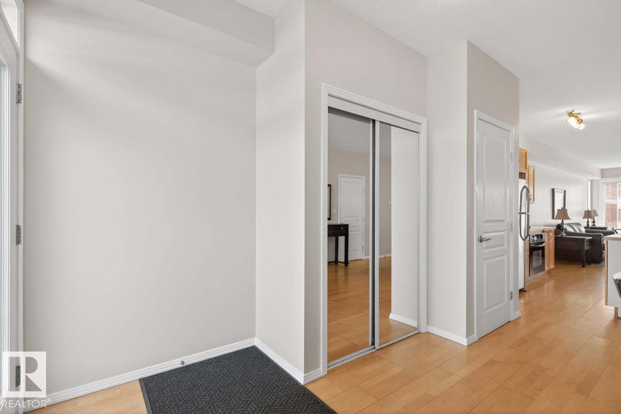
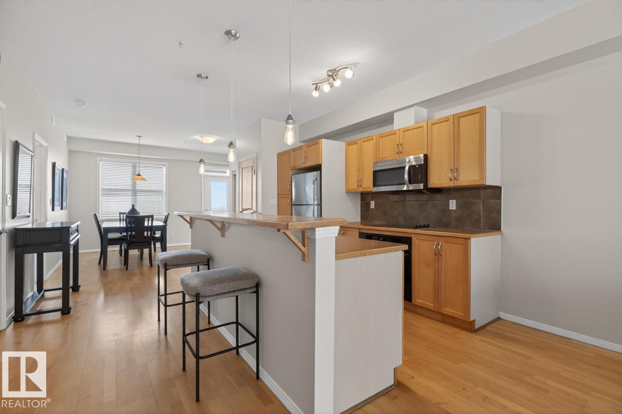
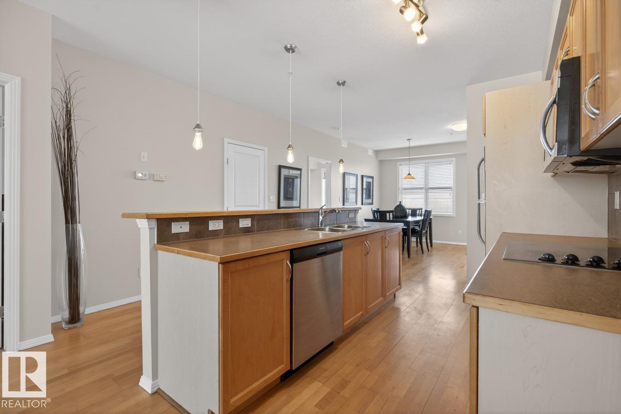
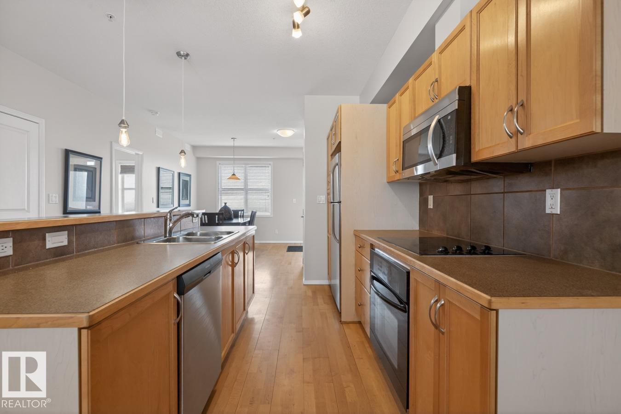
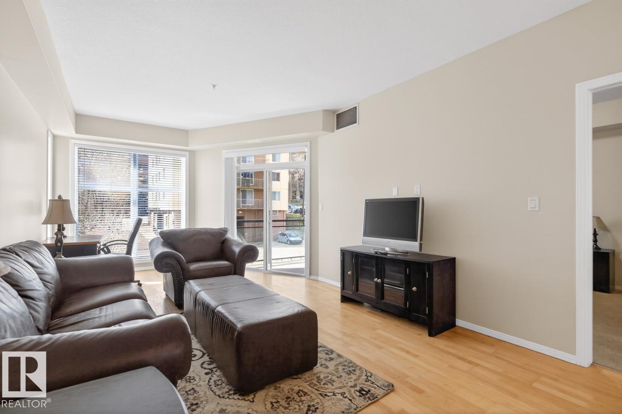
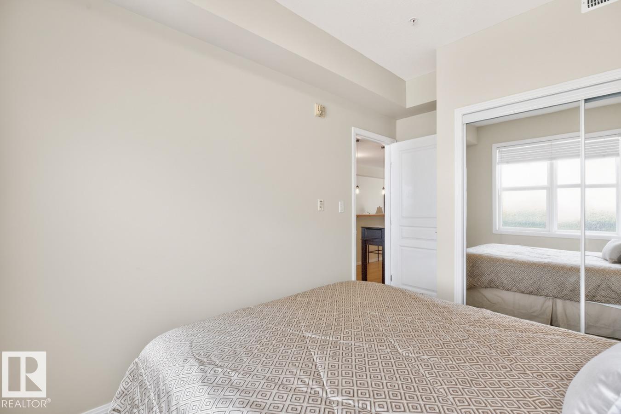
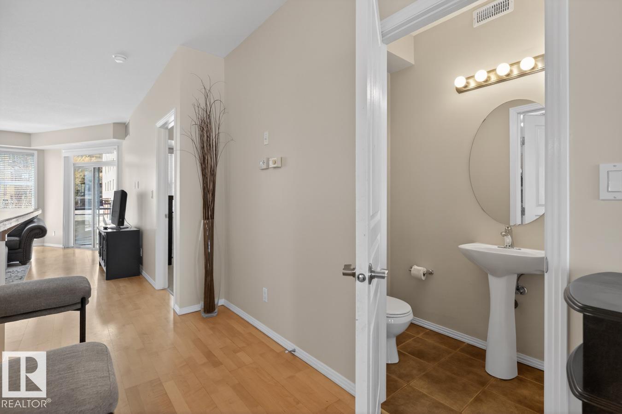
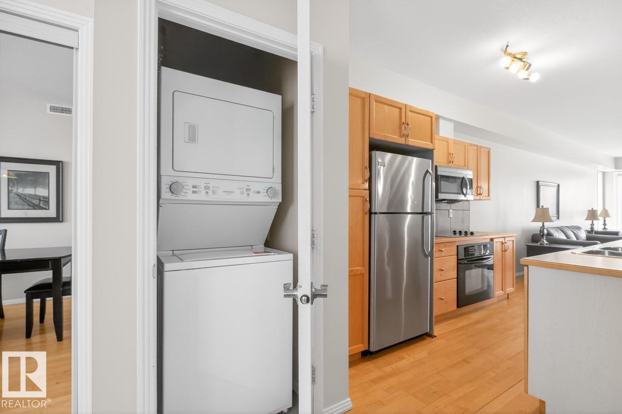
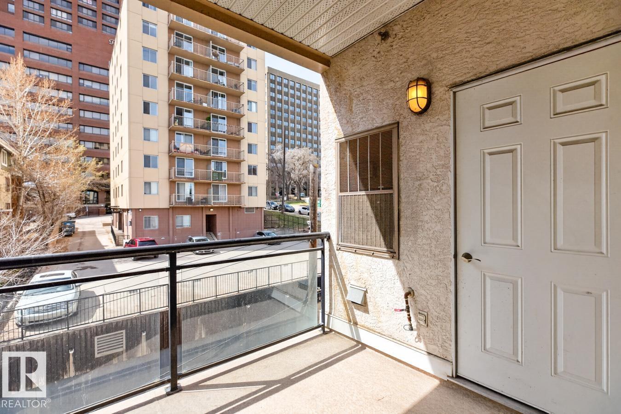
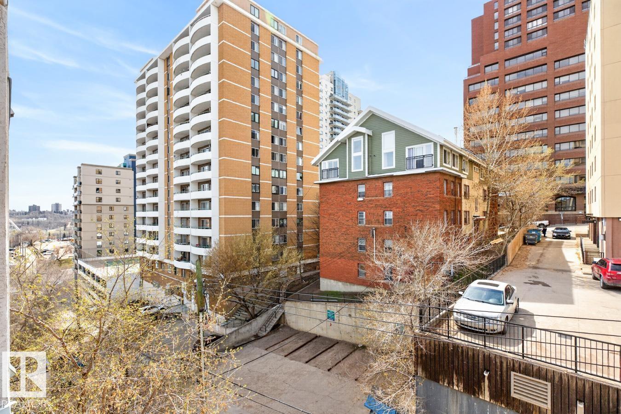
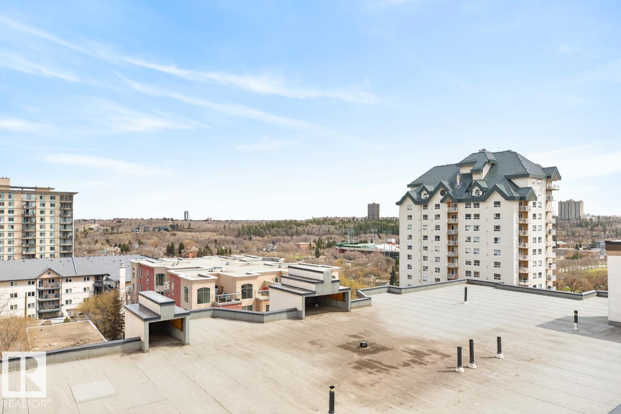
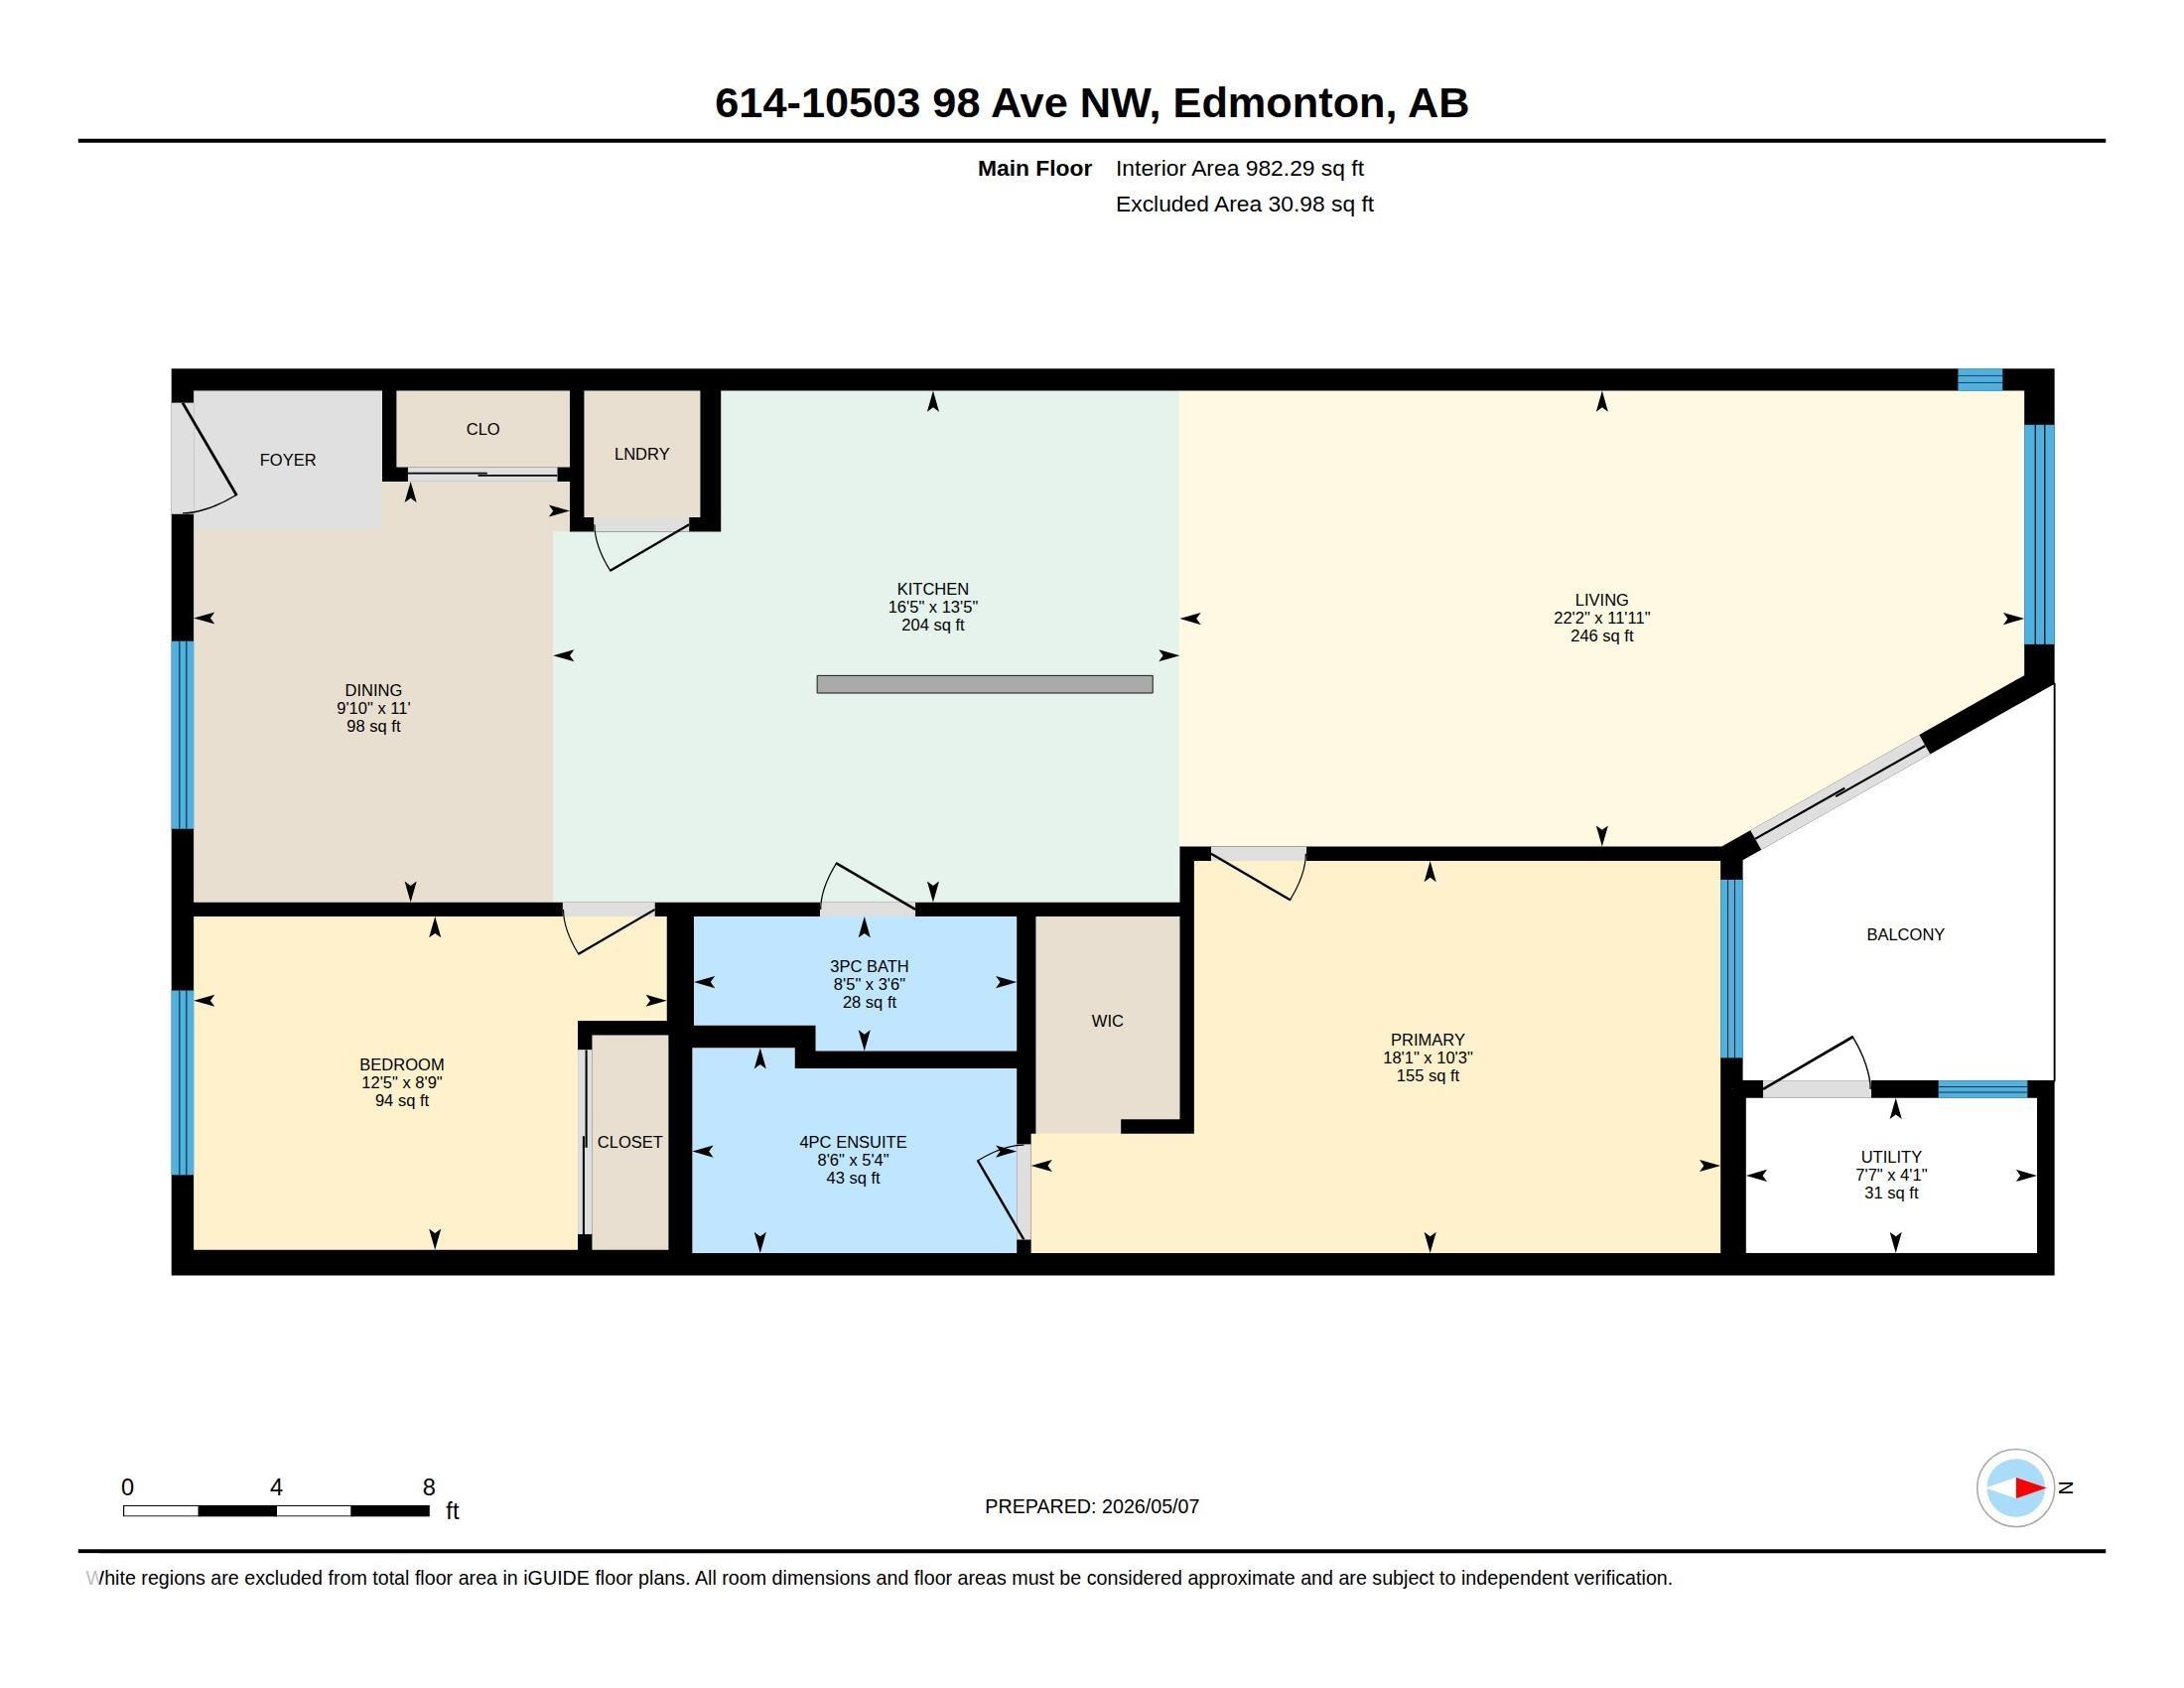
Experience the perfect blend of urban living and uncompromised space in this sophisticated 983 sq ft condo at Terrace Court. Boasting soaring nine-foot ceilings that amplify the natural light pouring through massive windows, this rare layout offers an expansive feel in the heart of the city. The seamless open floor plan flows from a dedicated dining area into a chef-ready kitchen featuring a large breakfast bar island that easily seats four. Two generous bedrooms and two full bathrooms are thoughtfully positioned to offer maximum privacy, making a roommate setup or an executive home office incredibly practical. Upgraded with central A/C, in-suite laundry, and a secure titled underground parking stall, this residence eliminates any compromise. Step outside to find yourself minutes from the River Valley trails, Parliament Buildings, the U of A, and the finest dining and transit options that central Edmonton has to offer. A great place to call home!

COMMUNITY  Downtown (Edmonton)
PROPERTY TYPE  Apartment
BUILDING TYPE  Lowrise Apartment
STYLE  Single Level Apartment
YEAR BUILT 2006
SQUARE FOOTAGE  982
BEDROOMS  2
BATHROOMS  2.00
BASEMENT  None, No Basement
AMENITIES  Air Conditioner, Ceiling 9 ft., Exterior Walls- 2"x6", Parking-Visitor, Secured Parking, Security Door, Storage-Locker Room, Vinyl Windows, Natural Gas BBQ Hookup
APPLIANCES  Dishwasher-Built-In, Furniture Included, Garburator, Microwave Hood Fan, Oven-Built-In, Stacked Washer/Dryer, Stove-Countertop Electric, Window Coverings
COOLING 
FIREPLACE 
FLOORING  Carpet, Ceramic Tile, Hardwood
HEATING  Forced Air-1, Natural Gas
LAUNDRY  ensuite bathroom
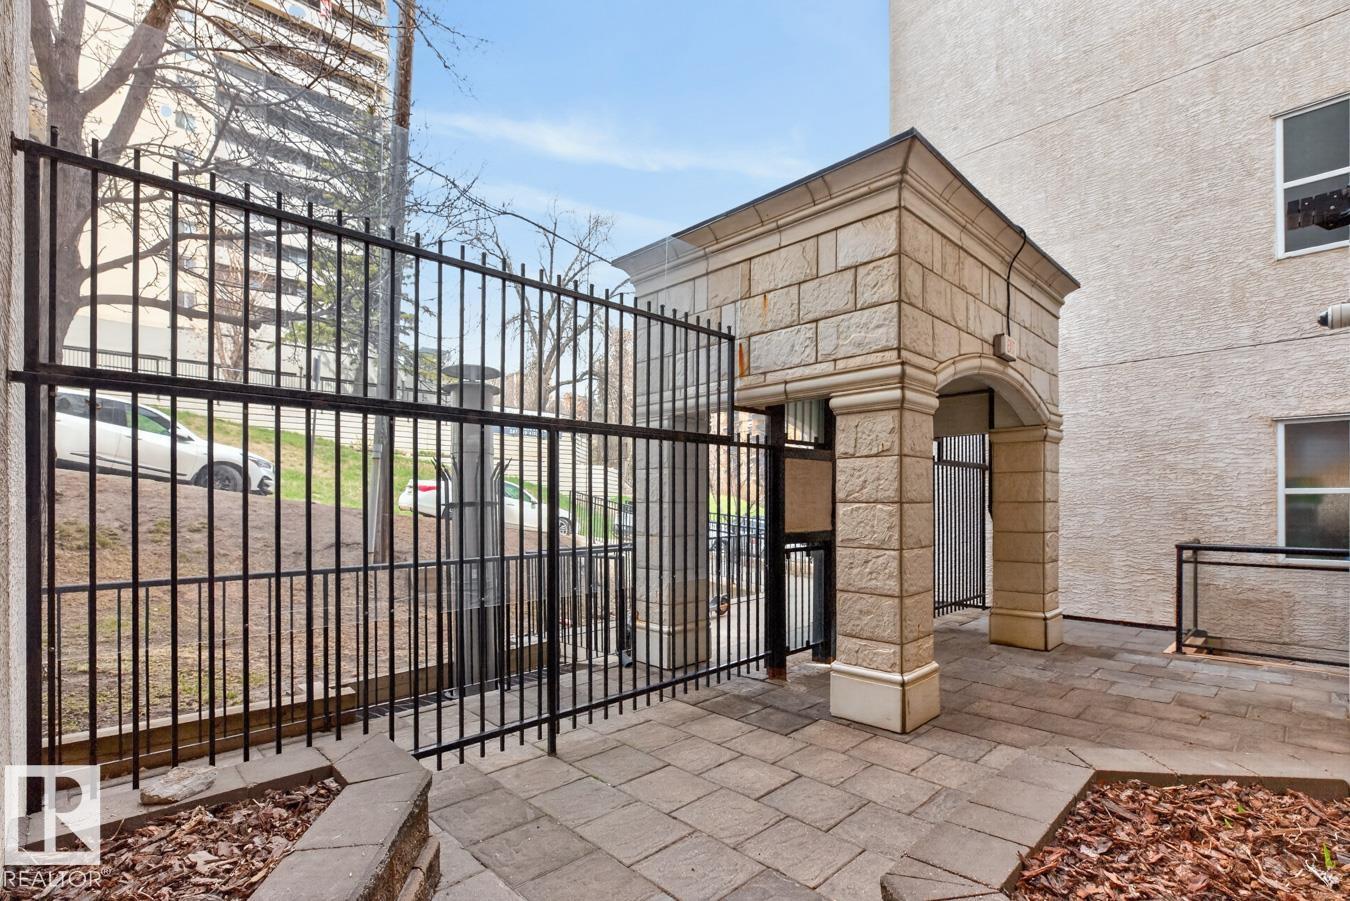
LOT FEATURES  Back Lane, Gated Community, Golf Nearby, Public Transportation, Shopping Nearby, View City
PARKING  Underground
RESTRICTIONS  None Known
ROOF  Roll Roofing
TITLE  Fee Simple
BROKER  REALTORS® Association of Edmonton


ROOMS DIMENSIONS (m) LEVEL