https://zimg.paragon.ice.com/ParagonImages/Property/PM/RAE/225412874/1/0/0/f7b244e9e9df83d1673290a9305ce6c9/1/77a377c6cc72d9d43abd0d40f500434c/225412874-A3095FCD-DFB2-4EBF-8DD1-0C8E36AA9E5D.JPG https://zimg.paragon.ice.com/ParagonImages/Property/PM/RAE/225412874/2/0/0/337bb0789cb6da345bcc5a65b4fc51b6/1/77a377c6cc72d9d43abd0d40f500434c/225412874-C42F7AA4-0DCE-4F71-8364-C50ED42D5B42.JPG https://zimg.paragon.ice.com/ParagonImages/Property/PM/RAE/225412874/3/0/0/6a88a57bd617cfbc290bb51304df3a82/1/77a377c6cc72d9d43abd0d40f500434c/225412874-3BDB6581-D17D-4D75-9CCB-F84BBE041C10.JPG https://zimg.paragon.ice.com/ParagonImages/Property/PM/RAE/225412874/4/0/0/0c50f7aeac3f8833b6b27f792438b83a/1/77a377c6cc72d9d43abd0d40f500434c/225412874-B3A9C509-6B2B-486E-BF6A-334588CC03AA.JPG https://zimg.paragon.ice.com/ParagonImages/Property/PM/RAE/225412874/5/0/0/405be46e9261a5de1eb782430c5f0591/1/77a377c6cc72d9d43abd0d40f500434c/225412874-43729EAC-A7D2-4D61-B155-2AA974B89BA2.JPG https://zimg.paragon.ice.com/ParagonImages/Property/PM/RAE/225412874/6/0/0/77d5b1830e15608a7c367ab99905bde7/1/77a377c6cc72d9d43abd0d40f500434c/225412874-AE878C33-20CE-4E95-AD46-7EBD40CB82D3.JPG https://zimg.paragon.ice.com/ParagonImages/Property/PM/RAE/225412874/7/0/0/ec6c2975b02da515f5802633b1ab40c8/1/77a377c6cc72d9d43abd0d40f500434c/225412874-7E1B5CAB-70C7-4D18-9303-0B167A9FBF4C.JPG https://zimg.paragon.ice.com/ParagonImages/Property/PM/RAE/225412874/8/0/0/d269e0f4cb194ba24654331c35599dcc/1/77a377c6cc72d9d43abd0d40f500434c/225412874-21359A9B-24DF-49D6-82EC-5877B810EEA3.JPG https://zimg.paragon.ice.com/ParagonImages/Property/PM/RAE/225412874/9/0/0/ba6dab427b60bec520ffd52d9676ce2f/1/77a377c6cc72d9d43abd0d40f500434c/225412874-8ECEFF81-5B45-41F7-B216-D42B1336BAF0.JPG https://zimg.paragon.ice.com/ParagonImages/Property/PM/RAE/225412874/10/0/0/0e191551844b4af9c8b89d2fe95b698d/1/77a377c6cc72d9d43abd0d40f500434c/225412874-BE6D098B-38E6-4362-B290-62543B1384AD.JPG https://zimg.paragon.ice.com/ParagonImages/Property/PM/RAE/225412874/11/0/0/d426c1538aec3b50e7192dd54d2e6b1f/1/77a377c6cc72d9d43abd0d40f500434c/225412874-1a307482-8968-487a-a5e4-b2a9a32ff5f9.JPG

#6125 7331 SOUTH TERWILLEGAR DR NW

Edmonton T6R 0L9

MLS® Number:  E4500054

Back to South Terwillegar   

  • Home \
  • South Terwillegar \
  • #6125 7331 SOUTH TERWILLEGAR DR NW

$ 179,900

2

BEDROOMS

2 + 0

BATHROOMS

847

SQUARE FEET

2007

YEAR BUILT

https://zimg.paragon.ice.com/ParagonImages/Property/PM/RAE/225412874/1/0/0/f7b244e9e9df83d1673290a9305ce6c9/1/77a377c6cc72d9d43abd0d40f500434c/225412874-A3095FCD-DFB2-4EBF-8DD1-0C8E36AA9E5D.JPG





MLS® Number
E4500054
PROPERTY TYPE
Apartment
LISTING DATE
July-21-2026

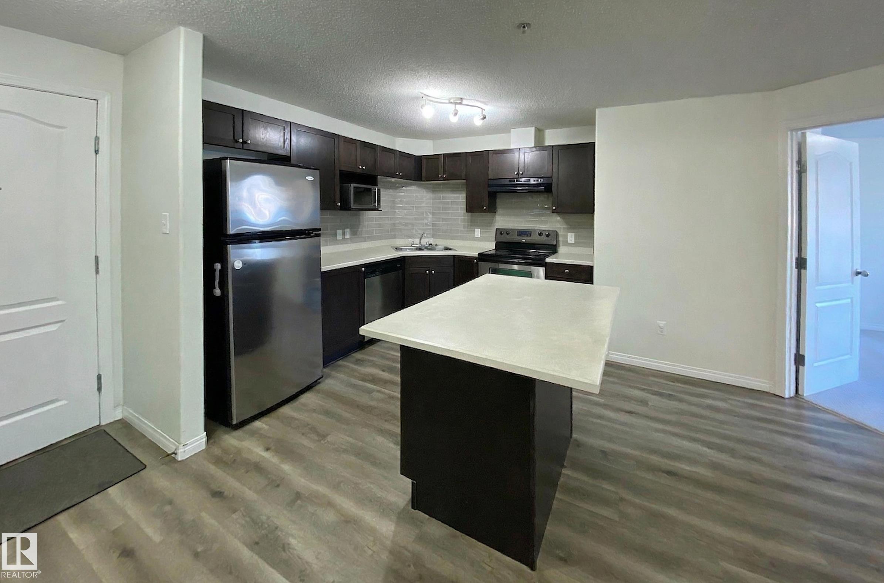
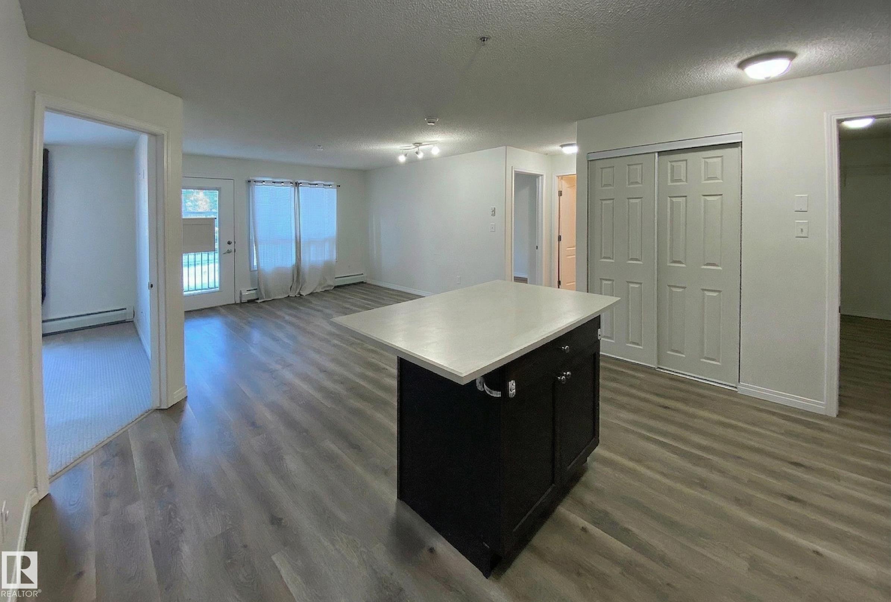
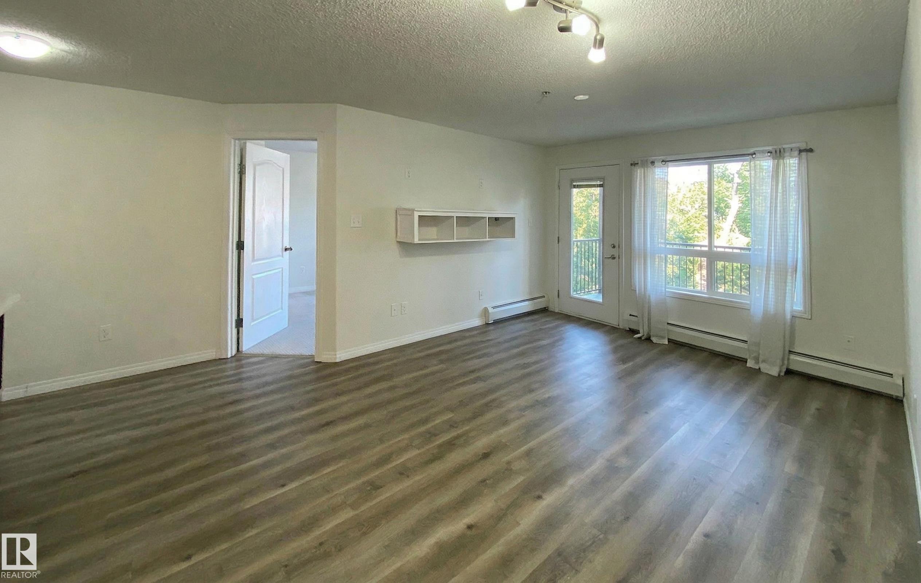
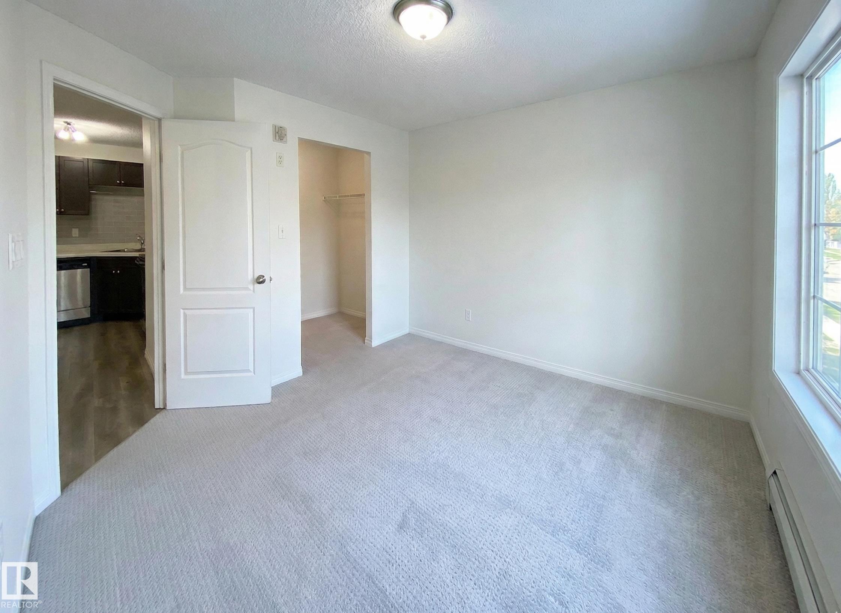
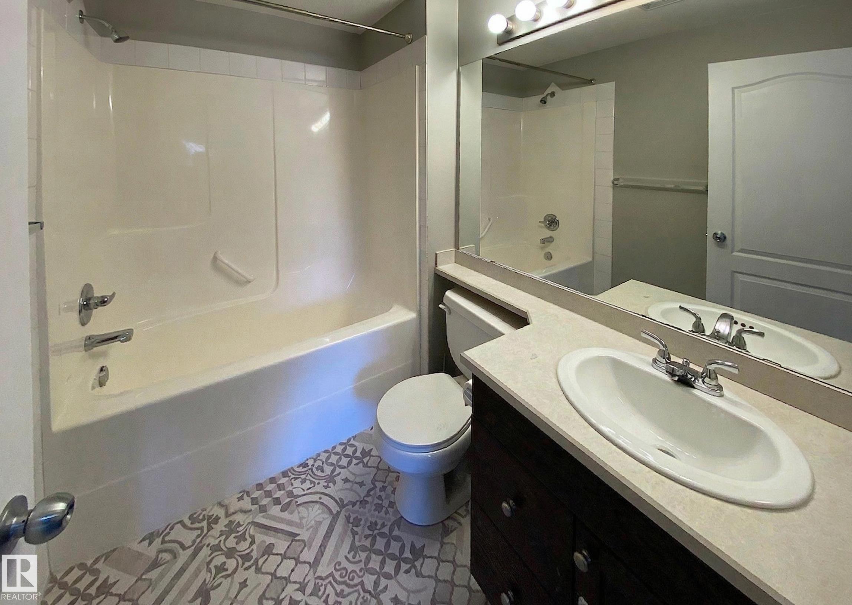
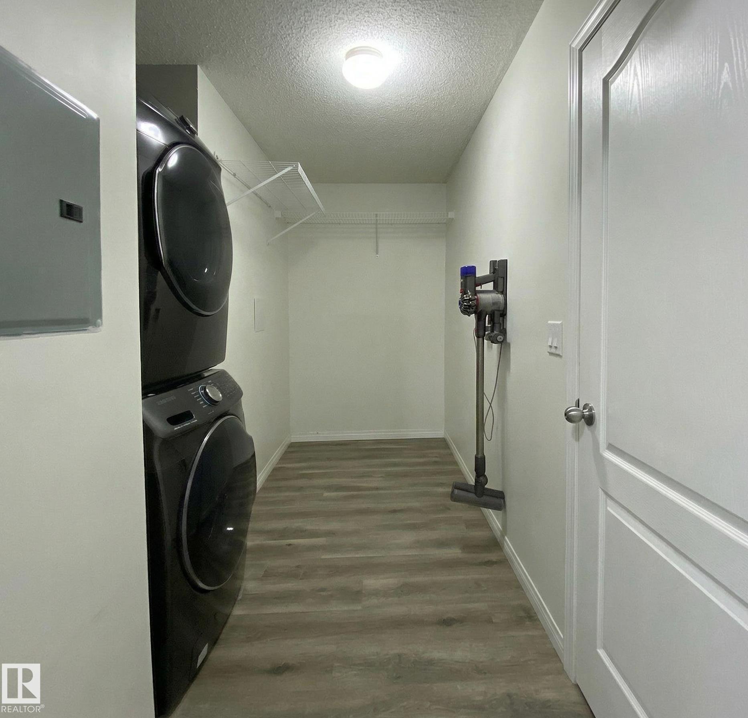
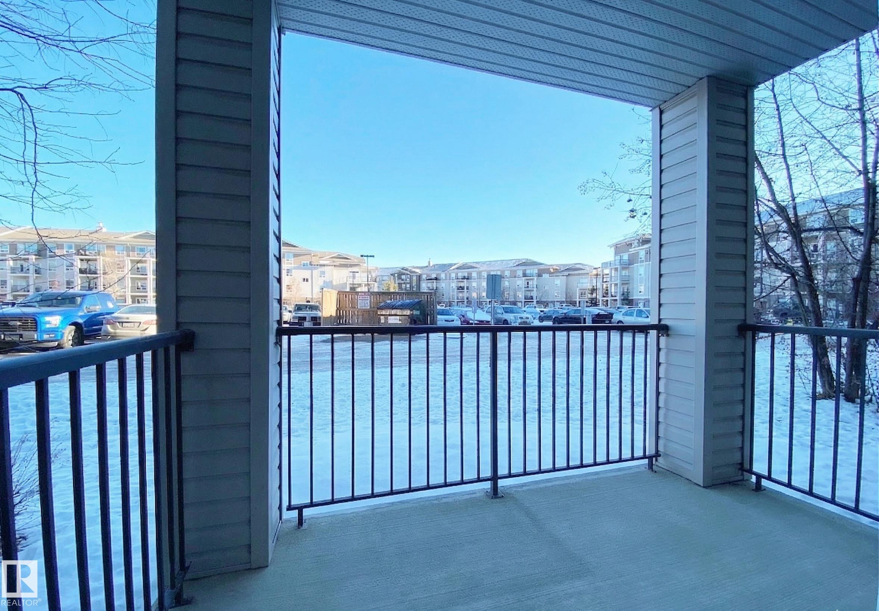
Bright and inviting, this well-designed condo in South Terwillegar is a perfect match for first-time buyers or investors. The open-concept layout features modern finishes, laminate flooring throughout, and a functional kitchen with ample cabinetry. The primary bedroom includes a private 4-piece ensuite, while the flexible second bedroom is situated near a second 4-piece bathroom and a spacious laundry room. Enjoy a private patio perfect for relaxing, all within a convenient location near parks, schools, shopping, and public transit. Currently tenant-occupied, this unit offers an excellent opportunity in a sought-after Edmonton community.

COMMUNITY  South Terwillegar
PROPERTY TYPE  Apartment
BUILDING TYPE  Lowrise Apartment
STYLE  Single Level Apartment
YEAR BUILT 2007
SQUARE FOOTAGE  847
BEDROOMS  2
BATHROOMS  2.00
BASEMENT  None, No Basement
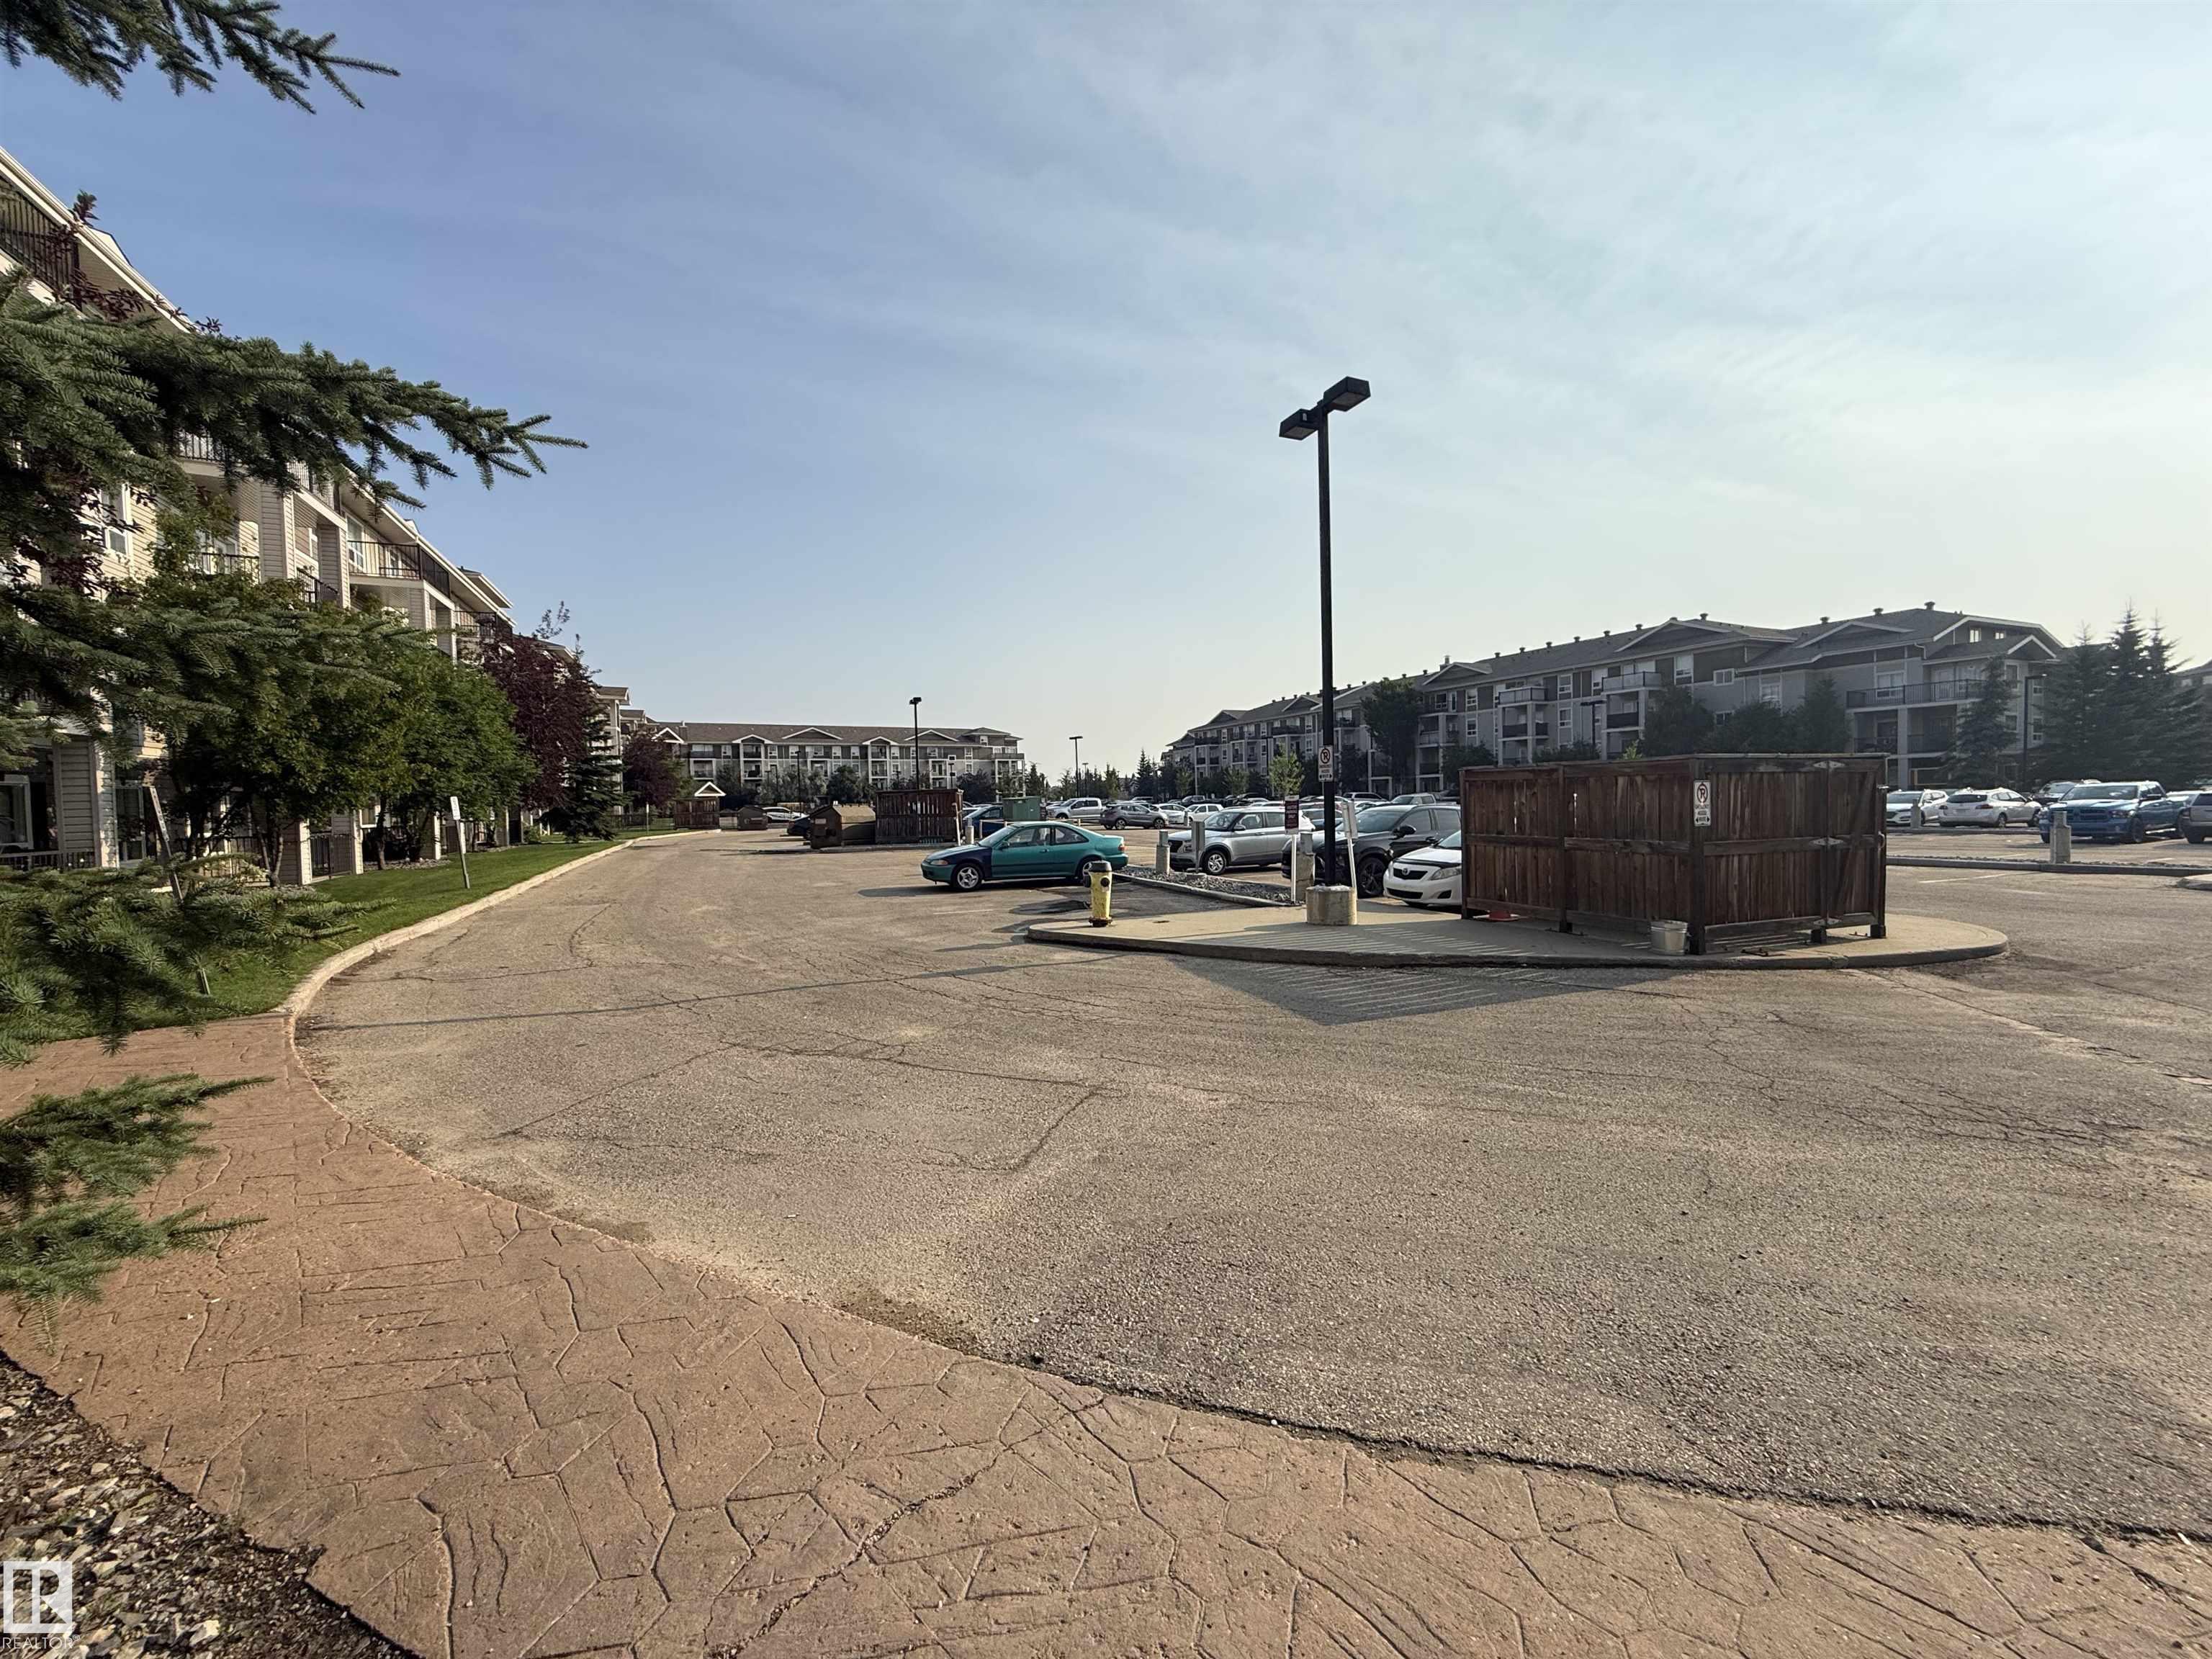
AMENITIES  Detectors Smoke, Parking-Visitor, Security Door, Storage-In-Suite
APPLIANCES  Dishwasher-Built-In, Hood Fan, Refrigerator, Stacked Washer/Dryer, Stove-Electric
COOLING 
FIREPLACE 
FLOORING  Laminate Flooring, Linoleum
HEATING  Hot Water, Natural Gas
LAUNDRY  ensuite bathroom
LOT FEATURES  Golf Nearby, Level Land, Playground Nearby, Public Swimming Pool, Public Transportation, Schools, Shopping Nearby, See Remarks
PARKING  Stall
RESTRICTIONS  Pets Subject to Board App
ROOF  Asphalt Shingles
TITLE  Fee Simple
BROKER  REALTORS® Association of Edmonton


ROOMS DIMENSIONS (m) LEVEL