https://zimg.paragon.ice.com/ParagonImages/Property/PM/RAE/225409017/1/0/0/662666cd83568e2d76ef459db7771ef6/1/9361c9dc56fc943af3dc8fa22cf26bf8/225409017-9b35a8e0-b981-461d-9f99-8054d46ae20a.JPG https://zimg.paragon.ice.com/ParagonImages/Property/PM/RAE/225409017/2/0/0/e08db7b57f82132c90d3ae2c30c87ef4/1/9361c9dc56fc943af3dc8fa22cf26bf8/225409017-141bbfb4-ae61-4377-8580-d8aa3ae2a335.JPG https://zimg.paragon.ice.com/ParagonImages/Property/PM/RAE/225409017/3/0/0/cd280f0912f27d3091e2b9d0d8999b07/1/9361c9dc56fc943af3dc8fa22cf26bf8/225409017-41c59a5a-d658-451e-9365-8ece6030ed14.JPG https://zimg.paragon.ice.com/ParagonImages/Property/PM/RAE/225409017/4/0/0/7d1eb474018081621b8ca724578e3edf/1/9361c9dc56fc943af3dc8fa22cf26bf8/225409017-5a061912-1702-4460-996d-e7b6c484ca50.JPG https://zimg.paragon.ice.com/ParagonImages/Property/PM/RAE/225409017/5/0/0/d87d62c0e18f87076e8a77c8c2a25fe5/1/9361c9dc56fc943af3dc8fa22cf26bf8/225409017-0871d1e2-4d9f-4a58-8708-5f2ba9af9e9c.JPG https://zimg.paragon.ice.com/ParagonImages/Property/PM/RAE/225409017/6/0/0/75b5f793211c651a30011072ce6fbd4a/1/9361c9dc56fc943af3dc8fa22cf26bf8/225409017-0a9d2f2b-0acc-4bec-b298-c65bb846c183.JPG https://zimg.paragon.ice.com/ParagonImages/Property/PM/RAE/225409017/7/0/0/44a67cbaa34be948a6fba9336f96c428/1/9361c9dc56fc943af3dc8fa22cf26bf8/225409017-080b6e7a-23c6-4373-b413-cff0fcdf7ae5.JPG https://zimg.paragon.ice.com/ParagonImages/Property/PM/RAE/225409017/8/0/0/65cdefe6d67219fe93fb5f0fed08bbcd/1/9361c9dc56fc943af3dc8fa22cf26bf8/225409017-97d667e8-f218-4c1f-a467-0bacebb85196.JPG https://zimg.paragon.ice.com/ParagonImages/Property/PM/RAE/225409017/9/0/0/7825fb54b0434ac2c37190a14a439615/1/9361c9dc56fc943af3dc8fa22cf26bf8/225409017-96da16fb-55a2-415c-bc43-46a0be935031.JPG https://zimg.paragon.ice.com/ParagonImages/Property/PM/RAE/225409017/10/0/0/432abefbffc76deb6bf00f49eec21ac2/1/9361c9dc56fc943af3dc8fa22cf26bf8/225409017-7e9fa34f-5f0e-4d99-b551-ebf235aa95e9.JPG https://zimg.paragon.ice.com/ParagonImages/Property/PM/RAE/225409017/11/0/0/03f906c5d343423dd0ff195ac5ba054f/1/9361c9dc56fc943af3dc8fa22cf26bf8/225409017-0cad1871-78ac-450f-bcfa-289fe58d53d9.JPG https://zimg.paragon.ice.com/ParagonImages/Property/PM/RAE/225409017/12/0/0/c79f053ef16244d0caae490c1437d67e/1/9361c9dc56fc943af3dc8fa22cf26bf8/225409017-3f0ed8e2-2640-4ce7-b485-28953b56f9af.JPG https://zimg.paragon.ice.com/ParagonImages/Property/PM/RAE/225409017/13/0/0/03def0d69f99a035e8181929c6b5717a/1/9361c9dc56fc943af3dc8fa22cf26bf8/225409017-c9f5f7a1-72c5-47e0-9979-9deccffa5510.JPG https://zimg.paragon.ice.com/ParagonImages/Property/PM/RAE/225409017/14/0/0/1806e90d15bc11024134386c9608363d/1/9361c9dc56fc943af3dc8fa22cf26bf8/225409017-d547ff12-fd54-4019-9855-88d47fe416a9.JPG https://zimg.paragon.ice.com/ParagonImages/Property/PM/RAE/225409017/15/0/0/c797a3f8555453ff022013fd4d154ac8/1/9361c9dc56fc943af3dc8fa22cf26bf8/225409017-a1ced5f6-912c-47d3-8ff5-89f207b4fbde.JPG https://zimg.paragon.ice.com/ParagonImages/Property/PM/RAE/225409017/16/0/0/f621c36fc74754ff8d8ed9929d1e1e04/1/9361c9dc56fc943af3dc8fa22cf26bf8/225409017-ccb70bbe-5263-4c9f-9c58-4097473df9ec.JPG https://zimg.paragon.ice.com/ParagonImages/Property/PM/RAE/225409017/17/0/0/e72131e1a9510ccdb478b3162fd9bab1/1/9361c9dc56fc943af3dc8fa22cf26bf8/225409017-4cce1b25-46c6-48b7-83b5-ecd16ff18f70.JPG https://zimg.paragon.ice.com/ParagonImages/Property/PM/RAE/225409017/18/0/0/036e34dc4766aa85885c1467950784b9/1/9361c9dc56fc943af3dc8fa22cf26bf8/225409017-b35fbcfc-bb69-4566-aec9-88c38c53e485.JPG https://zimg.paragon.ice.com/ParagonImages/Property/PM/RAE/225409017/20/0/0/097640a29b09d718fb0e765b681e9992/1/9361c9dc56fc943af3dc8fa22cf26bf8/225409017-a42c6f02-4d98-477a-a488-56aba80fd9e2.JPG https://zimg.paragon.ice.com/ParagonImages/Property/PM/RAE/225409017/21/0/0/04d8df093d9836f5cb95a151ee58b285/1/9361c9dc56fc943af3dc8fa22cf26bf8/225409017-e957cfde-7126-4281-83e6-1311f5f08354.JPG https://zimg.paragon.ice.com/ParagonImages/Property/PM/RAE/225409017/22/0/0/035a3f7035e9320f5a7ce54357a954e5/1/9361c9dc56fc943af3dc8fa22cf26bf8/225409017-a98135a6-5638-4e10-880a-8c5a956cfb98.JPG https://zimg.paragon.ice.com/ParagonImages/Property/PM/RAE/225409017/23/0/0/e8ee95909746467ee7e0c6f87d3c4eb8/1/9361c9dc56fc943af3dc8fa22cf26bf8/225409017-9a172ae4-43e3-43a8-a9cb-b337f656eff4.JPG

#612 13910 STONY PLAIN RD NW

Edmonton T5N 3R2

MLS® Number:  E4496197

Back to Glenora   

  • Home \
  • Glenora \
  • #612 13910 STONY PLAIN RD NW

$ 100,000

1

BEDROOMS

1 + 0

BATHROOMS

706

SQUARE FEET

1969

YEAR BUILT

https://zimg.paragon.ice.com/ParagonImages/Property/PM/RAE/225409017/1/0/0/662666cd83568e2d76ef459db7771ef6/1/9361c9dc56fc943af3dc8fa22cf26bf8/225409017-9b35a8e0-b981-461d-9f99-8054d46ae20a.JPG





MLS® Number
E4496197
PROPERTY TYPE
Apartment
LISTING DATE
June-28-2026

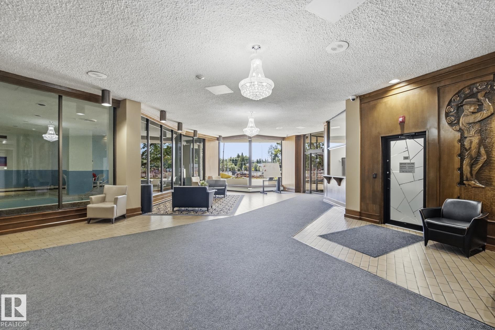
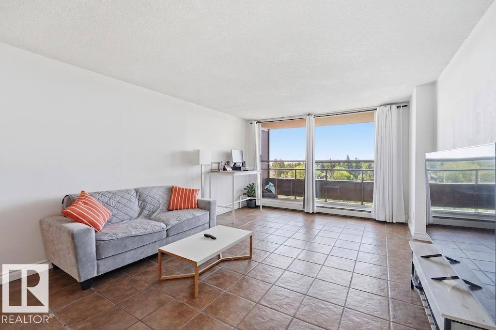
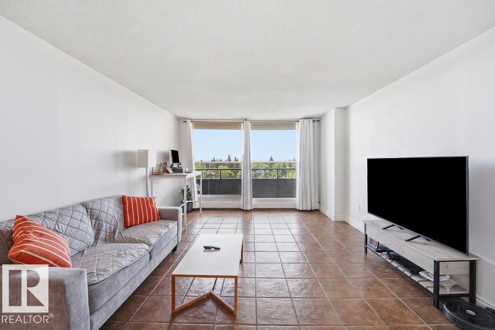
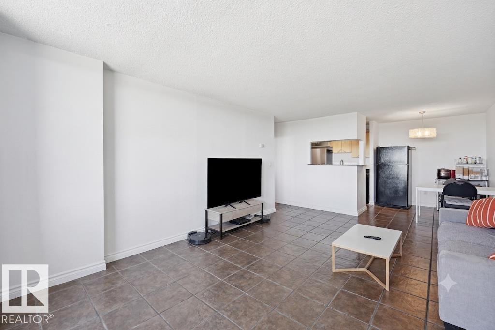
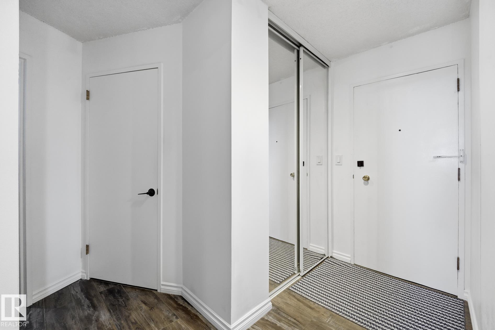
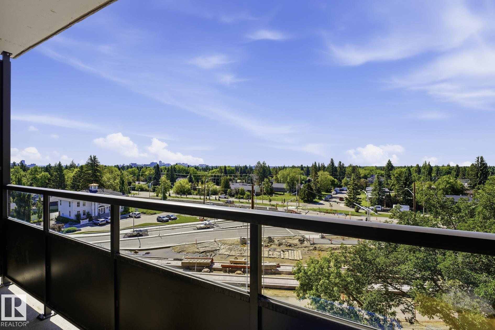
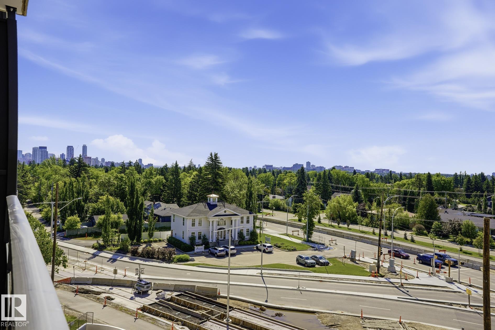
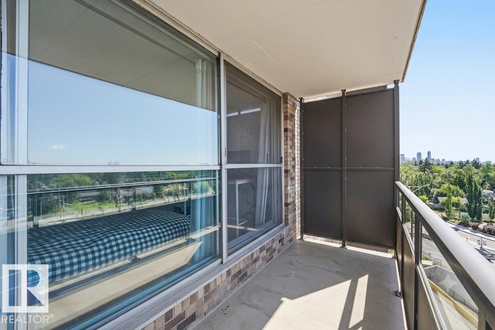
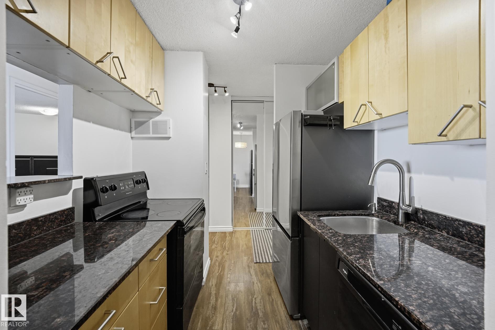
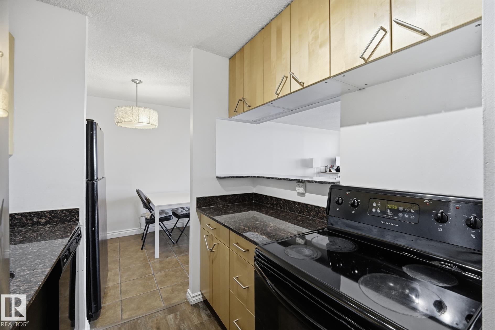
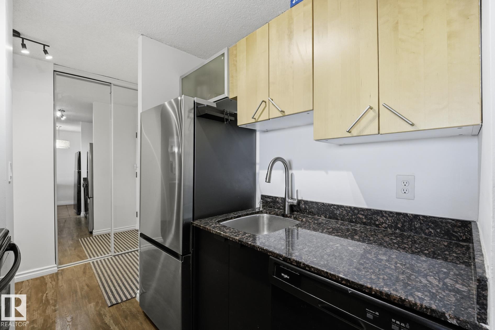
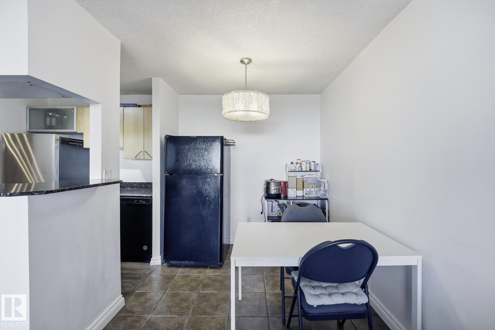
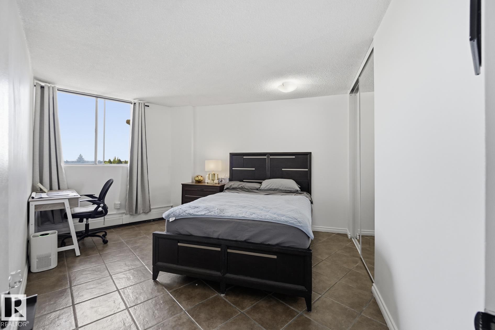
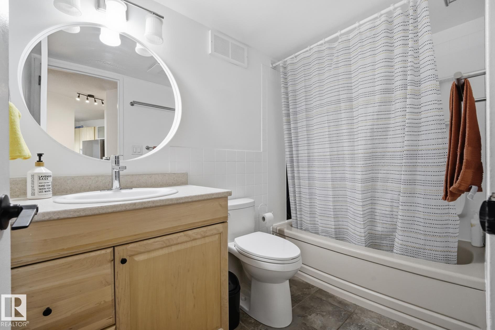
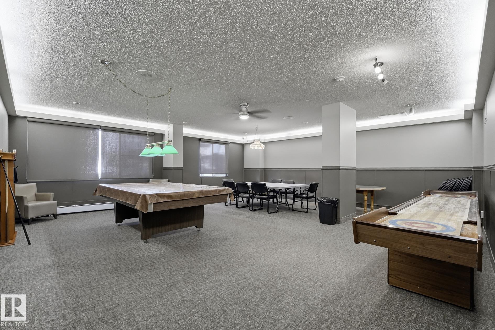
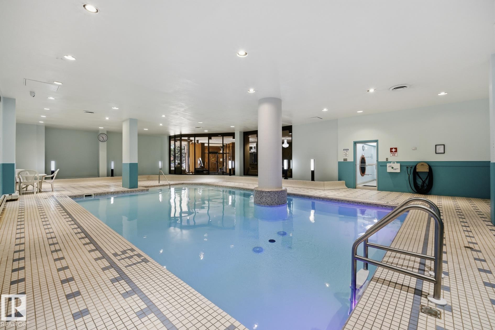
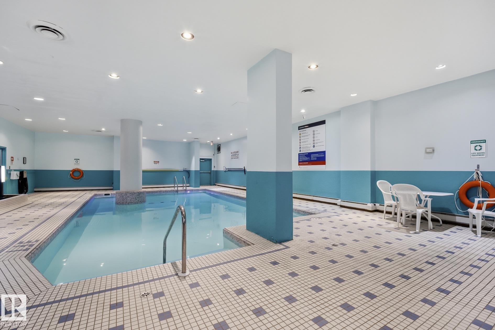
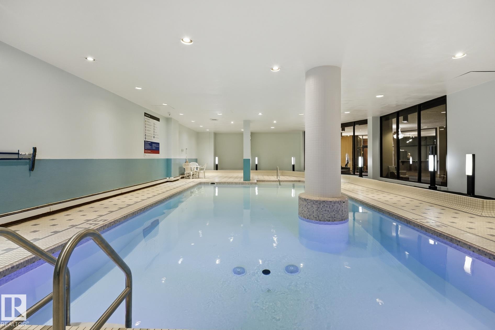
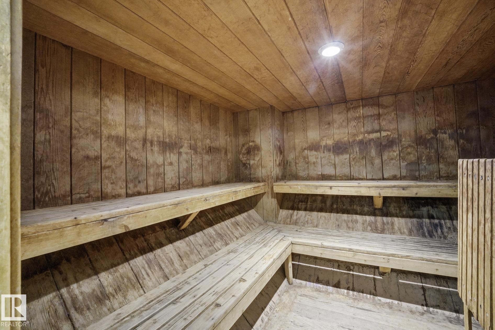
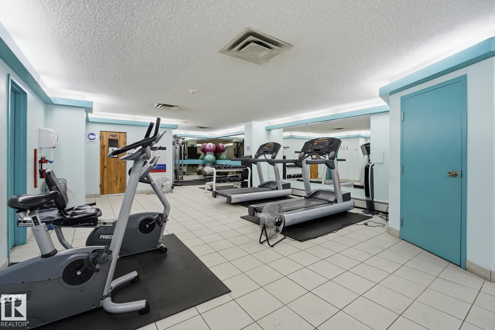
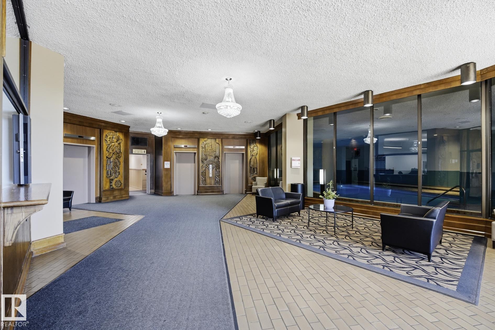
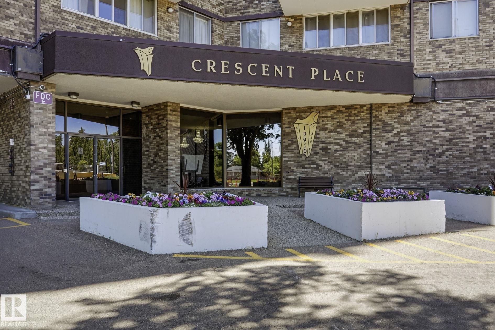
Epic sunsets & downtown skyline views! Enjoy it all from your balcony in this southwest-facing Glenora condo. Perfectly positioned, you’re just steps from all the amenities & restaurants next door at The West Block. Future LRT station is a 2 minute walk & makes this an amazing investment opportunity! This spacious unit has a large open living room with plenty of space for a dining room or home office & in-suite storage room & quartz countertops. CONDO FEES INCLUDE electricity, heat, water, & access to the amenities such as a saltwater pool, exercise room, and social room. Enjoy peace of mind with overnight security, friendly on-site weekday staff, and superior soundproofing thanks to concrete construction, providing a quiet and comfortable living environment. Steps to Mackinnon Ravine allows you quick access to the River Valley trails. The building is PET-FRIENDLY. Heated underground parking can be available to lease for $30/month. This is your opportunity to own or invest in Edmonton's best neighborhood!

COMMUNITY  Glenora
PROPERTY TYPE  Apartment
BUILDING TYPE  Apartment High Rise
STYLE  Single Level Apartment
YEAR BUILT 1969
SQUARE FOOTAGE  706
BEDROOMS  1
BATHROOMS  1.00
BASEMENT  None, No Basement
AMENITIES  Hot Tub, No Animal Home, No Smoking Home, Parking-Visitor, Party Room, Patio, Recreation Room/Centre, Sauna; Swirlpool; Steam, Social Rooms, Storage-In-Suite
APPLIANCES  Dishwasher-Built-In, Refrigerator, Stove-Electric
COOLING 
FIREPLACE 
FLOORING  Ceramic Tile, Vinyl Plank
HEATING  Baseboard, Natural Gas
LAUNDRY 
LOT FEATURES  Golf Nearby, Playground Nearby, Public Swimming Pool, River Valley View, Shopping Nearby, View Downtown
PARKING  Heated, Underground
RESTRICTIONS  Pets Subject to Board App
ROOF  Tar & Gravel
TITLE  Fee Simple
BROKER  REALTORS® Association of Edmonton


ROOMS DIMENSIONS (m) LEVEL