https://zimg.paragon.ice.com/ParagonImages/Property/PM/RAE/225425940/1/0/0/68470f9ce249961f9d2f377a58c3c62e/1/80d32c486c4f30ad660825a136c77b1b/225425940-de4d8c9e-175a-4665-a9ec-423b551f5b9d.JPG https://zimg.paragon.ice.com/ParagonImages/Property/PM/RAE/225425940/2/0/0/0cad22d0b1cec8f86a50f9abe849836a/1/80d32c486c4f30ad660825a136c77b1b/225425940-3e353f46-c89c-4db6-aacd-9fcfa8581733.JPG https://zimg.paragon.ice.com/ParagonImages/Property/PM/RAE/225425940/3/0/0/f1da334809c853a22abe0b27df36ce5e/1/80d32c486c4f30ad660825a136c77b1b/225425940-17743440-027c-4637-99cd-53d5469297bf.JPG https://zimg.paragon.ice.com/ParagonImages/Property/PM/RAE/225425940/4/0/0/b8f5bfeddd25fa707613d47c2847b2cf/1/80d32c486c4f30ad660825a136c77b1b/225425940-dcb23ea9-887b-4b87-a8c9-d1a031552465.JPG https://zimg.paragon.ice.com/ParagonImages/Property/PM/RAE/225425940/5/0/0/76899b22fd11638425e2c578b6e8fa38/1/80d32c486c4f30ad660825a136c77b1b/225425940-362730e0-00ce-4431-b8fb-b1161d06d6fd.JPG https://zimg.paragon.ice.com/ParagonImages/Property/PM/RAE/225425940/6/0/0/1c3a80e763d13a3a896b4ecb912aace5/1/80d32c486c4f30ad660825a136c77b1b/225425940-47659599-600d-4254-97a3-6369bb1eb4b7.JPG https://zimg.paragon.ice.com/ParagonImages/Property/PM/RAE/225425940/7/0/0/d46b1bcf76076e6d8ae0092f32e2665d/1/80d32c486c4f30ad660825a136c77b1b/225425940-827435a9-0a58-4372-9b7a-0b4a4d5d01c4.JPG https://zimg.paragon.ice.com/ParagonImages/Property/PM/RAE/225425940/8/0/0/145217e34870953f78b499f3b85c879b/1/80d32c486c4f30ad660825a136c77b1b/225425940-844b8490-c6eb-4a3f-bee6-6c5a2a8d20c5.JPG https://zimg.paragon.ice.com/ParagonImages/Property/PM/RAE/225425940/9/0/0/a04ce2119603dde6064a0a950d2a49ac/1/80d32c486c4f30ad660825a136c77b1b/225425940-1e20fbcd-7d4a-430f-b776-2acc765cb80a.JPG https://zimg.paragon.ice.com/ParagonImages/Property/PM/RAE/225425940/10/0/0/c915e068c9c1b4531b883987d03b9ae5/1/80d32c486c4f30ad660825a136c77b1b/225425940-90988aa9-5b79-4dea-8c56-0d27fd56599f.JPG https://zimg.paragon.ice.com/ParagonImages/Property/PM/RAE/225425940/11/0/0/e62a72be148e30ea94badd72d3236031/1/80d32c486c4f30ad660825a136c77b1b/225425940-ee083874-cebf-4e90-b8d4-c1dc019e3359.JPG https://zimg.paragon.ice.com/ParagonImages/Property/PM/RAE/225425940/12/0/0/b345359af73588c7ee031ac91334b14e/1/80d32c486c4f30ad660825a136c77b1b/225425940-2d1fdab9-e9dc-4b01-bf82-87c05ca54aa2.JPG https://zimg.paragon.ice.com/ParagonImages/Property/PM/RAE/225425940/13/0/0/314b735e9dc991f1b1a49897476c73e4/1/80d32c486c4f30ad660825a136c77b1b/225425940-51526106-6d76-4cf1-ba70-d474a9a4b6ce.JPG https://zimg.paragon.ice.com/ParagonImages/Property/PM/RAE/225425940/14/0/0/7f5bf3364e090b7bc6b70b5e745abbc1/1/80d32c486c4f30ad660825a136c77b1b/225425940-94d75b43-c1ef-48c9-86c2-61b584376bfe.JPG https://zimg.paragon.ice.com/ParagonImages/Property/PM/RAE/225425940/15/0/0/1f39e24acca0c2f368baf2f148f6bca7/1/80d32c486c4f30ad660825a136c77b1b/225425940-2873a34a-0be1-40be-82ee-b638577519b5.JPG https://zimg.paragon.ice.com/ParagonImages/Property/PM/RAE/225425940/16/0/0/88d4511f0433ef97621c5b2d0375ccbe/1/80d32c486c4f30ad660825a136c77b1b/225425940-e0bb3da8-ec1a-4b4c-aaed-7093e0ac6070.JPG https://zimg.paragon.ice.com/ParagonImages/Property/PM/RAE/225425940/17/0/0/a469625a1cfe603939249d2cc63e652c/1/80d32c486c4f30ad660825a136c77b1b/225425940-2b816ca3-2dc6-4d65-b9de-3acde9a36879.JPG https://zimg.paragon.ice.com/ParagonImages/Property/PM/RAE/225425940/18/0/0/2650a85f0505fe93c1477ef9ad7b6e88/1/80d32c486c4f30ad660825a136c77b1b/225425940-59844f30-0900-4ee2-9246-c8c8cd7b041e.JPG https://zimg.paragon.ice.com/ParagonImages/Property/PM/RAE/225425940/19/0/0/1d36e772bf3e60f7d5ce256b70d32c42/1/80d32c486c4f30ad660825a136c77b1b/225425940-06319dcc-9c37-4c6b-8d5d-2fc4e5e9e74e.JPG https://zimg.paragon.ice.com/ParagonImages/Property/PM/RAE/225425940/20/0/0/10a7b8497787f153ab37d29cdd81a1a7/1/80d32c486c4f30ad660825a136c77b1b/225425940-dbdc725b-4aba-4856-aabb-d05716f61402.JPG

6117 176A AV NW

Edmonton T5Y 3N9

MLS® Number:  E4513120

Back to McConachie Area   

  • Home \
  • McConachie Area \
  • 6117 176A AV NW

$ 489,000

3

BEDROOMS

2 + 1

BATHROOMS

1,578

SQUARE FEET

2015

YEAR BUILT

https://zimg.paragon.ice.com/ParagonImages/Property/PM/RAE/225425940/1/0/0/68470f9ce249961f9d2f377a58c3c62e/1/80d32c486c4f30ad660825a136c77b1b/225425940-de4d8c9e-175a-4665-a9ec-423b551f5b9d.JPG





MLS® Number
E4513120
PROPERTY TYPE
Detached Single Family
LISTING DATE
October-15-2026

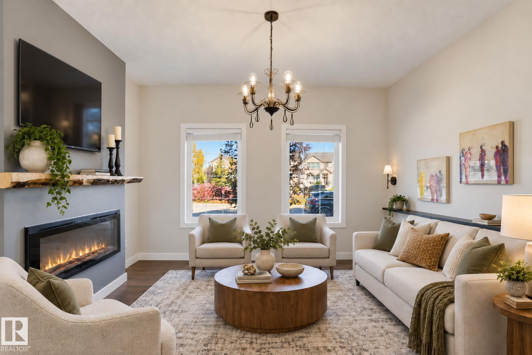
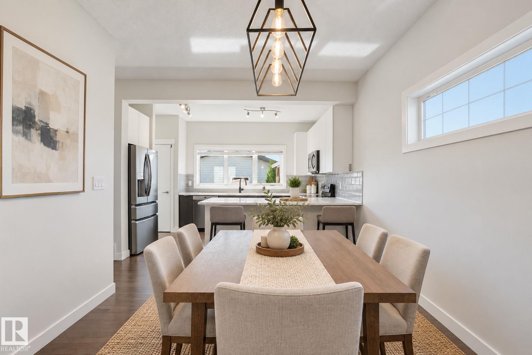
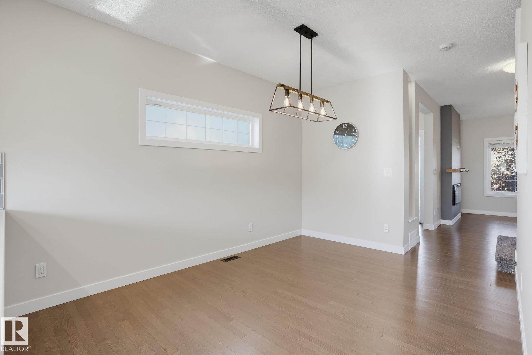
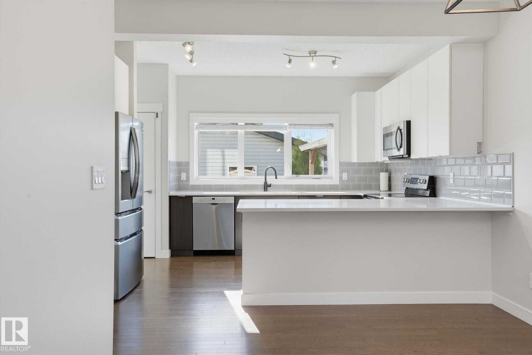
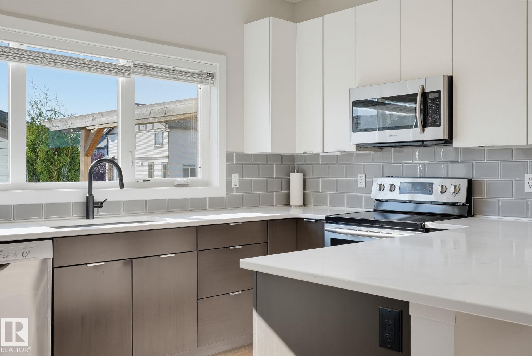
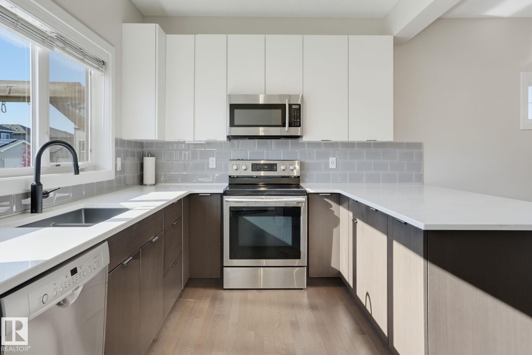
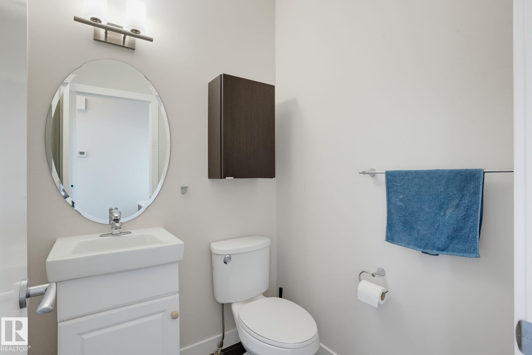
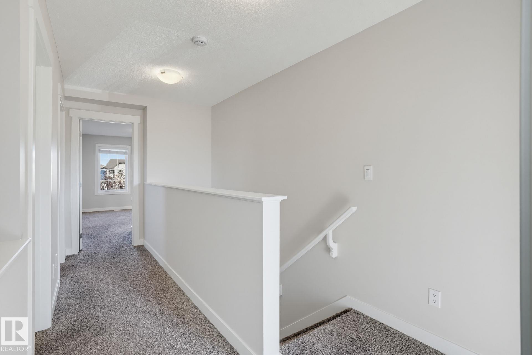
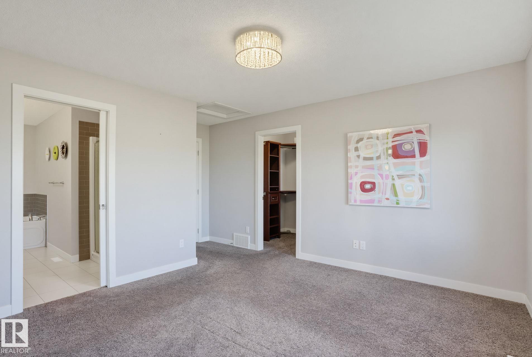
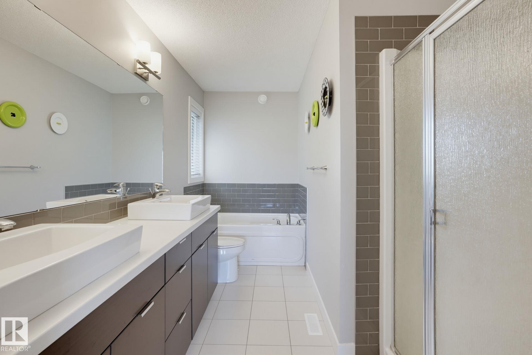
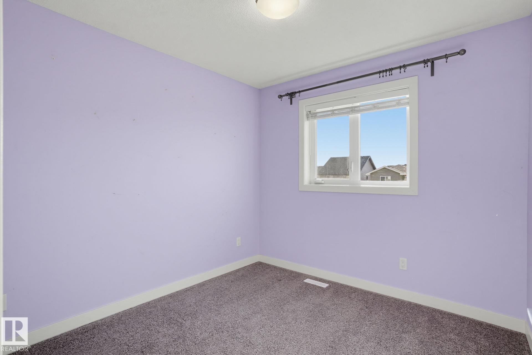
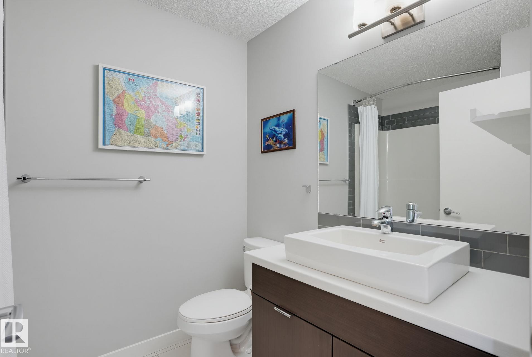
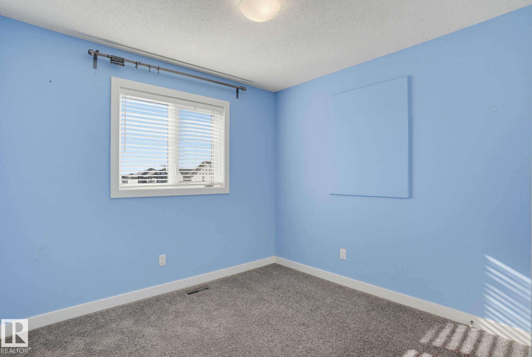
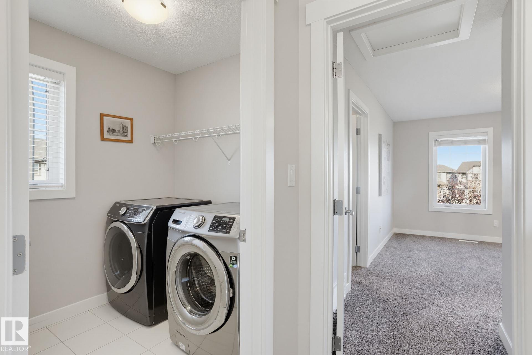
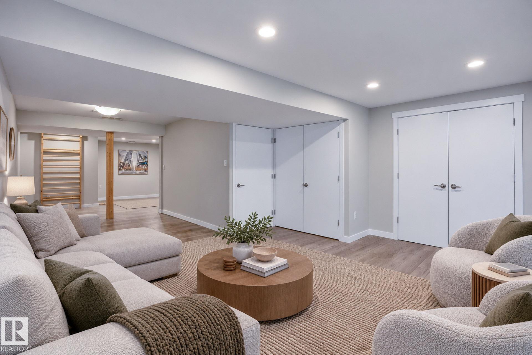
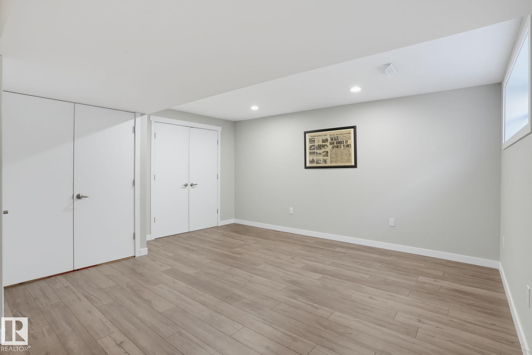
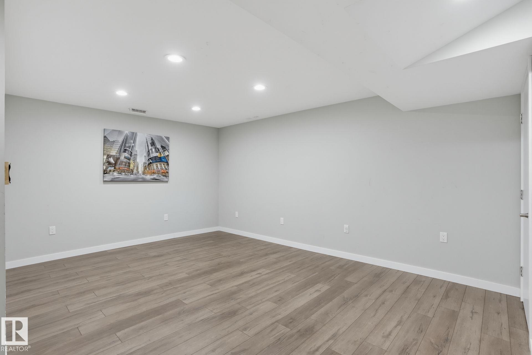
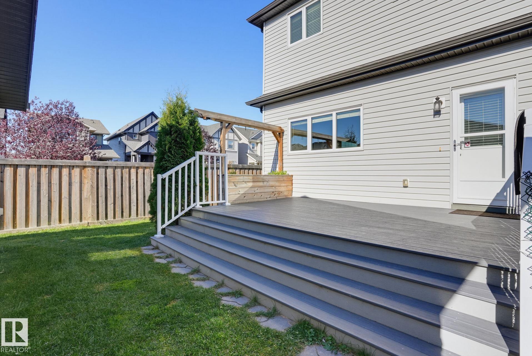
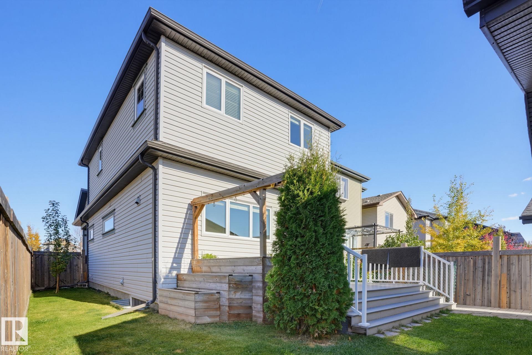
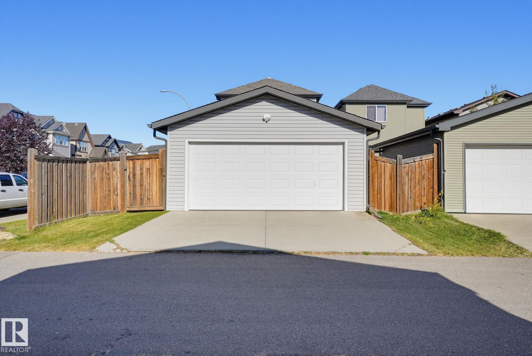
Welcome to family friendly McConachie! This beautifully 2 story home is ready for its next family to grow! This original owner home has been very well maintained and is located on a quiet family friendly street facing green space with plenty of street parking. The bright main floor features 9' ceilings, a sunny front living room, dining space and a beautiful kitchen w/ upgraded stainless steel appliances & quartz countertops! The main level also includes a 2-piece bathroom, small office space and access to maintenance free large deck space with access to your double garage. The upstairs includes 3 bedrooms, 2 bathrooms and laundry room. The primary bedroom includes a 5pce ensuite w/ double sinks and finished walk in closet! The finished basement offers additional living space for entertainment. Don't miss this amazing opportunity!

COMMUNITY  McConachie Area
PROPERTY TYPE  Detached Single Family
BUILDING TYPE  Detached Single Family
STYLE  2 Storey
YEAR BUILT 2015
SQUARE FOOTAGE  1,578
BEDROOMS  3
BATHROOMS  2.50
BASEMENT  Full, Finished
AMENITIES  Carbon Monoxide Detectors, Ceiling 9 ft., Deck, Detectors Smoke, No Smoking Home
APPLIANCES  Dishwasher - Energy Star, Dryer, Garage Control, Garage Opener, Microwave Hood Fan, Refrigerator-Energy Star, Stove-Electric, Washer - Energy Star
COOLING 
FIREPLACE 
FLOORING  Ceramic Tile, Hardwood, Vinyl Plank
HEATING  Forced Air-1, Natural Gas
LAUNDRY  ensuite bathroom
LOT FEATURES  Back Lane, Corner Lot, Cul-De-Sac, Fully Fenced, Landscaped, Playground Nearby, Schools
PARKING  Double Garage Detached
RESTRICTIONS  None Known
ROOF  Asphalt Shingles
TITLE  Fee Simple
BROKER  REALTORS® Association of Edmonton


ROOMS DIMENSIONS (m) LEVEL