https://zimg.paragon.ice.com/ParagonImages/Property/PM/RAE/225405509/1/0/0/80f508974660307c55ebe82bbdf5d1bf/1/ef3958940414296c117de855c2748cca/225405509-b27c5e99-73fb-4b7a-9450-3a94aa2ecf01.JPG https://zimg.paragon.ice.com/ParagonImages/Property/PM/RAE/225405509/2/0/0/f9d2b65c6694bd0c6a13e61746d0928f/1/ef3958940414296c117de855c2748cca/225405509-e732199d-1629-4518-998b-541fb5b15ffb.JPG https://zimg.paragon.ice.com/ParagonImages/Property/PM/RAE/225405509/3/0/0/94c6646d3dc051ff763cfb059b0dd9b0/1/ef3958940414296c117de855c2748cca/225405509-111721d4-9c6b-4f40-a440-a912eb467b31.JPG https://zimg.paragon.ice.com/ParagonImages/Property/PM/RAE/225405509/4/0/0/cb85161119f5ec9165a8d3481ed70a14/1/ef3958940414296c117de855c2748cca/225405509-f8492be4-1634-48e9-9751-6d8be66417ec.JPG https://zimg.paragon.ice.com/ParagonImages/Property/PM/RAE/225405509/5/0/0/5828f98440dc02fbe31b459b512dcc10/1/ef3958940414296c117de855c2748cca/225405509-d66cfa31-ce6e-47f0-8525-6b9e3473ba48.JPG https://zimg.paragon.ice.com/ParagonImages/Property/PM/RAE/225405509/6/0/0/916aa4e615adbd86080df214246b3092/1/ef3958940414296c117de855c2748cca/225405509-6e5ccf0d-ec4d-4f48-b2bb-5ca0fabb9f1b.JPG https://zimg.paragon.ice.com/ParagonImages/Property/PM/RAE/225405509/7/0/0/990ca3100a8f8bc202d816840bc80a9d/1/ef3958940414296c117de855c2748cca/225405509-e96a6a4e-dc12-4366-bd98-f6062ecbe1b9.JPG https://zimg.paragon.ice.com/ParagonImages/Property/PM/RAE/225405509/8/0/0/3b83ea64d105af41cc61bbe5ba2591bc/1/ef3958940414296c117de855c2748cca/225405509-7f4bc277-915b-4fdd-b5b2-81e789d48de7.JPG https://zimg.paragon.ice.com/ParagonImages/Property/PM/RAE/225405509/9/0/0/f2c79f8f01b63fb0a5971ecd25b4b1ac/1/ef3958940414296c117de855c2748cca/225405509-b5c89610-1948-4b5a-a66d-4c2150fdeb16.JPG https://zimg.paragon.ice.com/ParagonImages/Property/PM/RAE/225405509/10/0/0/e0489aca03c73180966a319c68f860a2/1/ef3958940414296c117de855c2748cca/225405509-19365b5d-dade-4083-88d8-cff53ac35a3d.JPG https://zimg.paragon.ice.com/ParagonImages/Property/PM/RAE/225405509/11/0/0/13ff9720604fe7a90166ac9654bee2be/1/ef3958940414296c117de855c2748cca/225405509-dbeecc1a-d6ef-4c63-9328-67ce424fb7e2.JPG https://zimg.paragon.ice.com/ParagonImages/Property/PM/RAE/225405509/12/0/0/0f11a92413044ae5c4e1af1db373dde5/1/ef3958940414296c117de855c2748cca/225405509-5b612b51-c79e-456b-bfd1-8227212cdedc.JPG https://zimg.paragon.ice.com/ParagonImages/Property/PM/RAE/225405509/13/0/0/69cb29593391159cec47589853917cc7/1/ef3958940414296c117de855c2748cca/225405509-95f2ef1b-19d9-42e3-a895-1f868230adc9.JPG https://zimg.paragon.ice.com/ParagonImages/Property/PM/RAE/225405509/14/0/0/62d634901882c3bc4cf1e39a96b21afd/1/ef3958940414296c117de855c2748cca/225405509-6df742c7-66c8-4d78-a7ba-61219148fcaa.JPG https://zimg.paragon.ice.com/ParagonImages/Property/PM/RAE/225405509/15/0/0/02e3a0a3e17236c5732c0a3fc29f6559/1/ef3958940414296c117de855c2748cca/225405509-5cf1f433-59b5-4eb0-903d-7e20444b1a5f.JPG https://zimg.paragon.ice.com/ParagonImages/Property/PM/RAE/225405509/16/0/0/208d4eee39f361d3bd5f26e09b2d8c9b/1/ef3958940414296c117de855c2748cca/225405509-29ea12f0-5afc-4b72-a0bc-7b39ebd3f304.JPG https://zimg.paragon.ice.com/ParagonImages/Property/PM/RAE/225405509/17/0/0/eb6a3bd0647fdabe2c7d06739fb5d1d6/1/ef3958940414296c117de855c2748cca/225405509-a2f1d547-6c41-4040-90c0-35a21961ba71.JPG https://zimg.paragon.ice.com/ParagonImages/Property/PM/RAE/225405509/18/0/0/1b6f3bccc9dd61355da095e2f9cc2429/1/ef3958940414296c117de855c2748cca/225405509-19e072b5-2754-4bf0-a4b3-c771ad1979ac.JPG https://zimg.paragon.ice.com/ParagonImages/Property/PM/RAE/225405509/19/0/0/38d18fb98e620bf15ef8d95df38053f4/1/ef3958940414296c117de855c2748cca/225405509-01827afb-8cd1-4201-a4af-8a448aec351c.JPG https://zimg.paragon.ice.com/ParagonImages/Property/PM/RAE/225405509/20/0/0/675d777b40f879f5e886f2762794f52d/1/ef3958940414296c117de855c2748cca/225405509-0e4e3017-f6d9-4677-bed2-5486c296ee9b.JPG https://zimg.paragon.ice.com/ParagonImages/Property/PM/RAE/225405509/21/0/0/2fc15b8e1e9c366ead71b2f447f83004/1/ef3958940414296c117de855c2748cca/225405509-c683792f-8c9f-4177-8e04-fcab8a621796.JPG https://zimg.paragon.ice.com/ParagonImages/Property/PM/RAE/225405509/22/0/0/2639732df208f490fd4fb350b450a1e7/1/ef3958940414296c117de855c2748cca/225405509-22438592-6688-4701-a297-626f3f15a460.JPG https://zimg.paragon.ice.com/ParagonImages/Property/PM/RAE/225405509/23/0/0/5cac1e8396f63dfcca0a1b131ed39716/1/ef3958940414296c117de855c2748cca/225405509-9f1dce7e-df96-4b51-bb2d-327c0119b15f.JPG https://zimg.paragon.ice.com/ParagonImages/Property/PM/RAE/225405509/24/0/0/a8716c3597b85e760409da30ff43de3b/1/ef3958940414296c117de855c2748cca/225405509-045627b8-f32f-441f-a4f4-3396793338ba.JPG https://zimg.paragon.ice.com/ParagonImages/Property/PM/RAE/225405509/25/0/0/99ba877c17a98266cbd82c684aaff6f6/1/ef3958940414296c117de855c2748cca/225405509-6f0f8dbf-2a8c-43b4-9e22-54e7383037e2.JPG https://zimg.paragon.ice.com/ParagonImages/Property/PM/RAE/225405509/26/0/0/44a45a4cf64f68a6e69c234ce258109e/1/ef3958940414296c117de855c2748cca/225405509-f761e312-a7a5-4962-8bee-0704f6784cae.JPG https://zimg.paragon.ice.com/ParagonImages/Property/PM/RAE/225405509/27/0/0/9c5f3457ad6f89bc5ee4fe835c7bbf91/1/ef3958940414296c117de855c2748cca/225405509-be09231f-4010-4f3f-90f8-3ee7e6c27bfd.JPG https://zimg.paragon.ice.com/ParagonImages/Property/PM/RAE/225405509/28/0/0/533aaf00fb1991db8148e7490ed6bba9/1/ef3958940414296c117de855c2748cca/225405509-e486e534-2806-4f73-82c6-cd3734c58d39.JPG https://zimg.paragon.ice.com/ParagonImages/Property/PM/RAE/225405509/29/0/0/7be61581dea0afac57e74821a6e9472c/1/ef3958940414296c117de855c2748cca/225405509-1224d2f4-2e58-4687-95cb-14a2aa1f30fe.JPG https://zimg.paragon.ice.com/ParagonImages/Property/PM/RAE/225405509/30/0/0/b8f6356352848e0c853d35b5d7a81c36/1/ef3958940414296c117de855c2748cca/225405509-dc3ac71a-3bb9-445d-8179-026b0f99964d.JPG https://zimg.paragon.ice.com/ParagonImages/Property/PM/RAE/225405509/31/0/0/c4449b5dd805fe26c1f100a0315b2fff/1/ef3958940414296c117de855c2748cca/225405509-1f538d4f-8602-4f93-b2ba-2f0850f36164.JPG https://zimg.paragon.ice.com/ParagonImages/Property/PM/RAE/225405509/32/0/0/9e3aad597721475ef378043a2f3320bc/1/ef3958940414296c117de855c2748cca/225405509-efc643ea-023f-4a63-80a4-9e445d39ea78.JPG https://zimg.paragon.ice.com/ParagonImages/Property/PM/RAE/225405509/33/0/0/01d850cbed2804d9e8f81db2750cf5c8/1/ef3958940414296c117de855c2748cca/225405509-6aa03582-62f8-4d51-80fd-75432886ea43.JPG https://zimg.paragon.ice.com/ParagonImages/Property/PM/RAE/225405509/34/0/0/6789e4451988d322519fb159a2722d7e/1/ef3958940414296c117de855c2748cca/225405509-c0c09ddb-bce2-42f9-af21-6199b6cfcb22.JPG https://zimg.paragon.ice.com/ParagonImages/Property/PM/RAE/225405509/35/0/0/8178a822b2e4c3d52490ce45d1cee2f2/1/ef3958940414296c117de855c2748cca/225405509-85a508bf-3bb0-4c92-bf68-63b6484a4554.JPG https://zimg.paragon.ice.com/ParagonImages/Property/PM/RAE/225405509/36/0/0/0438efb37ffe068f15fbab2b6a2dc174/1/ef3958940414296c117de855c2748cca/225405509-5a40b95a-d472-49b3-b749-6c29169f9094.JPG https://zimg.paragon.ice.com/ParagonImages/Property/PM/RAE/225405509/37/0/0/6b3682b23ef89f038bc0cd19950a5497/1/ef3958940414296c117de855c2748cca/225405509-452dae97-0f0d-4ae8-a78f-a5dfb7349a60.JPG https://zimg.paragon.ice.com/ParagonImages/Property/PM/RAE/225405509/38/0/0/bdd5bace7dbbf8ff6d85dbfa83354575/1/ef3958940414296c117de855c2748cca/225405509-746bd753-8a13-4449-baea-4b488aa3ec32.JPG https://zimg.paragon.ice.com/ParagonImages/Property/PM/RAE/225405509/39/0/0/2faec9b2c3fa6e1f88350b6d53e28fbf/1/ef3958940414296c117de855c2748cca/225405509-0350a6e2-1011-46c6-b00c-40589b4bc9fc.JPG

6116 11 AV SW

Edmonton T6X 0M4

MLS® Number:  E4492689

Back to Walker   

  • Home \
  • Walker \
  • 6116 11 AV SW

$ 550,000

4

BEDROOMS

3 + 1

BATHROOMS

1,794

SQUARE FEET

2009

YEAR BUILT

https://zimg.paragon.ice.com/ParagonImages/Property/PM/RAE/225405509/1/0/0/80f508974660307c55ebe82bbdf5d1bf/1/ef3958940414296c117de855c2748cca/225405509-b27c5e99-73fb-4b7a-9450-3a94aa2ecf01.JPG





MLS® Number
E4492689
PROPERTY TYPE
Detached Single Family
LISTING DATE
June-09-2026

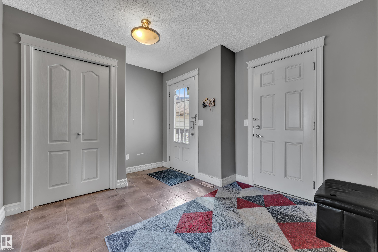
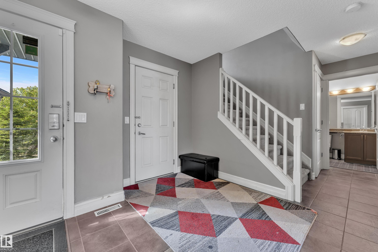
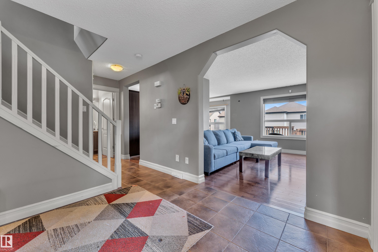
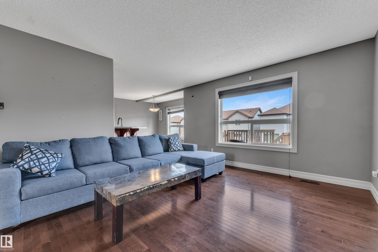
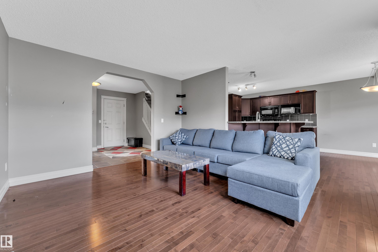
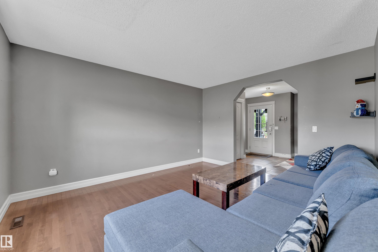
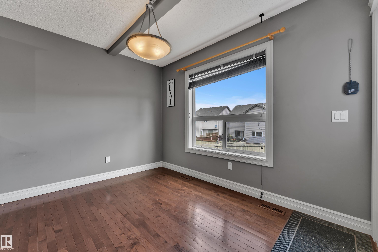
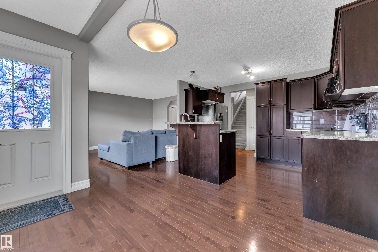
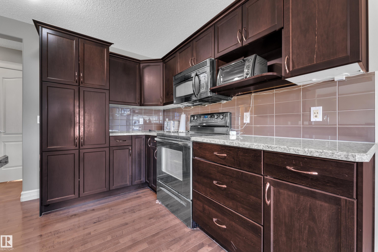
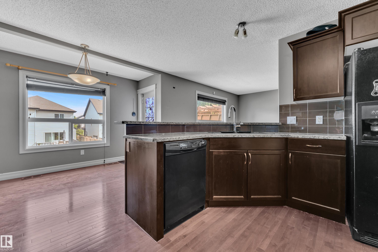
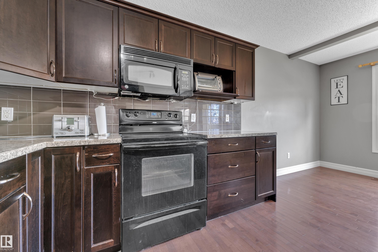
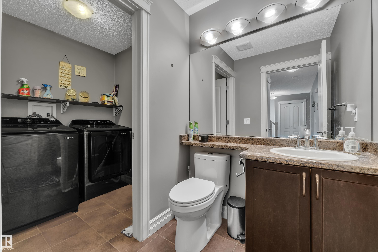
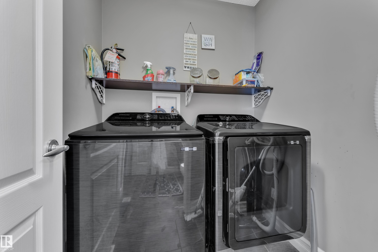
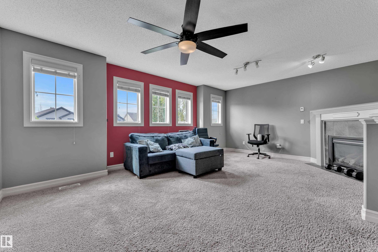
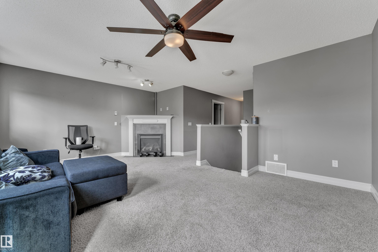
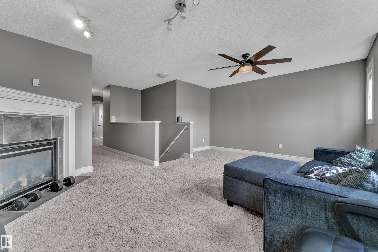
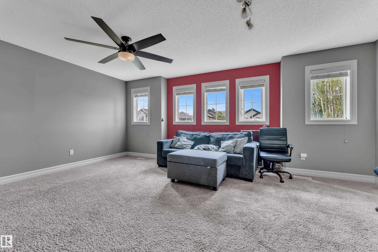
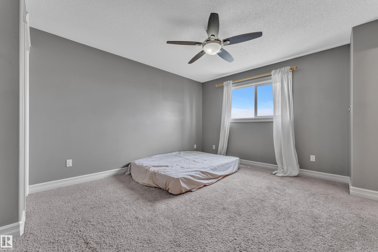
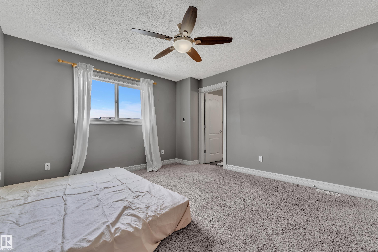
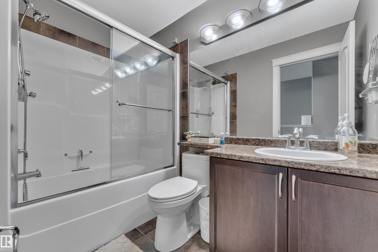
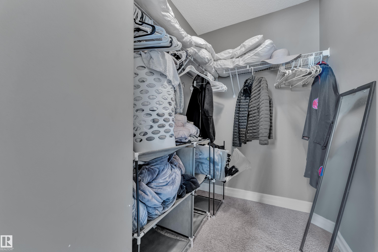
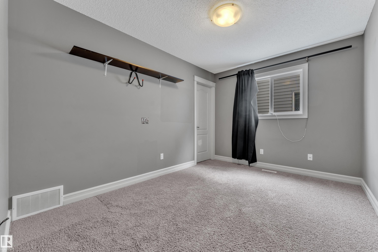
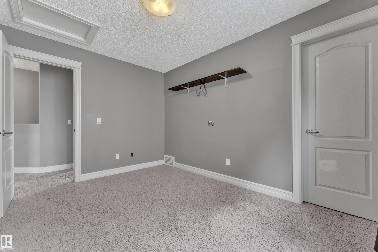
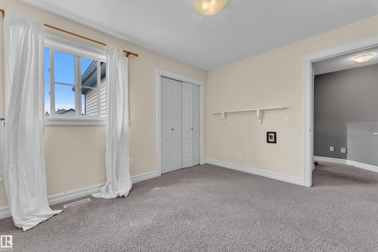
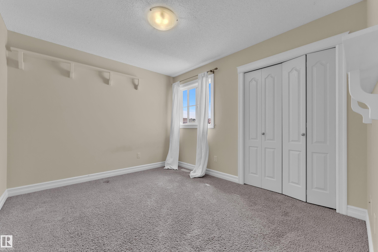
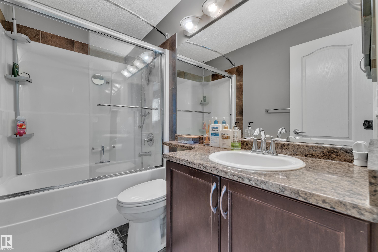
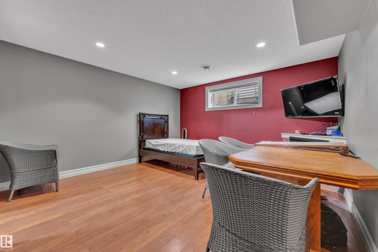
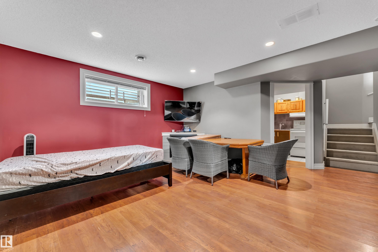
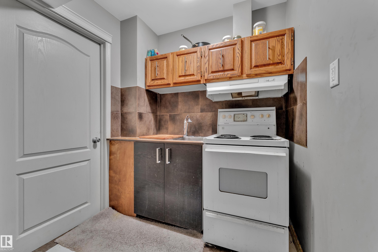
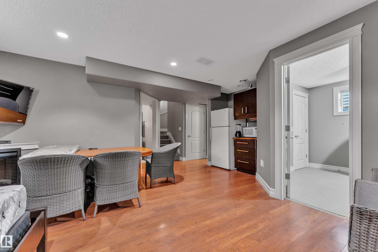
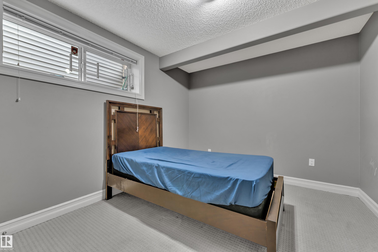
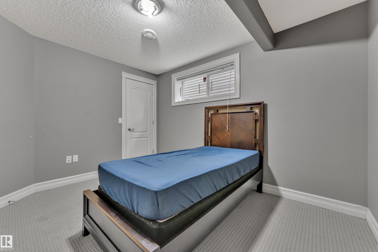
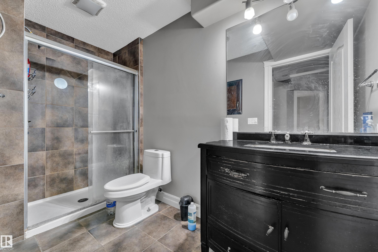
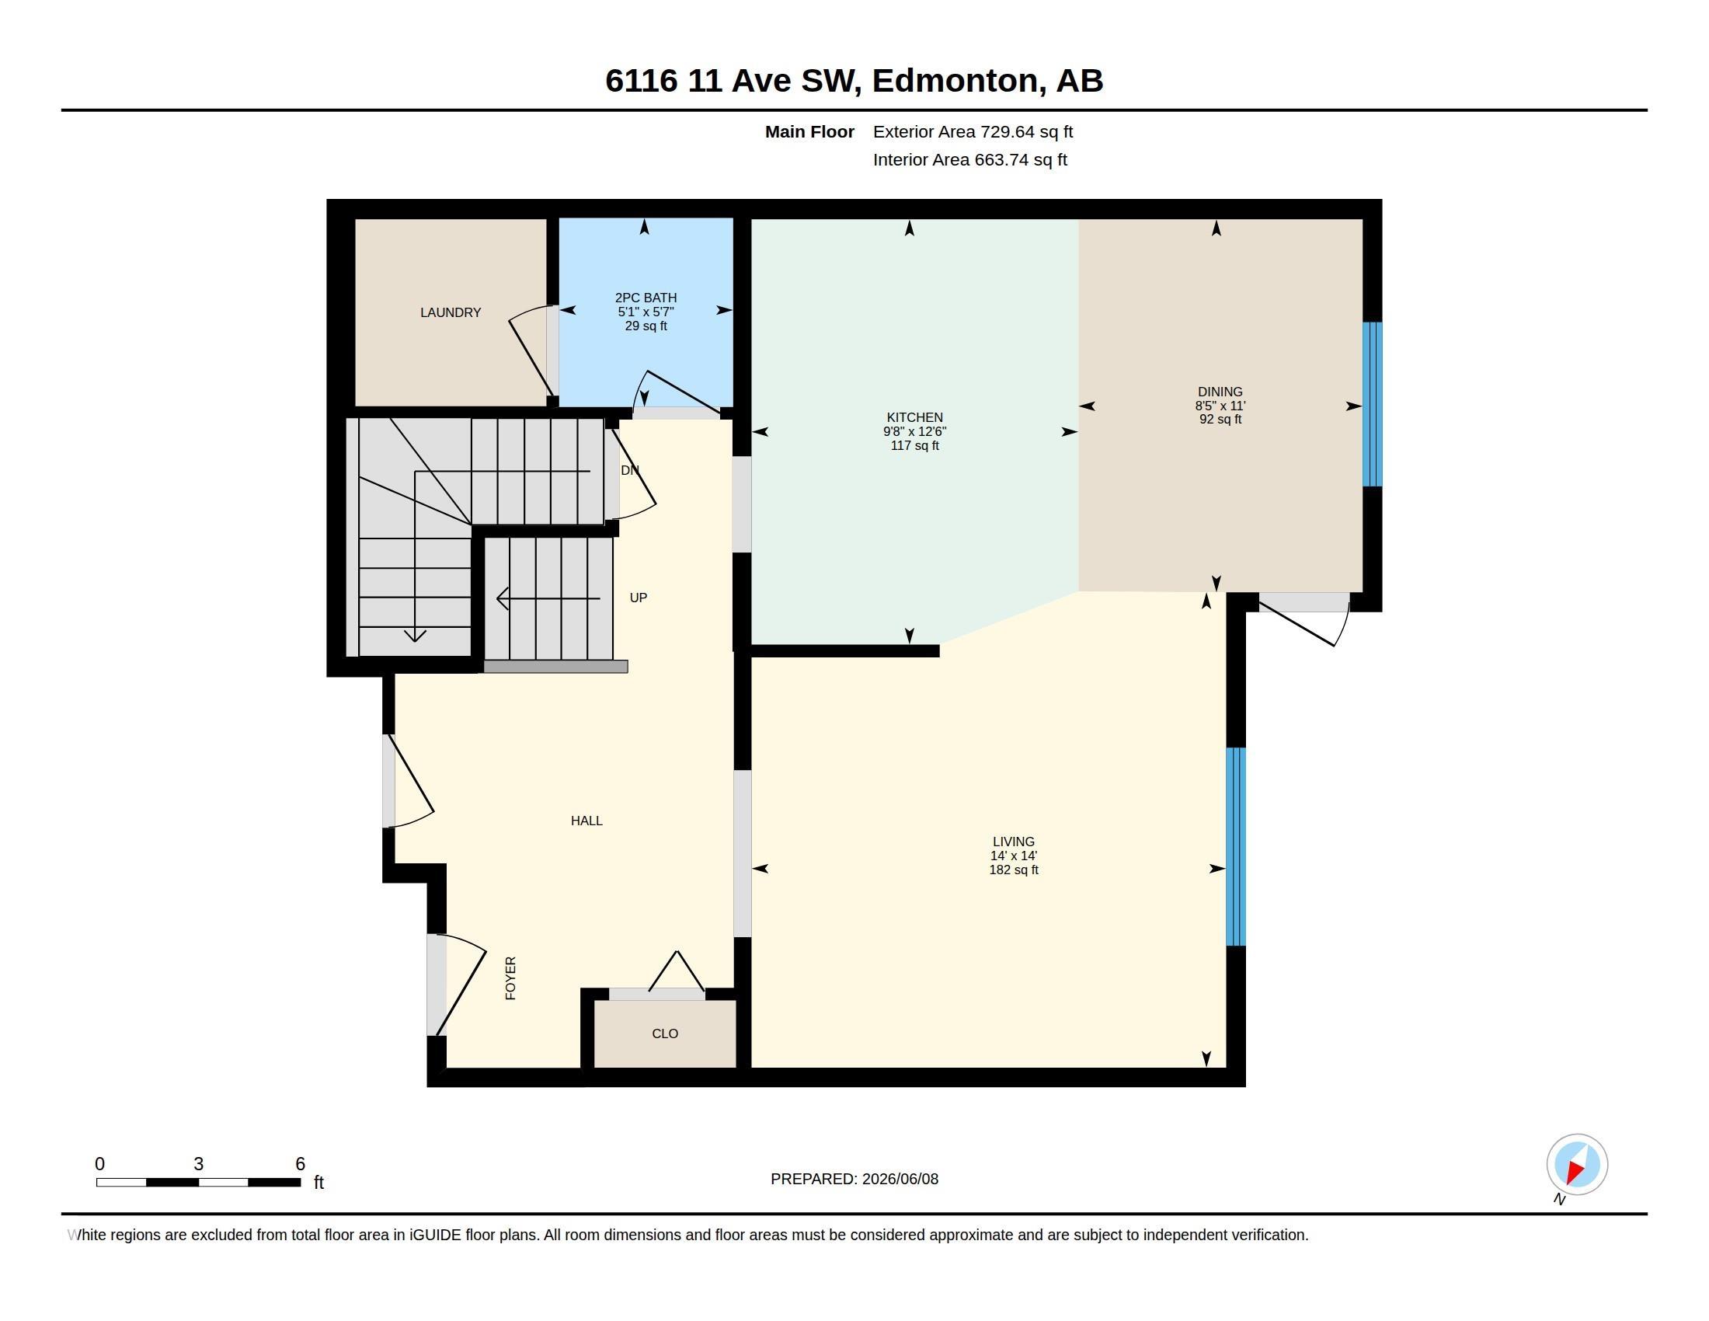
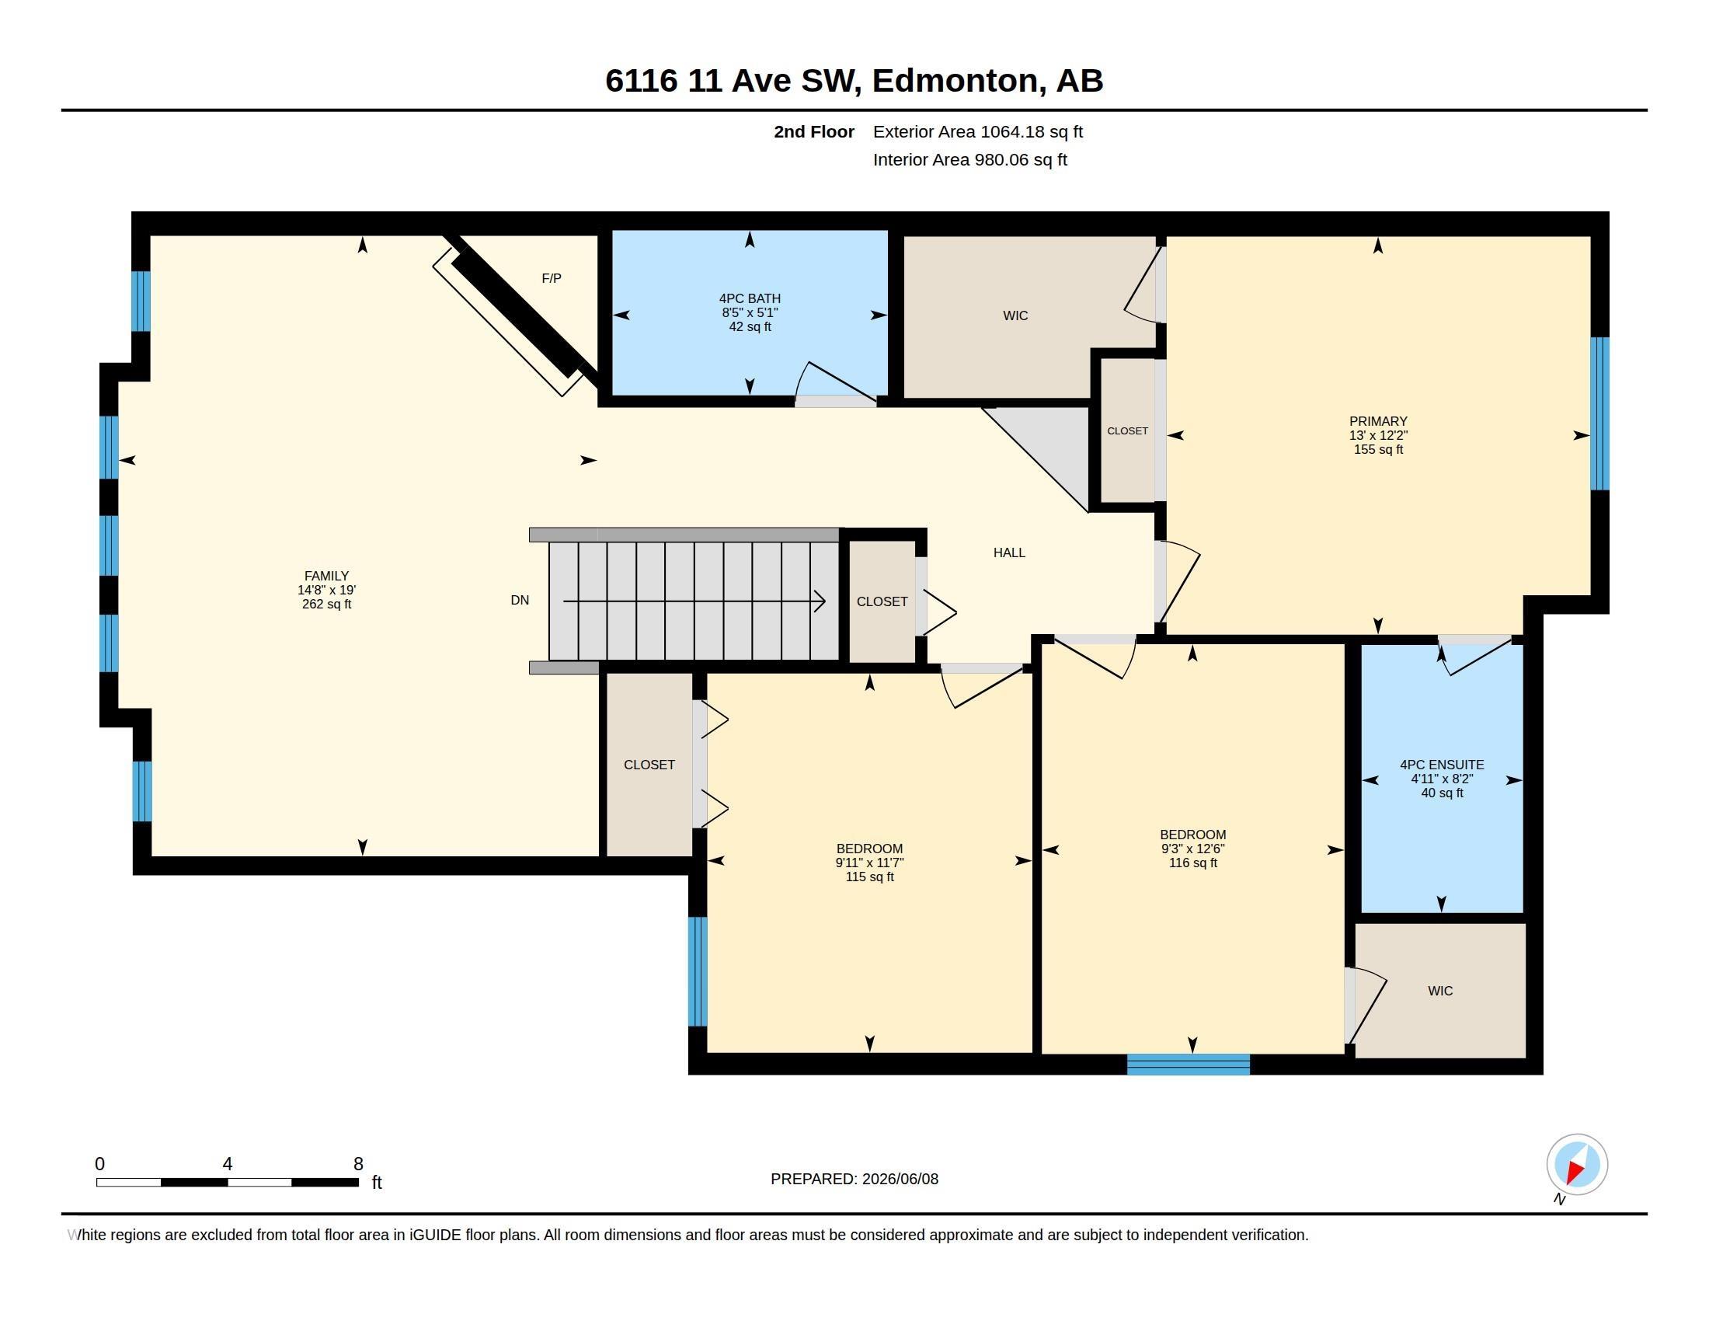
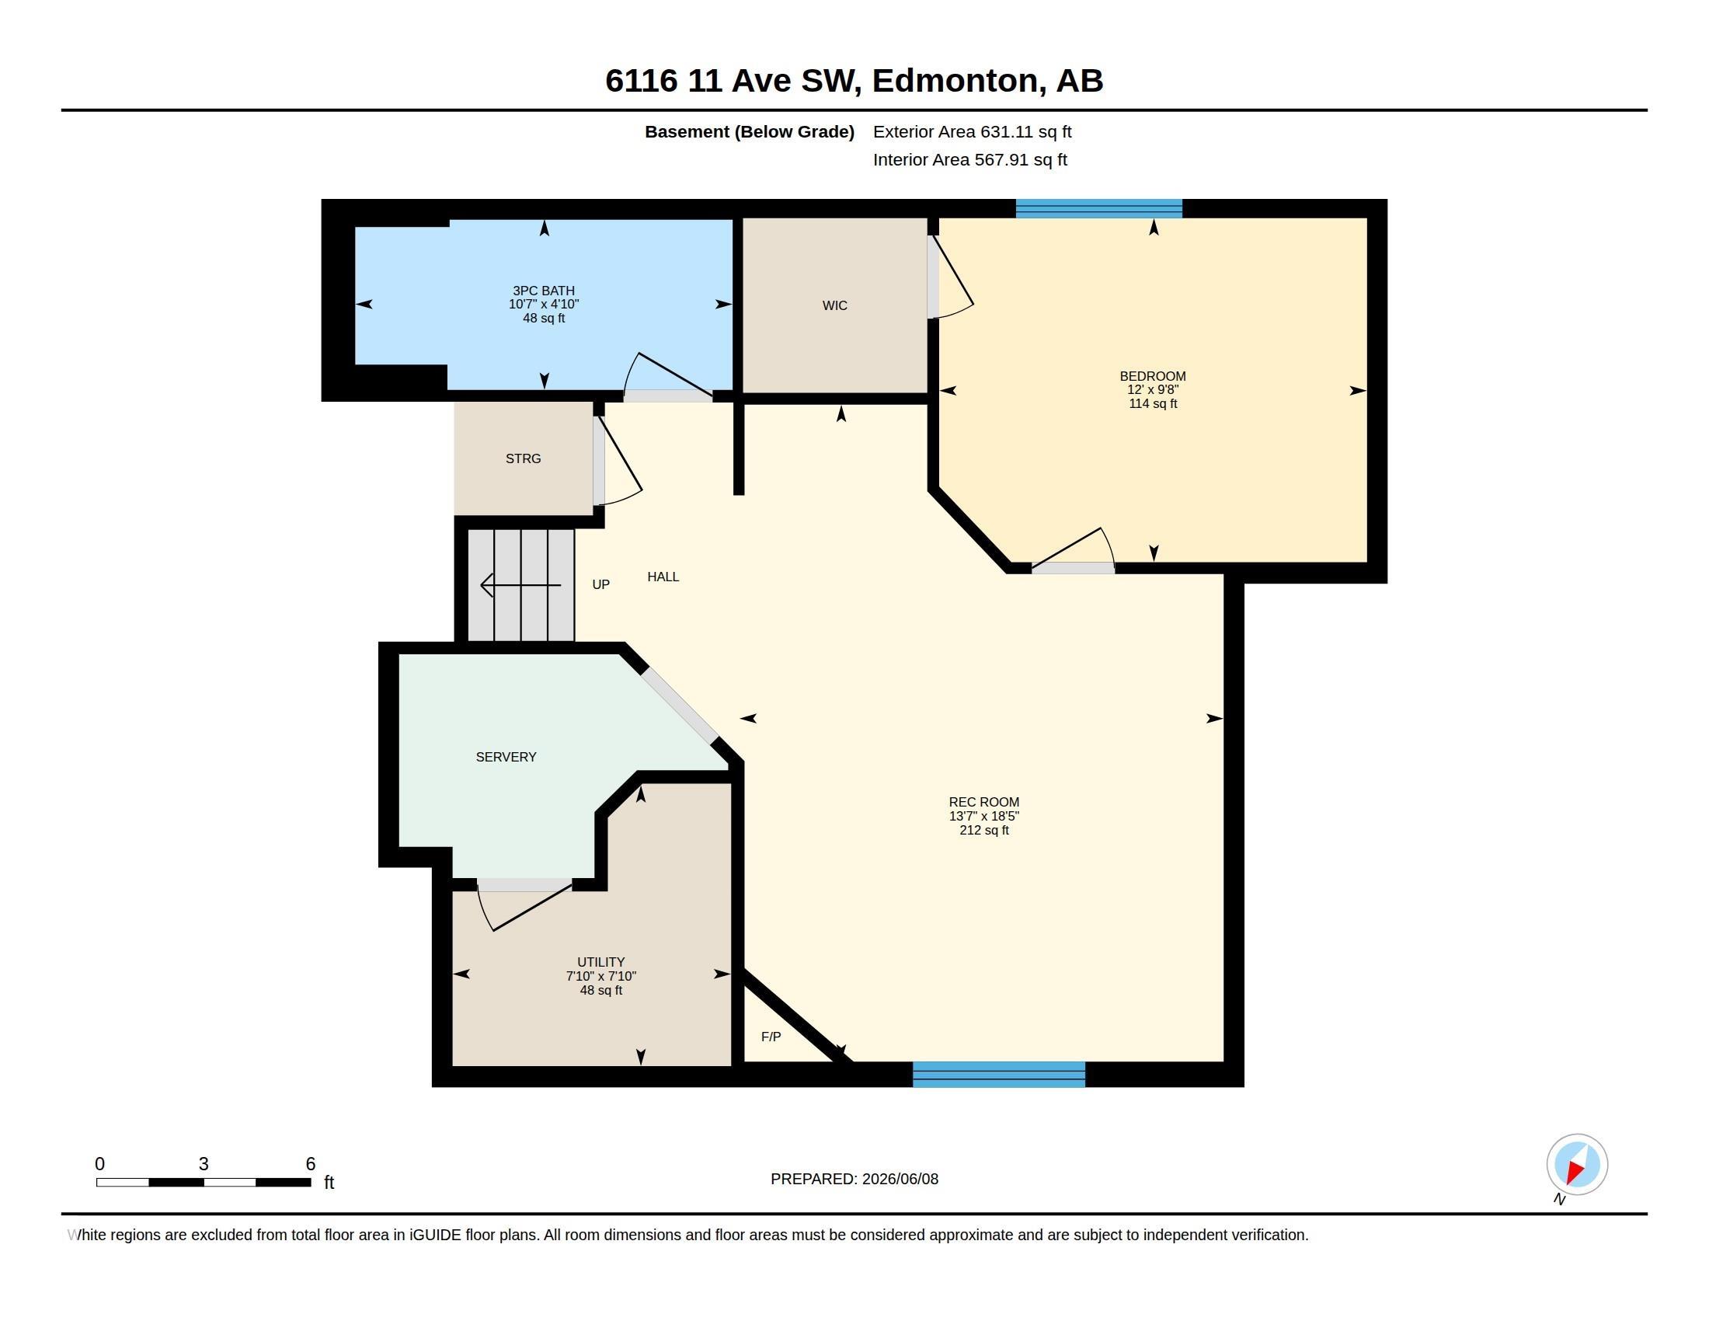
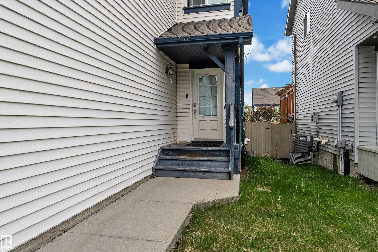
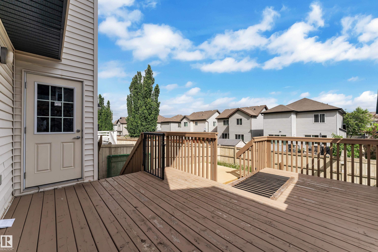
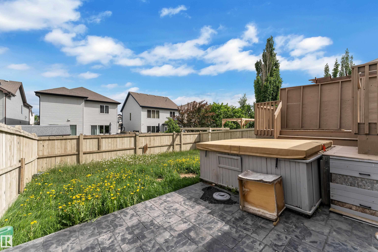
Welcome to this well-maintained family home in the community of Walker. Offering over 1,793 sq. ft. of thoughtfully designed living space plus a fully finished basement, this 3+1 bedroom, 3.5 bathroom home is perfect for families. The spacious foyer welcomes you into the bright, open-concept main floor. The well-appointed kitchen features rich dark wood cabinetry and abundant counter space. A convenient main-floor laundry room and powder room complete this level. Upstairs, you'll find a spacious bonus room with corner gas fireplace. The primary suite offers a large walk-in closet and a private 4-piece ensuite. Two additional bedrooms, including one with its own walk-in closet, and a shared 4-piece bathroom complete the upper floor. The fully finished basement adds a fourth bedroom featuring a walk-in closet, a spacious family room, a 3-piece bathroom, and a second kitchen. Additionally, it features a heated garage and the backyard, featuring a raised deck, stamped concrete patio.

COMMUNITY  Walker
PROPERTY TYPE  Detached Single Family
BUILDING TYPE  Detached Single Family
STYLE  2 Storey
YEAR BUILT 2009
SQUARE FOOTAGE  1,794
BEDROOMS  4
BATHROOMS  3.50
BASEMENT  Full, Finished
AMENITIES  Deck, Detectors Smoke, No Smoking Home, See Remarks
APPLIANCES  Dishwasher-Built-In, Dryer, Garage Opener, Microwave Hood Fan, Washer, Window Coverings, Refrigerators-Two, Stoves-Two, Hot Tub
COOLING 
FIREPLACE 
FLOORING  Carpet, Ceramic Tile, Hardwood
HEATING  Forced Air-1, Natural Gas
LAUNDRY  ensuite bathroom
LOT FEATURES  Airport Nearby, Fenced, Landscaped, Playground Nearby, Schools, Shopping Nearby
PARKING  Double Garage Attached
RESTRICTIONS  None Known
ROOF  Asphalt Shingles
TITLE  Fee Simple
BROKER  REALTORS® Association of Edmonton


ROOMS DIMENSIONS (m) LEVEL