https://zimg.paragon.ice.com/ParagonImages/Property/PM/RAE/225404707/1/0/0/013a0c208657d0db3371a1d94ddb3571/1/801bf0c46090ec3bbeff686d9500e9f3/225404707-F0B85203-F223-4175-BB5C-5957969FA181.JPG https://zimg.paragon.ice.com/ParagonImages/Property/PM/RAE/225404707/2/0/0/d7e5ad861e3c3b223d2693f5db32b591/1/801bf0c46090ec3bbeff686d9500e9f3/225404707-69A6A409-1A18-47DD-8499-D9FB8A79F2FE.JPG https://zimg.paragon.ice.com/ParagonImages/Property/PM/RAE/225404707/6/0/0/521c20028a5f4b6eba2ebfd0a256be7e/1/801bf0c46090ec3bbeff686d9500e9f3/225404707-F682B353-4C26-4A61-94AE-6ABBC057D68C.JPG https://zimg.paragon.ice.com/ParagonImages/Property/PM/RAE/225404707/7/0/0/124628889afaef04cb76e544c9b5b813/1/801bf0c46090ec3bbeff686d9500e9f3/225404707-C1730254-C1EF-4DB1-A43A-65D564AC95A2.JPG https://zimg.paragon.ice.com/ParagonImages/Property/PM/RAE/225404707/8/0/0/f0d92c09b5097b3708ab80d087d291bf/1/801bf0c46090ec3bbeff686d9500e9f3/225404707-DD53B1FC-8719-424C-AF05-9B8FD39C41E5.JPG https://zimg.paragon.ice.com/ParagonImages/Property/PM/RAE/225404707/9/0/0/74af6f64d40eb5704c905df34b9af564/1/801bf0c46090ec3bbeff686d9500e9f3/225404707-C1D2DD26-D496-4944-8765-173D928E325F.JPG https://zimg.paragon.ice.com/ParagonImages/Property/PM/RAE/225404707/11/0/0/0579daa60760202b89a1030156136108/1/801bf0c46090ec3bbeff686d9500e9f3/225404707-F357BB91-7046-4410-B139-C12A48D53DB9.JPG https://zimg.paragon.ice.com/ParagonImages/Property/PM/RAE/225404707/12/0/0/1854841cc971f6224b3fb0a7b1b38fc3/1/801bf0c46090ec3bbeff686d9500e9f3/225404707-5D136F43-2432-4ED1-9B2A-A42A33E7ED31.JPG https://zimg.paragon.ice.com/ParagonImages/Property/PM/RAE/225404707/13/0/0/c0a960aa251b73e5e935cda7ec2fb3dc/1/801bf0c46090ec3bbeff686d9500e9f3/225404707-814922C2-AA5D-41D2-9FE4-75D46AB71DB0.JPG https://zimg.paragon.ice.com/ParagonImages/Property/PM/RAE/225404707/14/0/0/ef1bae053304962dbd7376258c769a38/1/801bf0c46090ec3bbeff686d9500e9f3/225404707-9CFA83C7-EFDC-4100-804B-E188604EB908.JPG https://zimg.paragon.ice.com/ParagonImages/Property/PM/RAE/225404707/15/0/0/79ec3fc9e387bdd8045b795932fc844c/1/801bf0c46090ec3bbeff686d9500e9f3/225404707-560A47C5-DA7F-46F4-ACCD-CF89B7FFA07B.JPG https://zimg.paragon.ice.com/ParagonImages/Property/PM/RAE/225404707/16/0/0/82567890c02fe95b43515f4cc0ff327b/1/801bf0c46090ec3bbeff686d9500e9f3/225404707-EBE59A66-D2E5-4AD8-94D1-D86619A7629D.JPG https://zimg.paragon.ice.com/ParagonImages/Property/PM/RAE/225404707/17/0/0/951d38a8384404e6df683ae93790bb81/1/801bf0c46090ec3bbeff686d9500e9f3/225404707-357C2F22-4DDD-482A-AF7E-38A5C0E1023B.JPG https://zimg.paragon.ice.com/ParagonImages/Property/PM/RAE/225404707/18/0/0/8c1be8984895cb66b746a97b6ed4dc82/1/801bf0c46090ec3bbeff686d9500e9f3/225404707-AB4BCA12-2E8C-43B0-AC81-6E20442DA3A1.JPG https://zimg.paragon.ice.com/ParagonImages/Property/PM/RAE/225404707/19/0/0/77df05bbeb4660c99e34b656d51f8eb8/1/801bf0c46090ec3bbeff686d9500e9f3/225404707-5B15A835-6708-4384-B333-3E561615E921.JPG https://zimg.paragon.ice.com/ParagonImages/Property/PM/RAE/225404707/20/0/0/e07180f1bff0454c35fe807156b26706/1/801bf0c46090ec3bbeff686d9500e9f3/225404707-192A2E35-1316-4DF3-83C6-832370A2D393.JPG https://zimg.paragon.ice.com/ParagonImages/Property/PM/RAE/225404707/21/0/0/872d7611a690c1694ea8f8aa346db248/1/801bf0c46090ec3bbeff686d9500e9f3/225404707-6D0C2326-ABBE-4732-9B67-9A7A1C05A5A9.JPG https://zimg.paragon.ice.com/ParagonImages/Property/PM/RAE/225404707/22/0/0/8ae7840df5e8051fce133b4c278bb337/1/801bf0c46090ec3bbeff686d9500e9f3/225404707-9DFE46A4-9CCD-41DC-A9C5-30803F7C5701.JPG https://zimg.paragon.ice.com/ParagonImages/Property/PM/RAE/225404707/23/0/0/9baa57ea27bf32de9d543720e99fc27b/1/801bf0c46090ec3bbeff686d9500e9f3/225404707-311F1CF7-8E2E-4E06-AADD-A7EBE9F7FAB5.JPG https://zimg.paragon.ice.com/ParagonImages/Property/PM/RAE/225404707/24/0/0/9247419752444ac8b9342a8890067793/1/801bf0c46090ec3bbeff686d9500e9f3/225404707-9D7D5CCD-0950-430E-B115-4875B3C48EDF.JPG https://zimg.paragon.ice.com/ParagonImages/Property/PM/RAE/225404707/25/0/0/1d468784d6dc5ee37482bf3947035ba0/1/801bf0c46090ec3bbeff686d9500e9f3/225404707-44E6783B-97B3-48E3-95BC-D38DC84580E3.JPG https://zimg.paragon.ice.com/ParagonImages/Property/PM/RAE/225404707/26/0/0/1e3671442cae8270a57542502ad1eee6/1/801bf0c46090ec3bbeff686d9500e9f3/225404707-6F68E211-D874-4DBC-820C-68E8C7857F14.JPG https://zimg.paragon.ice.com/ParagonImages/Property/PM/RAE/225404707/27/0/0/154b9744f4e414a05d2ff29650036034/1/801bf0c46090ec3bbeff686d9500e9f3/225404707-E258675F-7C71-413A-AFB7-037D027B1C2F.JPG https://zimg.paragon.ice.com/ParagonImages/Property/PM/RAE/225404707/28/0/0/9e82fc2ec497c172abe587107452fe2d/1/801bf0c46090ec3bbeff686d9500e9f3/225404707-0A722381-CF83-4FDB-BDD3-224E6D9408D7.JPG https://zimg.paragon.ice.com/ParagonImages/Property/PM/RAE/225404707/29/0/0/43dbe2a6da3ecc7be1c24720156b5bee/1/801bf0c46090ec3bbeff686d9500e9f3/225404707-E4DAC316-259A-403A-8AFB-4D249B0353B5.JPG https://zimg.paragon.ice.com/ParagonImages/Property/PM/RAE/225404707/30/0/0/95d3e2c52b8e328581f1fd64f1333445/1/801bf0c46090ec3bbeff686d9500e9f3/225404707-4C5BA9B8-0448-48C1-8CDE-80CA8E66844F.JPG https://zimg.paragon.ice.com/ParagonImages/Property/PM/RAE/225404707/31/0/0/6f8cd7df761b812f47f246ca1bef52ea/1/801bf0c46090ec3bbeff686d9500e9f3/225404707-17EF9B45-DCED-454F-9CE9-B3B4642194F8.JPG https://zimg.paragon.ice.com/ParagonImages/Property/PM/RAE/225404707/32/0/0/73a532b51e5e422e026b22bb836f9177/1/801bf0c46090ec3bbeff686d9500e9f3/225404707-961BA471-DEF5-4CE9-B667-90697715392D.JPG https://zimg.paragon.ice.com/ParagonImages/Property/PM/RAE/225404707/33/0/0/3d29d19a2e8db9e09b00c229c91dfd33/1/801bf0c46090ec3bbeff686d9500e9f3/225404707-695273DE-4977-4876-8CD0-B9BA6A3132B3.JPG https://zimg.paragon.ice.com/ParagonImages/Property/PM/RAE/225404707/34/0/0/1650bdf97258d4fa5af270b2c042df03/1/801bf0c46090ec3bbeff686d9500e9f3/225404707-5E6A04D2-9365-4F22-BBE8-3CA33C453E3B.JPG https://zimg.paragon.ice.com/ParagonImages/Property/PM/RAE/225404707/35/0/0/6f8084fdc7c38dad26f7cf64c2f9f176/1/801bf0c46090ec3bbeff686d9500e9f3/225404707-2D648624-BC19-4A6B-BA84-BA0A4EF0FC79.JPG https://zimg.paragon.ice.com/ParagonImages/Property/PM/RAE/225404707/36/0/0/bd9c43308490ce9429fe7cd96df5af33/1/801bf0c46090ec3bbeff686d9500e9f3/225404707-5473AFE9-C255-4D16-B039-4DDDB68EE417.JPG https://zimg.paragon.ice.com/ParagonImages/Property/PM/RAE/225404707/37/0/0/3600169b70439419b1208449fbca89b4/1/801bf0c46090ec3bbeff686d9500e9f3/225404707-2785911F-EC03-421A-A069-7BA49BB62ACA.JPG https://zimg.paragon.ice.com/ParagonImages/Property/PM/RAE/225404707/38/0/0/0008532381a58352866f7a9540a058e7/1/801bf0c46090ec3bbeff686d9500e9f3/225404707-39955E66-C2D2-4901-91C5-1E179706E87E.JPG https://zimg.paragon.ice.com/ParagonImages/Property/PM/RAE/225404707/39/0/0/0e4b2b94086de61cd7ea456d8d145b74/1/801bf0c46090ec3bbeff686d9500e9f3/225404707-1838651B-39E6-41B8-BA52-E215BED0A1BE.JPG https://zimg.paragon.ice.com/ParagonImages/Property/PM/RAE/225404707/40/0/0/807ee8c039fb846a779caa7dc4fe39d8/1/801bf0c46090ec3bbeff686d9500e9f3/225404707-292F9E7C-A9CA-4F7B-82BF-BC152E0D954B.JPG https://zimg.paragon.ice.com/ParagonImages/Property/PM/RAE/225404707/41/0/0/344fb78c89f9b30f6f67f48938ce8d8a/1/801bf0c46090ec3bbeff686d9500e9f3/225404707-E3C66A7A-6BD5-4357-AB8E-64FF80570C62.JPG https://zimg.paragon.ice.com/ParagonImages/Property/PM/RAE/225404707/42/0/0/e944d8d96a50e783cd5d03e73f9a4fb1/1/801bf0c46090ec3bbeff686d9500e9f3/225404707-465D30FC-4BDF-41DE-90F8-6D5298AB69AE.JPG https://zimg.paragon.ice.com/ParagonImages/Property/PM/RAE/225404707/43/0/0/6a8385b05821c46dda4346fe76a2b71e/1/801bf0c46090ec3bbeff686d9500e9f3/225404707-04e20c5d-c622-4834-b537-b4d38d5469a3.JPG

6111 CRAWFORD DR SW

Edmonton T6W 4L7

MLS® Number:  E4491887

Back to Chappelle Area   

  • Home \
  • Chappelle Area \
  • 6111 CRAWFORD DR SW

$ 874,000

8

BEDROOMS

5 + 0

BATHROOMS

2,088

SQUARE FEET

2026

YEAR BUILT

https://zimg.paragon.ice.com/ParagonImages/Property/PM/RAE/225404707/1/0/0/013a0c208657d0db3371a1d94ddb3571/1/801bf0c46090ec3bbeff686d9500e9f3/225404707-F0B85203-F223-4175-BB5C-5957969FA181.JPG





MLS® Number
E4491887
PROPERTY TYPE
Detached Single Family
LISTING DATE
June-04-2026

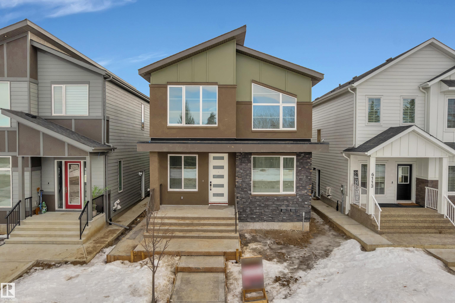
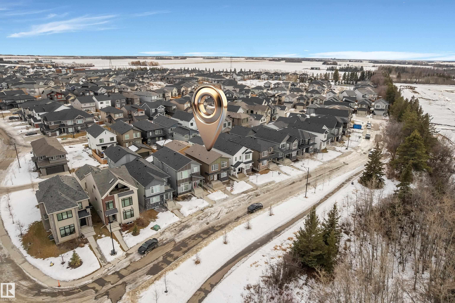
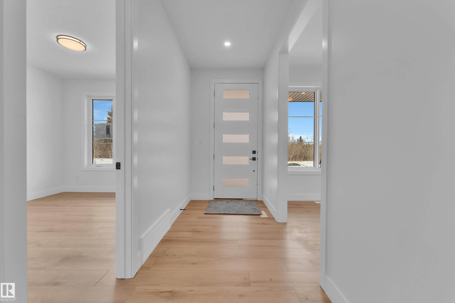
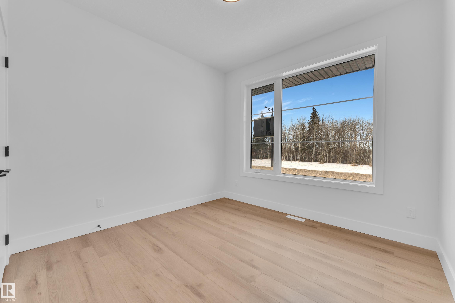
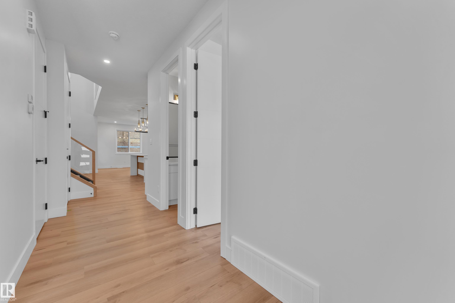
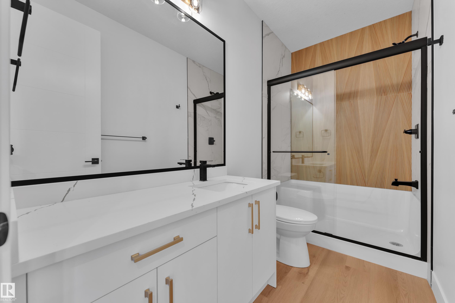
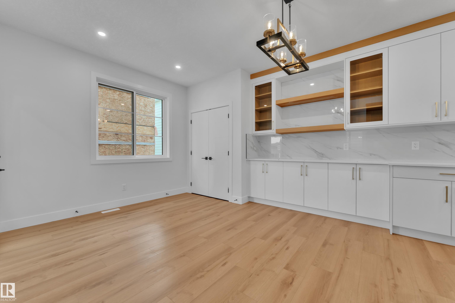
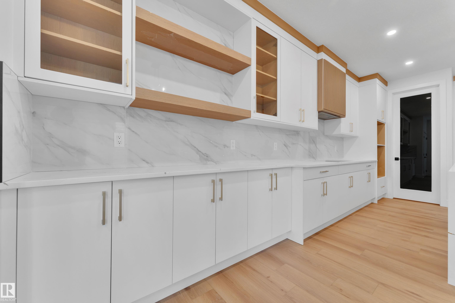
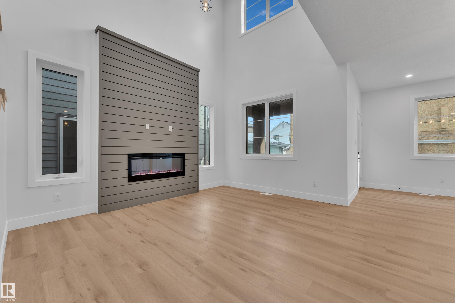
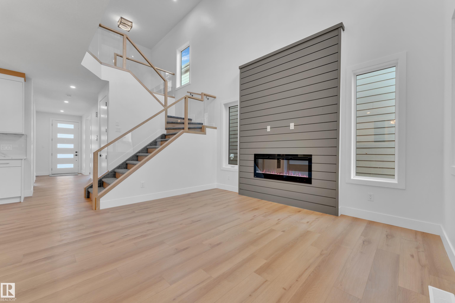
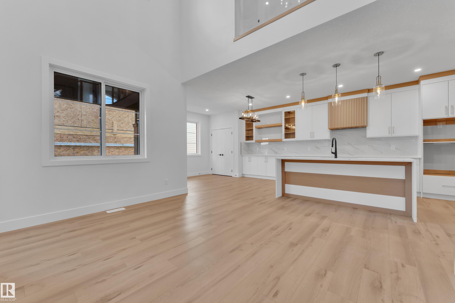
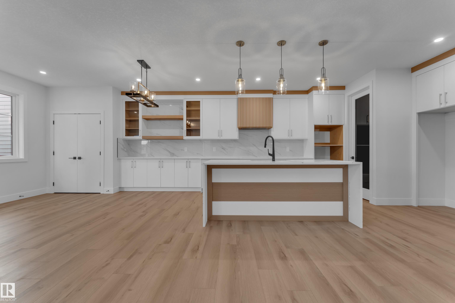
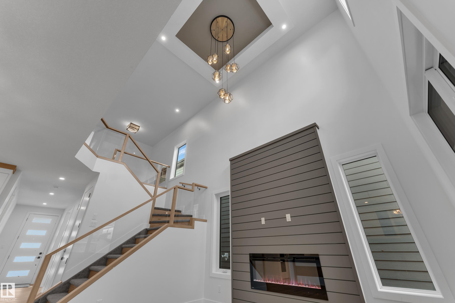
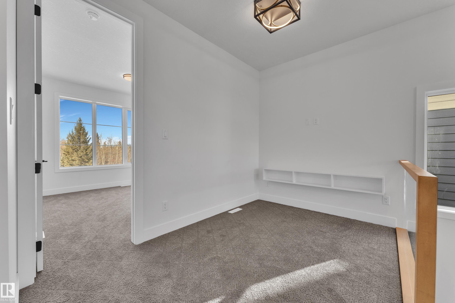
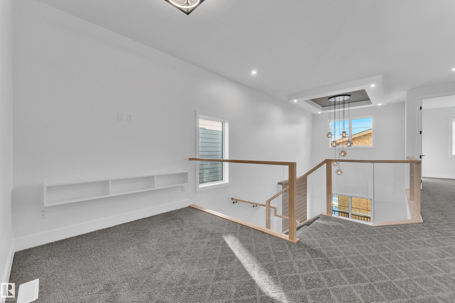
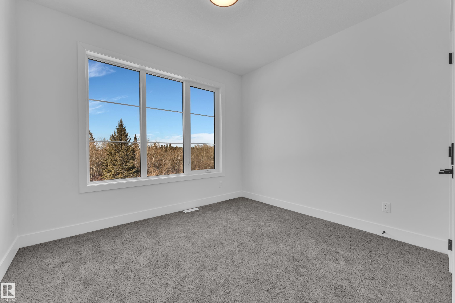
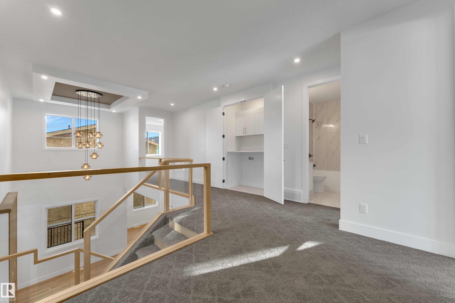
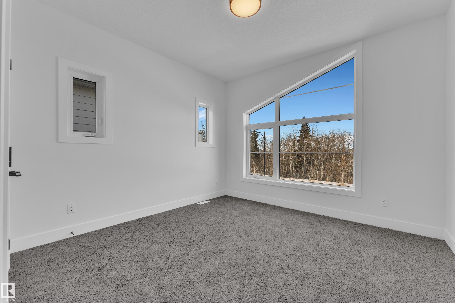
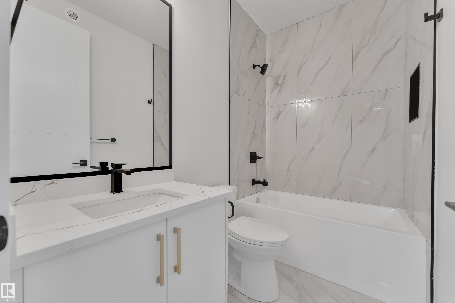
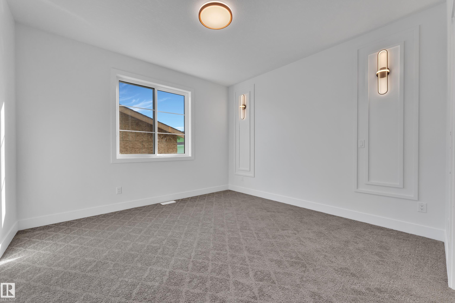
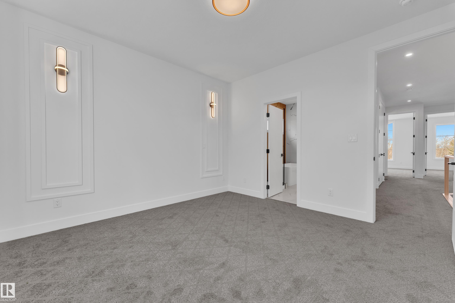
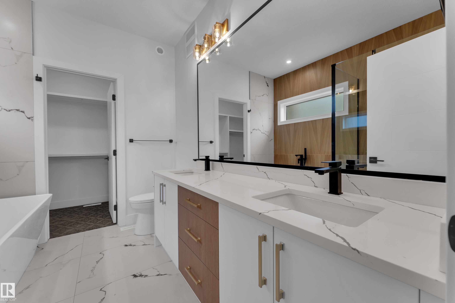
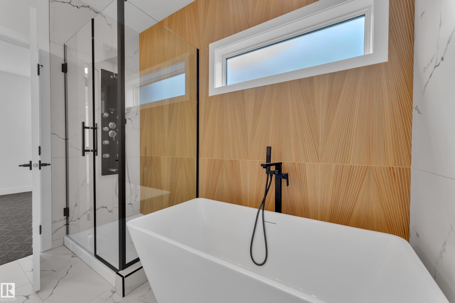
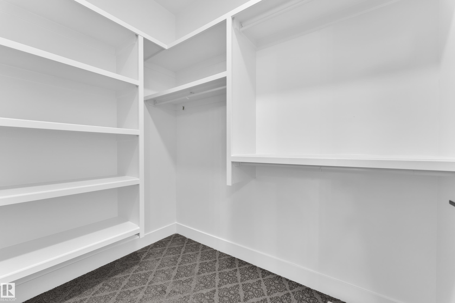
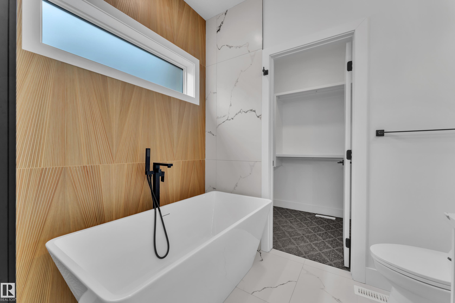
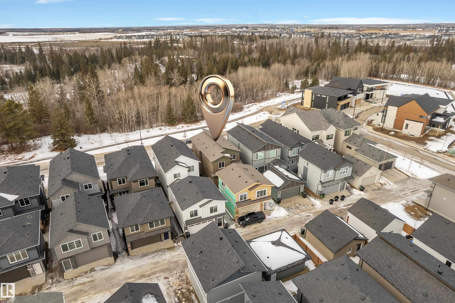
RAVINE FACING | OPEN-TO-BELOW | 8 BEDROOMS | 5 FULL BATHS | 2 LEGAL SUITES | TRIPLE INCOME POTENTIAL| STUCCO EXTERIOR. Stunning brand-new 2-storey in Chappelle offering almost 3,700 sq ft of total living space and exceptional income potential. This STUCCO Exterior home features 8 bedrooms and 5 full bathrooms, including a main floor bedroom with ensuite. Main floor also has den for more utilization of space. The open-concept layout showcases a dramatic open-to-below living area with a custom feature wall and electric fireplace. The upgraded kitchen includes quartz countertops and premium finishes. Upstairs offers a luxurious primary suite with 5-pc ensuite and walk-in closet, additional bedrooms, bonus room, and upper-floor laundry. Includes a 2-bedroom legal basement suite and a 2-bedroom legal garage suite—perfect mortgage helpers. Close to schools, parks, golf, and all amenities.

COMMUNITY  Chappelle Area
PROPERTY TYPE  Detached Single Family
BUILDING TYPE  Detached Single Family
STYLE  2 Storey
YEAR BUILT 2026
SQUARE FOOTAGE  2,088
BEDROOMS  8
BATHROOMS  5.00
BASEMENT  Full, Finished
AMENITIES  On Street Parking, Ceiling 9 ft., Deck, Detectors Smoke, No Animal Home, No Smoking Home, Natural Gas BBQ Hookup, Natural Gas Stove Hookup, 9 ft. Basement Ceiling
APPLIANCES  See Remarks
COOLING 
FIREPLACE 
FLOORING  Carpet, Ceramic Tile, Vinyl Plank
HEATING  Forced Air-2, Natural Gas
LAUNDRY  ensuite bathroom
LOT FEATURES  Back Lane, Flat Site, Golf Nearby, Public Transportation, Schools, Shopping Nearby
PARKING  Double Garage Detached, Over Sized
RESTRICTIONS  None Known
ROOF  Asphalt Shingles
TITLE  Fee Simple
BROKER  REALTORS® Association of Edmonton


ROOMS DIMENSIONS (m) LEVEL