https://zimg.paragon.ice.com/ParagonImages/Property/PM/RAE/225409134/1/0/0/ec88ded041cacb249d7e8d41c65ef8ef/1/286307ca66bc2749fab2192ce629e135/225409134-5bd6c031-8a4b-4756-9e34-6e60c164a0c1.JPG https://zimg.paragon.ice.com/ParagonImages/Property/PM/RAE/225409134/2/0/0/1523da18713086306f37634dc6305fc9/1/286307ca66bc2749fab2192ce629e135/225409134-f5b04554-a0ca-4641-ae99-167155c4840a.JPG https://zimg.paragon.ice.com/ParagonImages/Property/PM/RAE/225409134/3/0/0/2a2952b34be9acfffd49496ab894e334/1/286307ca66bc2749fab2192ce629e135/225409134-b705bc5f-10a7-4b4b-bf16-ca7ae72d6760.JPG https://zimg.paragon.ice.com/ParagonImages/Property/PM/RAE/225409134/4/0/0/8017a86778789a7359d1a07e9ed40fdd/1/286307ca66bc2749fab2192ce629e135/225409134-9dabf5e2-071f-4bd2-8d78-3ea7d3d550b8.JPG https://zimg.paragon.ice.com/ParagonImages/Property/PM/RAE/225409134/5/0/0/4d04a43468e75b985a9b3ce86e21c496/1/286307ca66bc2749fab2192ce629e135/225409134-965c44bf-22cb-4283-a288-8153edaef63a.JPG https://zimg.paragon.ice.com/ParagonImages/Property/PM/RAE/225409134/6/0/0/c4a58b6e8330bc739b6ac6026d30fb1b/1/286307ca66bc2749fab2192ce629e135/225409134-1e0559b9-c332-4224-a77d-8a9f70a34991.JPG https://zimg.paragon.ice.com/ParagonImages/Property/PM/RAE/225409134/7/0/0/a54bdb9d6d37fc69f0a9e13f55dddbd3/1/286307ca66bc2749fab2192ce629e135/225409134-8f6422e2-e017-4b28-b59e-9e338bbebc0d.JPG https://zimg.paragon.ice.com/ParagonImages/Property/PM/RAE/225409134/8/0/0/0a6aa9687b67dc24686a19f50af418f5/1/286307ca66bc2749fab2192ce629e135/225409134-43743658-9f58-4a65-af27-7c657de769f0.JPG https://zimg.paragon.ice.com/ParagonImages/Property/PM/RAE/225409134/9/0/0/42d09ea2b6abe4173a1856b6de7e2e63/1/286307ca66bc2749fab2192ce629e135/225409134-78dd40d2-8d95-481f-8a8b-a77c73bdf160.JPG https://zimg.paragon.ice.com/ParagonImages/Property/PM/RAE/225409134/10/0/0/07fdea0d1b9d55d434d6f754b25eaded/1/286307ca66bc2749fab2192ce629e135/225409134-213104c1-98d9-45cb-b4ea-7c7e47010551.JPG https://zimg.paragon.ice.com/ParagonImages/Property/PM/RAE/225409134/11/0/0/7700e565108370d697e46b2f75e11fe5/1/286307ca66bc2749fab2192ce629e135/225409134-ccd25d14-e164-4131-a9af-412c9193f1ef.JPG https://zimg.paragon.ice.com/ParagonImages/Property/PM/RAE/225409134/12/0/0/a1a9e75fcd70f089bd30c65c25b3cef6/1/286307ca66bc2749fab2192ce629e135/225409134-197803d0-1bf1-4566-bf7a-eb64e4ef8e36.JPG https://zimg.paragon.ice.com/ParagonImages/Property/PM/RAE/225409134/13/0/0/a8d89f72921dca64509721674760dce6/1/286307ca66bc2749fab2192ce629e135/225409134-9c4556d4-be72-4948-b0f8-8563dda175d1.JPG https://zimg.paragon.ice.com/ParagonImages/Property/PM/RAE/225409134/14/0/0/804844649525cbe5ba85588bf62df7b3/1/286307ca66bc2749fab2192ce629e135/225409134-83f72415-0b46-4b72-8afb-9dd4cf984b2d.JPG https://zimg.paragon.ice.com/ParagonImages/Property/PM/RAE/225409134/15/0/0/7c32ffd15c0ba87f8631d86b2000dba5/1/286307ca66bc2749fab2192ce629e135/225409134-c3742d86-1c80-47dc-8f87-28ee92ad9e11.JPG https://zimg.paragon.ice.com/ParagonImages/Property/PM/RAE/225409134/16/0/0/be90ad2d5a712e3571fc7314cfd849d1/1/286307ca66bc2749fab2192ce629e135/225409134-9c81f07e-452b-4e8d-b2d3-253f8f8c08d0.JPG https://zimg.paragon.ice.com/ParagonImages/Property/PM/RAE/225409134/17/0/0/06772cdd395fe1259ad0772e9e902eea/1/286307ca66bc2749fab2192ce629e135/225409134-531da736-dc3a-41c6-a463-b9e8957d33f0.JPG https://zimg.paragon.ice.com/ParagonImages/Property/PM/RAE/225409134/18/0/0/f8bc103405671233af0275a4f62af093/1/286307ca66bc2749fab2192ce629e135/225409134-d4e339ea-43d0-4597-a866-977c07896f45.JPG https://zimg.paragon.ice.com/ParagonImages/Property/PM/RAE/225409134/19/0/0/2b53b4ccea414ecda8982612053f752f/1/286307ca66bc2749fab2192ce629e135/225409134-650cba56-0731-4e02-a305-41f3b2a02cd7.JPG https://zimg.paragon.ice.com/ParagonImages/Property/PM/RAE/225409134/20/0/0/ee69d8bfc2d070575cf17c61e30b5050/1/286307ca66bc2749fab2192ce629e135/225409134-6b386efc-3518-42e1-99b3-85723fe461a6.JPG

#611 12831 66 ST NW

Edmonton T5C 0A4

MLS® Number:  E4496314

Back to Belvedere   

  • Home \
  • Belvedere \
  • #611 12831 66 ST NW

$ 82,900

1

BEDROOMS

1 + 0

BATHROOMS

528

SQUARE FEET

1983

YEAR BUILT

https://zimg.paragon.ice.com/ParagonImages/Property/PM/RAE/225409134/1/0/0/ec88ded041cacb249d7e8d41c65ef8ef/1/286307ca66bc2749fab2192ce629e135/225409134-5bd6c031-8a4b-4756-9e34-6e60c164a0c1.JPG





MLS® Number
E4496314
PROPERTY TYPE
Apartment
LISTING DATE
June-29-2026

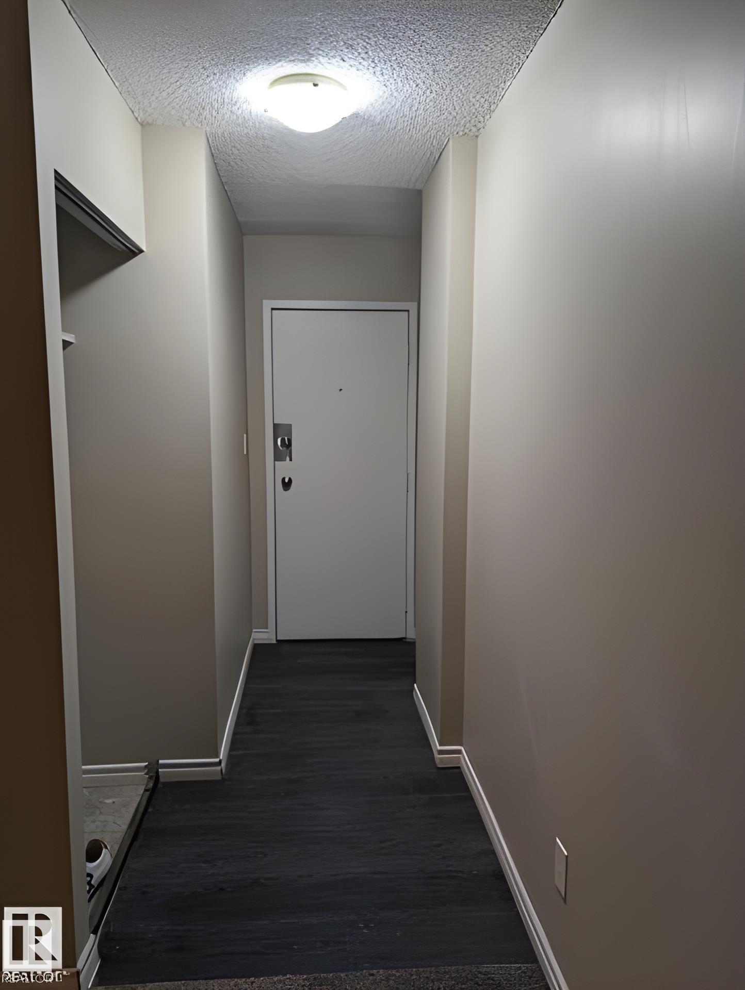
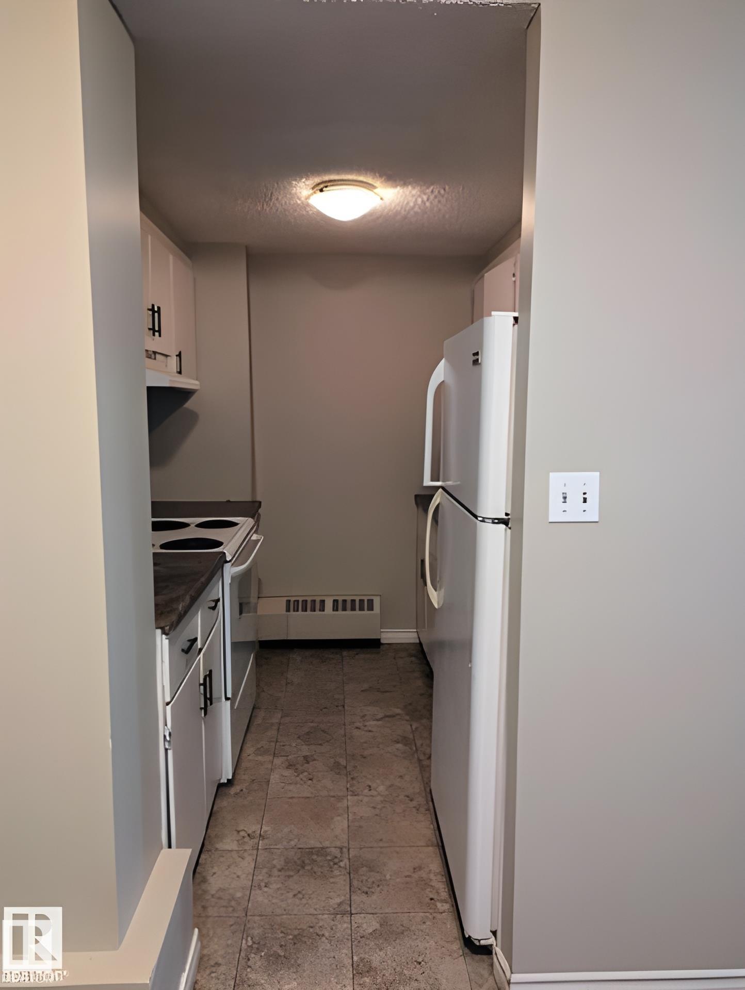
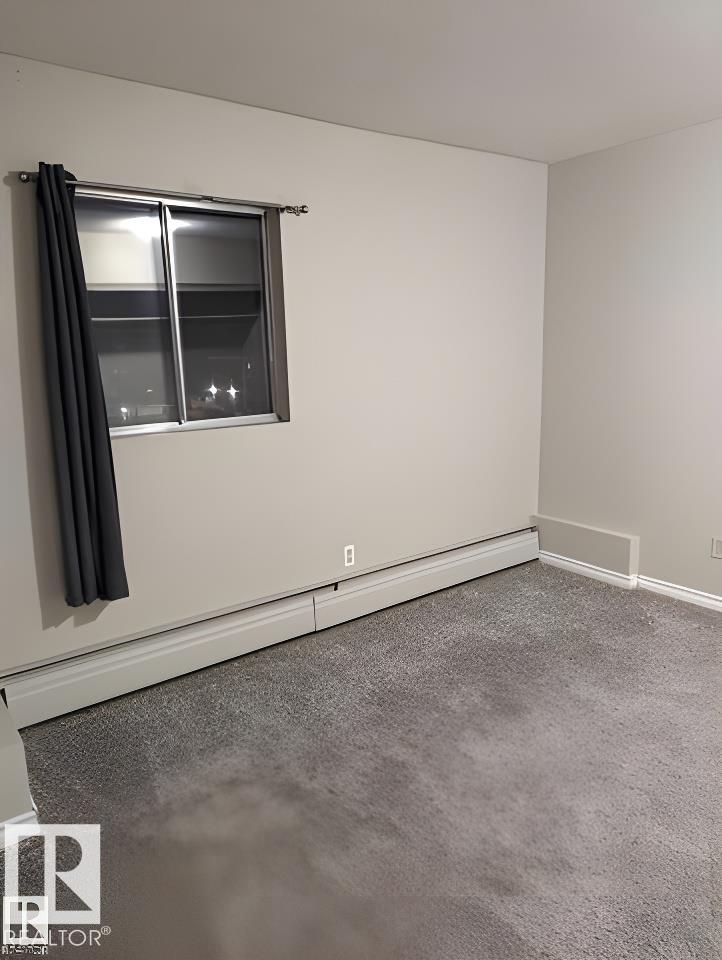
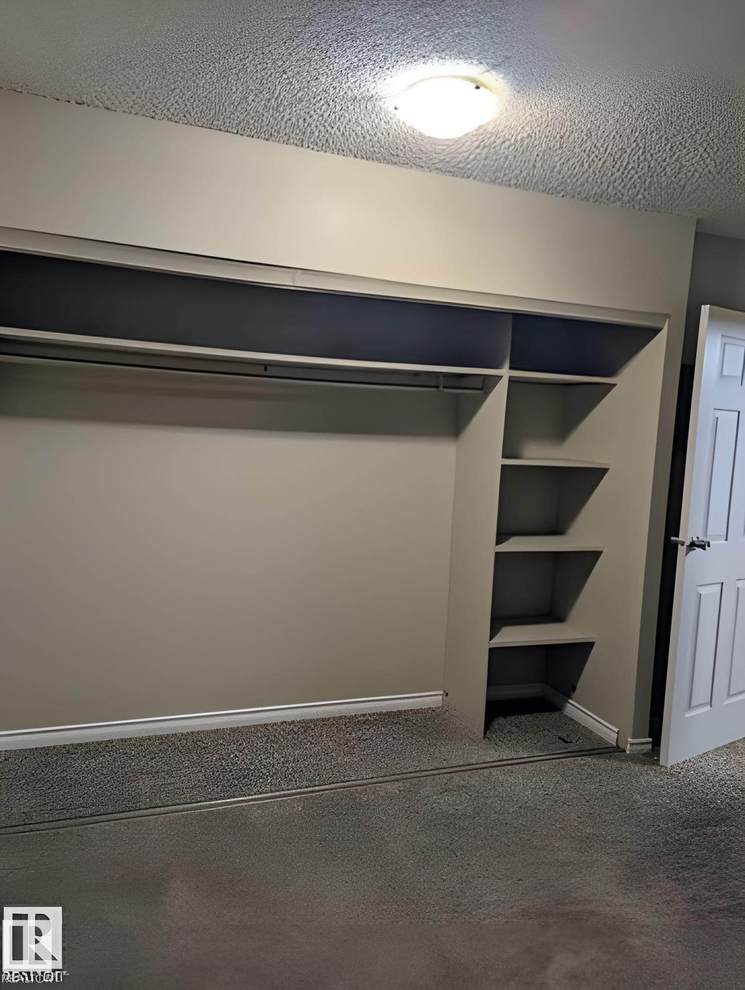
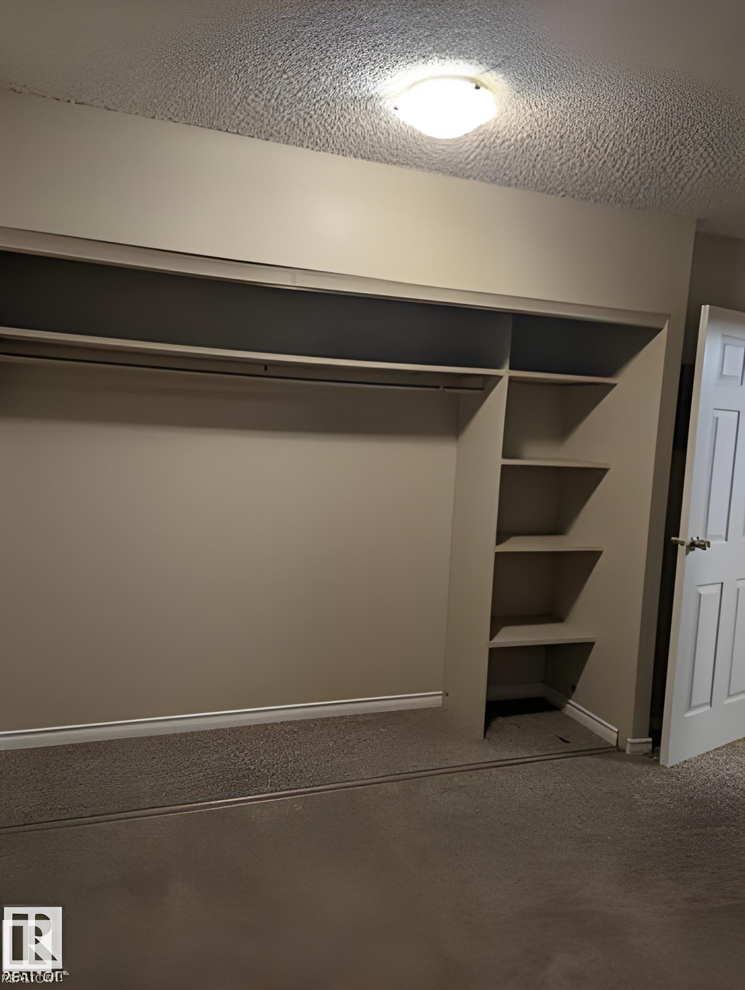
Welcome to this bright and spacious one-bedroom, one-bathroom residence in a secure, well-maintained building with professional management you can count on. Step inside to discover an expansive living room ideal for entertaining, plus a generously sized bedroom that offers a true retreat. Convenience is key: enjoy on-site parking and in-building laundry—rare finds at this price point. Location? Unbeatable. Situated just moments from public transit, premier shopping, dining, and everyday essentials, this home puts everything at your doorstep. Whether you're a savvy investor seeking strong rental potential or a first-time buyer ready to stop renting and start building equity, this opportunity checks every box. Don't wait!

COMMUNITY  Belvedere
PROPERTY TYPE  Apartment
BUILDING TYPE  Apartment High Rise
STYLE  Single Level Apartment
YEAR BUILT 1983
SQUARE FOOTAGE  528
BEDROOMS  1
BATHROOMS  1.00
BASEMENT  None, No Basement
AMENITIES  Parking-Extra
APPLIANCES  Intercom, Refrigerator, Stove-Electric
COOLING 
FIREPLACE 
FLOORING  Carpet, Ceramic Tile
HEATING  Forced Air-1, Natural Gas
LAUNDRY 
LOT FEATURES  Public Transportation, Schools
PARKING  Parkade, Parking Pad Cement/Paved
RESTRICTIONS  None Known
ROOF  Flat
TITLE  Fee Simple
BROKER  REALTORS® Association of Edmonton


ROOMS DIMENSIONS (m) LEVEL