https://zimg.paragon.ice.com/ParagonImages/Property/PM/RAE/225409942/1/0/0/1f230a6f3822f546ca0844a8f7e247fe/1/bdebcd6eb95b6889880df96b69bf1a21/225409942-3db62faa-7e51-4a61-8196-233a6e0b9c1b.JPG https://zimg.paragon.ice.com/ParagonImages/Property/PM/RAE/225409942/2/0/0/aec19dec142539ac3173950297e92d24/1/bdebcd6eb95b6889880df96b69bf1a21/225409942-db1fa148-1cd9-4d6a-be54-ccc4837f5644.JPG https://zimg.paragon.ice.com/ParagonImages/Property/PM/RAE/225409942/3/0/0/91bba0d8af45f70b6e2cc7157dd2e8d8/1/bdebcd6eb95b6889880df96b69bf1a21/225409942-c8b7952f-9b6b-4e55-aacb-d8280ac9c638.JPG https://zimg.paragon.ice.com/ParagonImages/Property/PM/RAE/225409942/4/0/0/ee82f336c9d2a069e06640ec3519875e/1/bdebcd6eb95b6889880df96b69bf1a21/225409942-eb3f1779-461a-450f-be39-ca9a6b0b5bda.JPG https://zimg.paragon.ice.com/ParagonImages/Property/PM/RAE/225409942/5/0/0/00fbfe33ffcd0f37ff9dd54225eab8e1/1/bdebcd6eb95b6889880df96b69bf1a21/225409942-82142ab0-1af3-4d41-8584-26eaa048b205.JPG https://zimg.paragon.ice.com/ParagonImages/Property/PM/RAE/225409942/6/0/0/1ea41af5bb301c97ae20ce484e71fbff/1/bdebcd6eb95b6889880df96b69bf1a21/225409942-02f74de5-c18f-469f-838f-51db4294409d.JPG https://zimg.paragon.ice.com/ParagonImages/Property/PM/RAE/225409942/7/0/0/9427cc5a14822ca41a230b9961776bd3/1/bdebcd6eb95b6889880df96b69bf1a21/225409942-11324b4b-7909-49d0-afc5-29949c0b5262.JPG https://zimg.paragon.ice.com/ParagonImages/Property/PM/RAE/225409942/8/0/0/c8ab53e2a19d3a99593ce60c3f941f06/1/bdebcd6eb95b6889880df96b69bf1a21/225409942-4c82c6e8-6a62-4362-a63c-cb4fc704595e.JPG https://zimg.paragon.ice.com/ParagonImages/Property/PM/RAE/225409942/9/0/0/009c762fc4c3967c9da9cc6b6805d3b1/1/bdebcd6eb95b6889880df96b69bf1a21/225409942-ced57ef8-b1d8-457b-b5be-ed0a111dd6e4.JPG https://zimg.paragon.ice.com/ParagonImages/Property/PM/RAE/225409942/10/0/0/ea18217901942d61aacfc7a00402098e/1/bdebcd6eb95b6889880df96b69bf1a21/225409942-e824680a-d8aa-4d87-a698-48213c52f771.JPG https://zimg.paragon.ice.com/ParagonImages/Property/PM/RAE/225409942/11/0/0/7542e77e41f6122ed8a6b0f9aec29643/1/bdebcd6eb95b6889880df96b69bf1a21/225409942-1d264d7b-f388-4354-bdba-9c9f38c80fca.JPG https://zimg.paragon.ice.com/ParagonImages/Property/PM/RAE/225409942/12/0/0/9d15f4c8f6d784aec5cbe72b4b1a8c82/1/bdebcd6eb95b6889880df96b69bf1a21/225409942-04766c04-364f-42c6-815f-2d5ed51551d8.JPG https://zimg.paragon.ice.com/ParagonImages/Property/PM/RAE/225409942/13/0/0/d48c9a9e423124763d6c49199d005e94/1/bdebcd6eb95b6889880df96b69bf1a21/225409942-6d4745f4-f711-49c6-895b-917f3563c24e.JPG https://zimg.paragon.ice.com/ParagonImages/Property/PM/RAE/225409942/14/0/0/0a6bef8f28911a741e5a38c0c9cb7822/1/bdebcd6eb95b6889880df96b69bf1a21/225409942-c0274385-da58-4c64-96da-5e38c6ceec83.JPG https://zimg.paragon.ice.com/ParagonImages/Property/PM/RAE/225409942/15/0/0/d50407f0039f5a5d1fc09ae1f845d9e4/1/bdebcd6eb95b6889880df96b69bf1a21/225409942-e614e86d-b87b-4ea8-9f36-6069921b6b68.JPG https://zimg.paragon.ice.com/ParagonImages/Property/PM/RAE/225409942/16/0/0/3074195a2049903f2d35c84739331391/1/bdebcd6eb95b6889880df96b69bf1a21/225409942-a7e427cd-6b4c-4b87-9744-ea57f8c49917.JPG https://zimg.paragon.ice.com/ParagonImages/Property/PM/RAE/225409942/17/0/0/7a8bce49805002c9a8127804a0b09920/1/bdebcd6eb95b6889880df96b69bf1a21/225409942-7f1185b1-827f-4c37-afbd-e07c4503a7b4.JPG https://zimg.paragon.ice.com/ParagonImages/Property/PM/RAE/225409942/18/0/0/7f706f143c9d76a5639c22860a738bed/1/bdebcd6eb95b6889880df96b69bf1a21/225409942-e4b6d989-fcb7-416d-bf39-ae7a9f444dfe.JPG https://zimg.paragon.ice.com/ParagonImages/Property/PM/RAE/225409942/19/0/0/a08e320423d20b2823174b8af468b880/1/bdebcd6eb95b6889880df96b69bf1a21/225409942-01dd6771-8f58-4bc4-a1de-9356ccb92472.JPG https://zimg.paragon.ice.com/ParagonImages/Property/PM/RAE/225409942/20/0/0/11b142fec623ed285ffe0bda16b6a124/1/bdebcd6eb95b6889880df96b69bf1a21/225409942-8b108882-81f0-4117-814c-c5eb151e9c1b.JPG https://zimg.paragon.ice.com/ParagonImages/Property/PM/RAE/225409942/22/0/0/bd663ca36d98fc5b8687899a59532ad8/1/bdebcd6eb95b6889880df96b69bf1a21/225409942-e4c60b2a-37af-43a0-906f-92ed8b024c44.JPG https://zimg.paragon.ice.com/ParagonImages/Property/PM/RAE/225409942/23/0/0/e75ff05d954fe0093ad9bf84511ef377/1/bdebcd6eb95b6889880df96b69bf1a21/225409942-d043e6b8-8188-4feb-87ac-b2facec99eee.JPG https://zimg.paragon.ice.com/ParagonImages/Property/PM/RAE/225409942/24/0/0/73c673cf4f45eee9b6c902a638204e10/1/bdebcd6eb95b6889880df96b69bf1a21/225409942-5f533631-ecb5-4b63-b81f-f22d23bde025.JPG https://zimg.paragon.ice.com/ParagonImages/Property/PM/RAE/225409942/25/0/0/ba7842b6790f3d5be25bc8c07dfbf870/1/bdebcd6eb95b6889880df96b69bf1a21/225409942-d22e0ccc-7a0d-4d5d-9ce1-736cf20a6a6a.JPG https://zimg.paragon.ice.com/ParagonImages/Property/PM/RAE/225409942/26/0/0/45a269b4ddbe426e56e0c46584cdd820/1/bdebcd6eb95b6889880df96b69bf1a21/225409942-e91676c2-5576-4388-be34-0c6238443350.JPG https://zimg.paragon.ice.com/ParagonImages/Property/PM/RAE/225409942/27/0/0/cc0ee09f52f208a94683aaccab2f6b90/1/bdebcd6eb95b6889880df96b69bf1a21/225409942-e860915e-66a7-4933-88c8-b63ffd5f87e1.JPG https://zimg.paragon.ice.com/ParagonImages/Property/PM/RAE/225409942/28/0/0/b2d3aa213b56e6274debee69d5cc3c58/1/bdebcd6eb95b6889880df96b69bf1a21/225409942-fdbaf0f8-296a-4a49-83b8-01803a8088cf.JPG https://zimg.paragon.ice.com/ParagonImages/Property/PM/RAE/225409942/29/0/0/279160b71ed635aeda0ceeace6871978/1/bdebcd6eb95b6889880df96b69bf1a21/225409942-1da2f3fd-eaf2-4358-b759-69772a9a22db.JPG https://zimg.paragon.ice.com/ParagonImages/Property/PM/RAE/225409942/30/0/0/95d8be75d7c89cc0c3978adeba2776e0/1/bdebcd6eb95b6889880df96b69bf1a21/225409942-6946575a-341e-422d-8f20-b131651fbd11.JPG https://zimg.paragon.ice.com/ParagonImages/Property/PM/RAE/225409942/31/0/0/cc3c7657acdcd0ec6d93194612a184e4/1/bdebcd6eb95b6889880df96b69bf1a21/225409942-d314c888-b5ae-42aa-9819-61f8cfb9ff95.JPG https://zimg.paragon.ice.com/ParagonImages/Property/PM/RAE/225409942/32/0/0/73d5c09d7582f6f9bdf90a08dc15cd39/1/bdebcd6eb95b6889880df96b69bf1a21/225409942-3e30014b-fd88-4fdd-9e54-371f72a67c7a.JPG https://zimg.paragon.ice.com/ParagonImages/Property/PM/RAE/225409942/33/0/0/b9af7e2566ab4094a4b3d78a94ceb08a/1/bdebcd6eb95b6889880df96b69bf1a21/225409942-82b6b6d7-e6b4-48da-8866-f6ed70990f63.JPG https://zimg.paragon.ice.com/ParagonImages/Property/PM/RAE/225409942/34/0/0/06ab53041b87459ebb72901f6571e7d9/1/bdebcd6eb95b6889880df96b69bf1a21/225409942-967cb9db-7bc0-441e-8826-fc3b786ba6f7.JPG https://zimg.paragon.ice.com/ParagonImages/Property/PM/RAE/225409942/35/0/0/1dc18119535bb45ced7a2d39b300a964/1/bdebcd6eb95b6889880df96b69bf1a21/225409942-699d6cd2-9fd4-4299-9584-58fe2778bc16.JPG https://zimg.paragon.ice.com/ParagonImages/Property/PM/RAE/225409942/41/0/0/31d4de7b99be86d00290e84f8540e100/1/bdebcd6eb95b6889880df96b69bf1a21/225409942-e5099b14-cb97-41f1-8bb9-df86e34bc61e.JPG https://zimg.paragon.ice.com/ParagonImages/Property/PM/RAE/225409942/42/0/0/18724b8406f71e4daf131530ae71fe73/1/bdebcd6eb95b6889880df96b69bf1a21/225409942-f5248097-af4f-4997-9c87-f3e406a99624.JPG https://zimg.paragon.ice.com/ParagonImages/Property/PM/RAE/225409942/43/0/0/7ebaf2d35abe986794778c36ab7bec2d/1/bdebcd6eb95b6889880df96b69bf1a21/225409942-d592fdea-40ce-4a59-9ecd-47cce5d7ed6e.JPG https://zimg.paragon.ice.com/ParagonImages/Property/PM/RAE/225409942/46/0/0/285bcb2b523124d803e9d968db46ec27/1/bdebcd6eb95b6889880df96b69bf1a21/225409942-24fd835f-f21b-4268-b53d-17bfca1eb12e.JPG https://zimg.paragon.ice.com/ParagonImages/Property/PM/RAE/225409942/47/0/0/49caa6f247d980c36ee302c44a8f888a/1/bdebcd6eb95b6889880df96b69bf1a21/225409942-ca91783f-978b-4a99-86aa-2806c644d796.JPG

6107 176 AV NW

Edmonton T5Y 3N8

MLS® Number:  E4497122

Back to McConachie Area   

  • Home \
  • McConachie Area \
  • 6107 176 AV NW

$ 480,000

3

BEDROOMS

2 + 1

BATHROOMS

1,895

SQUARE FEET

2014

YEAR BUILT

https://zimg.paragon.ice.com/ParagonImages/Property/PM/RAE/225409942/1/0/0/1f230a6f3822f546ca0844a8f7e247fe/1/bdebcd6eb95b6889880df96b69bf1a21/225409942-3db62faa-7e51-4a61-8196-233a6e0b9c1b.JPG





MLS® Number
E4497122
PROPERTY TYPE
Duplex
LISTING DATE
July-04-2026

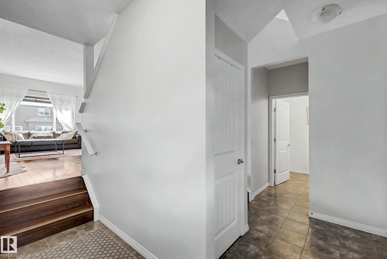
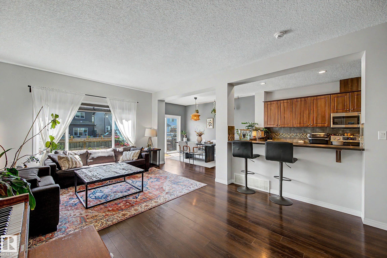
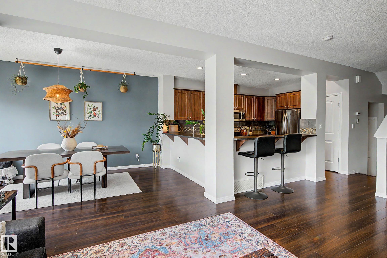
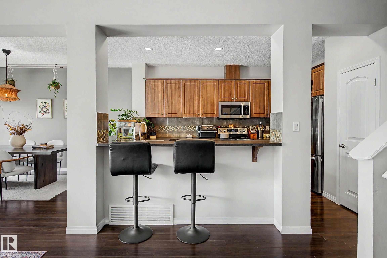
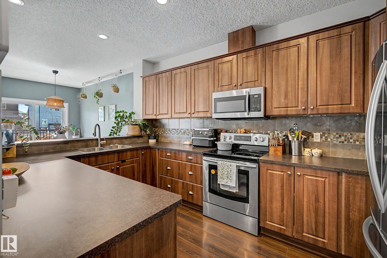
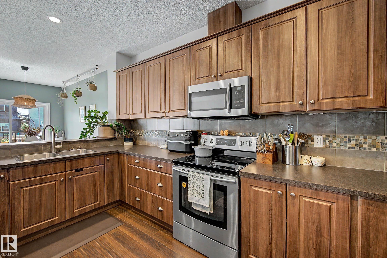
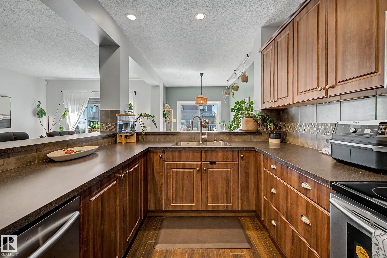
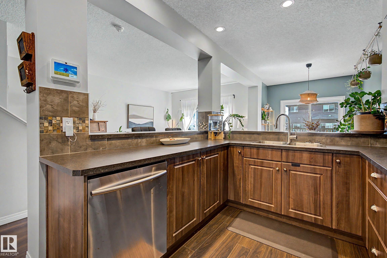
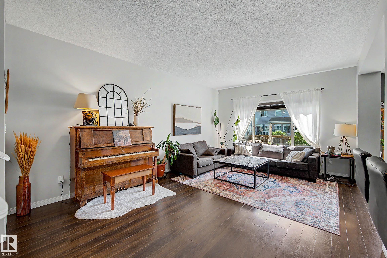
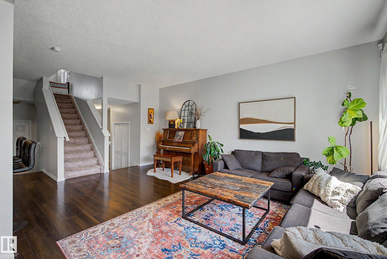
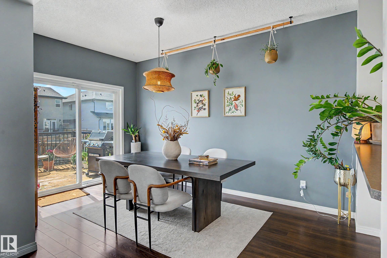
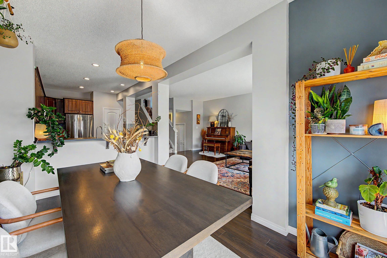
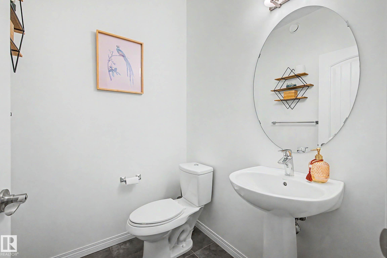
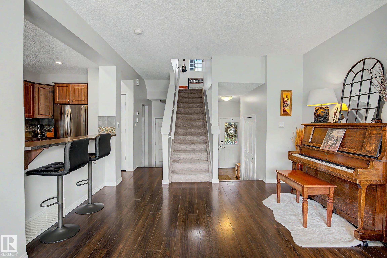
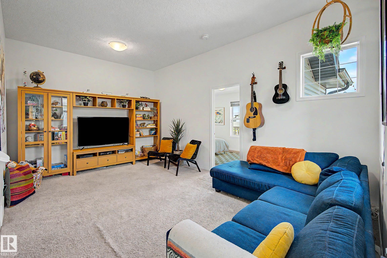
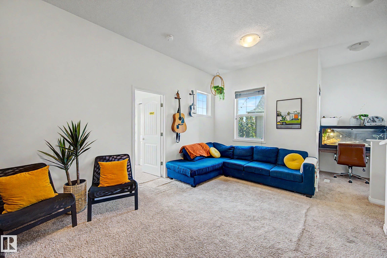
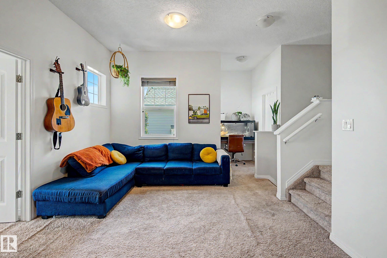
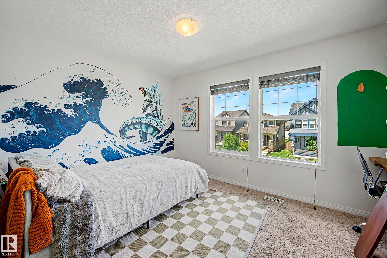
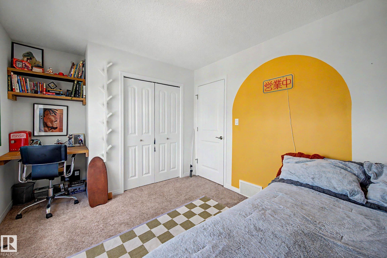
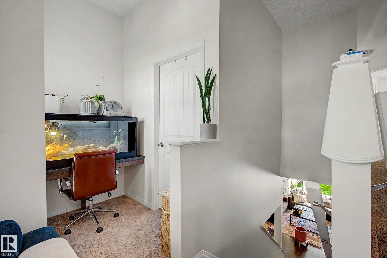
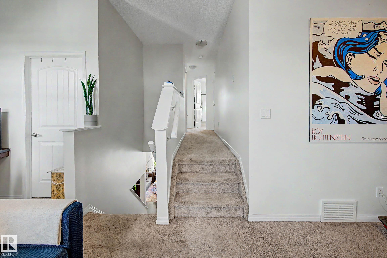
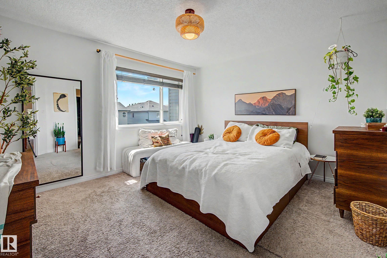
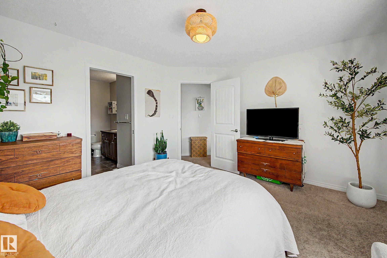
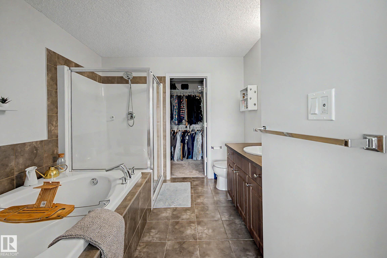
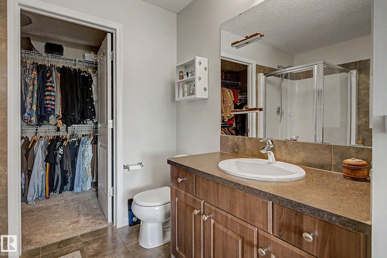
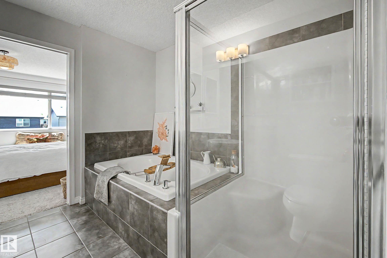
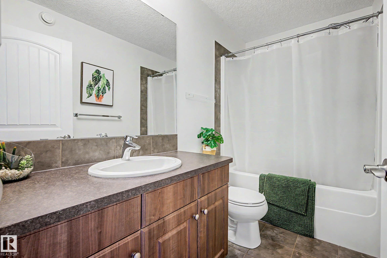
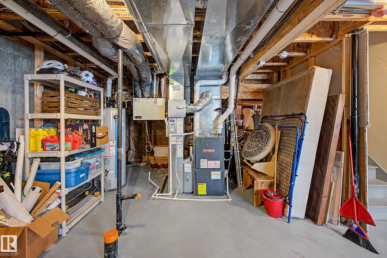
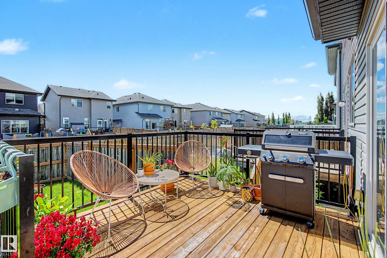
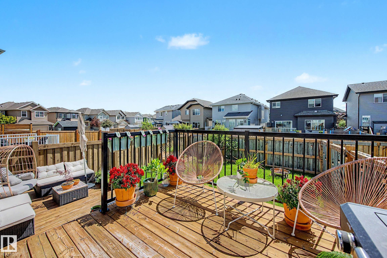
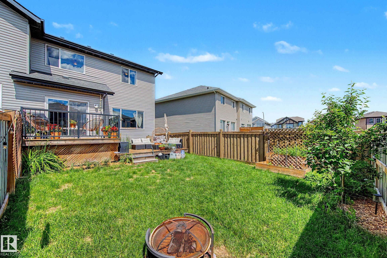
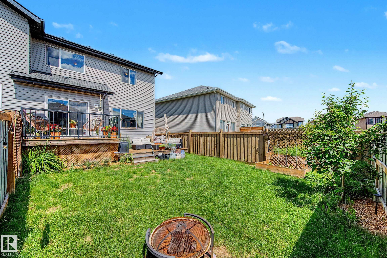
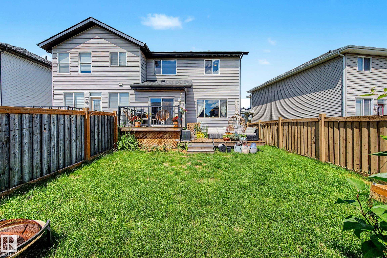
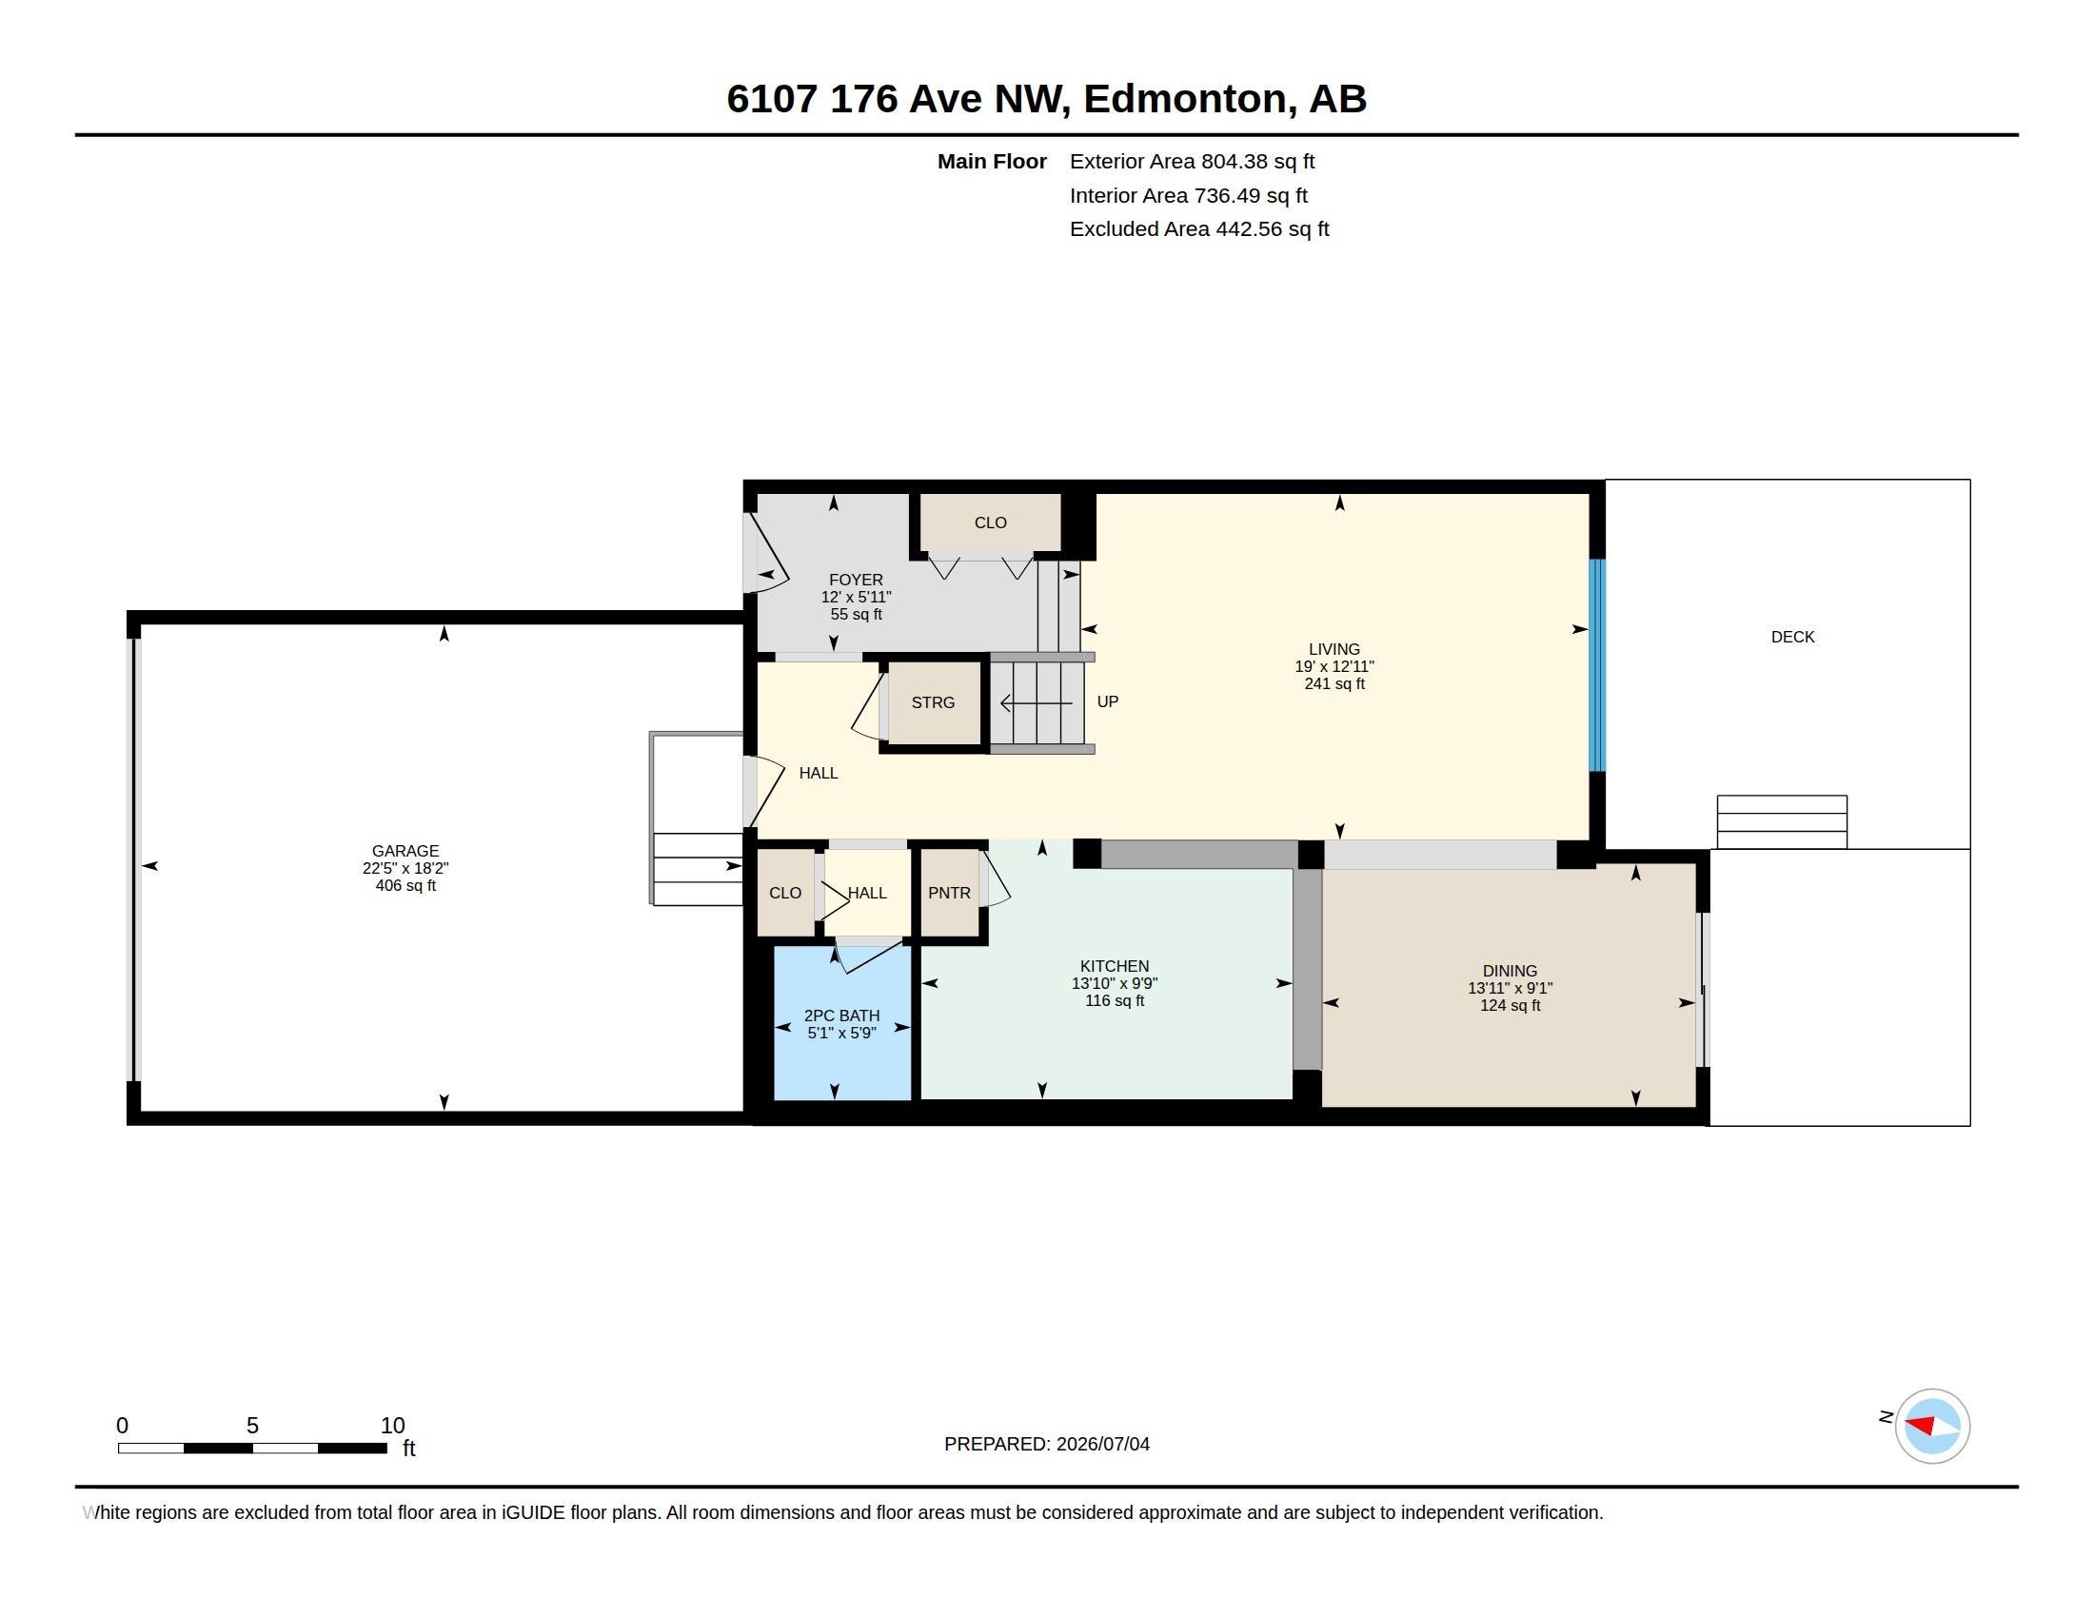
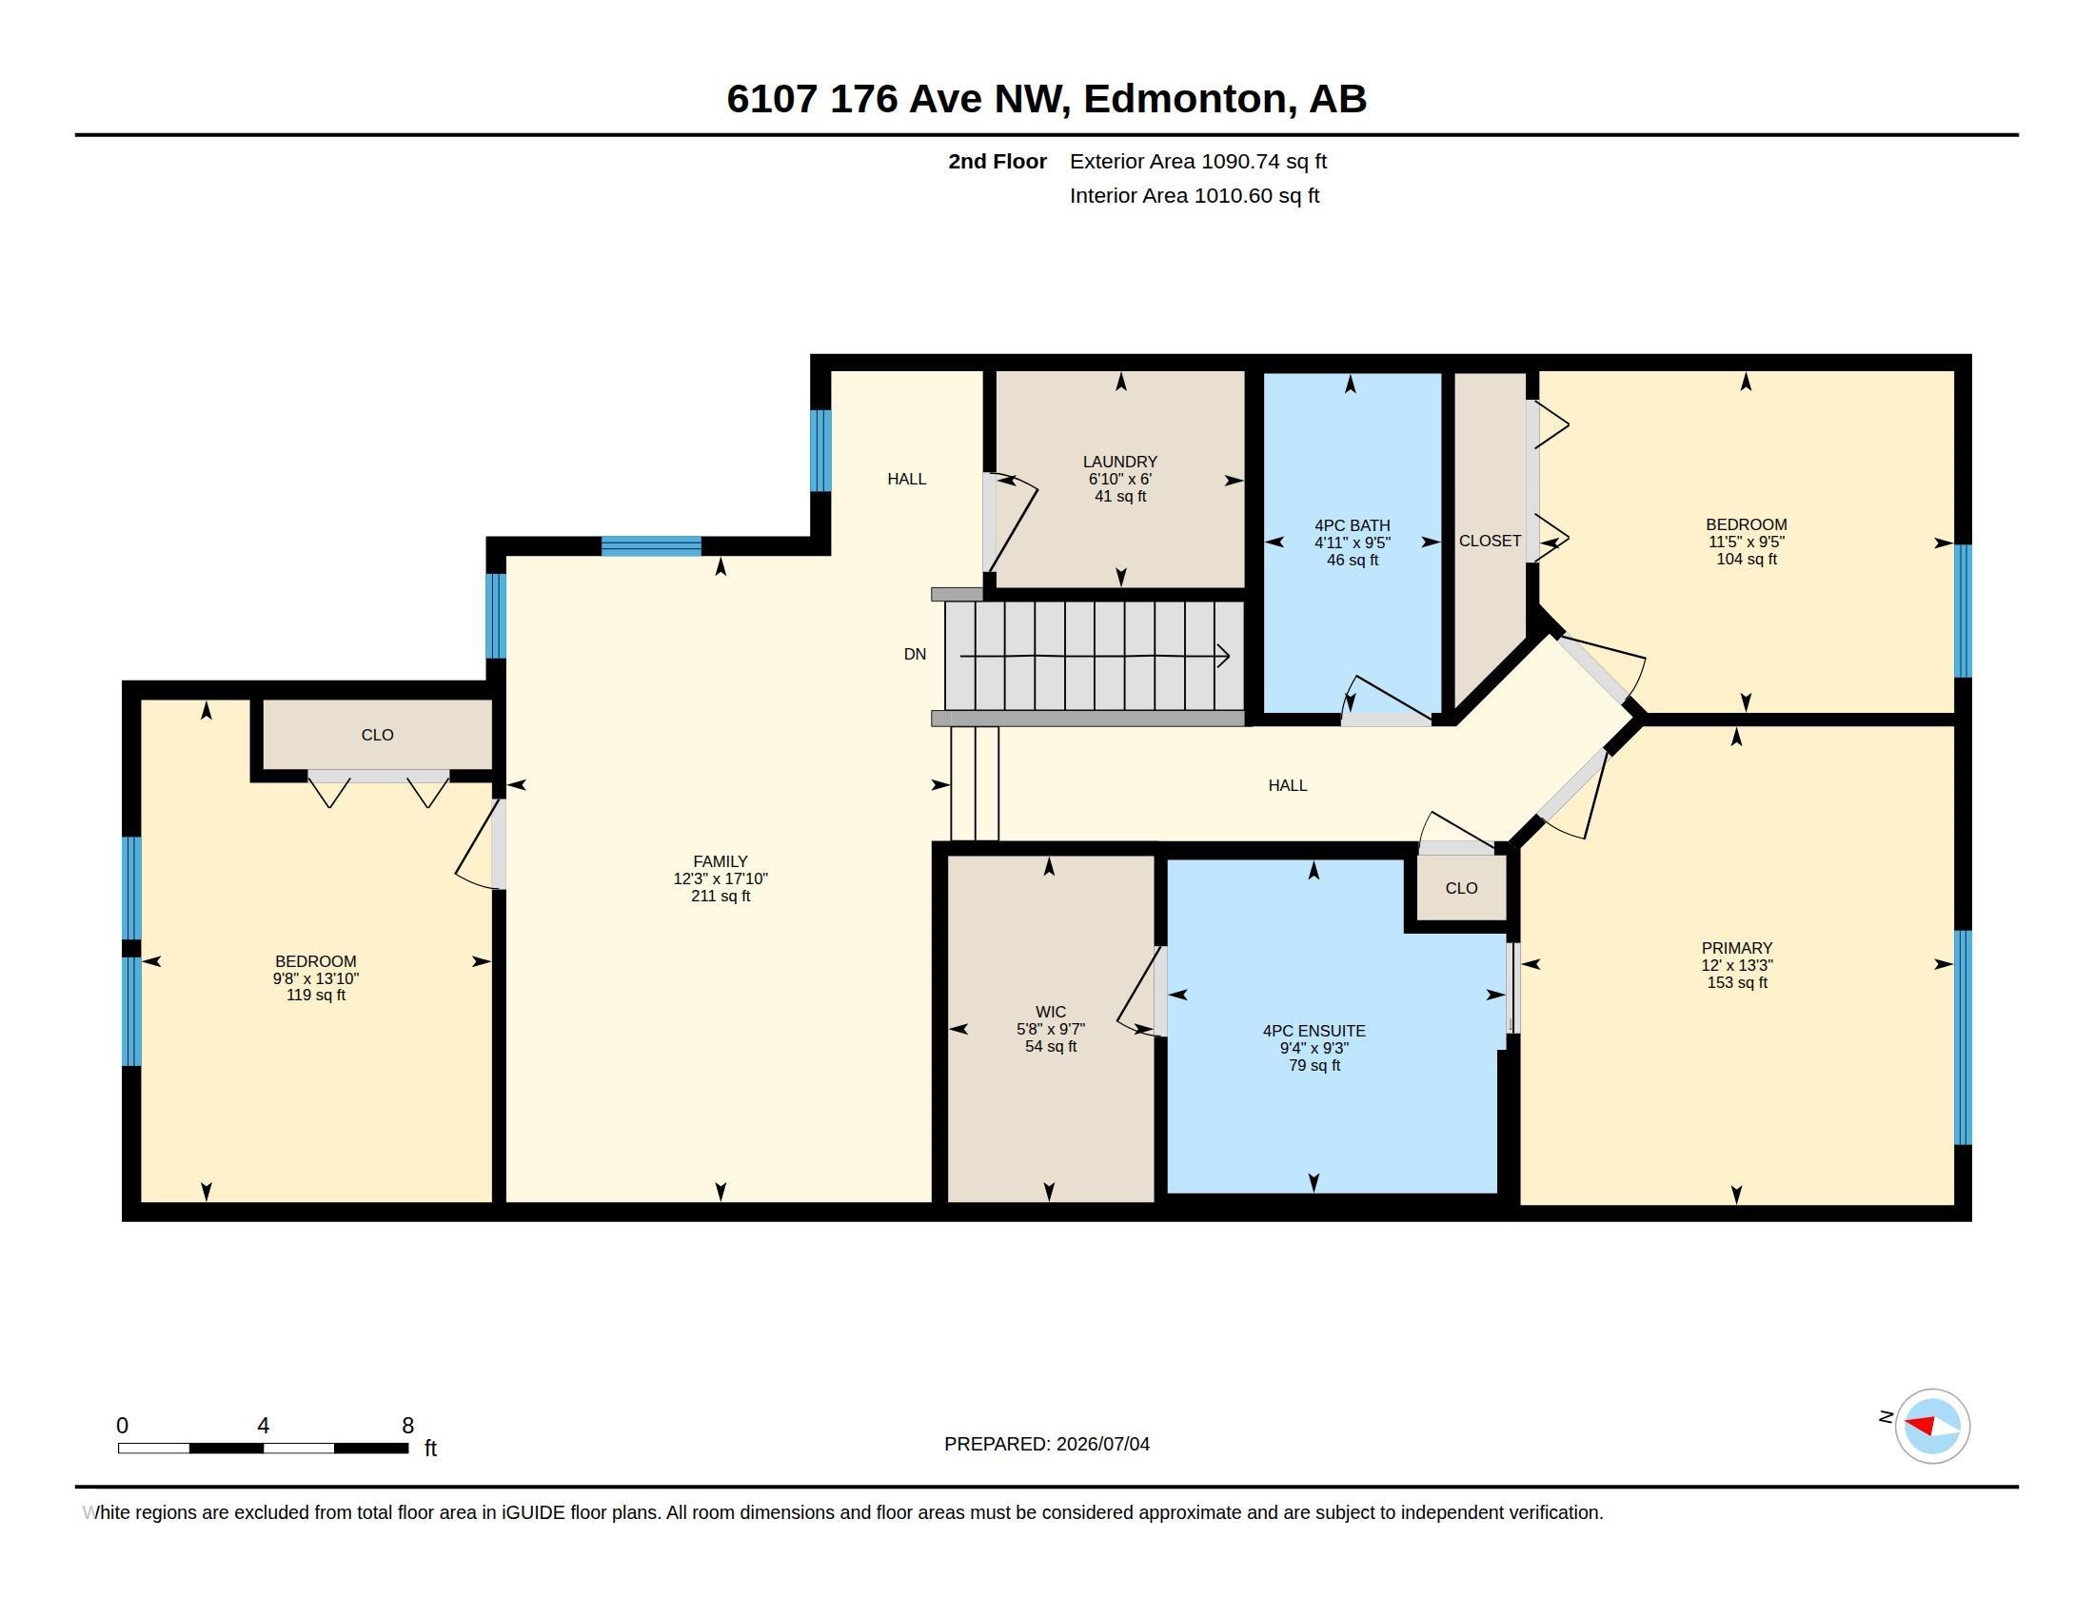
Welcome to McConachie, a vibrant community offering quick access to Anthony Henday, along with excellent shopping, restaurants, parks, and everyday amenities just minutes away. The bright and open main floor boasts 9-foot ceilings, durable laminate flooring, fresh paint, and AC. Enjoy a spacious great room, a generous dining area with patio doors leading to the deck and fully fenced backyard with a newly designed 2 tiered deck, and a stylish kitchen complete with a pantry, raised eating bar, and stainless steel appliances and a new fridge. A convenient 2-piece powder room completes the main floor. Upstairs, the spacious primary suite offers a walk-in closet and a private full 4 piece ensuite. Two additional well-sized bedrooms, a second full bathroom, a convenient laundry room, and a versatile bonus room with a built-in tech desk complete the upper level. Additional upgrades include a hot water tank that’s 5 years old.

COMMUNITY  McConachie Area
PROPERTY TYPE  Duplex
BUILDING TYPE  Half Duplex
STYLE  2 Storey
YEAR BUILT 2014
SQUARE FOOTAGE  1,895
BEDROOMS  3
BATHROOMS  2.50
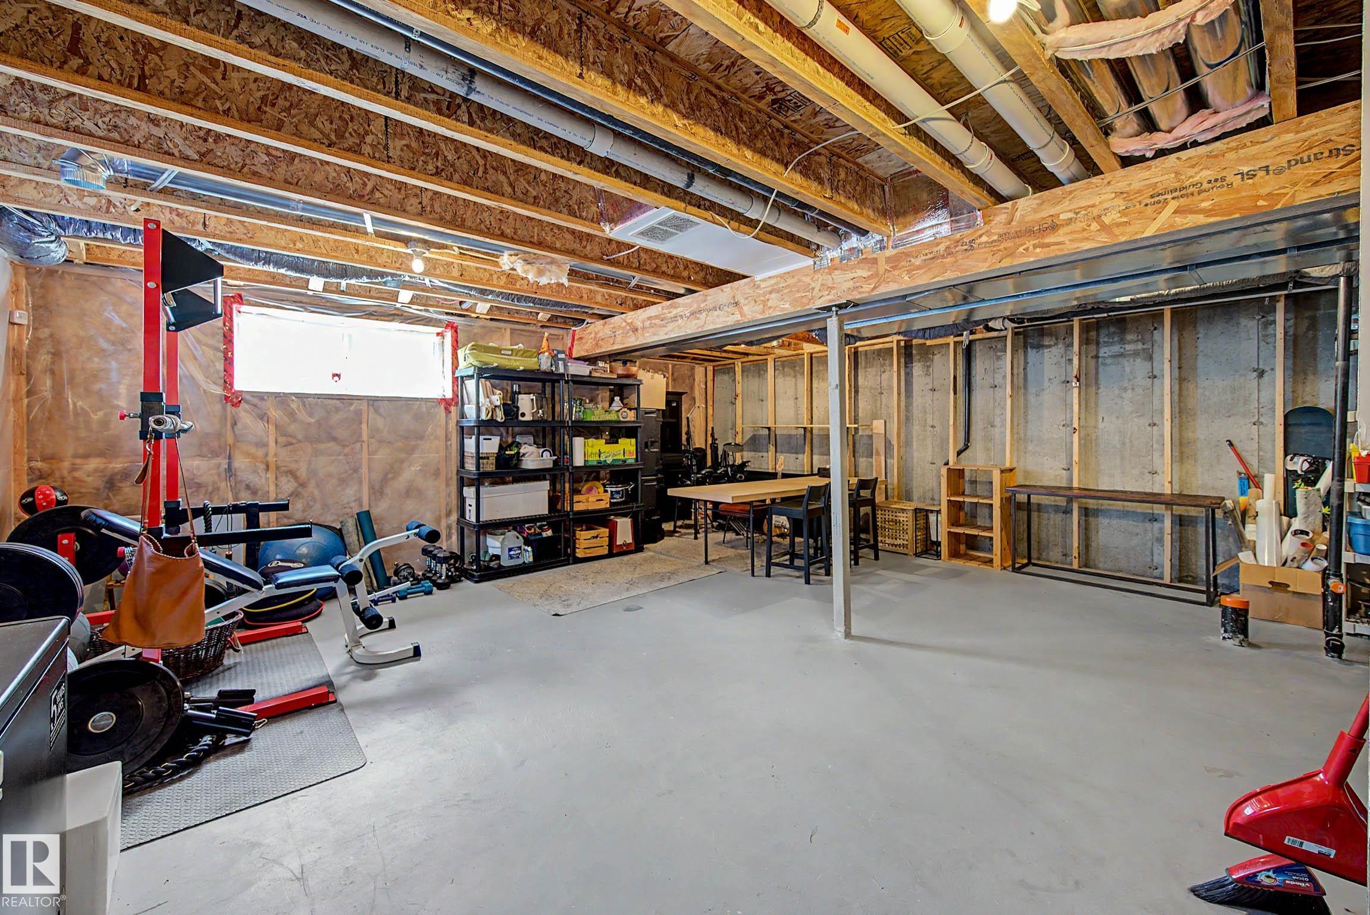
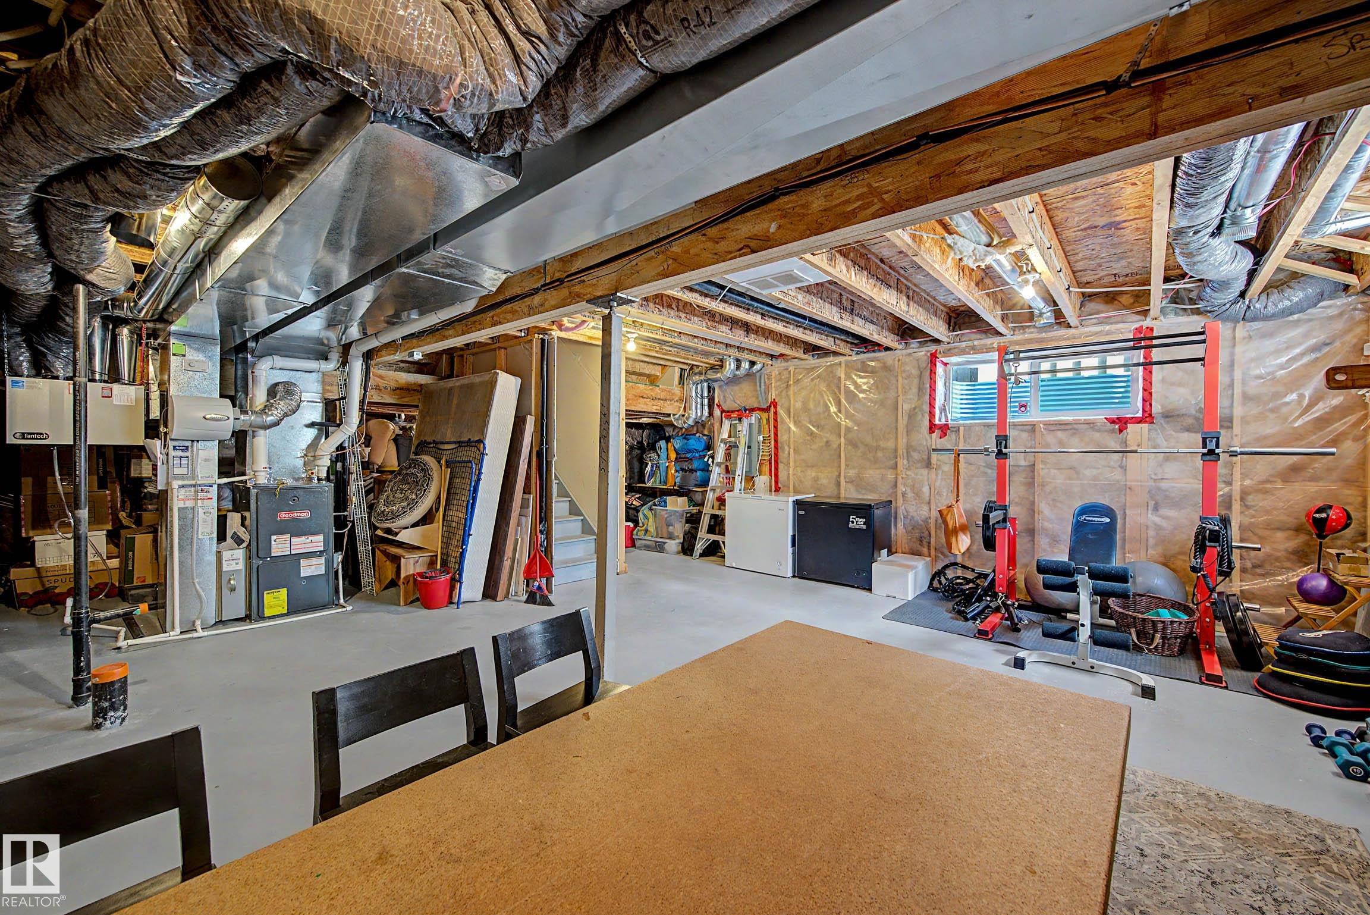
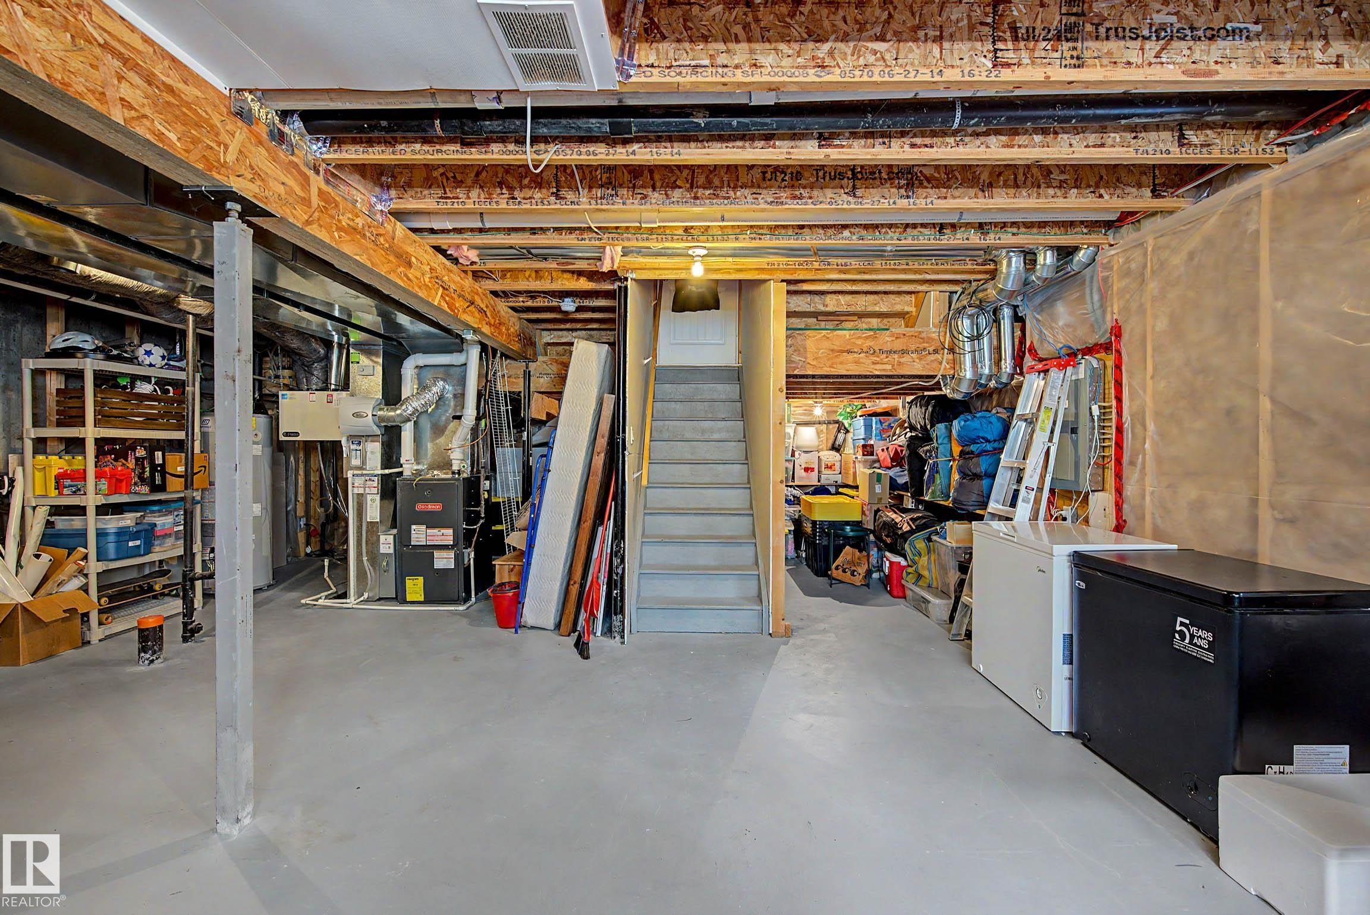
BASEMENT  Full, Unfinished
AMENITIES  Air Conditioner, Deck, No Smoking Home, Vaulted Ceiling
APPLIANCES  Air Conditioning-Central, Dishwasher-Built-In, Dryer, Garage Control, Garage Opener, Microwave Hood Fan, Refrigerator, Stove-Electric, Washer
COOLING 
FIREPLACE 
FLOORING  Carpet, Ceramic Tile, Laminate Flooring
HEATING  Forced Air-1, Natural Gas
LAUNDRY  ensuite bathroom
LOT FEATURES  Airport Nearby, Fenced, Landscaped, Playground Nearby, Schools, Shopping Nearby
PARKING  Double Garage Attached
RESTRICTIONS  Utility Right Of Way
ROOF  Asphalt Shingles
TITLE  Fee Simple
BROKER  REALTORS® Association of Edmonton


ROOMS DIMENSIONS (m) LEVEL