https://zimg.paragon.ice.com/ParagonImages/Property/PM/RAE/225423006/1/0/0/355986ae2f930249aaf6c67f3e3a525e/1/0af950c8f37500f535878bab008a91a7/225423006-e38445e8-5dd6-421d-9ade-84897d049db5.JPG https://zimg.paragon.ice.com/ParagonImages/Property/PM/RAE/225423006/2/0/0/647f3d85023f07e4bd1f0cde74213d07/1/0af950c8f37500f535878bab008a91a7/225423006-4368acca-60dd-40a5-855a-30b386668cc1.JPG https://zimg.paragon.ice.com/ParagonImages/Property/PM/RAE/225423006/3/0/0/d6133d64328dc674d9c0faf9eb79c89c/1/0af950c8f37500f535878bab008a91a7/225423006-5d951555-2b6d-423d-bfae-ce017a9d9b30.JPG https://zimg.paragon.ice.com/ParagonImages/Property/PM/RAE/225423006/4/0/0/993723c79b37265a034b65f481c70b31/1/0af950c8f37500f535878bab008a91a7/225423006-e004967d-bc81-458a-9478-fd5f1f05304c.JPG https://zimg.paragon.ice.com/ParagonImages/Property/PM/RAE/225423006/5/0/0/11116385171f86e998d19fc5984e320e/1/0af950c8f37500f535878bab008a91a7/225423006-95c7663f-01be-40d8-8b4b-58a1a04a220a.JPG https://zimg.paragon.ice.com/ParagonImages/Property/PM/RAE/225423006/6/0/0/a932c22f3ab7660e2746386b1abc4a43/1/0af950c8f37500f535878bab008a91a7/225423006-353df5d0-25ba-45fe-87ce-56543a8b7341.JPG https://zimg.paragon.ice.com/ParagonImages/Property/PM/RAE/225423006/7/0/0/d9de8eb0bb9e2025cc7d9804ca7e500f/1/0af950c8f37500f535878bab008a91a7/225423006-30871584-b3eb-4447-be3c-f39abe7f0af6.JPG https://zimg.paragon.ice.com/ParagonImages/Property/PM/RAE/225423006/8/0/0/91f3dbcf087e972a43aa07e07a5ca2d0/1/0af950c8f37500f535878bab008a91a7/225423006-8b95e72a-4df4-4b23-bb91-e4b957791f73.JPG https://zimg.paragon.ice.com/ParagonImages/Property/PM/RAE/225423006/9/0/0/c9696bbbb11aff147daf3446829c5f28/1/0af950c8f37500f535878bab008a91a7/225423006-bce47cce-fb6f-40af-9e39-e2918ab5afa2.JPG https://zimg.paragon.ice.com/ParagonImages/Property/PM/RAE/225423006/10/0/0/3e337ce507be9d6f3796fe3a5b89636d/1/0af950c8f37500f535878bab008a91a7/225423006-61bce97d-5d1c-47ad-870d-640f0e33d825.JPG https://zimg.paragon.ice.com/ParagonImages/Property/PM/RAE/225423006/11/0/0/20984bd8fcaca5f118c8ccc00b7bf700/1/0af950c8f37500f535878bab008a91a7/225423006-fa56ba00-6007-4b4f-8fe2-138d938f3f3c.JPG https://zimg.paragon.ice.com/ParagonImages/Property/PM/RAE/225423006/12/0/0/422dd698ce48e3e6a330c025dac6c3bc/1/0af950c8f37500f535878bab008a91a7/225423006-537d7dfd-9f4d-46a3-a816-ec8df82277f6.JPG https://zimg.paragon.ice.com/ParagonImages/Property/PM/RAE/225423006/13/0/0/d817311bface1887b80e8d29d4908b0d/1/0af950c8f37500f535878bab008a91a7/225423006-9be8f79e-69bf-4e02-95ab-4c3e43a65461.JPG https://zimg.paragon.ice.com/ParagonImages/Property/PM/RAE/225423006/14/0/0/925f3335de5722daaa1470c869cfd1dc/1/0af950c8f37500f535878bab008a91a7/225423006-0503ddff-cb1f-4e8f-b8b5-d8579d30c40a.JPG https://zimg.paragon.ice.com/ParagonImages/Property/PM/RAE/225423006/15/0/0/2ced784bde92979e40674aafcaa7d5d3/1/0af950c8f37500f535878bab008a91a7/225423006-46a1f27f-d85d-4f06-8955-e763966f8f09.JPG https://zimg.paragon.ice.com/ParagonImages/Property/PM/RAE/225423006/16/0/0/a05b618bb834d25abd1093f5f954eb06/1/0af950c8f37500f535878bab008a91a7/225423006-dc069cb0-a7cc-42e0-b546-9a7aca79c391.JPG https://zimg.paragon.ice.com/ParagonImages/Property/PM/RAE/225423006/17/0/0/0386c84f7430e427b1cb697c41895a00/1/0af950c8f37500f535878bab008a91a7/225423006-3266ebc9-8d88-4e29-8a5c-07abab230558.JPG https://zimg.paragon.ice.com/ParagonImages/Property/PM/RAE/225423006/18/0/0/12f9c4f9fcdb802707c214f42c9f2c3d/1/0af950c8f37500f535878bab008a91a7/225423006-7e860e3b-426a-412e-b5cc-0227dd4d16b1.JPG https://zimg.paragon.ice.com/ParagonImages/Property/PM/RAE/225423006/19/0/0/73bf9fe368f69f6dd12ef6d4884ca760/1/0af950c8f37500f535878bab008a91a7/225423006-13e79709-12f5-4d03-bad7-6d6ef092da07.JPG https://zimg.paragon.ice.com/ParagonImages/Property/PM/RAE/225423006/20/0/0/82ad2ae78f8d2044d3926a62332c8a25/1/0af950c8f37500f535878bab008a91a7/225423006-a96ff23a-9def-4233-ad6d-a4a6f7f45be3.JPG https://zimg.paragon.ice.com/ParagonImages/Property/PM/RAE/225423006/21/0/0/8427721b231bf641bc5f0e3385e88d58/1/0af950c8f37500f535878bab008a91a7/225423006-292f7481-579a-4804-959e-ff7bdb321ce2.JPG https://zimg.paragon.ice.com/ParagonImages/Property/PM/RAE/225423006/22/0/0/e8c8162660022b34fa51242383f26bb0/1/0af950c8f37500f535878bab008a91a7/225423006-b6193317-c9e8-4b13-be80-e9972b96e7d6.JPG https://zimg.paragon.ice.com/ParagonImages/Property/PM/RAE/225423006/23/0/0/07de2a53018f9ffe1d8ae9d33deb843e/1/0af950c8f37500f535878bab008a91a7/225423006-6ee92e5a-03b2-4091-85c8-a1a70b42d649.JPG https://zimg.paragon.ice.com/ParagonImages/Property/PM/RAE/225423006/24/0/0/402896a1cd9ec5053a11cd676787c1a9/1/0af950c8f37500f535878bab008a91a7/225423006-2787a459-116e-4827-a318-54f3b4290b15.JPG https://zimg.paragon.ice.com/ParagonImages/Property/PM/RAE/225423006/25/0/0/7e339e88607a1995588e2cb473fe49a8/1/0af950c8f37500f535878bab008a91a7/225423006-a16c2ffd-dc5d-48d3-8631-9d67fd5c7615.JPG https://zimg.paragon.ice.com/ParagonImages/Property/PM/RAE/225423006/26/0/0/d76838aa6b468a4a4e7863862af9395d/1/0af950c8f37500f535878bab008a91a7/225423006-cae5f823-f5ae-4460-8621-1af4eb5e9bef.JPG https://zimg.paragon.ice.com/ParagonImages/Property/PM/RAE/225423006/27/0/0/b26454126121c83bda559f83cb990955/1/0af950c8f37500f535878bab008a91a7/225423006-4c296f1d-4de8-486c-9bad-7be8fb6f4a4e.JPG https://zimg.paragon.ice.com/ParagonImages/Property/PM/RAE/225423006/28/0/0/c5f8f131acdc0e2380d9c0a2e6027bb1/1/0af950c8f37500f535878bab008a91a7/225423006-7e439a9b-79d8-40de-87cf-c724146c3e4d.JPG https://zimg.paragon.ice.com/ParagonImages/Property/PM/RAE/225423006/29/0/0/4a9dec566876edacf0eceb473efc5fe3/1/0af950c8f37500f535878bab008a91a7/225423006-fe51efae-6127-4380-b548-01c517dd528c.JPG https://zimg.paragon.ice.com/ParagonImages/Property/PM/RAE/225423006/30/0/0/52fff0e66513986b9715be4ca8bb4cf9/1/0af950c8f37500f535878bab008a91a7/225423006-147581cf-e00d-4f2f-a0e4-02dc1575010f.JPG https://zimg.paragon.ice.com/ParagonImages/Property/PM/RAE/225423006/31/0/0/d9b48b2c77256d13f52872d6fc6cc168/1/0af950c8f37500f535878bab008a91a7/225423006-c59db2af-f519-4a5d-a84f-866a4e178a5a.JPG https://zimg.paragon.ice.com/ParagonImages/Property/PM/RAE/225423006/32/0/0/1c8ab087aa2bdb855197302ba5c97938/1/0af950c8f37500f535878bab008a91a7/225423006-4434da42-c4a2-454d-89c8-842a7b525227.JPG https://zimg.paragon.ice.com/ParagonImages/Property/PM/RAE/225423006/33/0/0/8906f32db72f1ae767274e1ef04ef189/1/0af950c8f37500f535878bab008a91a7/225423006-c63a4b35-2d4c-4c01-ad0e-61999cd94b4c.JPG https://zimg.paragon.ice.com/ParagonImages/Property/PM/RAE/225423006/34/0/0/b3061384cc68d40067b46b6bea9edd75/1/0af950c8f37500f535878bab008a91a7/225423006-1e1b191b-feb8-4298-85a2-cf6d8883e9d6.JPG https://zimg.paragon.ice.com/ParagonImages/Property/PM/RAE/225423006/35/0/0/0cdf537c70ce5252ced0fdbf459f5f0a/1/0af950c8f37500f535878bab008a91a7/225423006-86dc591c-4ea2-46ac-bfa2-d0a75b1dbbae.JPG https://zimg.paragon.ice.com/ParagonImages/Property/PM/RAE/225423006/36/0/0/dbd5ce2eabff8cb2ad0d2ffba86309b6/1/0af950c8f37500f535878bab008a91a7/225423006-02664921-4f30-44ad-b8ed-ae6e79876b5b.JPG https://zimg.paragon.ice.com/ParagonImages/Property/PM/RAE/225423006/37/0/0/c1a4c13fbbcef7d1056c6061b1d8b5e1/1/0af950c8f37500f535878bab008a91a7/225423006-2ba7628c-e614-4e16-96c3-2c3fefa5cf52.JPG https://zimg.paragon.ice.com/ParagonImages/Property/PM/RAE/225423006/38/0/0/bc0870b39805f6a9a8bb002754a6ffde/1/0af950c8f37500f535878bab008a91a7/225423006-bce53b3b-ed20-469e-b446-aa51a20cdd0f.JPG https://zimg.paragon.ice.com/ParagonImages/Property/PM/RAE/225423006/39/0/0/74dccd3a7698b598c20cbcc8d359f5c6/1/0af950c8f37500f535878bab008a91a7/225423006-c1d54be2-5b2e-4ab9-b5d9-c13b568e81b4.JPG https://zimg.paragon.ice.com/ParagonImages/Property/PM/RAE/225423006/40/0/0/61d69b9b26cfcf1087ed781c61afea18/1/0af950c8f37500f535878bab008a91a7/225423006-2cc2ca61-dc97-4471-b4c5-1c0b46ea11bc.JPG https://zimg.paragon.ice.com/ParagonImages/Property/PM/RAE/225423006/41/0/0/22cbb6328ac82f2cddf4f5dedae26086/1/0af950c8f37500f535878bab008a91a7/225423006-4c2b0c93-1ce8-4a7a-862a-83e0550e1e15.JPG https://zimg.paragon.ice.com/ParagonImages/Property/PM/RAE/225423006/42/0/0/2efe6b8f8f2db8c7a69e5ed6005329ca/1/0af950c8f37500f535878bab008a91a7/225423006-42aff6f2-0145-4636-9fca-5ce05ffcf43a.JPG https://zimg.paragon.ice.com/ParagonImages/Property/PM/RAE/225423006/43/0/0/a7a156d10cda32a9135d7f818dc3c425/1/0af950c8f37500f535878bab008a91a7/225423006-0025af18-da0c-4c3c-ad8e-cd08a642dc67.JPG https://zimg.paragon.ice.com/ParagonImages/Property/PM/RAE/225423006/44/0/0/2bd86d1a03a2205a9ae148a241cfcb38/1/0af950c8f37500f535878bab008a91a7/225423006-41a7d3a1-d8ed-4211-9e41-c9b0df3bf53b.JPG https://zimg.paragon.ice.com/ParagonImages/Property/PM/RAE/225423006/45/0/0/0d88071a706339fd88dbc53237101900/1/0af950c8f37500f535878bab008a91a7/225423006-81299a5c-144f-49c3-80c1-7cafea3e3e71.JPG https://zimg.paragon.ice.com/ParagonImages/Property/PM/RAE/225423006/46/0/0/1465b9a6381eea46268e73e31cf87f53/1/0af950c8f37500f535878bab008a91a7/225423006-5a0dc081-c8df-479a-b5f0-85db73a43806.JPG

6107 146 AV NW

Edmonton T5A 1S9

MLS® Number:  E4510186

Back to Mcleod   

  • Home \
  • Mcleod \
  • 6107 146 AV NW

$ 425,000

4

BEDROOMS

1 + 1

BATHROOMS

1,212

SQUARE FEET

1969

YEAR BUILT

https://zimg.paragon.ice.com/ParagonImages/Property/PM/RAE/225423006/1/0/0/355986ae2f930249aaf6c67f3e3a525e/1/0af950c8f37500f535878bab008a91a7/225423006-e38445e8-5dd6-421d-9ade-84897d049db5.JPG





MLS® Number
E4510186
PROPERTY TYPE
Detached Single Family
LISTING DATE
September-24-2026

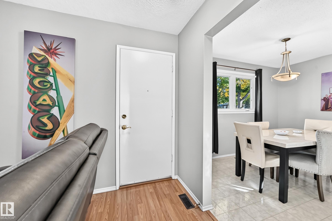
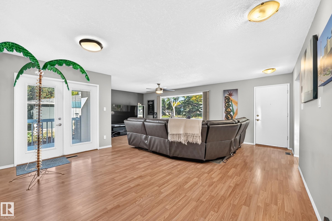
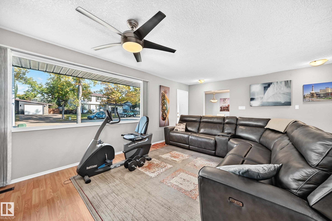
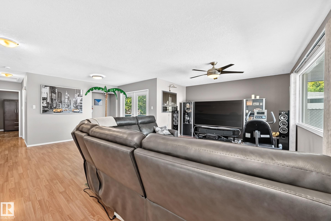
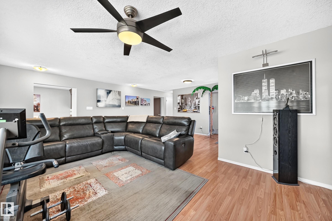
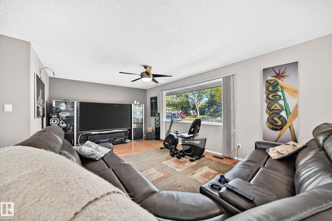
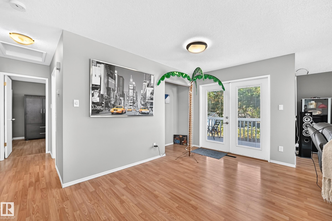
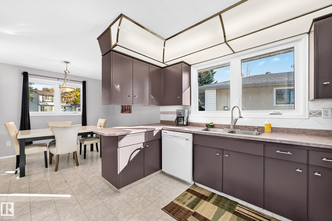
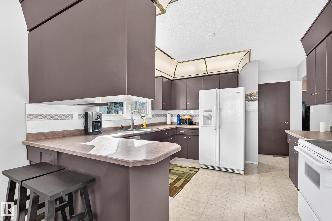
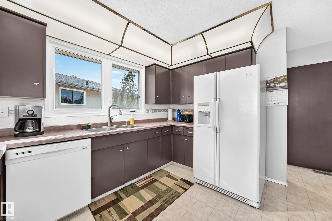
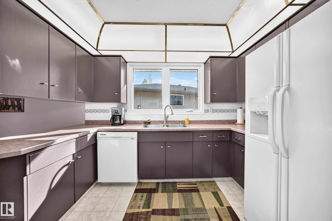
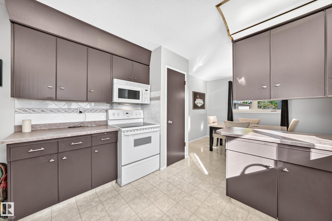
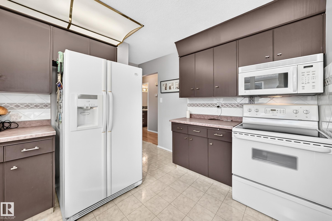
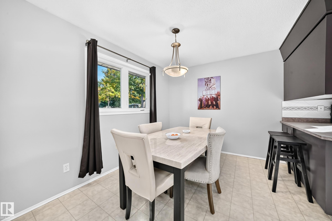
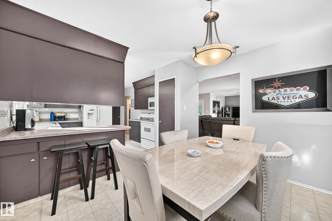
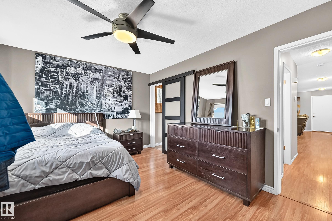
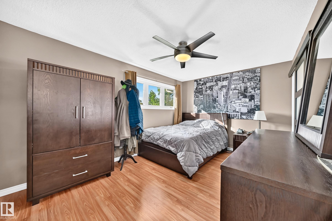
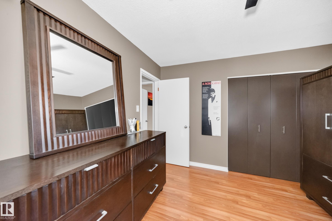
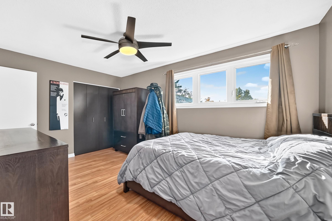
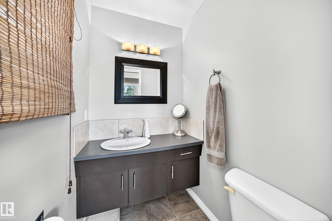
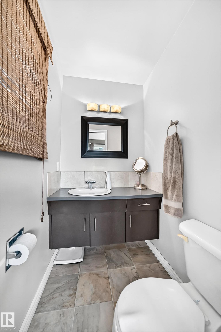
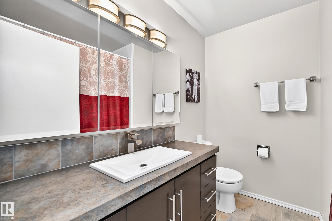
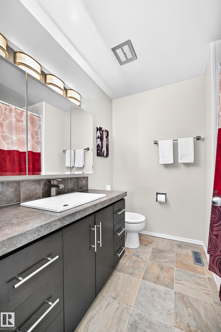
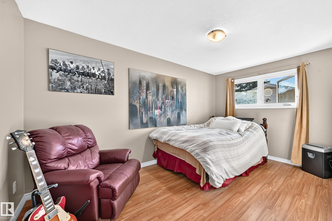
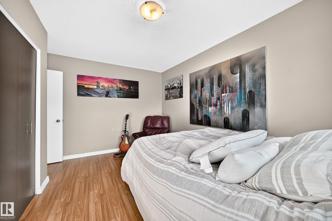
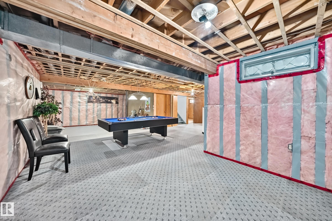
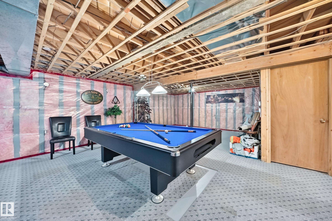
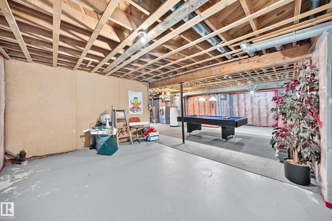
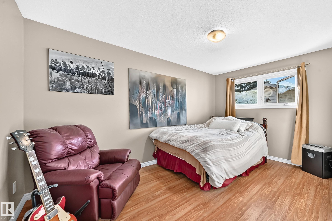
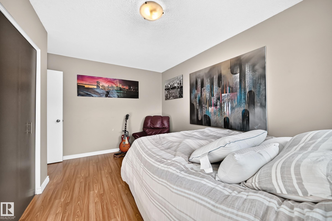
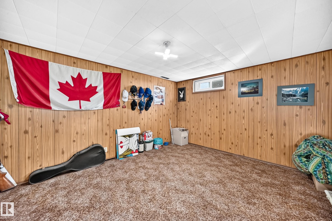
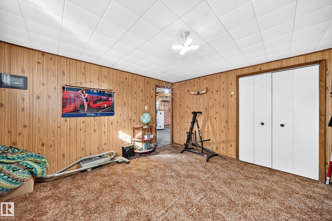
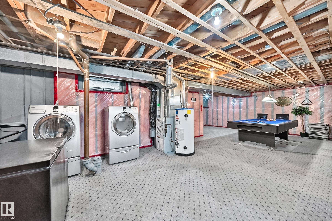
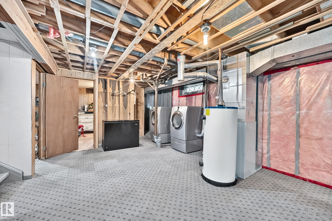
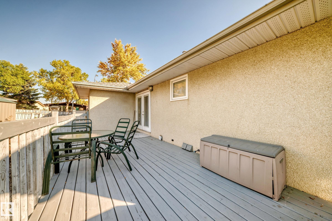
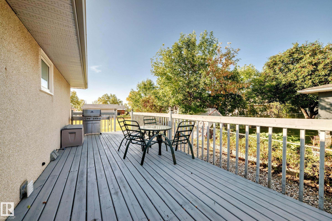
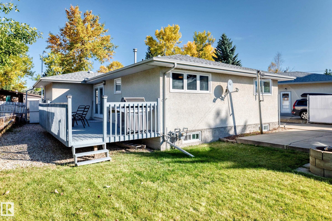
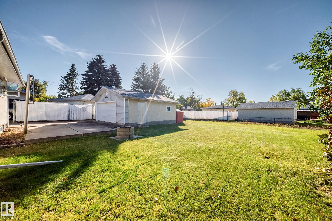
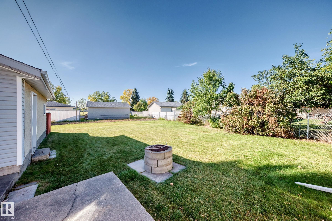
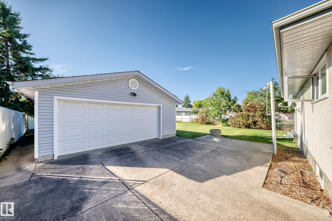
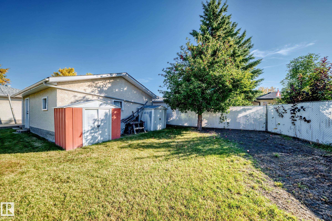
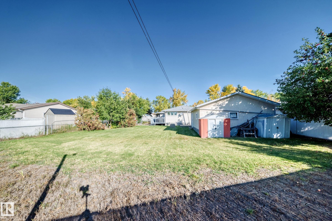
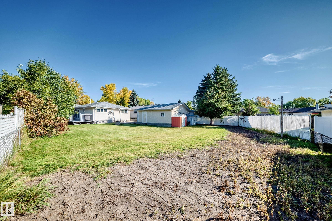
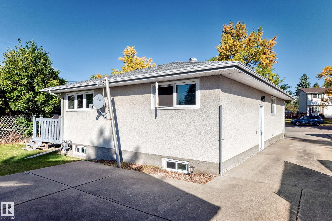
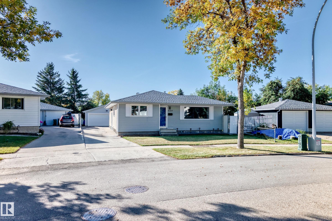
Looking for an 850 sq. metre lot with a renovated 1,200 sq. ft. bungalow, four bedrooms, and a fenced yard? There is ample room for the oversized 22' x 24' insulated garage, plus a garden, a trampoline, and space for your dog to run. This could be the one. The property features newer triple-pane windows; 50-year shingles on the house and garage; a renovated main bathroom with a Bath Fitter tub and surround; a spacious kitchen and dining area; and an extra-large living room with patio doors leading to a 10' x 28' deck. The primary bedroom includes a two-piece ensuite. The basement offers two additional bedrooms and a large, open recreation area with insulation and electrical outlets already installed—ideal for entertaining and ready for your finishing touches. Located on a quiet crescent in a family-friendly neighbourhood, the home is close to several schools and within walking distance of a playground. One look, and you will be hooked.

COMMUNITY  Mcleod
PROPERTY TYPE  Detached Single Family
BUILDING TYPE  Detached Single Family
STYLE  Bungalow
YEAR BUILT 1969
SQUARE FOOTAGE  1,212
BEDROOMS  4
BATHROOMS  1.50
BASEMENT  Full, Partially Finished
AMENITIES  Off Street Parking, Deck, No Animal Home, No Smoking Home, Patio, Vinyl Windows
APPLIANCES  Dishwasher-Built-In, Dryer, Garage Control, Garage Opener, Microwave Hood Fan, Refrigerator, Stove-Electric, Washer, Window Coverings
COOLING 
FIREPLACE 
FLOORING  Laminate Flooring, Linoleum
HEATING  Forced Air-1, Natural Gas
LAUNDRY  ensuite bathroom
LOT FEATURES  Fenced, Fruit Trees/Shrubs, Golf Nearby, Landscaped, No Back Lane, Playground Nearby, Public Swimming Pool, Public Transportation, Schools, Shopping Nearby, See Remarks
PARKING  Double Garage Detached, Insulated, Over Sized
RESTRICTIONS  None Known
ROOF  Asphalt Shingles
TITLE  Fee Simple
BROKER  REALTORS® Association of Edmonton


ROOMS DIMENSIONS (m) LEVEL