https://zimg.paragon.ice.com/ParagonImages/Property/PM/RAE/225400373/1/0/0/783571e864e4b1ce0a9a83627bf9c62b/1/8fe41206876a18e0901fad4b0c062c09/225400373-493f5624-dcc6-47a8-922c-89c099f81eb0.JPG https://zimg.paragon.ice.com/ParagonImages/Property/PM/RAE/225400373/2/0/0/6499e1215b7a488543c5cbe7bb3b717a/1/8fe41206876a18e0901fad4b0c062c09/225400373-627304a9-7bef-482b-882e-77bf93c828b1.JPG https://zimg.paragon.ice.com/ParagonImages/Property/PM/RAE/225400373/3/0/0/147a55612bae33f3a1eb12f737f25242/1/8fe41206876a18e0901fad4b0c062c09/225400373-2d51d4fd-46a9-4598-9701-877c8e8e1ffb.JPG https://zimg.paragon.ice.com/ParagonImages/Property/PM/RAE/225400373/4/0/0/61beb14a10d12f94924b1582ddeb27bc/1/8fe41206876a18e0901fad4b0c062c09/225400373-efbfefd8-5138-4d2c-b945-262302e5e404.JPG https://zimg.paragon.ice.com/ParagonImages/Property/PM/RAE/225400373/5/0/0/b5577907780cf6da88d6731d0a7c7c1c/1/8fe41206876a18e0901fad4b0c062c09/225400373-7eda6485-c19f-4124-840c-30d1cfee5ae2.JPG https://zimg.paragon.ice.com/ParagonImages/Property/PM/RAE/225400373/6/0/0/60b762a4042bbbc71922944fefa54717/1/8fe41206876a18e0901fad4b0c062c09/225400373-c4b43262-f126-4153-a221-df42db68fa7e.JPG https://zimg.paragon.ice.com/ParagonImages/Property/PM/RAE/225400373/7/0/0/3141a168125a1f1ec7d5e76b11205183/1/8fe41206876a18e0901fad4b0c062c09/225400373-cb6f52b0-81a0-44ea-8d85-15d09a393a42.JPG https://zimg.paragon.ice.com/ParagonImages/Property/PM/RAE/225400373/8/0/0/cddbddf6d8736d5d72d165717f53542d/1/8fe41206876a18e0901fad4b0c062c09/225400373-f1bd8e5b-acca-44d3-89fe-9aa4989a5b32.JPG https://zimg.paragon.ice.com/ParagonImages/Property/PM/RAE/225400373/9/0/0/703e31b712e3a8e366ca398ee2a868ba/1/8fe41206876a18e0901fad4b0c062c09/225400373-e29f41b5-c018-4f31-9690-1f392f6cbcc8.JPG https://zimg.paragon.ice.com/ParagonImages/Property/PM/RAE/225400373/10/0/0/aa3f4874194e27abea2dabcbbb401f61/1/8fe41206876a18e0901fad4b0c062c09/225400373-7409fcaa-37ba-4721-a839-4d186a1cb2c2.JPG https://zimg.paragon.ice.com/ParagonImages/Property/PM/RAE/225400373/11/0/0/8d712c95598f02372cab3f5d88cb6f4f/1/8fe41206876a18e0901fad4b0c062c09/225400373-d6de2e77-96af-4487-b5e2-7878bea9fc0e.JPG https://zimg.paragon.ice.com/ParagonImages/Property/PM/RAE/225400373/12/0/0/c7fef30b5ff1747db6073a498ca25aae/1/8fe41206876a18e0901fad4b0c062c09/225400373-5643fbc3-dd91-41b5-a0f7-15eebff0c163.JPG https://zimg.paragon.ice.com/ParagonImages/Property/PM/RAE/225400373/13/0/0/36b35bacdfa60439523ef461a7f27f2b/1/8fe41206876a18e0901fad4b0c062c09/225400373-b76b5d70-eb27-46ad-bc5a-8325cc75a8d0.JPG https://zimg.paragon.ice.com/ParagonImages/Property/PM/RAE/225400373/14/0/0/e0cd0104914dc6be783db52e506c868a/1/8fe41206876a18e0901fad4b0c062c09/225400373-28d49b70-faaa-4e1f-bfcf-b0226a414304.JPG https://zimg.paragon.ice.com/ParagonImages/Property/PM/RAE/225400373/15/0/0/c78dd75dd04d45fda453cdedd2f2cbfd/1/8fe41206876a18e0901fad4b0c062c09/225400373-b7969084-8d38-4c01-871d-0992f5710bb6.JPG https://zimg.paragon.ice.com/ParagonImages/Property/PM/RAE/225400373/16/0/0/c1f8b5c7954d13b46d2977581db15404/1/8fe41206876a18e0901fad4b0c062c09/225400373-646a207b-133d-43aa-9a1a-26b7cc35b103.JPG https://zimg.paragon.ice.com/ParagonImages/Property/PM/RAE/225400373/17/0/0/fac07f59e6d4e03950c4ea6d942f04ed/1/8fe41206876a18e0901fad4b0c062c09/225400373-7efb63b6-e383-479a-ac63-fe150247bd6b.JPG https://zimg.paragon.ice.com/ParagonImages/Property/PM/RAE/225400373/18/0/0/331fb0596a78c960baadc82c4e8218ea/1/8fe41206876a18e0901fad4b0c062c09/225400373-f2cf396c-4ce0-41ae-a468-d323c8f92eb8.JPG

#6105 7331 South Terwilleger NW NW

Edmonton T6R 0A7

MLS® Number:  E4487553

Back to South Terwillegar   

  • Home \
  • South Terwillegar \
  • #6105 7331 South Terwilleger NW NW

$ 174,900

1

BEDROOMS

1 + 0

BATHROOMS

699

SQUARE FEET

2007

YEAR BUILT

https://zimg.paragon.ice.com/ParagonImages/Property/PM/RAE/225400373/1/0/0/783571e864e4b1ce0a9a83627bf9c62b/1/8fe41206876a18e0901fad4b0c062c09/225400373-493f5624-dcc6-47a8-922c-89c099f81eb0.JPG





MLS® Number
E4487553
PROPERTY TYPE
Apartment
LISTING DATE
May-13-2026

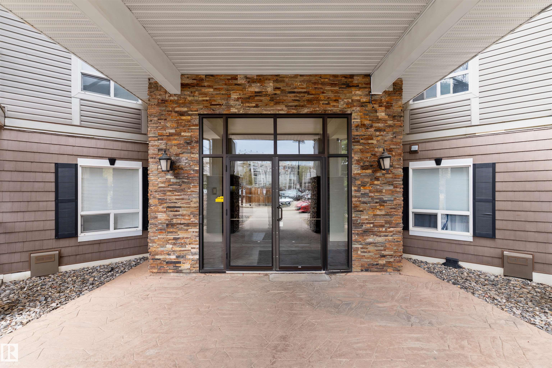
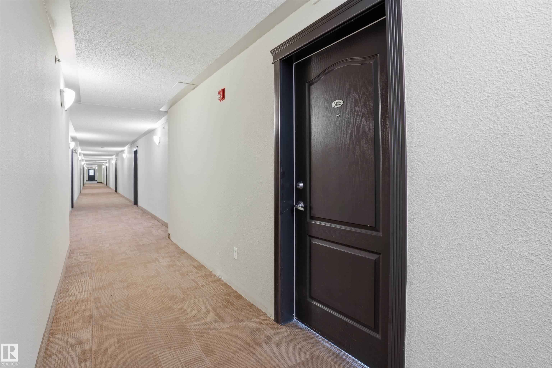
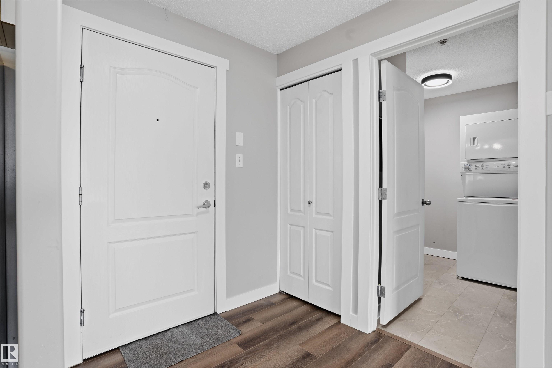
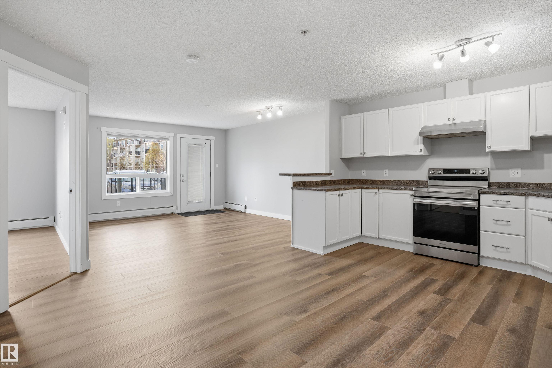
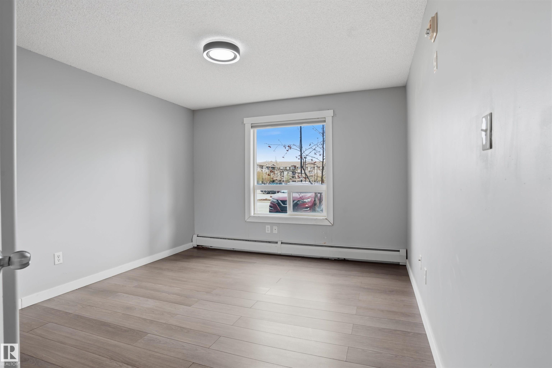
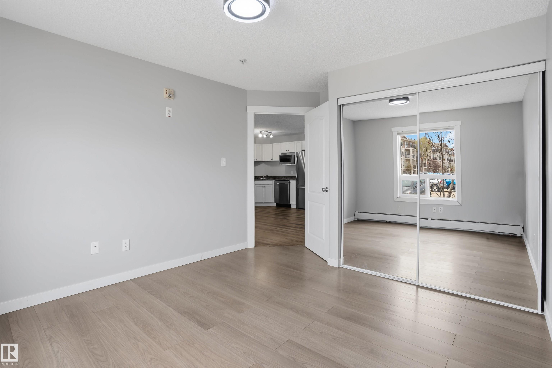
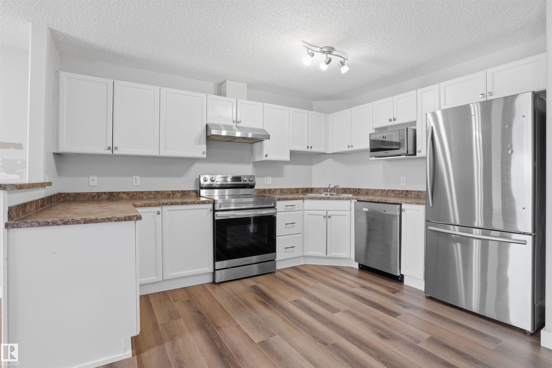
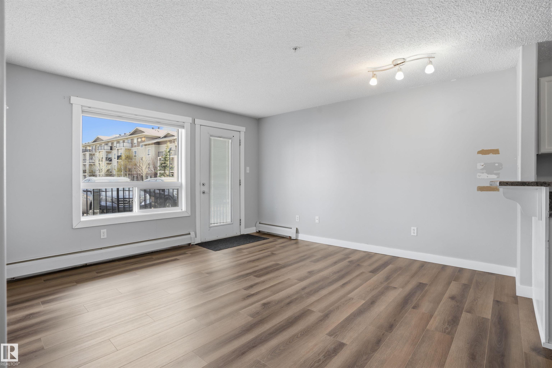
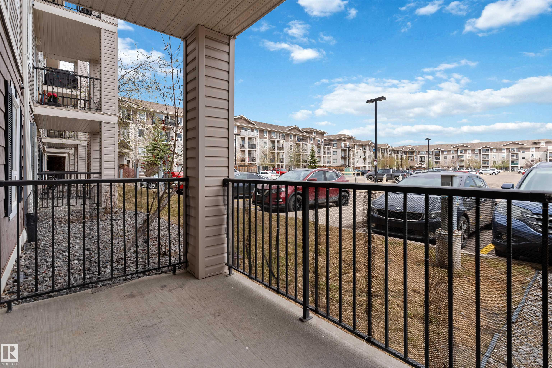
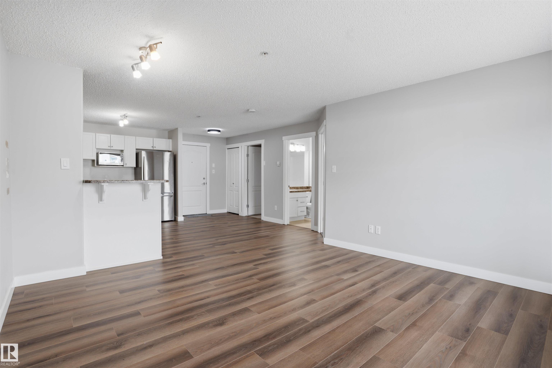
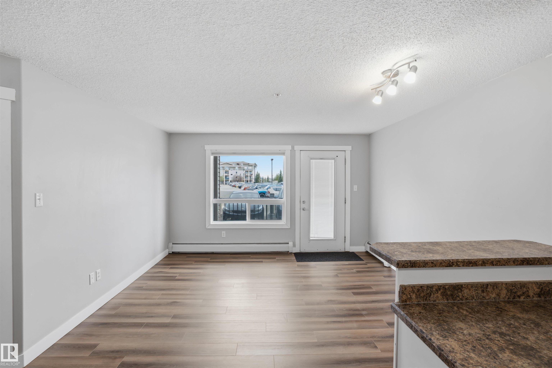
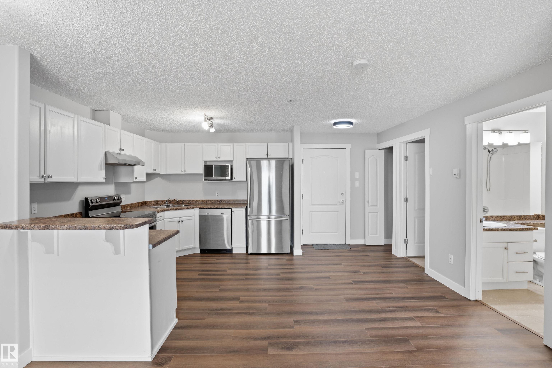
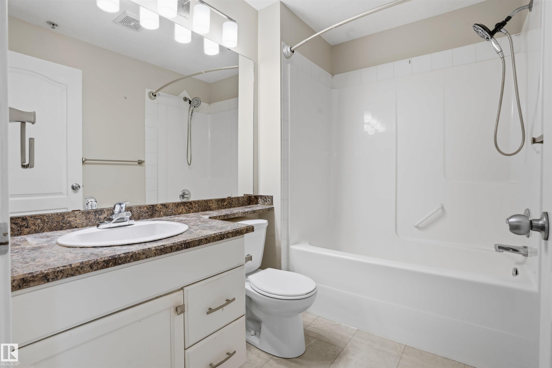
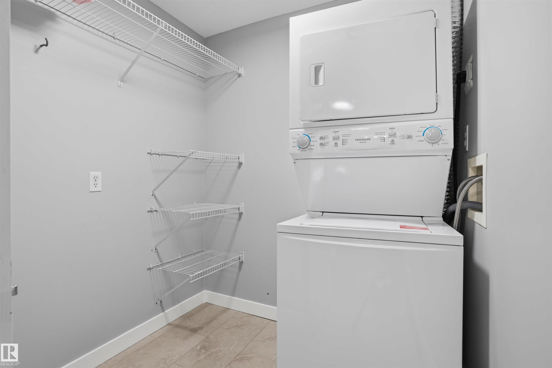
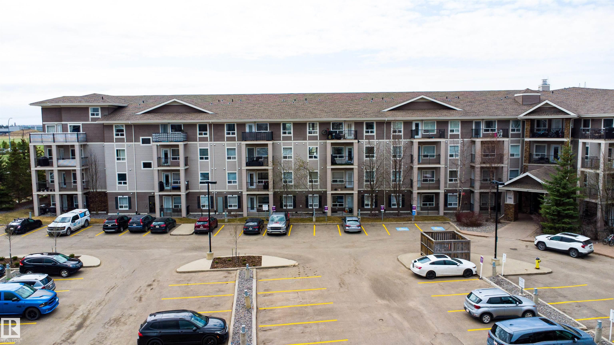
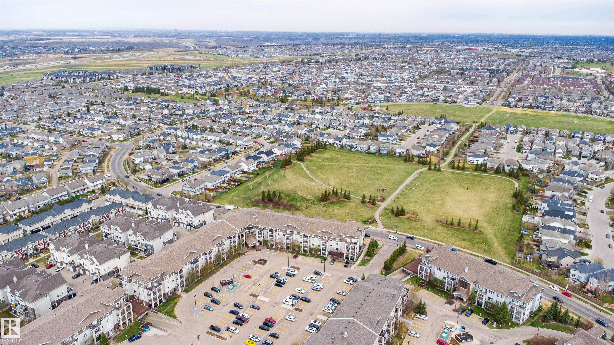
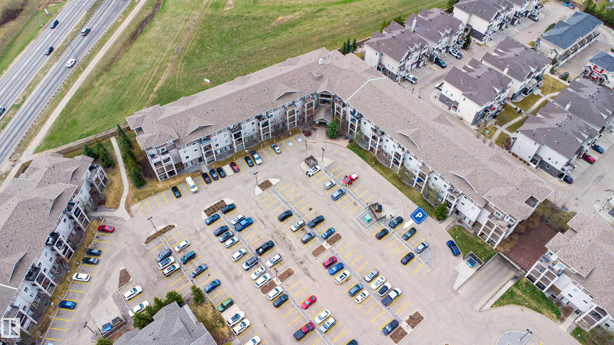
Welcome to this Recently RENOVATED cozy and clean condo just off the Anthony Henday in popular South Terwillegar. This unit offers 1 good sized bedrooms and 1 full bathrooms. The kitchen is spacious with a large island and ample counter space and offers S/S appliances, White cabinets. The living room is open and offers space for a few setup options and door to a balcony. The bedroom has closet, window over looking to parking lot. There is in suite laundry and plenty of room to store your belongings. This is a secured building with remote key fob access and a main floor unit so no need to deal with stairs or the elevator. There is nothing to do but move in and enjoy.

COMMUNITY  South Terwillegar
PROPERTY TYPE  Apartment
BUILDING TYPE  Lowrise Apartment
STYLE  Single Level Apartment
YEAR BUILT 2007
SQUARE FOOTAGE  699
BEDROOMS  1
BATHROOMS  1.00
BASEMENT  None, No Basement
AMENITIES  Closet Organizers, Detectors Smoke, No Animal Home, No Smoking Home
APPLIANCES  Dishwasher-Built-In, Hood Fan, Oven-Microwave, Refrigerator, Stacked Washer/Dryer, Stove-Electric
COOLING 
FIREPLACE 
FLOORING  Carpet, Vinyl Plank
HEATING  Baseboard, Hot Water, Water
LAUNDRY 
LOT FEATURES  Playground Nearby, Public Transportation, Shopping Nearby
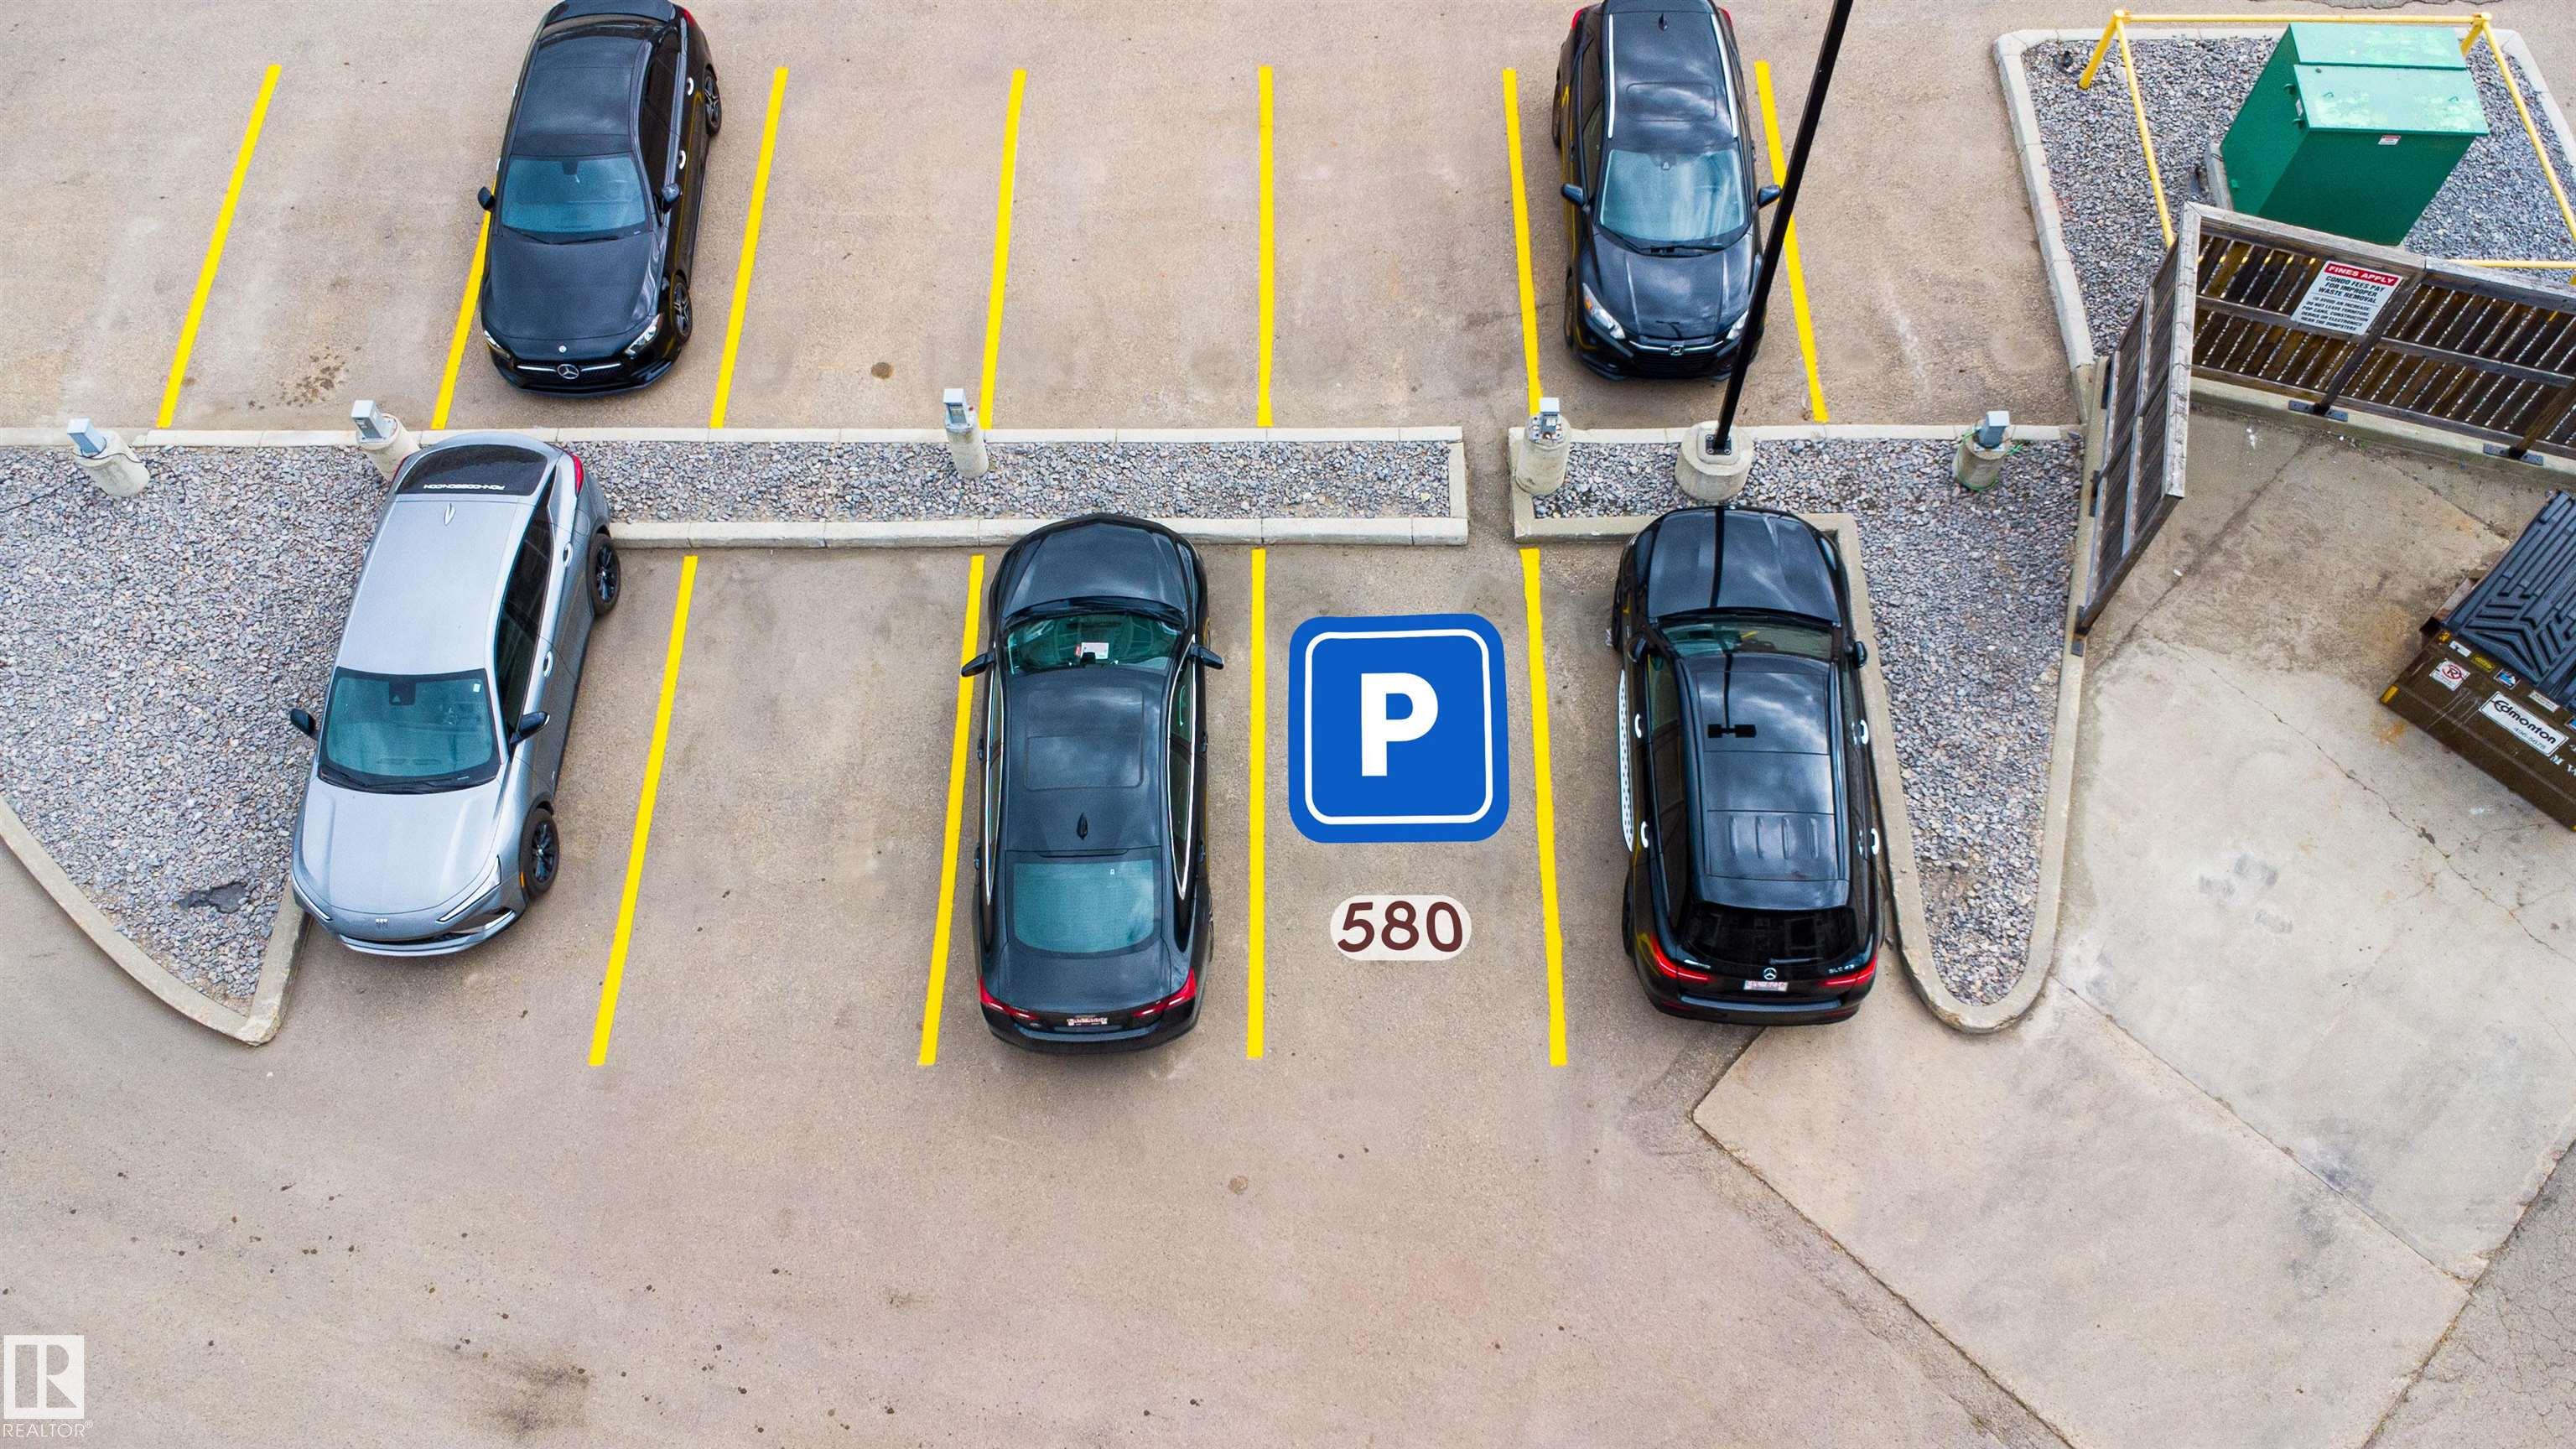
PARKING  Stall
RESTRICTIONS  None Known
ROOF  Vinyl Shingles
TITLE  Fee Simple
BROKER  REALTORS® Association of Edmonton


ROOMS DIMENSIONS (m) LEVEL