61016 897 Highway
Rural Bonnyville No. 87, M.D. of T9M1P3
MLS® Number: A2311487
$ 999,000
6
BEDROOMS
4 + 0
BATHROOMS
2,633
SQUARE FEET
2007
YEAR BUILT
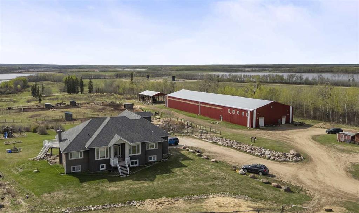
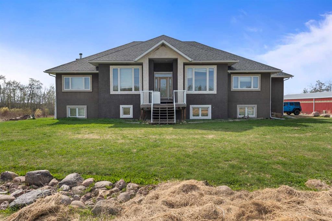
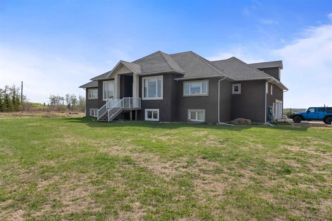
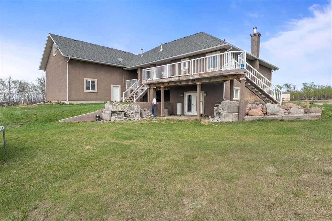
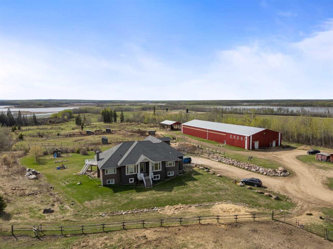
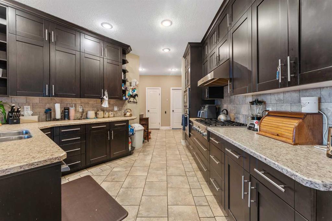
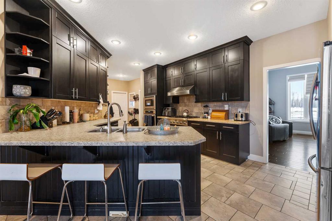
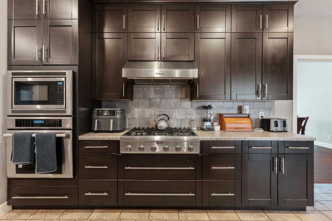
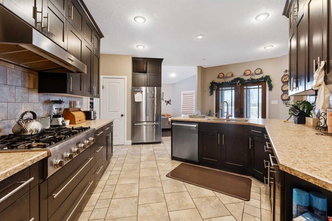
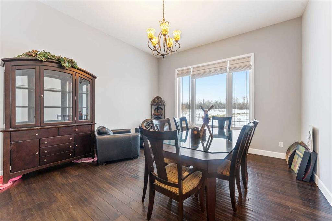
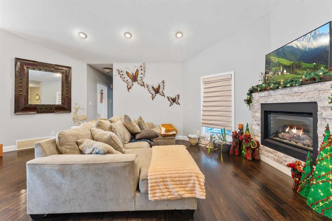
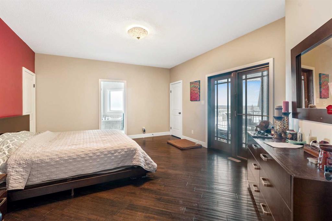
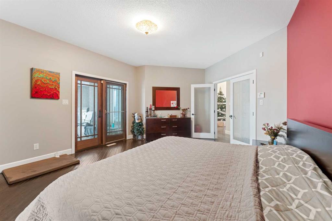
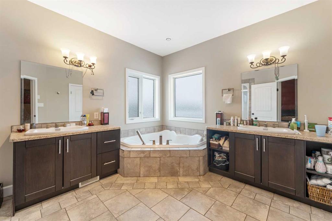
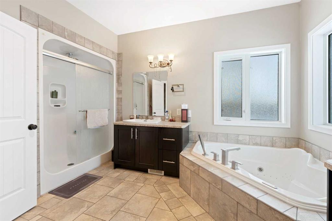
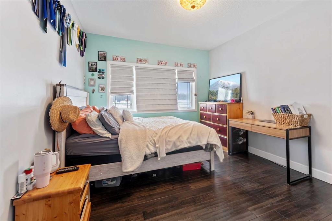
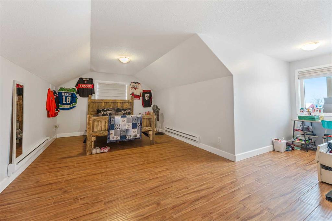
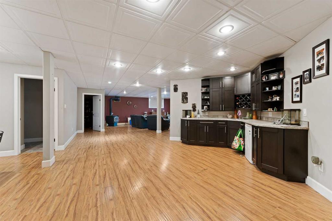
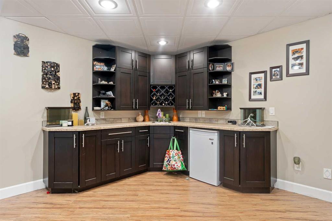
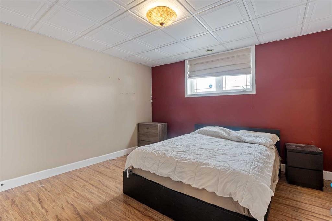
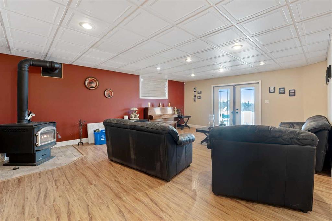
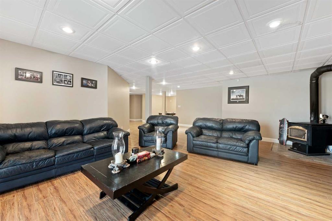
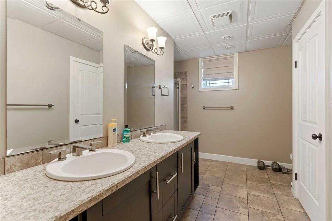
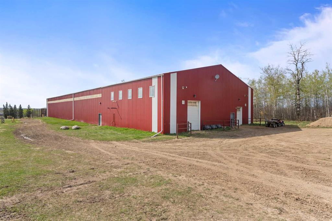
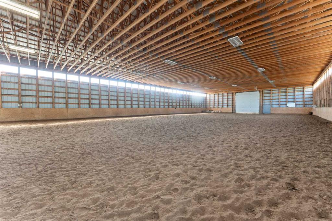
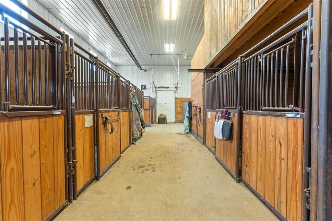
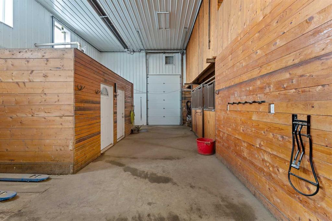
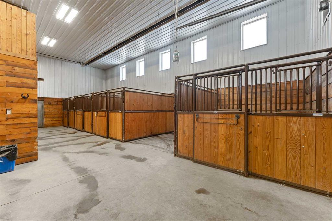
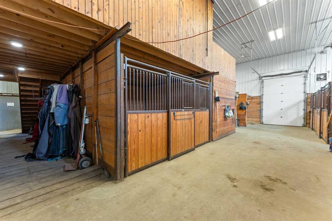
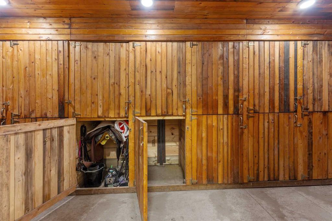
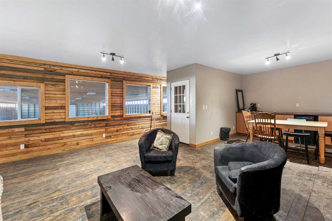
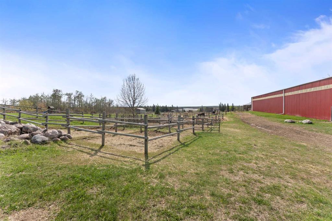
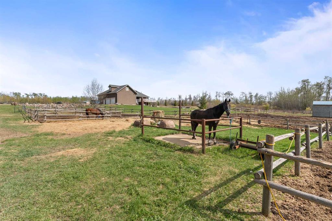
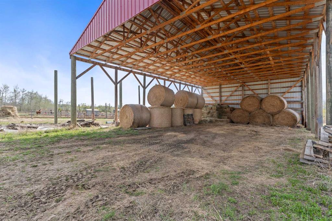
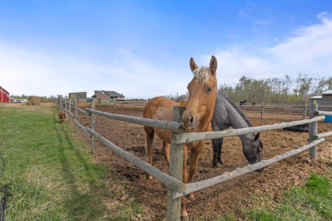
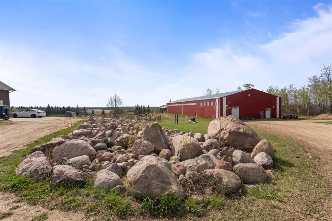
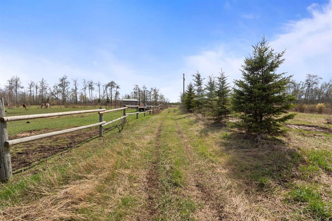
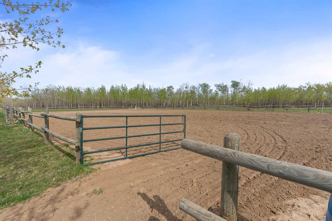
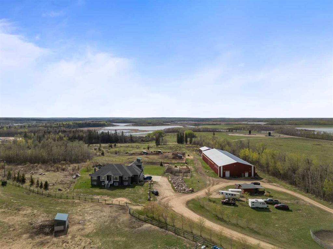
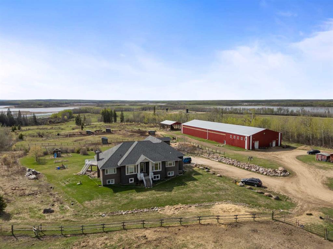
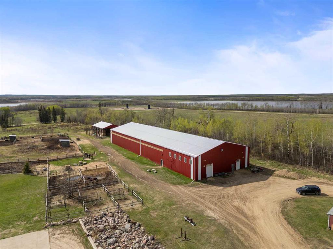
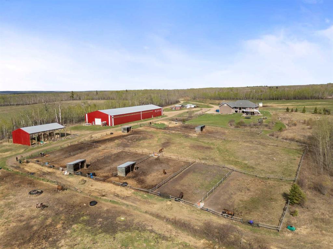
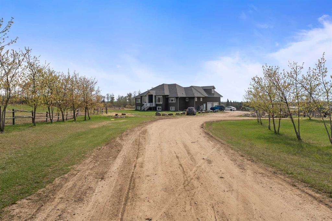
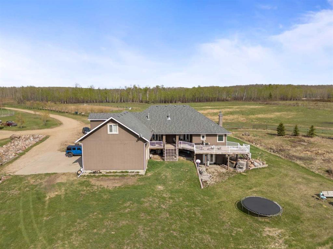
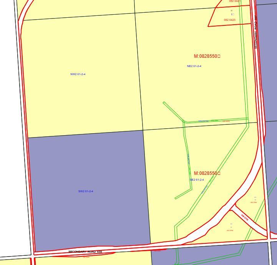
Escape to a property where breathtaking natural beauty, exceptional equestrian amenities, and peaceful country living come together in one unforgettable setting. This exceptional country estate is set on +118 acres of rolling grassland, mature trees, and scenic water features, offering the perfect blend of privacy, recreation, and functionality. Ideally located with excellent access directly off Highway 897 between Bonnyville and Cold Lake, it delivers the convenience of town amenities while maintaining the serenity of rural living. Featuring a truly turn-key horse setup and endless room to live, ride, and entertain, this is far more than an acreage—it’s a complete lifestyle property and a rare opportunity that simply cannot be replicated. This impressive custom-built 2007 home offers over 4,800 sq. ft. of thoughtfully designed living space, perfectly suited for both family living and entertaining. Rich tile, engineered hardwood, and plank flooring create warmth and timeless appeal throughout. The chef-inspired kitchen features a gas range, abundant workspace, and opens seamlessly into the expansive dining and living areas—ideal for gathering with family and friends. The main level offers three spacious bedrooms, including an impressive primary retreat with a walk-in closet and 4-piece ensuite. A unique bonus loft area provides the perfect space for a teen hangout, games room, office, or creative retreat. Downstairs, the fully developed lower level is built for entertaining with a massive recreation space, a show-stopping wet bar, two additional bedrooms, a full bath, and a cozy wood stove for the perfect movie-night atmosphere. Outside, equestrian enthusiasts will appreciate the remarkable 14,000 sq. ft. equine center, designed with both functionality and performance in mind. Featuring a 70' x 150' indoor riding arena and 70’ x 50’ heated barn - 8 box stalls, wash stall, feed storage, tack room, personal lockers, and a mezzanine-level spectator lounge overlooking the arena, the setup is truly exceptional. Designed with both functionality and lifestyle in mind, the property features multiple fenced paddocks, 6 water bowls, 3 hydrants, an outdoor wash bay, and a separate outdoor riding arena, creating an efficient and versatile equestrian setup. Extensive parking accommodations make hosting clinics, competitions, arena events, and large gatherings effortless. Completing the package is a beautifully manicured yard enhanced by massive rock landscaping features, creating stunning curb appeal and an unforgettable first impression. Oil and gas revenue is generated on a portion of this property. Properties of this caliber rarely come to market—offering an unmatched combination of space, functionality, equestrian excellence, and country living at its finest.
| COMMUNITY | |
| PROPERTY TYPE | Agriculture |
| BUILDING TYPE | House |
| STYLE | 1 and Half Storey |
| YEAR BUILT | 2007 |
| SQUARE FOOTAGE | 2,633 |
| BEDROOMS | 6 |
| BATHROOMS | 4.00 |
| BASEMENT | Full |
| AMENITIES | |
| APPLIANCES | Dishwasher, Dryer, Electric Stove, Refrigerator, Washer, Window Coverings |
| COOLING | Central Air |
| FIREPLACE | N/A |
| FLOORING | Ceramic Tile, Vinyl Plank |
| HEATING | Forced Air, Natural Gas |
| LAUNDRY | |
| LOT FEATURES | Creek/River/Stream/Pond, Farm, Landscaped, Lawn, Many Trees, Pasture |
| PARKING | Double Garage Attached |
| RESTRICTIONS | None Known |
| ROOF | Asphalt Shingle |
| TITLE | Fee Simple |
| BROKER | Real Broker |
| ROOMS | DIMENSIONS (m) | LEVEL |
|---|---|---|
| Family Room | 18`6" x 22`11" | Lower |
| Game Room | 36`1" x 17`0" | Lower |
| Furnace/Utility Room | 14`4" x 9`6" | Lower |
| Storage | 10`4" x 7`2" | Lower |
| Storage | 10`4" x 6`3" | Lower |
| Bedroom | 13`10" x 15`0" | Lower |
| Bedroom | 12`9" x 12`7" | Lower |
| Flex Space | 11`7" x 11`10" | Lower |
| 5pc Bathroom | 12`11" x 15`5" | Lower |
| Bedroom | 10`9" x 15`6" | Lower |
| Bedroom - Primary | 14`1" x 19`4" | Main |
| 5pc Ensuite bath | 14`1" x 13`6" | Main |
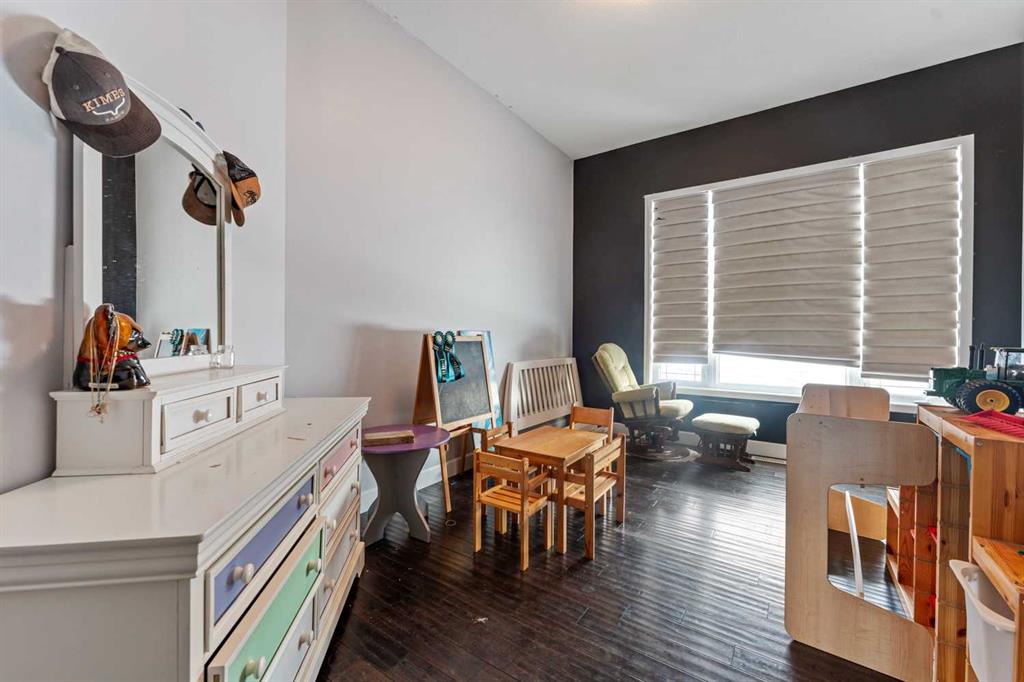
| Bedroom | 11`1" x 12`0" | Main |
| Bedroom | 13`3" x 15`11" | Main |
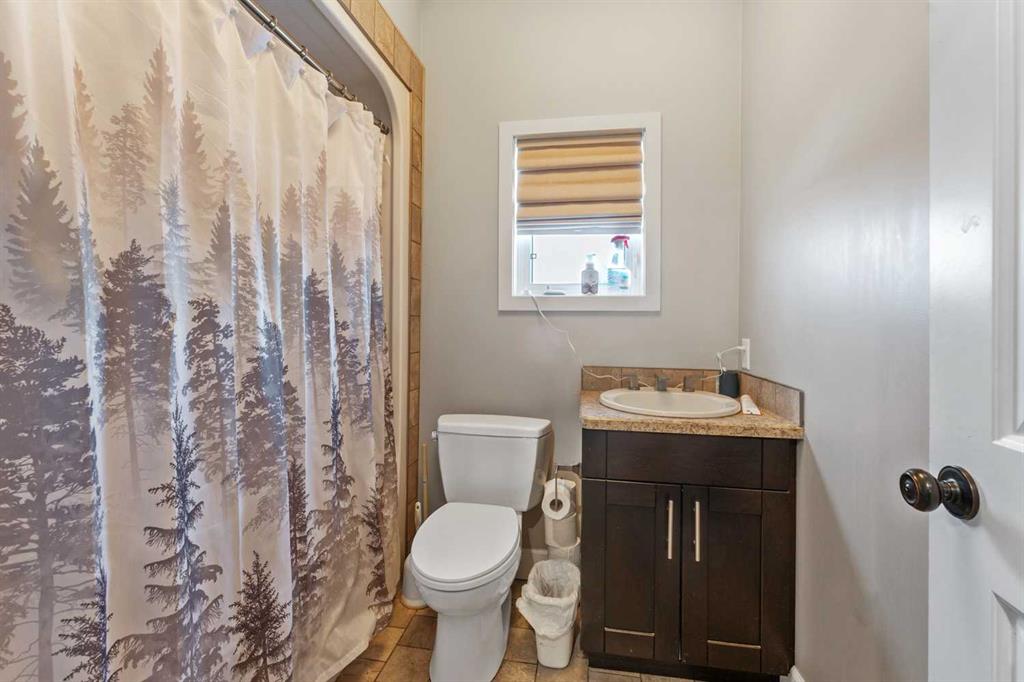
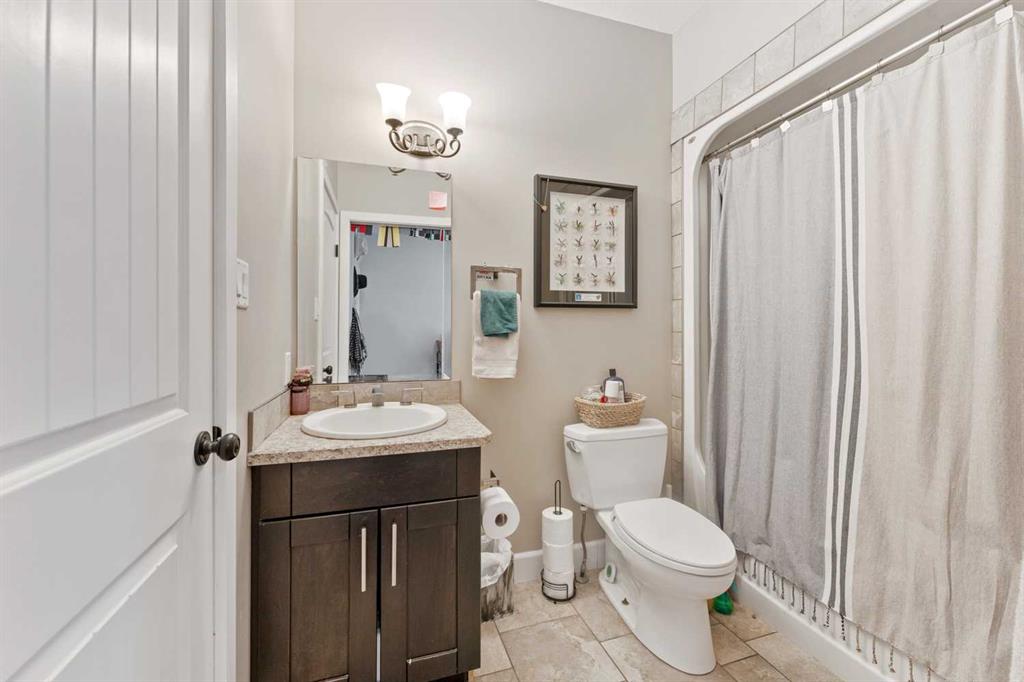
| 4pc Bathroom | Main | |
| Living Room | 15`3" x 19`10" | Main |
| Dining Room | 14`1" x 16`1" | Main |
| Kitchen | 18`11" x 13`9" | Main |
| Breakfast Nook | 7`11" x 15`3" | Main |
| Laundry | 6`9" x 6`9" | Main |
| 4pc Bathroom | Main | |
| Office | 14`0" x 11`8" | Main |
| Bonus Room | 20`10" x 27`0" | Upper |