https://zimg.paragon.ice.com/ParagonImages/Property/PM/RAE/225403100/2/0/0/d786f5904dcae08c76d349b94e6a0dab/1/193ceba5a790f48ed9c2b95d3d602872/225403100-ff27f4c3-c474-46b0-816f-a1e2fcba4713.JPG https://zimg.paragon.ice.com/ParagonImages/Property/PM/RAE/225403100/3/0/0/7e1c526e70aa0c9e611bfb504886df65/1/193ceba5a790f48ed9c2b95d3d602872/225403100-ed8559fe-c556-4400-bb85-07c9386a34bf.JPG https://zimg.paragon.ice.com/ParagonImages/Property/PM/RAE/225403100/4/0/0/7266a18d8dfbe6f25f0f0c7cca7ec53c/1/193ceba5a790f48ed9c2b95d3d602872/225403100-67dbd809-9cfa-417e-b2b7-eb1975a0583a.JPG https://zimg.paragon.ice.com/ParagonImages/Property/PM/RAE/225403100/5/0/0/c3f127ddd2d2760ae7525f790ca2e74e/1/193ceba5a790f48ed9c2b95d3d602872/225403100-f14d3327-4b90-4705-8fc4-dc12d1910287.JPG https://zimg.paragon.ice.com/ParagonImages/Property/PM/RAE/225403100/6/0/0/9903f8de6655ab5d07db56d320b7fcc2/1/193ceba5a790f48ed9c2b95d3d602872/225403100-24f82c46-a91c-4268-aa84-38ac56fac258.JPG https://zimg.paragon.ice.com/ParagonImages/Property/PM/RAE/225403100/7/0/0/d451e799a1438f6bec0c4df75adcb3a2/1/193ceba5a790f48ed9c2b95d3d602872/225403100-3ce575ac-09a7-4fa6-8966-4801f4494f52.JPG https://zimg.paragon.ice.com/ParagonImages/Property/PM/RAE/225403100/8/0/0/28ccc9ea3c00234081c0237b4fc14865/1/193ceba5a790f48ed9c2b95d3d602872/225403100-8ffb43ac-32a4-4b57-b4c0-18964f9f5956.JPG https://zimg.paragon.ice.com/ParagonImages/Property/PM/RAE/225403100/9/0/0/feeeed9bb63640d3bc0ba61ae5b5a2d7/1/193ceba5a790f48ed9c2b95d3d602872/225403100-71339c1c-9d9f-46b4-a7f7-cf60c210a6c7.JPG https://zimg.paragon.ice.com/ParagonImages/Property/PM/RAE/225403100/10/0/0/64dce91bece10a74491ccbc2ed28af78/1/193ceba5a790f48ed9c2b95d3d602872/225403100-0a505ce8-c2fd-4d62-a462-76ef6e3c1991.JPG https://zimg.paragon.ice.com/ParagonImages/Property/PM/RAE/225403100/11/0/0/e48524384b731cf3b505f8df1ceb68f6/1/193ceba5a790f48ed9c2b95d3d602872/225403100-cdde282b-e314-490c-9bc5-f07c2566a65a.JPG https://zimg.paragon.ice.com/ParagonImages/Property/PM/RAE/225403100/12/0/0/2dfe305fc2b17068b787d0c3462da40a/1/193ceba5a790f48ed9c2b95d3d602872/225403100-a5c51530-fe2e-4c0b-9c5d-f60d99683cb2.JPG https://zimg.paragon.ice.com/ParagonImages/Property/PM/RAE/225403100/13/0/0/6f356227fad389afd007e16c5f640e65/1/193ceba5a790f48ed9c2b95d3d602872/225403100-d1d25863-dc0d-4c51-817d-23f20d0773d5.JPG https://zimg.paragon.ice.com/ParagonImages/Property/PM/RAE/225403100/14/0/0/d100dfb7d26673125abc1c7968bb7d51/1/193ceba5a790f48ed9c2b95d3d602872/225403100-8d5ef975-d42a-48b1-8fa8-df3304987e1b.JPG https://zimg.paragon.ice.com/ParagonImages/Property/PM/RAE/225403100/15/0/0/eb39ffd1db58ebd53080e9ff62a358c6/1/193ceba5a790f48ed9c2b95d3d602872/225403100-17276b66-dea0-47a6-8178-c0a6753be61d.JPG

#610 10303 111 ST NW

Edmonton T5K 0C6

MLS® Number:  E4490280

Back to Downtown (Edmonton)   

  • Home \
  • Downtown (Edmonton) \
  • #610 10303 111 ST NW

$ 219,900

1

BEDROOMS

1 + 1

BATHROOMS

764

SQUARE FEET

2008

YEAR BUILT

https://zimg.paragon.ice.com/ParagonImages/Property/PM/RAE/225403100/2/0/0/d786f5904dcae08c76d349b94e6a0dab/1/193ceba5a790f48ed9c2b95d3d602872/225403100-ff27f4c3-c474-46b0-816f-a1e2fcba4713.JPG





MLS® Number
E4490280
PROPERTY TYPE
Apartment
LISTING DATE
May-27-2026

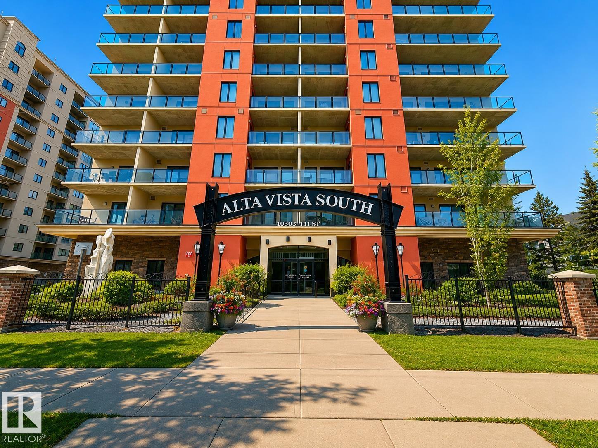
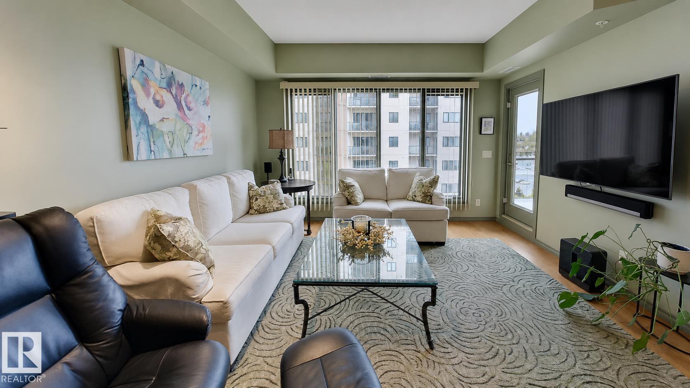
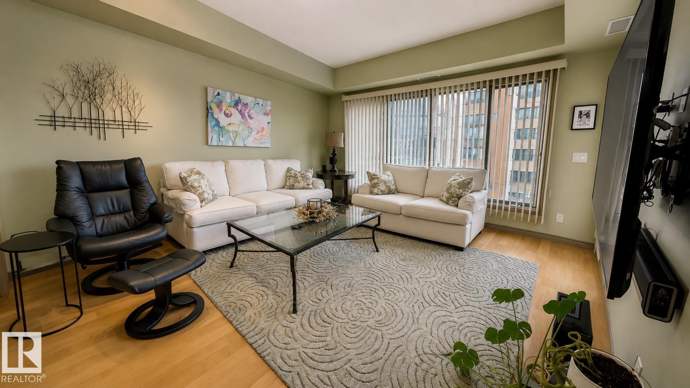
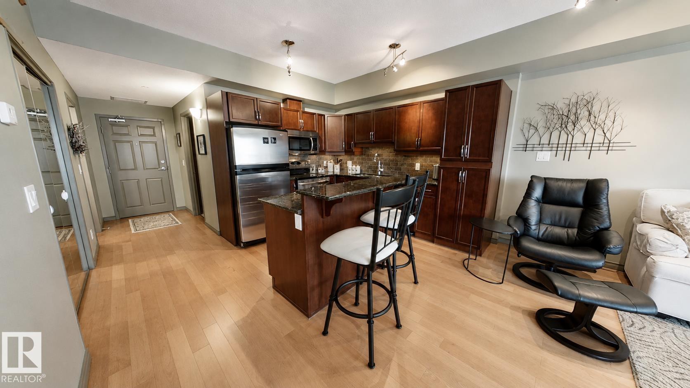
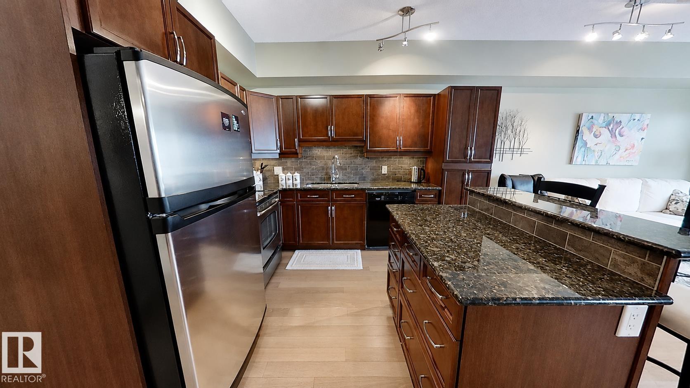
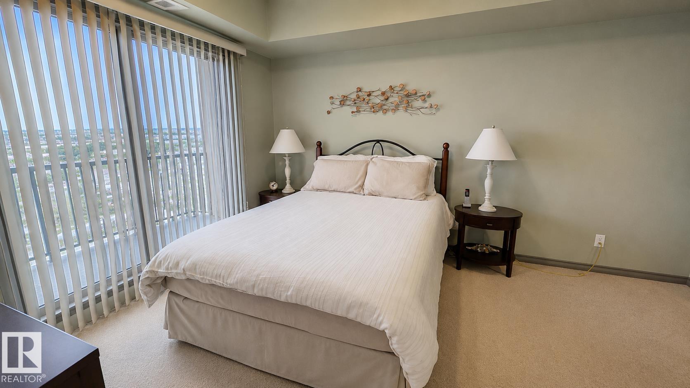
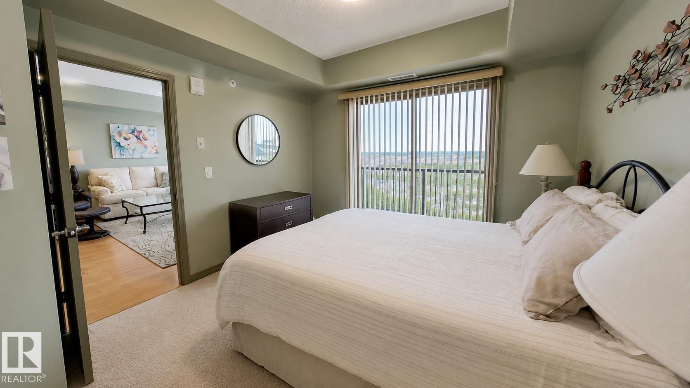
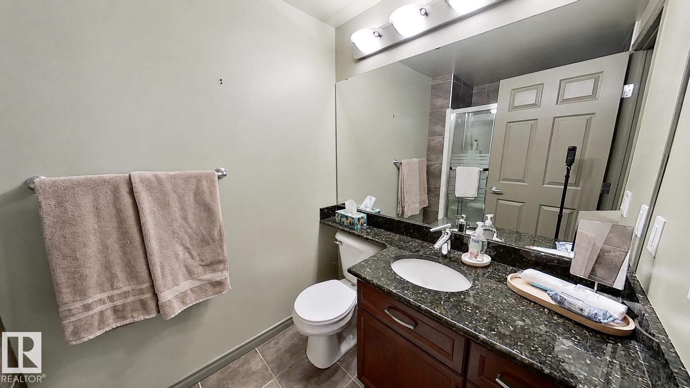
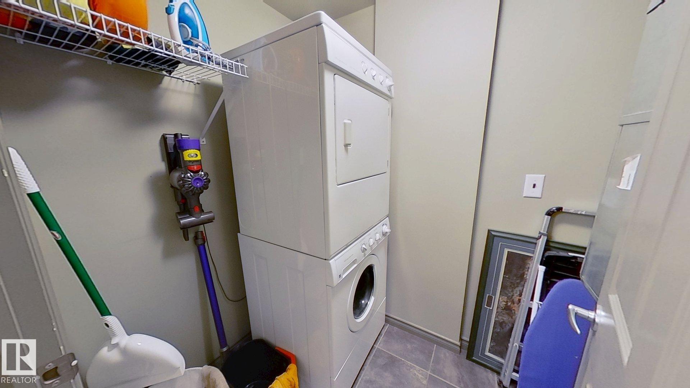
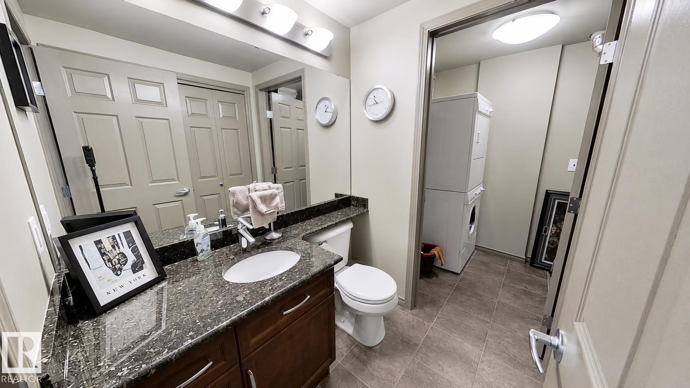
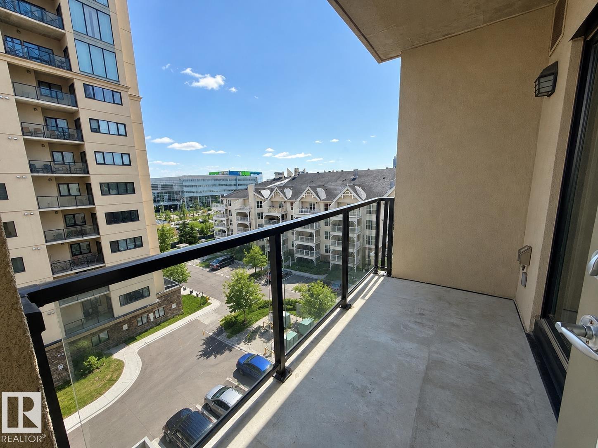
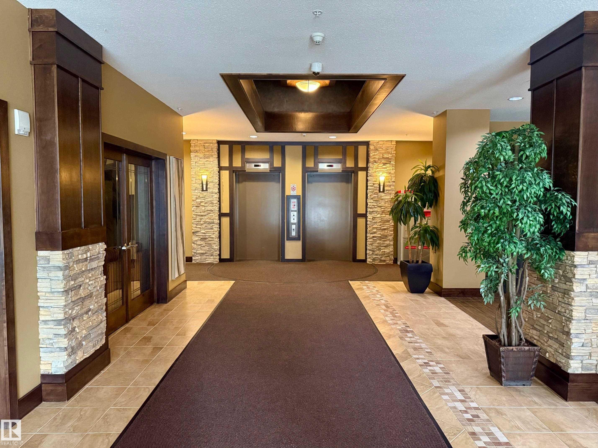
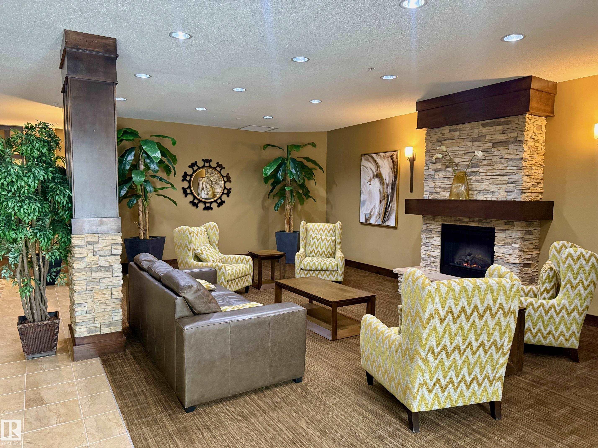
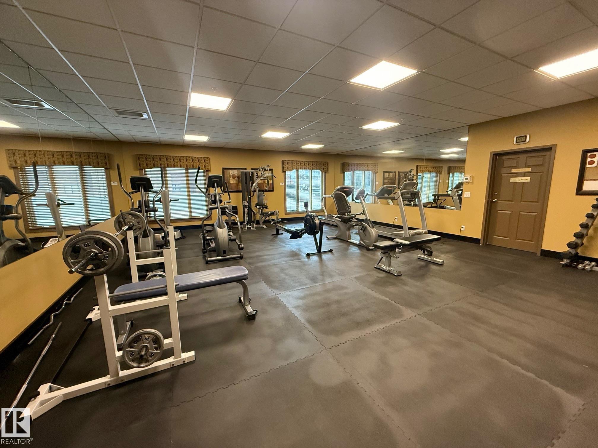
Multi-storey 18+ condo complex in the heart of downtown Edmonton. This well-maintained unit features 1 bdrm plus a den, 2 baths, central air conditioning, in-suite laundry & a heated, secure underground parking stall. This pet-friendly complex offers amenities like a fitness centre, social room & visitor guest suite. Interior finishes include laminate flooring & carpet, along with original appliances complemented by an ultra-quiet Miele dishwasher. Built in 2008, the unit remains in superb condition & has been meticulously cared for by both the current & original owners. Balcony provides ample space to relax & enjoy the surrounding views. An ideal home for professionals, executives, students, or parents of students attending MacEwan University. For sports enthusiasts & concertgoers, Rogers Place is a 15-minute walk, while restaurants, cafés, bars & retail services throughout downtown Edmonton are just minutes from your door. Public transit access is exceptional, with convenient proximity to the LRT.

COMMUNITY  Downtown (Edmonton)
PROPERTY TYPE  Apartment
BUILDING TYPE  Apartment High Rise
STYLE  Single Level Apartment
YEAR BUILT 2008
SQUARE FOOTAGE  764
BEDROOMS  1
BATHROOMS  1.50
BASEMENT  None, No Basement
AMENITIES  Air Conditioner, Ceiling 9 ft., Detectors Smoke, Exercise Room, Guest Suite, Hot Water Electric, Intercom, No Animal Home, No Smoking Home, Parking-Visitor, Party Room, Recreation Room/Centre, Secured Parking, Security Door, Sprinkler System-Fire, Television Connection
APPLIANCES  Air Conditioning-Central, Dishwasher-Built-In, Dryer, Garage Control, Garburator, Hood Fan, Humidifier-Power(Furnace), Oven-Microwave, Refrigerator, Stove-Electric, Washer
COOLING 
FIREPLACE 
FLOORING  Carpet, Laminate Flooring
HEATING  Heat Pump, Electric
LAUNDRY  ensuite bathroom
LOT FEATURES  Commercial, Golf Nearby, Landscaped, Playground Nearby, Public Transportation, Schools, Shopping Nearby, View City
PARKING  Parkade, Stall
RESTRICTIONS  Adult Living
ROOF  Flat
TITLE  Fee Simple
BROKER  REALTORS® Association of Edmonton


ROOMS DIMENSIONS (m) LEVEL