https://zimg.paragon.ice.com/ParagonImages/Property/PM/RAE/225404040/1/0/0/fb084f9c459d87f132685e10604eb037/1/4d5673f984ac3240e29e7a8742d17a1b/225404040-d0513c25-ef42-43a3-8c9f-66e738e1acd2.JPG https://zimg.paragon.ice.com/ParagonImages/Property/PM/RAE/225404040/2/0/0/e64ce8bfe7b153ba77f16ec084bbfa42/1/4d5673f984ac3240e29e7a8742d17a1b/225404040-06283385-61f0-49dd-bb5f-03d80d6ed3cc.JPG https://zimg.paragon.ice.com/ParagonImages/Property/PM/RAE/225404040/3/0/0/0b81efab754786af44141e2a621a2aa0/1/4d5673f984ac3240e29e7a8742d17a1b/225404040-21d931b8-b7fc-4329-8ec5-8da823926866.JPG https://zimg.paragon.ice.com/ParagonImages/Property/PM/RAE/225404040/4/0/0/4138339d03af41e75f4cef12d8618242/1/4d5673f984ac3240e29e7a8742d17a1b/225404040-7a411e98-fa6b-4ed5-aa2a-2a300bc95df2.JPG https://zimg.paragon.ice.com/ParagonImages/Property/PM/RAE/225404040/5/0/0/4f33bc33d3a36cd12eb95007b9cab3d2/1/4d5673f984ac3240e29e7a8742d17a1b/225404040-9fbed5ef-06a0-4fa8-9e8e-cc41d04e51bc.JPG https://zimg.paragon.ice.com/ParagonImages/Property/PM/RAE/225404040/6/0/0/c83b24ff3fbcaf9e4c007ddcecd19e41/1/4d5673f984ac3240e29e7a8742d17a1b/225404040-0dbf4efa-eac2-46b0-8d77-5f2906d4762e.JPG https://zimg.paragon.ice.com/ParagonImages/Property/PM/RAE/225404040/7/0/0/9d18c5bf89dd2afd7169e3767bf0494e/1/4d5673f984ac3240e29e7a8742d17a1b/225404040-7b1c455a-62e6-4d30-a67f-1bbf96c929d4.JPG https://zimg.paragon.ice.com/ParagonImages/Property/PM/RAE/225404040/8/0/0/43f172fe9ba5971b96c39f34b57ff1d7/1/4d5673f984ac3240e29e7a8742d17a1b/225404040-c56ed396-dd23-4b61-ae10-30e1f4b50919.JPG https://zimg.paragon.ice.com/ParagonImages/Property/PM/RAE/225404040/9/0/0/5193df7f899ebbfa0406eeb5d7d3ef7e/1/4d5673f984ac3240e29e7a8742d17a1b/225404040-88a86436-2bcf-4902-b0b8-3003580392de.JPG https://zimg.paragon.ice.com/ParagonImages/Property/PM/RAE/225404040/10/0/0/54e277e6fc68fdc79a6f22f2cd82e9b7/1/4d5673f984ac3240e29e7a8742d17a1b/225404040-d06097bb-9f1b-482e-b4af-f9bf7f757e68.JPG https://zimg.paragon.ice.com/ParagonImages/Property/PM/RAE/225404040/11/0/0/a51268ffc612ab86baeaca8b48b848b1/1/4d5673f984ac3240e29e7a8742d17a1b/225404040-da31ebe9-b550-4e67-9b40-3250aaf1970d.JPG https://zimg.paragon.ice.com/ParagonImages/Property/PM/RAE/225404040/12/0/0/1bf7db5ae9baf81df5e99a1bc2710e10/1/4d5673f984ac3240e29e7a8742d17a1b/225404040-1e8fdb1a-516b-4f10-a02f-73811bf68949.JPG https://zimg.paragon.ice.com/ParagonImages/Property/PM/RAE/225404040/13/0/0/31620d72011ca4c2f08e72fce4d1b7d0/1/4d5673f984ac3240e29e7a8742d17a1b/225404040-00b45487-836e-441a-a6ba-8212515ed525.JPG https://zimg.paragon.ice.com/ParagonImages/Property/PM/RAE/225404040/14/0/0/58489a300352202335e5408bef5eb605/1/4d5673f984ac3240e29e7a8742d17a1b/225404040-a222f0fd-0b97-45ed-a45c-f3ac2577f375.JPG https://zimg.paragon.ice.com/ParagonImages/Property/PM/RAE/225404040/15/0/0/195977d58ace6a3610842accf6e9b268/1/4d5673f984ac3240e29e7a8742d17a1b/225404040-900f4ae8-38be-4f32-9e00-98b4f88a23ea.JPG https://zimg.paragon.ice.com/ParagonImages/Property/PM/RAE/225404040/16/0/0/2be729d3d1ac111d90e5c1dbd6f48490/1/4d5673f984ac3240e29e7a8742d17a1b/225404040-b9e4e28b-1e6e-4904-8806-1df1a06cd17f.JPG https://zimg.paragon.ice.com/ParagonImages/Property/PM/RAE/225404040/17/0/0/e3a767a8912ba0f7b969b47c12e9ac31/1/4d5673f984ac3240e29e7a8742d17a1b/225404040-65c1e38f-ea24-4de1-8fe1-b5285aa5b224.JPG https://zimg.paragon.ice.com/ParagonImages/Property/PM/RAE/225404040/18/0/0/c0d81093a657ef580acfca84d64f8b66/1/4d5673f984ac3240e29e7a8742d17a1b/225404040-49803f9e-d90c-4d8a-8306-8fa0ad580809.JPG https://zimg.paragon.ice.com/ParagonImages/Property/PM/RAE/225404040/19/0/0/1b048bfd5970e4545f748503cd39564f/1/4d5673f984ac3240e29e7a8742d17a1b/225404040-87308b29-d3de-4cdf-9fc5-8944f1abddb5.JPG https://zimg.paragon.ice.com/ParagonImages/Property/PM/RAE/225404040/20/0/0/1381e4239aa3c9cb0ac2203593ee01bc/1/4d5673f984ac3240e29e7a8742d17a1b/225404040-58e40128-a954-46ab-a43f-bb5eabe7f361.JPG https://zimg.paragon.ice.com/ParagonImages/Property/PM/RAE/225404040/21/0/0/e4eea99e8d0a817458b859300c4de576/1/4d5673f984ac3240e29e7a8742d17a1b/225404040-f31cbb60-b7c5-442a-9f8a-5c4d13a803db.JPG https://zimg.paragon.ice.com/ParagonImages/Property/PM/RAE/225404040/22/0/0/dcd31b17c37e24cd1e0787616b311518/1/4d5673f984ac3240e29e7a8742d17a1b/225404040-f260b9a7-b1a5-4bb8-b516-4394a1e87c0c.JPG https://zimg.paragon.ice.com/ParagonImages/Property/PM/RAE/225404040/23/0/0/ac72c0285f5b3b3d4bf2a2d1e8634c82/1/4d5673f984ac3240e29e7a8742d17a1b/225404040-5fe39265-91ae-47ac-9d1f-af34d350da68.JPG https://zimg.paragon.ice.com/ParagonImages/Property/PM/RAE/225404040/24/0/0/cfd8be83259853836bedce346babe4c6/1/4d5673f984ac3240e29e7a8742d17a1b/225404040-2acd5561-1a0e-4aa8-9459-7590acb63366.JPG https://zimg.paragon.ice.com/ParagonImages/Property/PM/RAE/225404040/25/0/0/95608dd7013c80f931a50ab2f70b5d67/1/4d5673f984ac3240e29e7a8742d17a1b/225404040-dcdb79eb-2470-4cb6-ad62-211ac2f499fb.JPG https://zimg.paragon.ice.com/ParagonImages/Property/PM/RAE/225404040/26/0/0/c5d5b6019500c8c0679754dcd0b54a88/1/4d5673f984ac3240e29e7a8742d17a1b/225404040-4e5ee864-0a4a-4c81-aefe-14454e438696.JPG https://zimg.paragon.ice.com/ParagonImages/Property/PM/RAE/225404040/27/0/0/fe898a61b597d2468ee54159d4815b7f/1/4d5673f984ac3240e29e7a8742d17a1b/225404040-3e62ea07-8019-4819-b090-6aa0a41a26db.JPG https://zimg.paragon.ice.com/ParagonImages/Property/PM/RAE/225404040/28/0/0/2e1a0c6113d91503d215086186d78a95/1/4d5673f984ac3240e29e7a8742d17a1b/225404040-60861082-79c0-419c-a7f9-e8116ed3349c.JPG https://zimg.paragon.ice.com/ParagonImages/Property/PM/RAE/225404040/29/0/0/9ab12ee00a5aeb355dbc03ca78030a3c/1/4d5673f984ac3240e29e7a8742d17a1b/225404040-98b18801-baa7-4f93-b758-c560ba06d9e8.JPG https://zimg.paragon.ice.com/ParagonImages/Property/PM/RAE/225404040/30/0/0/6a55282c1594e06b854f94dbbf935f41/1/4d5673f984ac3240e29e7a8742d17a1b/225404040-179985e4-111b-42e0-bf91-f21885276ef1.JPG https://zimg.paragon.ice.com/ParagonImages/Property/PM/RAE/225404040/31/0/0/af2dc4a9157aa315a9ae36befb586f7c/1/4d5673f984ac3240e29e7a8742d17a1b/225404040-fefd93f8-223d-4b56-8bfa-f74d7578b86d.JPG https://zimg.paragon.ice.com/ParagonImages/Property/PM/RAE/225404040/32/0/0/202bd5af720c1908c7d2ea2648ff56ab/1/4d5673f984ac3240e29e7a8742d17a1b/225404040-0da427fa-0b54-464b-baa0-4fe76b452402.JPG https://zimg.paragon.ice.com/ParagonImages/Property/PM/RAE/225404040/33/0/0/7c928b771cfa15a02f796dd5e6995035/1/4d5673f984ac3240e29e7a8742d17a1b/225404040-65baf9a2-b914-4fd3-ad93-0d9d86584ab7.JPG https://zimg.paragon.ice.com/ParagonImages/Property/PM/RAE/225404040/34/0/0/61de13e89c4ee2b16dfa169cd3c72637/1/4d5673f984ac3240e29e7a8742d17a1b/225404040-0bfda5a9-ac44-474c-bc89-1adc41e9c11f.JPG https://zimg.paragon.ice.com/ParagonImages/Property/PM/RAE/225404040/35/0/0/78a8a547d6b592ad4a34c3ca76e9eca6/1/4d5673f984ac3240e29e7a8742d17a1b/225404040-c981986d-e140-4e2a-a0f9-724618b4544c.JPG https://zimg.paragon.ice.com/ParagonImages/Property/PM/RAE/225404040/36/0/0/f49cb9873d2aa6b84490e3dc9e822581/1/4d5673f984ac3240e29e7a8742d17a1b/225404040-219f7e52-04d9-4c5b-963c-f7e7188c7b90.JPG https://zimg.paragon.ice.com/ParagonImages/Property/PM/RAE/225404040/37/0/0/96bfa06b9bd1d4e74dec0cf3e331a3d3/1/4d5673f984ac3240e29e7a8742d17a1b/225404040-5c23286f-5f1c-4135-a777-92f5ff773d2c.JPG https://zimg.paragon.ice.com/ParagonImages/Property/PM/RAE/225404040/38/0/0/93e3719f41572b6987fbeea59cad41b7/1/4d5673f984ac3240e29e7a8742d17a1b/225404040-dcf77cd9-b839-46d9-a33f-d9967dfe2fb0.JPG

#61 215 SADDLEBACK RD NW NW

Edmonton T6J 5T6

MLS® Number:  E4491220

Back to Blue Quill   

  • Home \
  • Blue Quill \
  • #61 215 SADDLEBACK RD NW NW

$ 374,500

3

BEDROOMS

2 + 1

BATHROOMS

1,465

SQUARE FEET

2018

YEAR BUILT

https://zimg.paragon.ice.com/ParagonImages/Property/PM/RAE/225404040/1/0/0/fb084f9c459d87f132685e10604eb037/1/4d5673f984ac3240e29e7a8742d17a1b/225404040-d0513c25-ef42-43a3-8c9f-66e738e1acd2.JPG





MLS® Number
E4491220
PROPERTY TYPE
Townhouse
LISTING DATE
June-02-2026

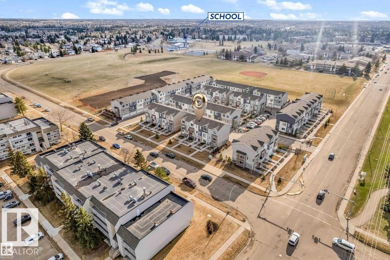
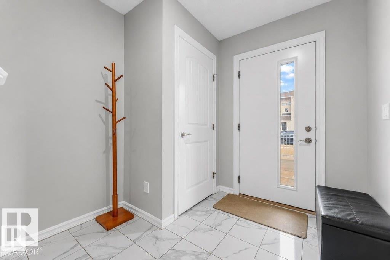
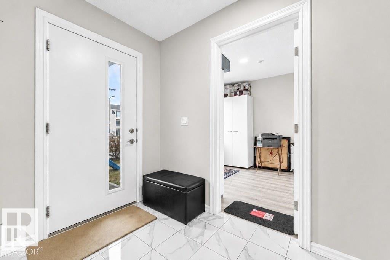
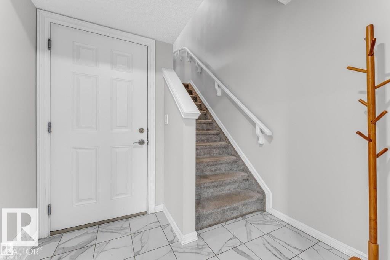
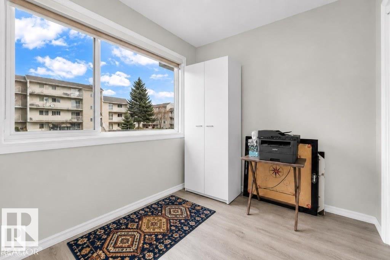
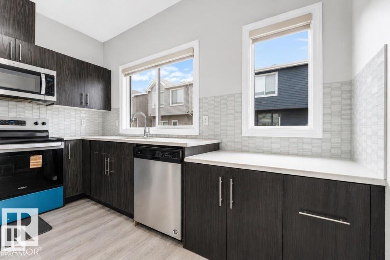
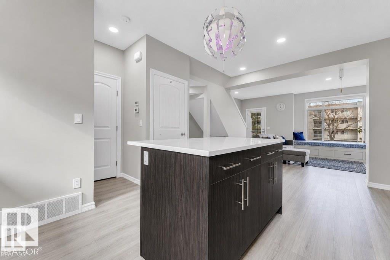
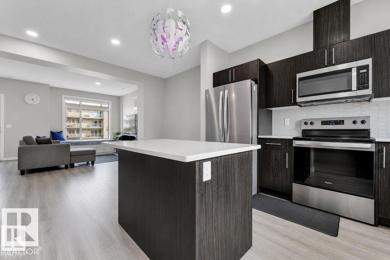
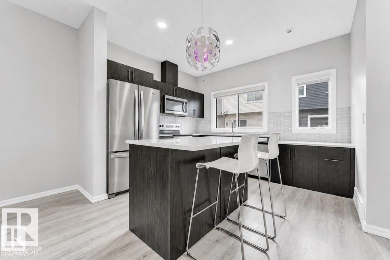
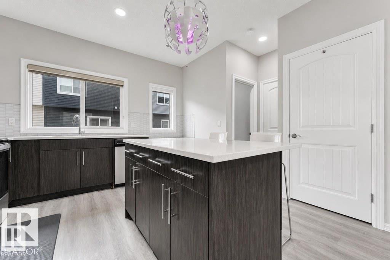
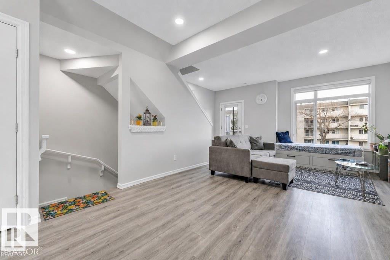
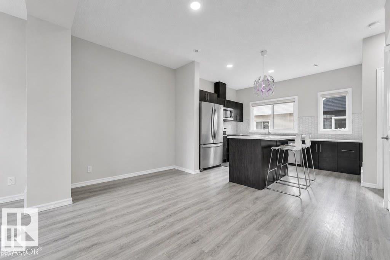
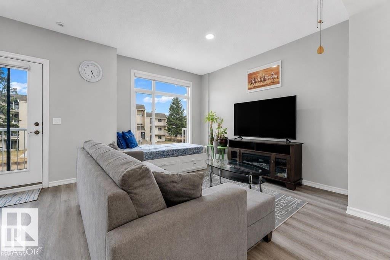
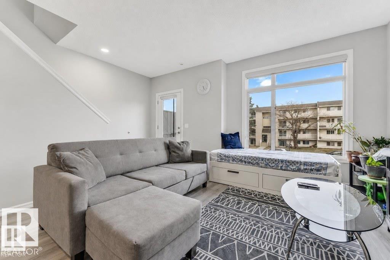
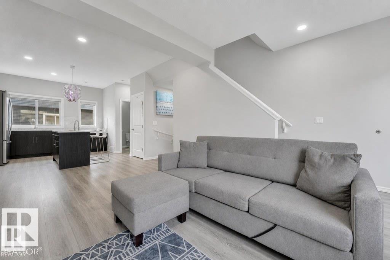
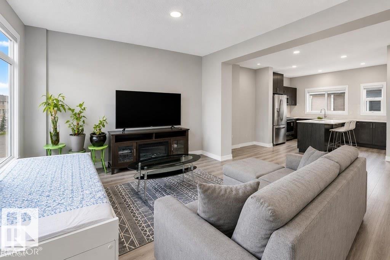
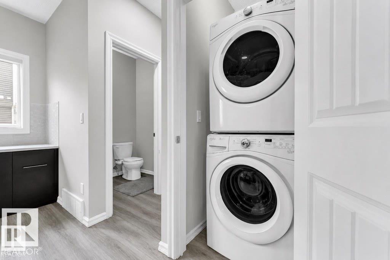
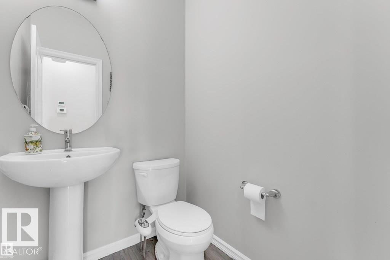
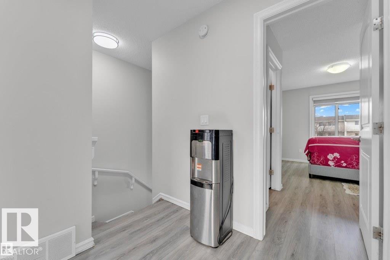
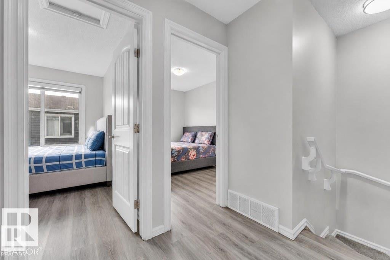
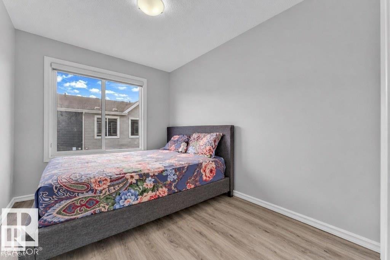
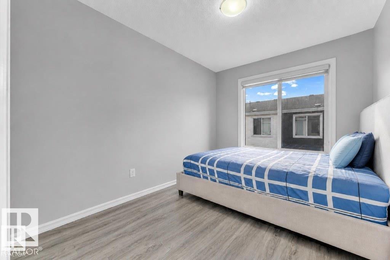
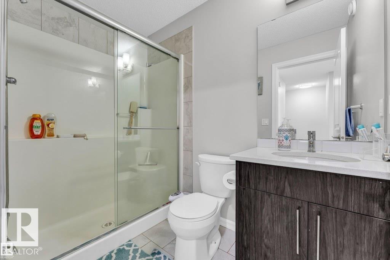
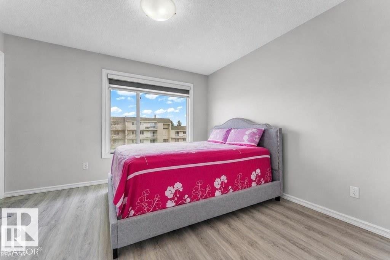
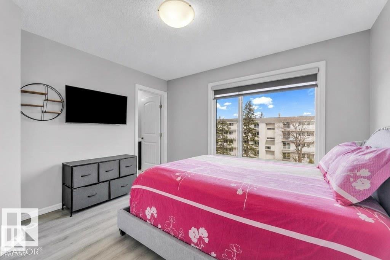
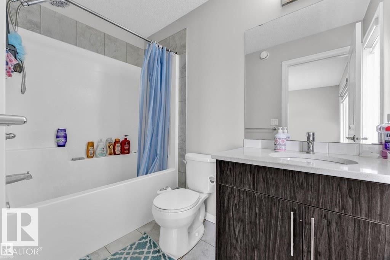
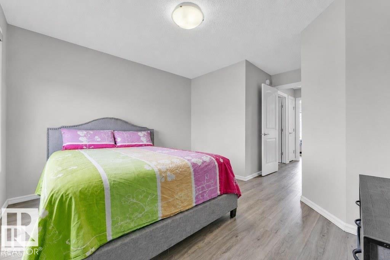
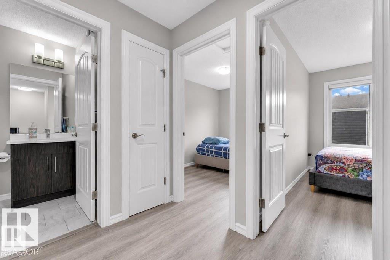
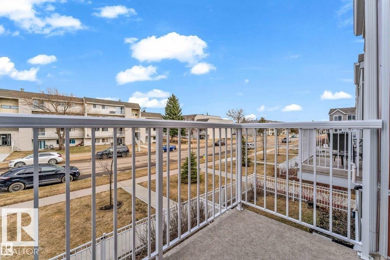
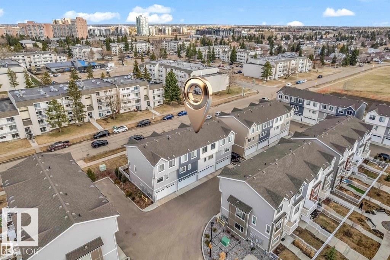
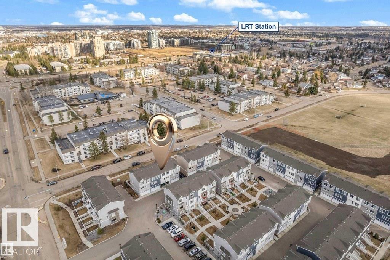
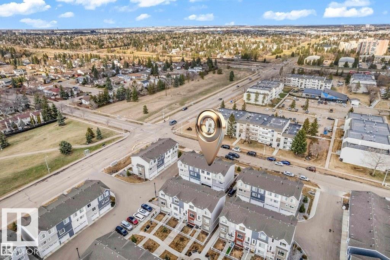
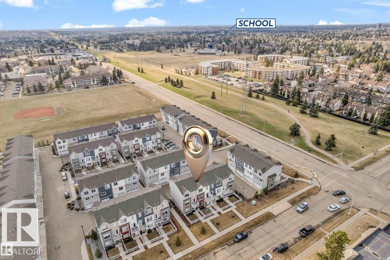
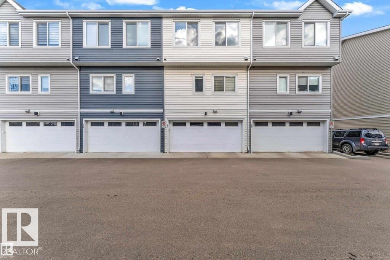
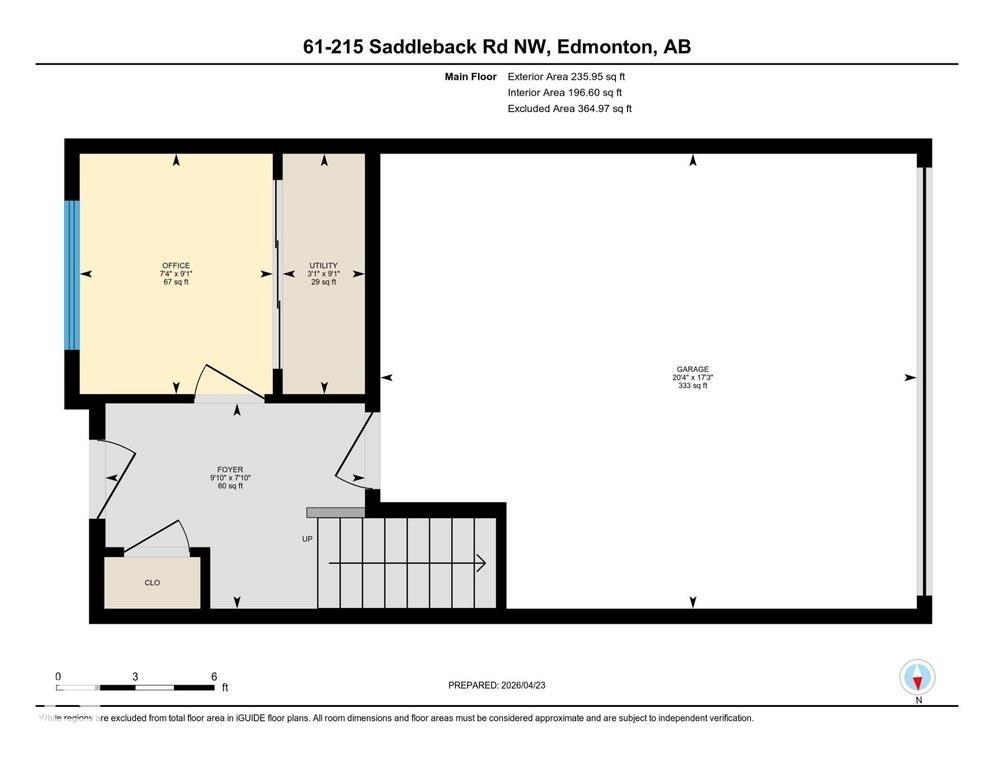
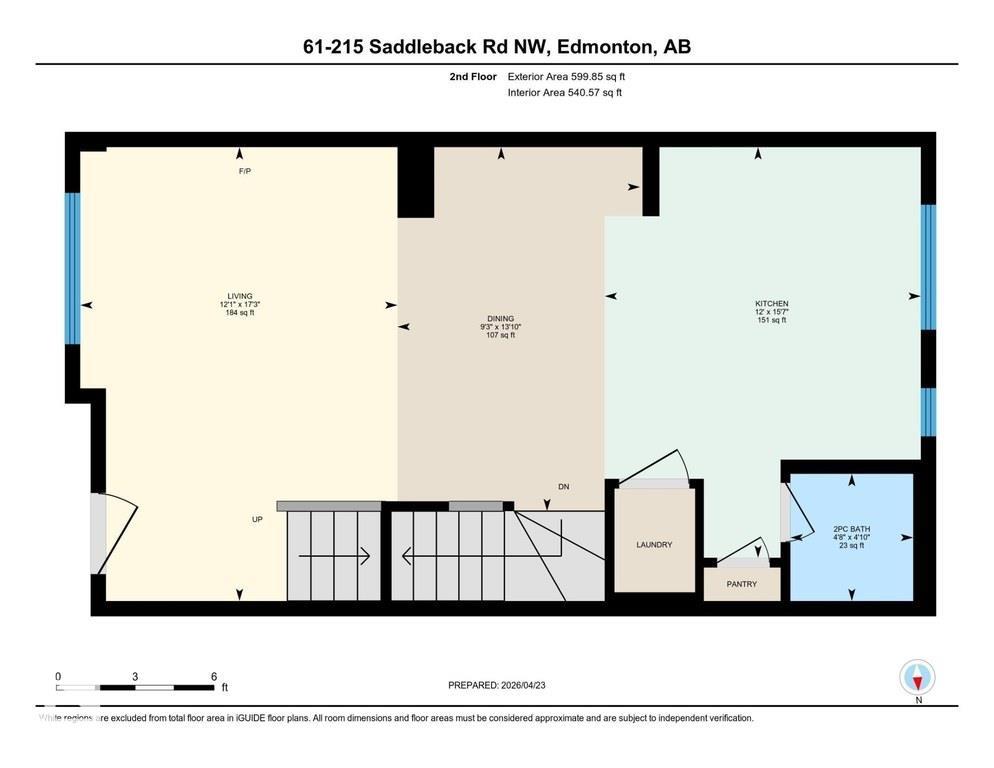
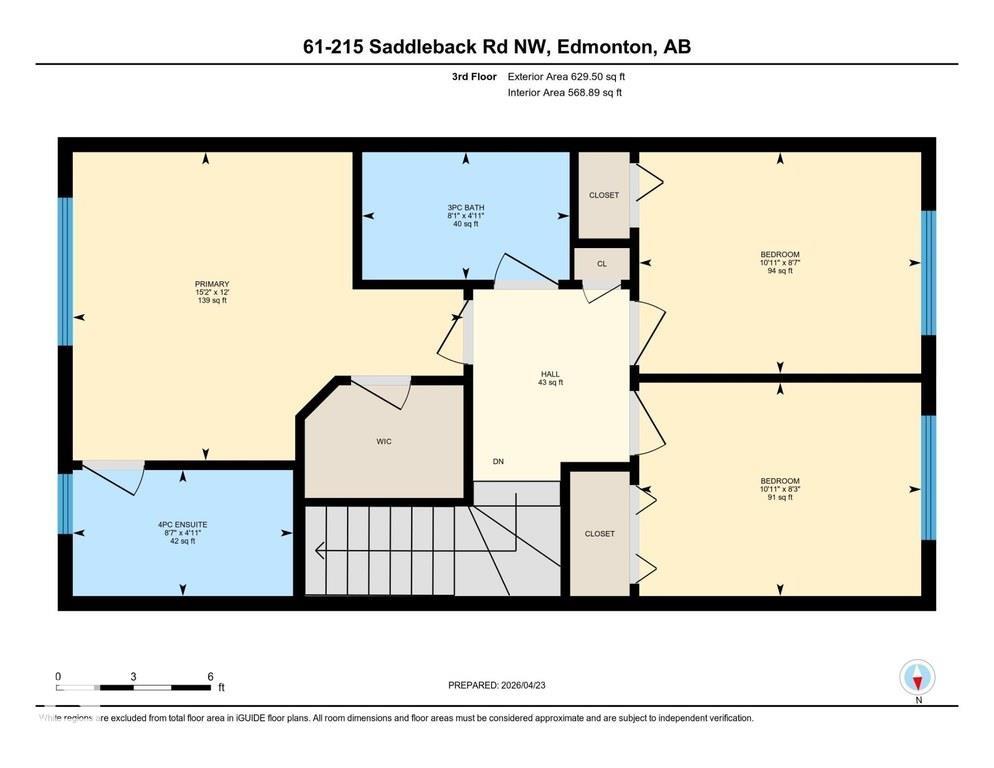
LANDMARK-built townhouse offering 1,465 sq. ft. of thoughtfully designed living space in desirable Blue Quill. Features 3 BEDROOMS, 2.5 BATHROOMS, a versatile FLEX ROOM, and a DOUBLE ATTACHED GARAGE with recently installed SMART GARAGE DOOR OPENER (app controlled). Bright open-concept layout with an L-SHAPED KITCHEN, QUARTZ COUNTERTOPS, STAINLESS STEEL APPLIANCES, modern cabinetry, and a LARGE WINDOW providing excellent natural light. Durable VINYL PLANK FLOORING throughout with NO CARPET. Energy-efficient construction includes TRIPLE-PANE WINDOWS and a LIFEBREATH HRV SYSTEM for improved comfort and indoor air quality. Well-maintained home offering excellent value in a sought-after southwest Edmonton location. Conveniently located at 5 to 7 minutes walk to the CENTURY PARK LRT, near schools, shopping, restaurants, parks, and major amenities. Ideal for first-time buyers, professionals, young families, or investors seeking a move-in-ready property with modern finishes and low-maintenance living.

COMMUNITY  Blue Quill
PROPERTY TYPE  Townhouse
BUILDING TYPE  Townhouse
STYLE  3 Storey
YEAR BUILT 2018
SQUARE FOOTAGE  1,465
BEDROOMS  3
BATHROOMS  2.50
BASEMENT  None, No Basement
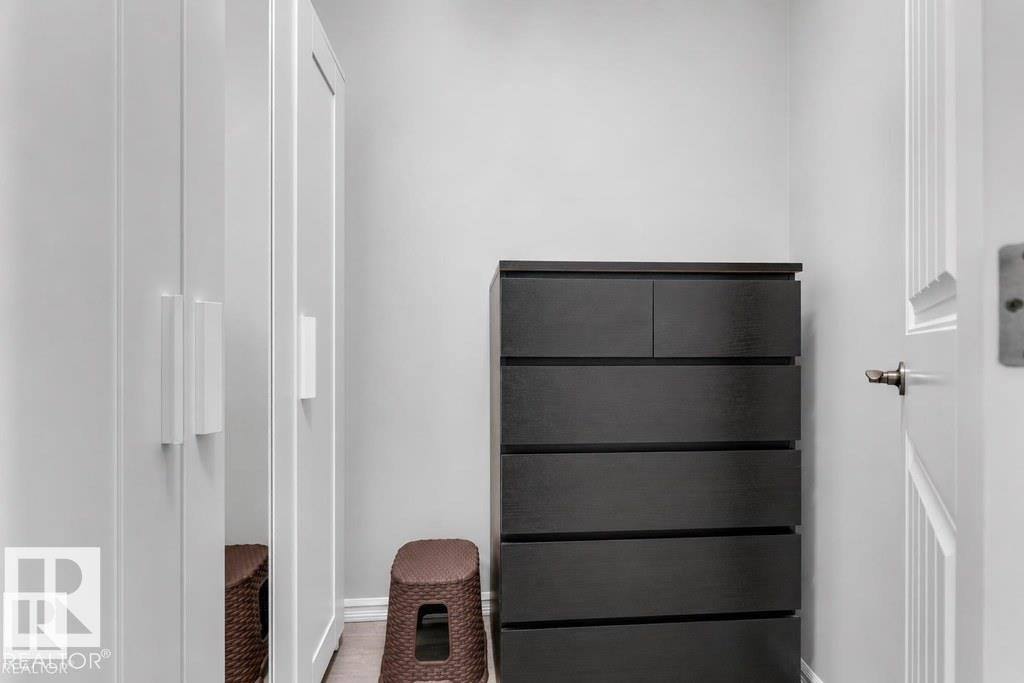
AMENITIES  Off Street Parking, Ceiling 9 ft., Closet Organizers, Detectors Smoke, Hot Water Natural Gas, Hot Water Tankless, No Animal Home, No Smoking Home, Parking-Visitor, HRV System
APPLIANCES  Dishwasher-Built-In, Dryer, Garage Control, Garage Opener, Garburator, Microwave Hood Fan, Refrigerator, Stove-Electric, Washer, Window Coverings
COOLING 
FIREPLACE 
FLOORING  Ceramic Tile, Vinyl Plank
HEATING  Forced Air-1, Natural Gas
LAUNDRY  ensuite bathroom
LOT FEATURES  Landscaped, Low Maintenance Landscape, Playground Nearby, Public Transportation, Schools, Shopping Nearby, See Remarks
PARKING  Double Garage Attached
RESTRICTIONS  None Known
ROOF  Asphalt Shingles
TITLE  Fee Simple
BROKER  REALTORS® Association of Edmonton


ROOMS DIMENSIONS (m) LEVEL