https://zimg.paragon.ice.com/ParagonImages/Property/PM/RAE/225421501/1/0/0/831b623c8050bcf78e90de58b2f04648/1/be66482d65f2e04af78fe04a3d3c761a/225421501-b9af8e5c-02a6-4b3f-9d0a-bded0102c70f.JPG https://zimg.paragon.ice.com/ParagonImages/Property/PM/RAE/225421501/2/0/0/2dadaa594972fd9511aebff0048e8f05/1/be66482d65f2e04af78fe04a3d3c761a/225421501-f10dee14-b8b4-4b14-911d-2d38122a6c27.JPG https://zimg.paragon.ice.com/ParagonImages/Property/PM/RAE/225421501/3/0/0/4a71d4f6d7fa2a2abfc068b5a3b1dfe0/1/be66482d65f2e04af78fe04a3d3c761a/225421501-3ed1a59e-0812-486e-a7e3-44d7aa61a802.JPG https://zimg.paragon.ice.com/ParagonImages/Property/PM/RAE/225421501/4/0/0/ee3844a7a0b7fe4fb65b83e39ade279f/1/be66482d65f2e04af78fe04a3d3c761a/225421501-594d53be-538b-411b-8b02-79656402265c.JPG https://zimg.paragon.ice.com/ParagonImages/Property/PM/RAE/225421501/5/0/0/602b8962b46dcd93a9d6a180e2fa3571/1/be66482d65f2e04af78fe04a3d3c761a/225421501-84e48657-bd19-48dc-842e-3bf8c63ec8ba.JPG https://zimg.paragon.ice.com/ParagonImages/Property/PM/RAE/225421501/6/0/0/2dcfa4bd6a765314e31dbac862cb1afb/1/be66482d65f2e04af78fe04a3d3c761a/225421501-6982005b-0919-4621-bdc9-80722a45e346.JPG https://zimg.paragon.ice.com/ParagonImages/Property/PM/RAE/225421501/7/0/0/a16b3c6f901ad86a3f7d42b930e1dba1/1/be66482d65f2e04af78fe04a3d3c761a/225421501-e9137ad1-988c-4162-b135-2aa2d599aed8.JPG https://zimg.paragon.ice.com/ParagonImages/Property/PM/RAE/225421501/8/0/0/481b1ad65493f889651378ea31d5548f/1/be66482d65f2e04af78fe04a3d3c761a/225421501-95bf81ec-6cc3-4417-ba76-823598a648cc.JPG https://zimg.paragon.ice.com/ParagonImages/Property/PM/RAE/225421501/9/0/0/32de247421b77fc3f86ea65ce50e11e7/1/be66482d65f2e04af78fe04a3d3c761a/225421501-37600693-4ae2-4be9-8a5a-851146d6c1b4.JPG https://zimg.paragon.ice.com/ParagonImages/Property/PM/RAE/225421501/10/0/0/732eda4bb971e3e306ada62dab9f574c/1/be66482d65f2e04af78fe04a3d3c761a/225421501-684d885a-207c-4a47-9027-88c2075c32b8.JPG https://zimg.paragon.ice.com/ParagonImages/Property/PM/RAE/225421501/11/0/0/3defaf6d1b421d18eaa5e745e5382ee7/1/be66482d65f2e04af78fe04a3d3c761a/225421501-2b252e12-91ae-4571-a1d0-256c04541568.JPG https://zimg.paragon.ice.com/ParagonImages/Property/PM/RAE/225421501/12/0/0/5af4fb4c8b422df44e0c53f481723bcf/1/be66482d65f2e04af78fe04a3d3c761a/225421501-2f36a4c4-c070-45d9-bf4a-59a90225f912.JPG https://zimg.paragon.ice.com/ParagonImages/Property/PM/RAE/225421501/13/0/0/584a1367c19f79a0b65e6f8999eb9b1e/1/be66482d65f2e04af78fe04a3d3c761a/225421501-1c446238-e02d-4dcb-adab-cfa9d51ee166.JPG https://zimg.paragon.ice.com/ParagonImages/Property/PM/RAE/225421501/14/0/0/5952c7a04a16c0ad5617d7c2f9c16202/1/be66482d65f2e04af78fe04a3d3c761a/225421501-b2a20cf5-42cc-466c-88de-b348b28be84c.JPG https://zimg.paragon.ice.com/ParagonImages/Property/PM/RAE/225421501/15/0/0/27cb5494d4e0d2f65a0351237fa36090/1/be66482d65f2e04af78fe04a3d3c761a/225421501-0feacf14-8554-483a-96d7-2b6caf608791.JPG https://zimg.paragon.ice.com/ParagonImages/Property/PM/RAE/225421501/16/0/0/ace112b269f9a815f429010e1111c712/1/be66482d65f2e04af78fe04a3d3c761a/225421501-a15fbaad-64bf-4866-8a58-ea9c4a06f937.JPG https://zimg.paragon.ice.com/ParagonImages/Property/PM/RAE/225421501/17/0/0/e47b5b103391206317ff2627bf122b83/1/be66482d65f2e04af78fe04a3d3c761a/225421501-afc4eaa2-1fbf-43ee-aab1-18e47b0fbce2.JPG https://zimg.paragon.ice.com/ParagonImages/Property/PM/RAE/225421501/18/0/0/667869c131f970f2165e794ea7c74b47/1/be66482d65f2e04af78fe04a3d3c761a/225421501-df818cf8-9f79-4eb1-be2a-9ad4829b1d4f.JPG https://zimg.paragon.ice.com/ParagonImages/Property/PM/RAE/225421501/19/0/0/5c6e99f93f488edb144721fdc5bfd4d1/1/be66482d65f2e04af78fe04a3d3c761a/225421501-c7eab747-89a1-44e7-9e81-03e89832ce82.JPG https://zimg.paragon.ice.com/ParagonImages/Property/PM/RAE/225421501/20/0/0/0812d7e63cc98b63cabe5f7b63030677/1/be66482d65f2e04af78fe04a3d3c761a/225421501-8123ac69-09b5-49ca-a7a7-43c0e7431196.JPG https://zimg.paragon.ice.com/ParagonImages/Property/PM/RAE/225421501/21/0/0/8a6a3db6d21f850c9c806b92565364ea/1/be66482d65f2e04af78fe04a3d3c761a/225421501-5da68763-badd-4f63-aa3e-3da689815bcc.JPG https://zimg.paragon.ice.com/ParagonImages/Property/PM/RAE/225421501/22/0/0/76462e45a32f4f4a8226e7a6a097cec3/1/be66482d65f2e04af78fe04a3d3c761a/225421501-b327e367-f0ed-48ca-8446-a4f562f3ec37.JPG https://zimg.paragon.ice.com/ParagonImages/Property/PM/RAE/225421501/23/0/0/4efd35619e1a8999a5c2a0ef9e157018/1/be66482d65f2e04af78fe04a3d3c761a/225421501-689c2b3b-aa56-4769-a8c1-e130dbdeca8a.JPG https://zimg.paragon.ice.com/ParagonImages/Property/PM/RAE/225421501/24/0/0/70eddfd91952b96f8341e0276c1716d1/1/be66482d65f2e04af78fe04a3d3c761a/225421501-84f5c3a0-45f5-4c58-aed6-0ec171aec2a5.JPG https://zimg.paragon.ice.com/ParagonImages/Property/PM/RAE/225421501/25/0/0/64211a16f5f1a2ec2e7a3305fa9d1918/1/be66482d65f2e04af78fe04a3d3c761a/225421501-3263e501-59b5-4d2e-812b-aa3bf253bb61.JPG https://zimg.paragon.ice.com/ParagonImages/Property/PM/RAE/225421501/26/0/0/20a1485c01878984cdc795d4f89e4aac/1/be66482d65f2e04af78fe04a3d3c761a/225421501-9bac8a83-f91e-469f-99e2-9203c412a614.JPG https://zimg.paragon.ice.com/ParagonImages/Property/PM/RAE/225421501/27/0/0/b477c23cf5cccab994ee8e715b5a133a/1/be66482d65f2e04af78fe04a3d3c761a/225421501-2db96453-ebf1-458c-9496-3cbea46619ba.JPG https://zimg.paragon.ice.com/ParagonImages/Property/PM/RAE/225421501/28/0/0/773d9e3c8892bbd27dc5a1ce1ed95b55/1/be66482d65f2e04af78fe04a3d3c761a/225421501-c87c9602-396a-410d-935b-c3bce688a663.JPG https://zimg.paragon.ice.com/ParagonImages/Property/PM/RAE/225421501/29/0/0/2f712612e41277f3000757c9ba005a35/1/be66482d65f2e04af78fe04a3d3c761a/225421501-778442e0-b568-4280-9f4a-18473dfb6566.JPG https://zimg.paragon.ice.com/ParagonImages/Property/PM/RAE/225421501/30/0/0/7c4d7579ff4113abf3e212c615a24920/1/be66482d65f2e04af78fe04a3d3c761a/225421501-d7953e8a-8903-4989-ad4e-54b4facfa27f.JPG https://zimg.paragon.ice.com/ParagonImages/Property/PM/RAE/225421501/31/0/0/da1fce28b26e44a932a6709bb49c37fa/1/be66482d65f2e04af78fe04a3d3c761a/225421501-deb37d4c-e56a-4a4a-be4f-3e67ea53e9d5.JPG https://zimg.paragon.ice.com/ParagonImages/Property/PM/RAE/225421501/32/0/0/aa2a791016135e661c85d75bd0527cff/1/be66482d65f2e04af78fe04a3d3c761a/225421501-cc952f99-bfd3-4d4f-b14e-4a1aaaa1e5d3.JPG https://zimg.paragon.ice.com/ParagonImages/Property/PM/RAE/225421501/33/0/0/e7323d70809ec0c280aa570130247e3f/1/be66482d65f2e04af78fe04a3d3c761a/225421501-e2bb207a-610a-4a38-b6b9-b65784b1a4a3.JPG https://zimg.paragon.ice.com/ParagonImages/Property/PM/RAE/225421501/34/0/0/5beee63eaf2eb706bdc8b2ad8835fcd8/1/be66482d65f2e04af78fe04a3d3c761a/225421501-1ab4dbb8-2017-49f5-8ec9-abc872a2be13.JPG https://zimg.paragon.ice.com/ParagonImages/Property/PM/RAE/225421501/35/0/0/9e0f62df5a19f89293a84348693d1504/1/be66482d65f2e04af78fe04a3d3c761a/225421501-c849ef56-6e1c-426f-b2d8-f941b18ec2c0.JPG https://zimg.paragon.ice.com/ParagonImages/Property/PM/RAE/225421501/36/0/0/c5f61617630d17638beefdedb0695942/1/be66482d65f2e04af78fe04a3d3c761a/225421501-767f1c2a-afce-4936-a315-44eaa6053445.JPG https://zimg.paragon.ice.com/ParagonImages/Property/PM/RAE/225421501/37/0/0/fa147e4820e2d5aa82a06e2ba65376e1/1/be66482d65f2e04af78fe04a3d3c761a/225421501-f606b783-76f1-41f5-8a4f-bf0026953ddb.JPG https://zimg.paragon.ice.com/ParagonImages/Property/PM/RAE/225421501/38/0/0/8ece49cbad34f001a423e1a92a536faa/1/be66482d65f2e04af78fe04a3d3c761a/225421501-c8166345-f17f-448d-bfeb-21d1589cd7c7.JPG https://zimg.paragon.ice.com/ParagonImages/Property/PM/RAE/225421501/39/0/0/51c96353a869f8b95f6ef5be99cb11db/1/be66482d65f2e04af78fe04a3d3c761a/225421501-3eab66cd-5d47-4f8f-8c99-16a2de9bb9a1.JPG

#61 215 SADDLEBACK RD NW

Edmonton T6J 5T6

MLS® Number:  E4508681

Back to Blue Quill   

  • Home \
  • Blue Quill \
  • #61 215 SADDLEBACK RD NW

$ 359,900

3

BEDROOMS

2 + 1

BATHROOMS

1,445

SQUARE FEET

2018

YEAR BUILT

https://zimg.paragon.ice.com/ParagonImages/Property/PM/RAE/225421501/1/0/0/831b623c8050bcf78e90de58b2f04648/1/be66482d65f2e04af78fe04a3d3c761a/225421501-b9af8e5c-02a6-4b3f-9d0a-bded0102c70f.JPG





MLS® Number
E4508681
PROPERTY TYPE
Townhouse
LISTING DATE
September-14-2026

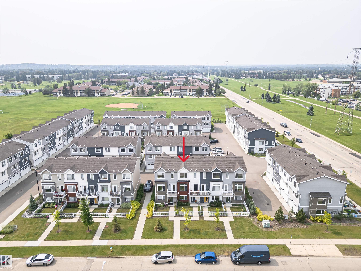
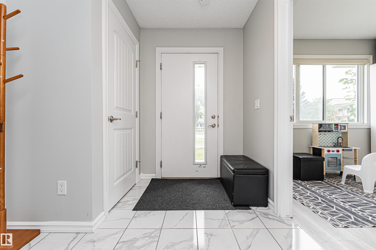
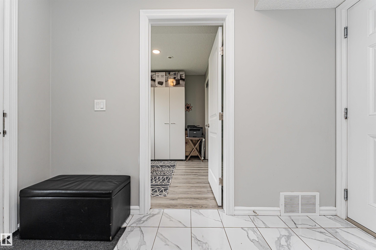
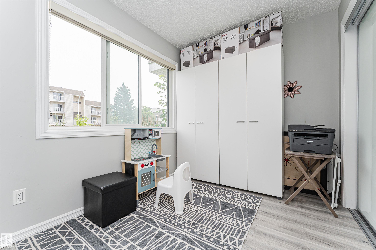
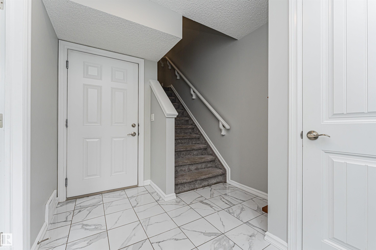
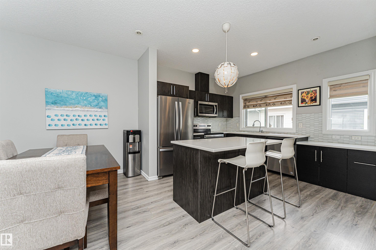
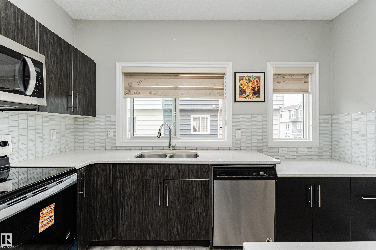
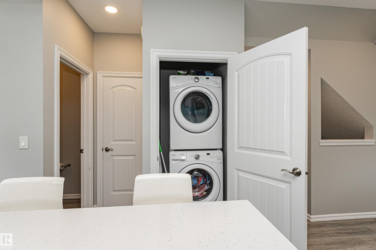
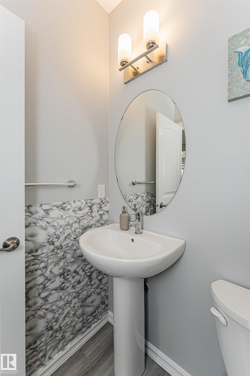
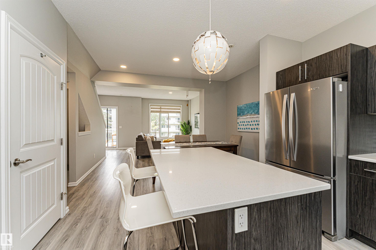
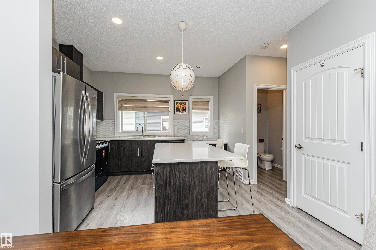
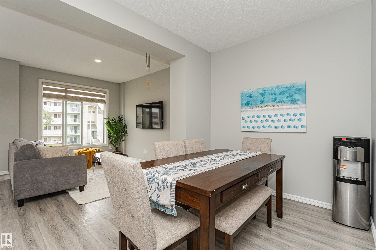
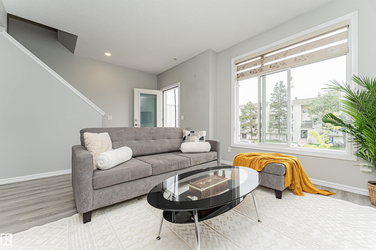
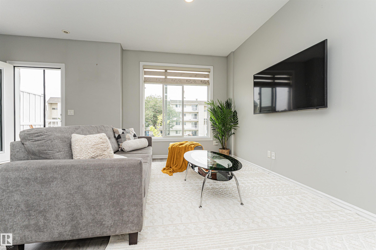
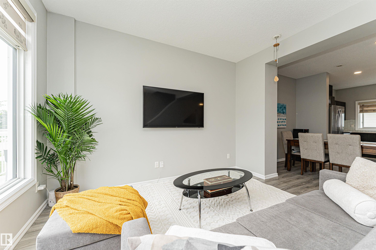
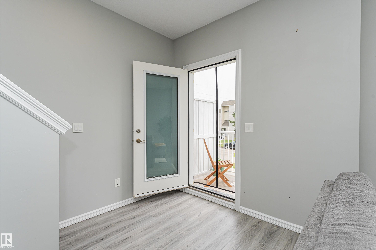
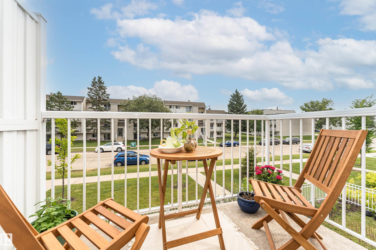
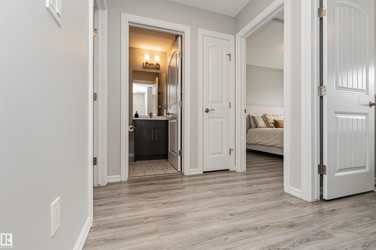
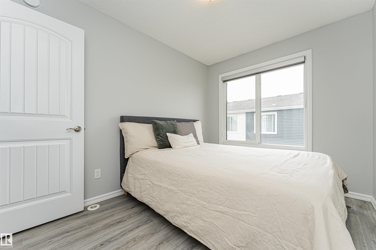
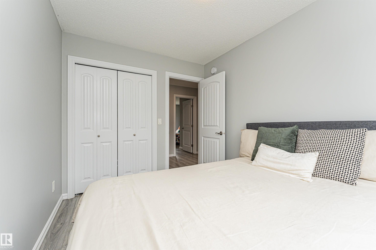
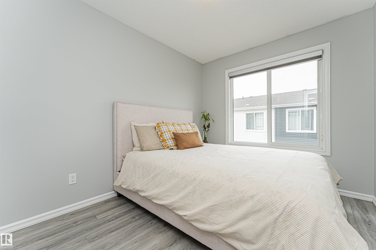
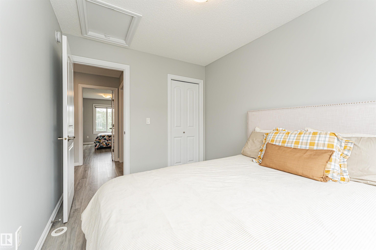
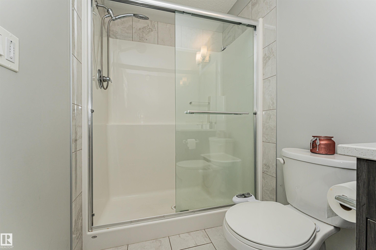
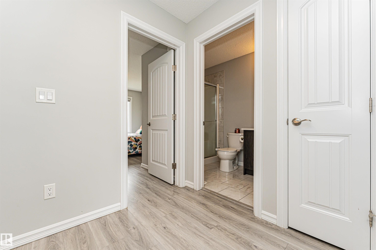
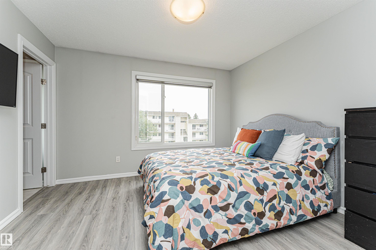
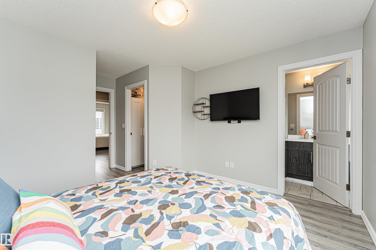
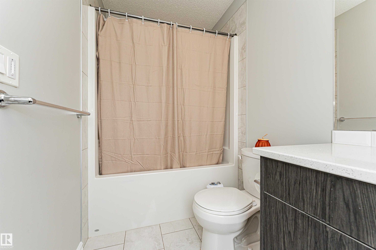
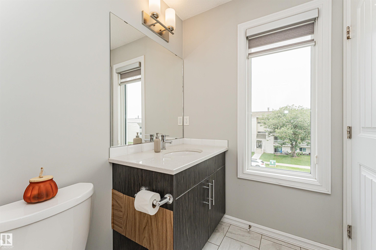
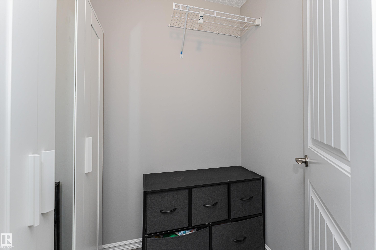
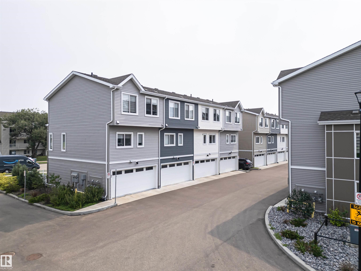
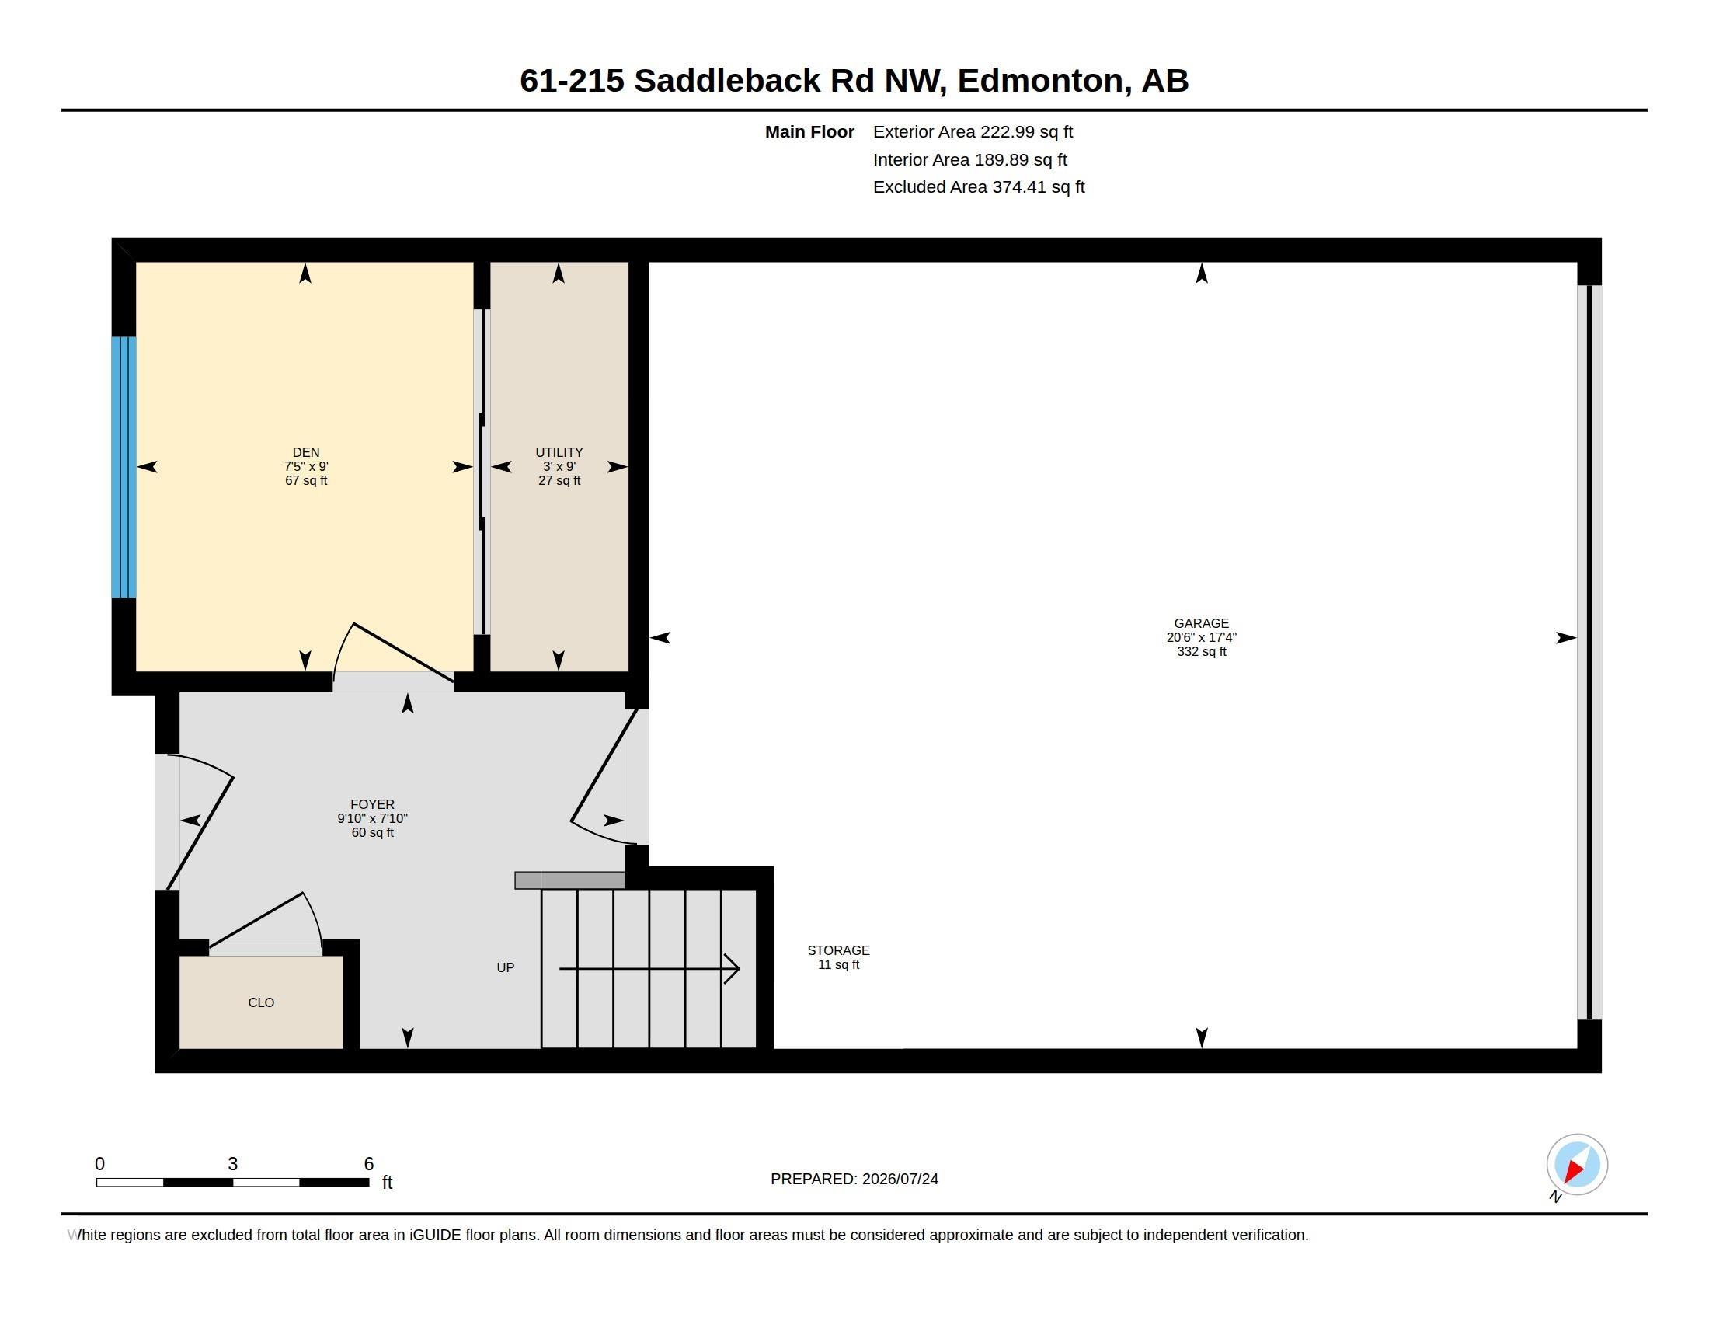
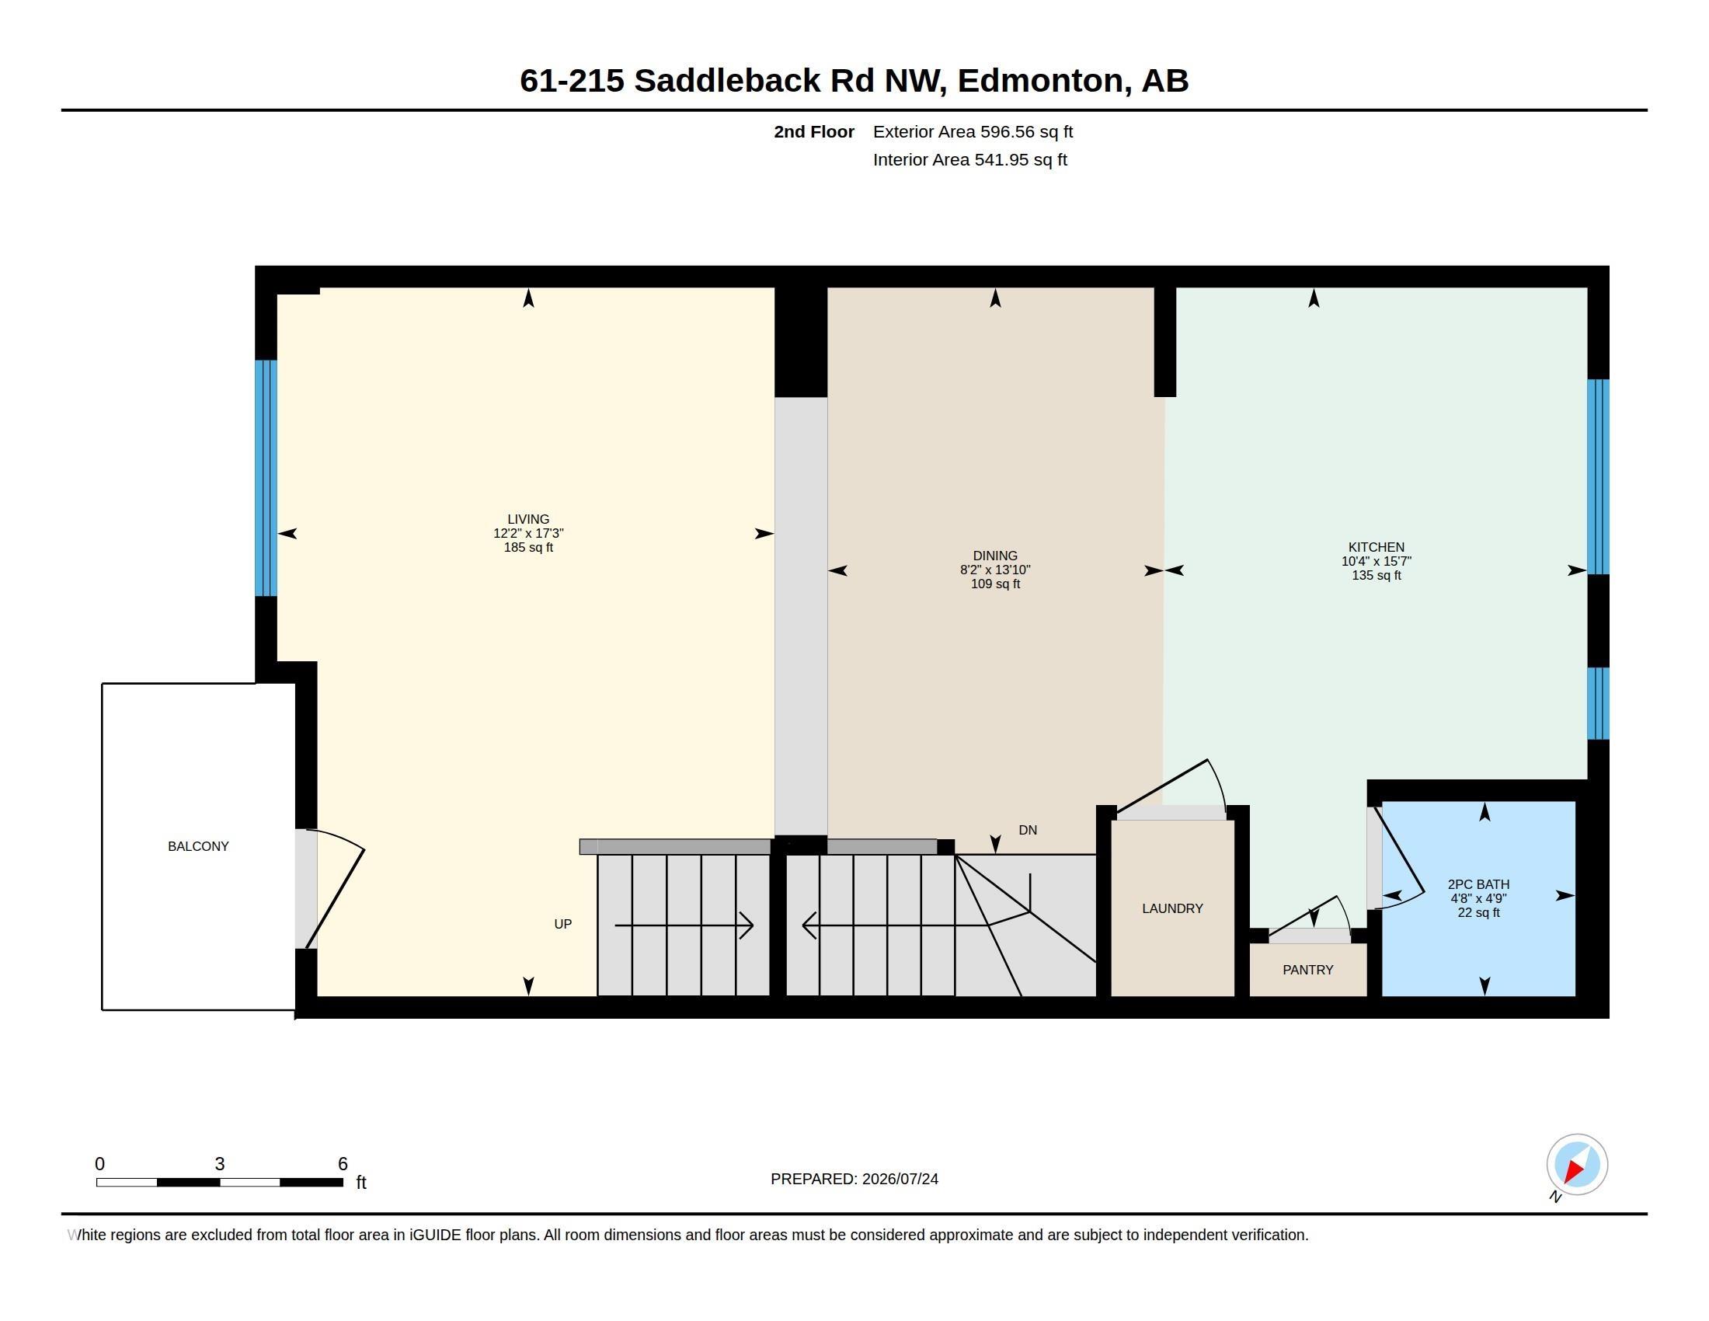
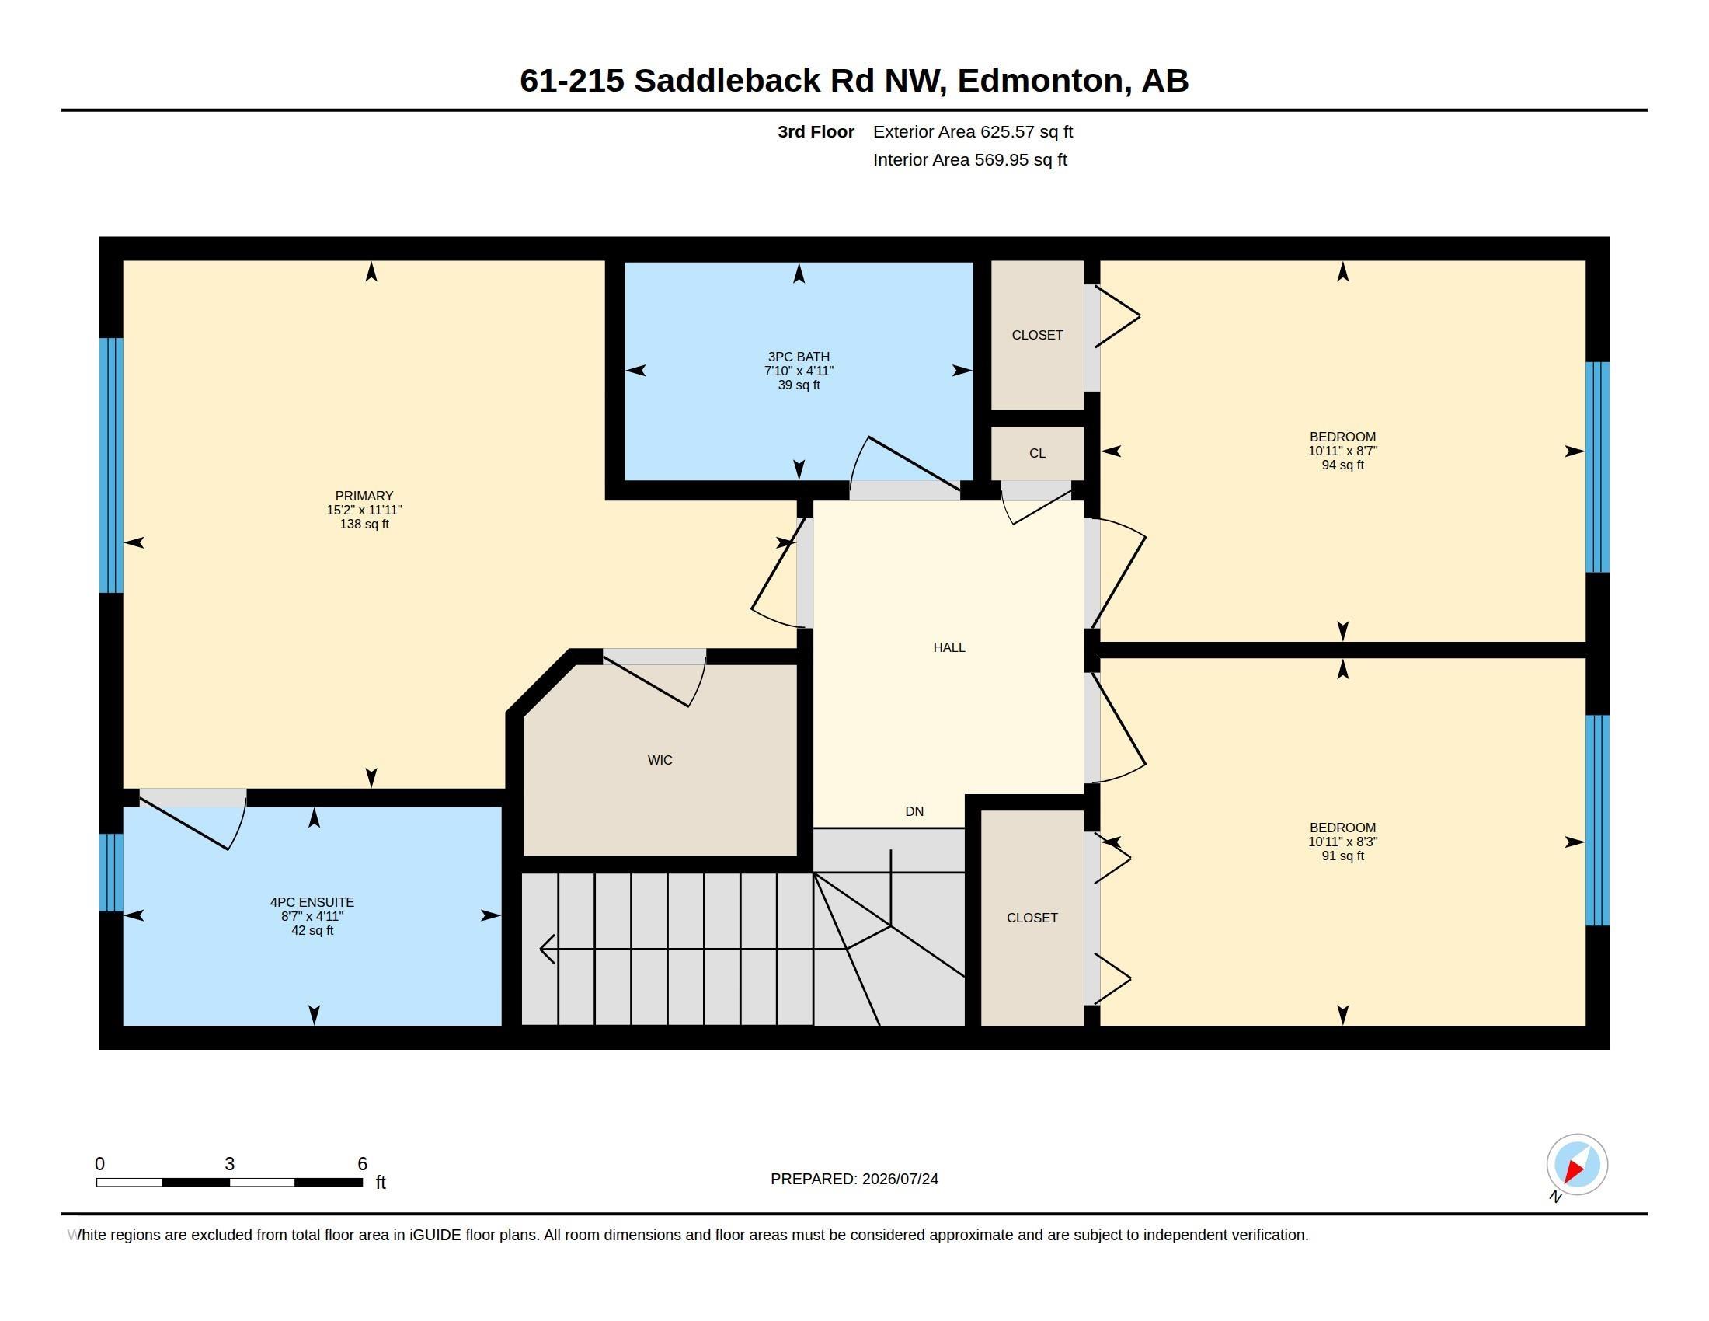
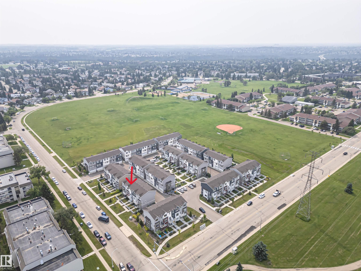
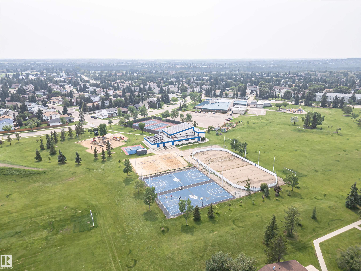
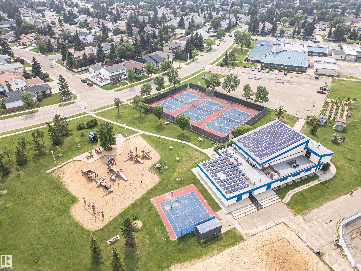
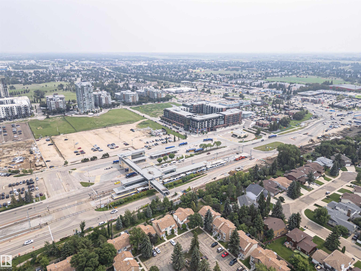
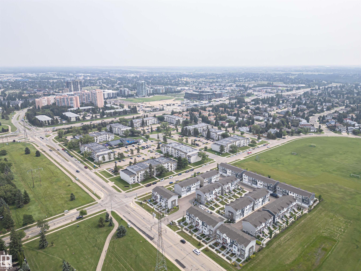
Welcome to this well-maintained 3-storey townhouse offering approximately 1,445 sq. ft. of above-grade living space. The functional layout features a finished flex room on the entry level and a double attached garage. The bright main living level boasts 9-foot ceilings in the living, kitchen, and dining areas, ceramic tile flooring, and an open concept design. The kitchen features undermount sinks, a garburator, and a Samsung cooktop replaced with a brand-new unit only a few months ago. Luxury vinyl flooring extends throughout the rest of the home. Upstairs offers 3 bedrooms, including a spacious primary suite with a walk-in closet and private ensuite, plus an additional full bathroom and upper-floor laundry. Additional features include a Wi-Fi-enabled garage door opener with smartphone app control and open-and-close notifications. Conveniently located close to parks, schools, shopping, public transit, and everyday amenities.

COMMUNITY  Blue Quill
PROPERTY TYPE  Townhouse
BUILDING TYPE  Townhouse
STYLE  3 Storey
YEAR BUILT 2018
SQUARE FOOTAGE  1,445
BEDROOMS  3
BATHROOMS  2.50
BASEMENT  None, No Basement
AMENITIES  Off Street Parking, Ceiling 9 ft., Closet Organizers, Detectors Smoke, Hot Water Natural Gas, Hot Water Tankless, No Animal Home, No Smoking Home, HRV System
APPLIANCES  Dishwasher-Built-In, Dryer, Microwave Hood Fan, Refrigerator, Stove-Electric, Washer, Window Coverings
COOLING 
FIREPLACE 
FLOORING  Ceramic Tile, Vinyl Plank
HEATING  Forced Air-1, Natural Gas
LAUNDRY  ensuite bathroom
LOT FEATURES  Fenced, Low Maintenance Landscape, Playground Nearby, Public Transportation, Schools, Shopping Nearby
PARKING  Double Garage Attached
RESTRICTIONS  Utility Right Of Way
ROOF  Asphalt Shingles
TITLE  Fee Simple
BROKER  REALTORS® Association of Edmonton


ROOMS DIMENSIONS (m) LEVEL