https://zimg.paragon.ice.com/ParagonImages/Property/PM/RAE/225406380/1/0/0/867dbd309dfac1b04aa31c5f0744d114/1/0b2b9eb0fe8506d76dcc373bea8e2e63/225406380-6add15f2-0ed4-4d91-90b7-dfb70317b40a.JPG https://zimg.paragon.ice.com/ParagonImages/Property/PM/RAE/225406380/2/0/0/7b191ee3e3e8f1983b4391b9af82d49f/1/0b2b9eb0fe8506d76dcc373bea8e2e63/225406380-99ddb031-41e1-486b-95d6-ba2e127fbfac.JPG https://zimg.paragon.ice.com/ParagonImages/Property/PM/RAE/225406380/3/0/0/f372e62fde0ddb83d7d9fd1313a8f36a/1/0b2b9eb0fe8506d76dcc373bea8e2e63/225406380-e3b15104-1505-4e75-9b24-98cd856c5bb4.JPG https://zimg.paragon.ice.com/ParagonImages/Property/PM/RAE/225406380/4/0/0/5c7366a8358298ed08209944956d8777/1/0b2b9eb0fe8506d76dcc373bea8e2e63/225406380-06186eaa-f046-459a-99bb-7eb6372871fb.JPG https://zimg.paragon.ice.com/ParagonImages/Property/PM/RAE/225406380/5/0/0/44163bb706d0bf7e0a11a1a45ff05dcc/1/0b2b9eb0fe8506d76dcc373bea8e2e63/225406380-ef04c8ad-5fa9-4bc8-865e-3f46eb7083c8.JPG https://zimg.paragon.ice.com/ParagonImages/Property/PM/RAE/225406380/6/0/0/997bb420a4fd720c5c8fe5b7d650ffbf/1/0b2b9eb0fe8506d76dcc373bea8e2e63/225406380-9cf7a067-90b7-4e1c-9031-1e67d415b622.JPG https://zimg.paragon.ice.com/ParagonImages/Property/PM/RAE/225406380/7/0/0/ee503b464627a6907d6c542f83afb2dc/1/0b2b9eb0fe8506d76dcc373bea8e2e63/225406380-cf644b6e-ca22-4cb2-970e-b792b8d3a6c0.JPG https://zimg.paragon.ice.com/ParagonImages/Property/PM/RAE/225406380/8/0/0/fe1e4ad064cdd5f8188ef87c2bf7f9a1/1/0b2b9eb0fe8506d76dcc373bea8e2e63/225406380-3a99bc00-7006-4034-9f48-6b5b36644533.JPG https://zimg.paragon.ice.com/ParagonImages/Property/PM/RAE/225406380/9/0/0/2bec05af1a29fcb44d87e69b45ca92c2/1/0b2b9eb0fe8506d76dcc373bea8e2e63/225406380-f5f79d00-43c2-4509-8706-b871b6f91485.JPG https://zimg.paragon.ice.com/ParagonImages/Property/PM/RAE/225406380/10/0/0/9101f9aa74fe946b46ca22020032e888/1/0b2b9eb0fe8506d76dcc373bea8e2e63/225406380-9a1ab2dd-c4a7-44bd-80cf-cc9ee8e9effa.JPG https://zimg.paragon.ice.com/ParagonImages/Property/PM/RAE/225406380/11/0/0/31b3e39945af9035db3e226c419d5ae7/1/0b2b9eb0fe8506d76dcc373bea8e2e63/225406380-a8dada98-d7a3-40de-bfaf-7c8bc27f6921.JPG https://zimg.paragon.ice.com/ParagonImages/Property/PM/RAE/225406380/12/0/0/be60082217e85f2a58929fa8e23687a5/1/0b2b9eb0fe8506d76dcc373bea8e2e63/225406380-0fd3ee8f-c20b-4e17-895e-dfe9e090989b.JPG https://zimg.paragon.ice.com/ParagonImages/Property/PM/RAE/225406380/13/0/0/00e530661811f301458fbe3e659a34cb/1/0b2b9eb0fe8506d76dcc373bea8e2e63/225406380-a8365570-3e4e-455f-85ab-4afa5b774b1f.JPG https://zimg.paragon.ice.com/ParagonImages/Property/PM/RAE/225406380/14/0/0/c2dec551c586f483091ed63931e2fea5/1/0b2b9eb0fe8506d76dcc373bea8e2e63/225406380-33c35ad2-bffc-4f22-a57a-b97215d9412a.JPG https://zimg.paragon.ice.com/ParagonImages/Property/PM/RAE/225406380/15/0/0/7f290ce86117c49207373a91f89892fa/1/0b2b9eb0fe8506d76dcc373bea8e2e63/225406380-bbddddaa-6465-4569-b00e-3aa4cf542142.JPG https://zimg.paragon.ice.com/ParagonImages/Property/PM/RAE/225406380/16/0/0/1aee13648cf190ade5a33ce13b8576d0/1/0b2b9eb0fe8506d76dcc373bea8e2e63/225406380-744cc599-7b67-4390-9d8f-72ab0ba4a662.JPG https://zimg.paragon.ice.com/ParagonImages/Property/PM/RAE/225406380/17/0/0/a2a2b7096e8047f0adcb88697fbb8f7d/1/0b2b9eb0fe8506d76dcc373bea8e2e63/225406380-47e55b88-67e7-4924-b0d7-ba0527ef8f54.JPG https://zimg.paragon.ice.com/ParagonImages/Property/PM/RAE/225406380/18/0/0/9ddcd16802824b28e5e3d55cb82216cc/1/0b2b9eb0fe8506d76dcc373bea8e2e63/225406380-e20edc6d-f2dc-4383-a864-11850f7bacea.JPG https://zimg.paragon.ice.com/ParagonImages/Property/PM/RAE/225406380/19/0/0/11b471a7e8050f4c08809b0ed681bbae/1/0b2b9eb0fe8506d76dcc373bea8e2e63/225406380-38e497f8-77ee-4a61-80da-4caab465cfbb.JPG https://zimg.paragon.ice.com/ParagonImages/Property/PM/RAE/225406380/20/0/0/b8eb70938071040da553649c2e719df2/1/0b2b9eb0fe8506d76dcc373bea8e2e63/225406380-2fbfa7da-6ca1-4aa9-962a-60cadaf46d1c.JPG https://zimg.paragon.ice.com/ParagonImages/Property/PM/RAE/225406380/21/0/0/d8d1a78f27f81985a41fd75c7df99472/1/0b2b9eb0fe8506d76dcc373bea8e2e63/225406380-5d85d205-e557-4271-9ca1-0f3880b74c6f.JPG https://zimg.paragon.ice.com/ParagonImages/Property/PM/RAE/225406380/22/0/0/01682477f2266058bc8f161e3aa4d87e/1/0b2b9eb0fe8506d76dcc373bea8e2e63/225406380-20b7e73e-ffcb-418c-9f78-e8609557abdb.JPG https://zimg.paragon.ice.com/ParagonImages/Property/PM/RAE/225406380/23/0/0/a2be1ab6af5898cd359e2106883dfe49/1/0b2b9eb0fe8506d76dcc373bea8e2e63/225406380-431b2f7c-1894-4105-94d9-3dc2b5cad977.JPG https://zimg.paragon.ice.com/ParagonImages/Property/PM/RAE/225406380/24/0/0/fa015b83c078d561c06a7b31ecb9d729/1/0b2b9eb0fe8506d76dcc373bea8e2e63/225406380-5ba3c34c-1a56-42ed-a3c1-233db52cb4bd.JPG https://zimg.paragon.ice.com/ParagonImages/Property/PM/RAE/225406380/25/0/0/1a1b5b82e26de07660728c82d0304e0c/1/0b2b9eb0fe8506d76dcc373bea8e2e63/225406380-cef89ac3-9e67-45bd-892a-fefa08aa3d6c.JPG https://zimg.paragon.ice.com/ParagonImages/Property/PM/RAE/225406380/26/0/0/c2eff7d8939151be2ff6f54e05f6c607/1/0b2b9eb0fe8506d76dcc373bea8e2e63/225406380-0a9ab721-47c5-4e26-8b5d-908d195404b6.JPG https://zimg.paragon.ice.com/ParagonImages/Property/PM/RAE/225406380/27/0/0/b5b5ffc681cb6ea989539bb2f10cab1f/1/0b2b9eb0fe8506d76dcc373bea8e2e63/225406380-5960dc43-670d-4145-bd28-6e8b84c7e658.JPG https://zimg.paragon.ice.com/ParagonImages/Property/PM/RAE/225406380/28/0/0/811e146cbdcb5bb6cbfe82acf4c70875/1/0b2b9eb0fe8506d76dcc373bea8e2e63/225406380-3f966558-69c4-4801-a743-24396c92202f.JPG https://zimg.paragon.ice.com/ParagonImages/Property/PM/RAE/225406380/29/0/0/7a2f45168773ac43cc9fb71403139c45/1/0b2b9eb0fe8506d76dcc373bea8e2e63/225406380-d020e984-5660-43e5-a5ee-b1ec4e52f467.JPG https://zimg.paragon.ice.com/ParagonImages/Property/PM/RAE/225406380/30/0/0/80db16387cbb000e91ac91044d825438/1/0b2b9eb0fe8506d76dcc373bea8e2e63/225406380-518640c9-3fd4-41c2-9ea8-e634b8300624.JPG https://zimg.paragon.ice.com/ParagonImages/Property/PM/RAE/225406380/31/0/0/54cf8b9afeb48bd2b0cb6ea4801123c6/1/0b2b9eb0fe8506d76dcc373bea8e2e63/225406380-1aa0b38a-2911-486b-9f13-9b7efb4d59d4.JPG https://zimg.paragon.ice.com/ParagonImages/Property/PM/RAE/225406380/32/0/0/a32ee5918e3fee6351172effe9acc906/1/0b2b9eb0fe8506d76dcc373bea8e2e63/225406380-7dddb03e-2a02-40c5-bae9-673ec126fc24.JPG https://zimg.paragon.ice.com/ParagonImages/Property/PM/RAE/225406380/33/0/0/e1c5670a7201e337ef84c000b6ecb07c/1/0b2b9eb0fe8506d76dcc373bea8e2e63/225406380-ec02aa25-ed63-4f74-933c-8e1d39e2ffb8.JPG https://zimg.paragon.ice.com/ParagonImages/Property/PM/RAE/225406380/34/0/0/3c5ed917e52980e7b8d4a8b14f21bb7f/1/0b2b9eb0fe8506d76dcc373bea8e2e63/225406380-ad4bce31-c953-44bd-ba93-14a3dc4b0bc5.JPG https://zimg.paragon.ice.com/ParagonImages/Property/PM/RAE/225406380/35/0/0/5d602d112f04ef0238bffa465096bc29/1/0b2b9eb0fe8506d76dcc373bea8e2e63/225406380-46a61360-62e7-49b3-aa7f-c99b640427db.JPG https://zimg.paragon.ice.com/ParagonImages/Property/PM/RAE/225406380/36/0/0/e457803115869c73a475cf66812091be/1/0b2b9eb0fe8506d76dcc373bea8e2e63/225406380-035631c4-5d8e-4667-8c2d-a23d36932d56.JPG

607 31 AV NW

Edmonton T6T 2V6

MLS® Number:  E4493560

Back to Maple Crest   

  • Home \
  • Maple Crest \
  • 607 31 AV NW

$ 574,900

3

BEDROOMS

2 + 1

BATHROOMS

2,120

SQUARE FEET

2023

YEAR BUILT

https://zimg.paragon.ice.com/ParagonImages/Property/PM/RAE/225406380/1/0/0/867dbd309dfac1b04aa31c5f0744d114/1/0b2b9eb0fe8506d76dcc373bea8e2e63/225406380-6add15f2-0ed4-4d91-90b7-dfb70317b40a.JPG





MLS® Number
E4493560
PROPERTY TYPE
Detached Single Family
LISTING DATE
June-12-2026

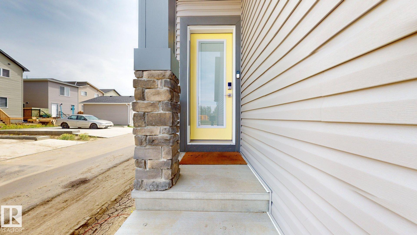
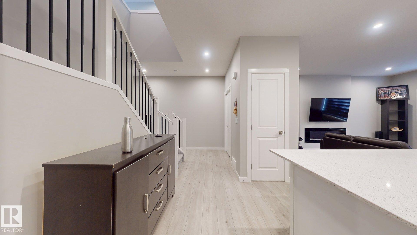
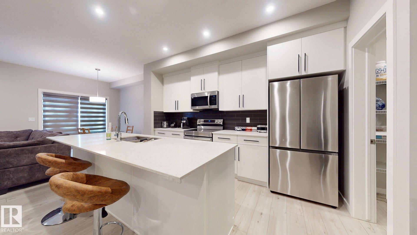
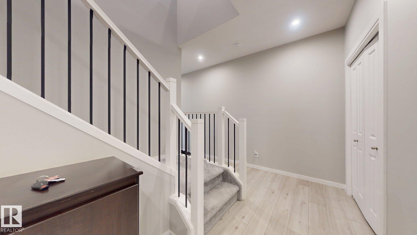
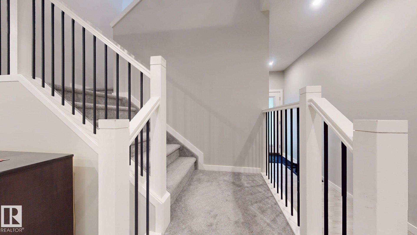
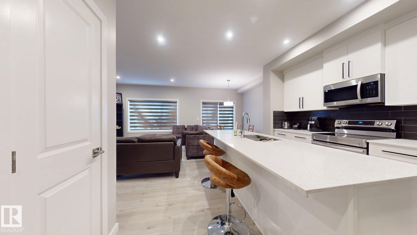
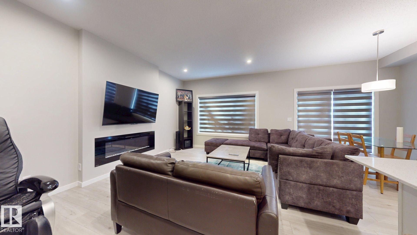
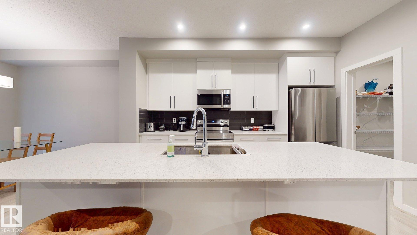
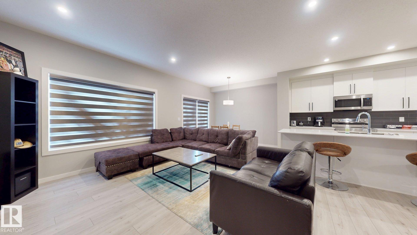
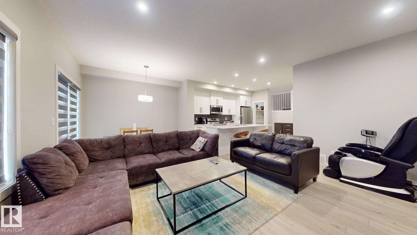
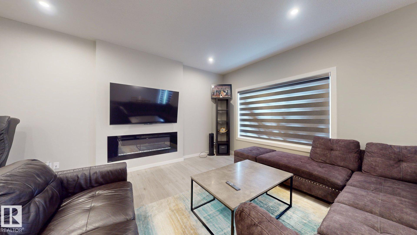
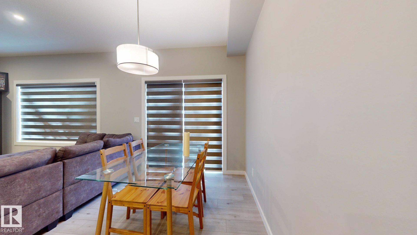
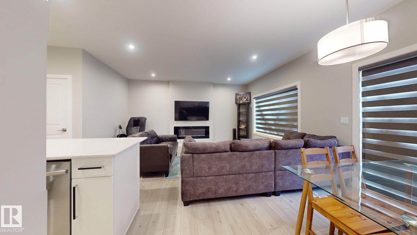
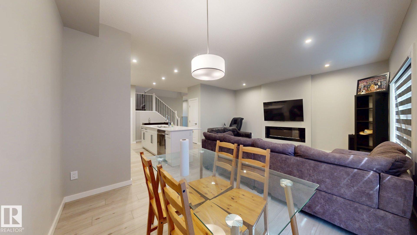
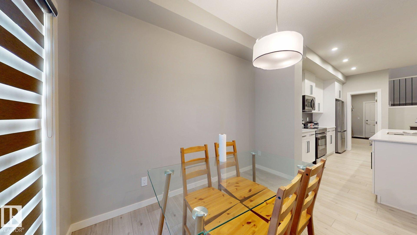
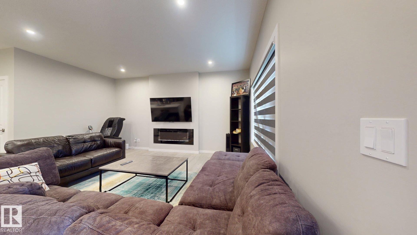
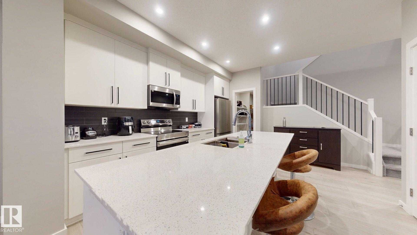
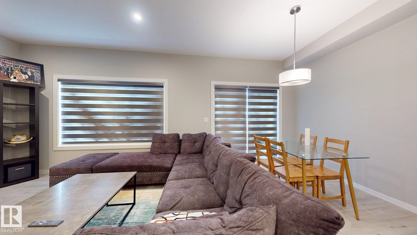
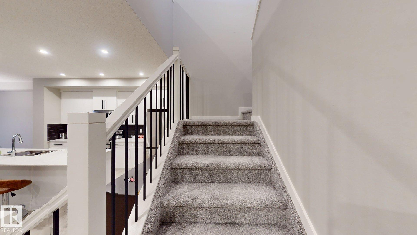
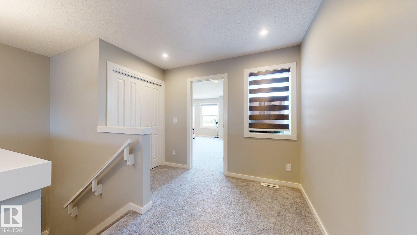
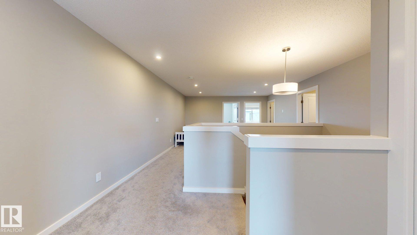
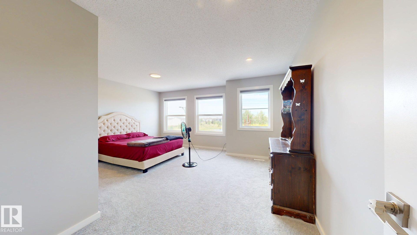
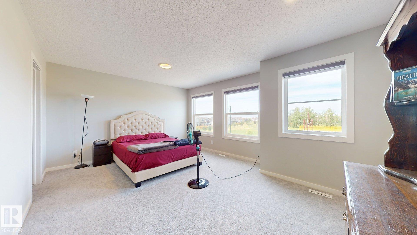
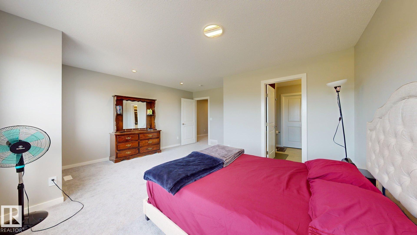
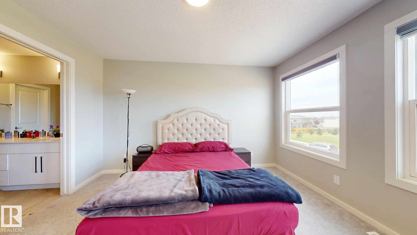
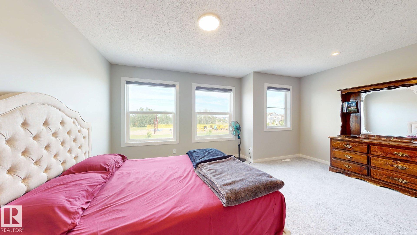
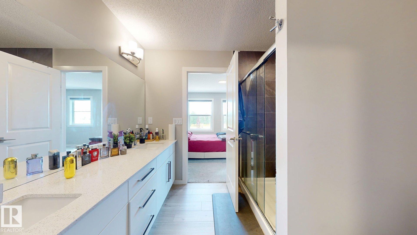
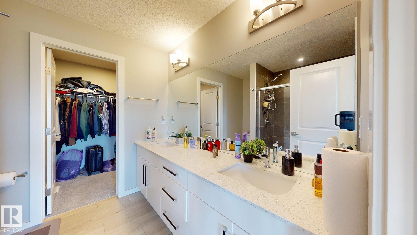
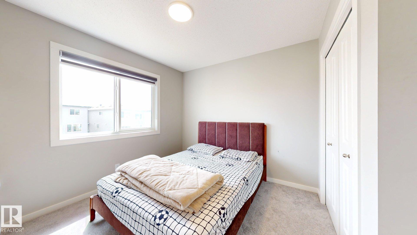
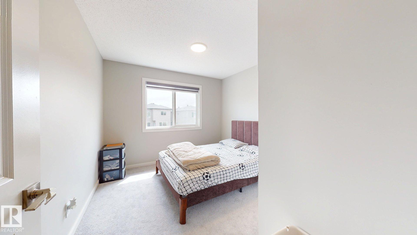
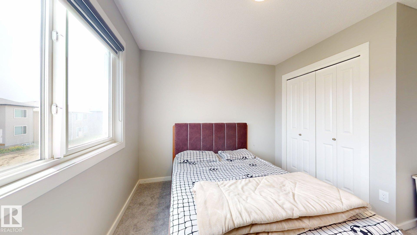
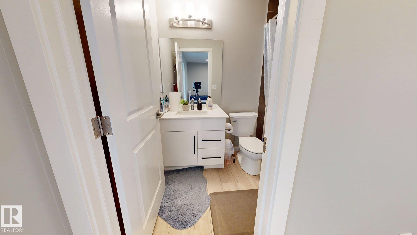
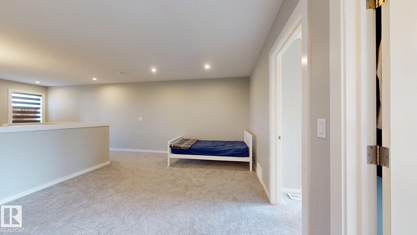
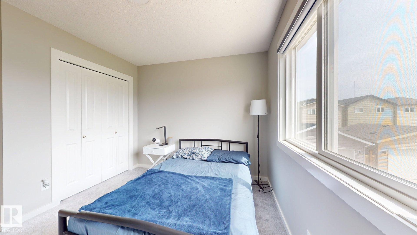
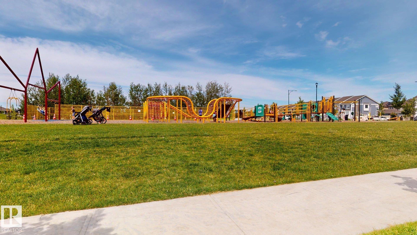
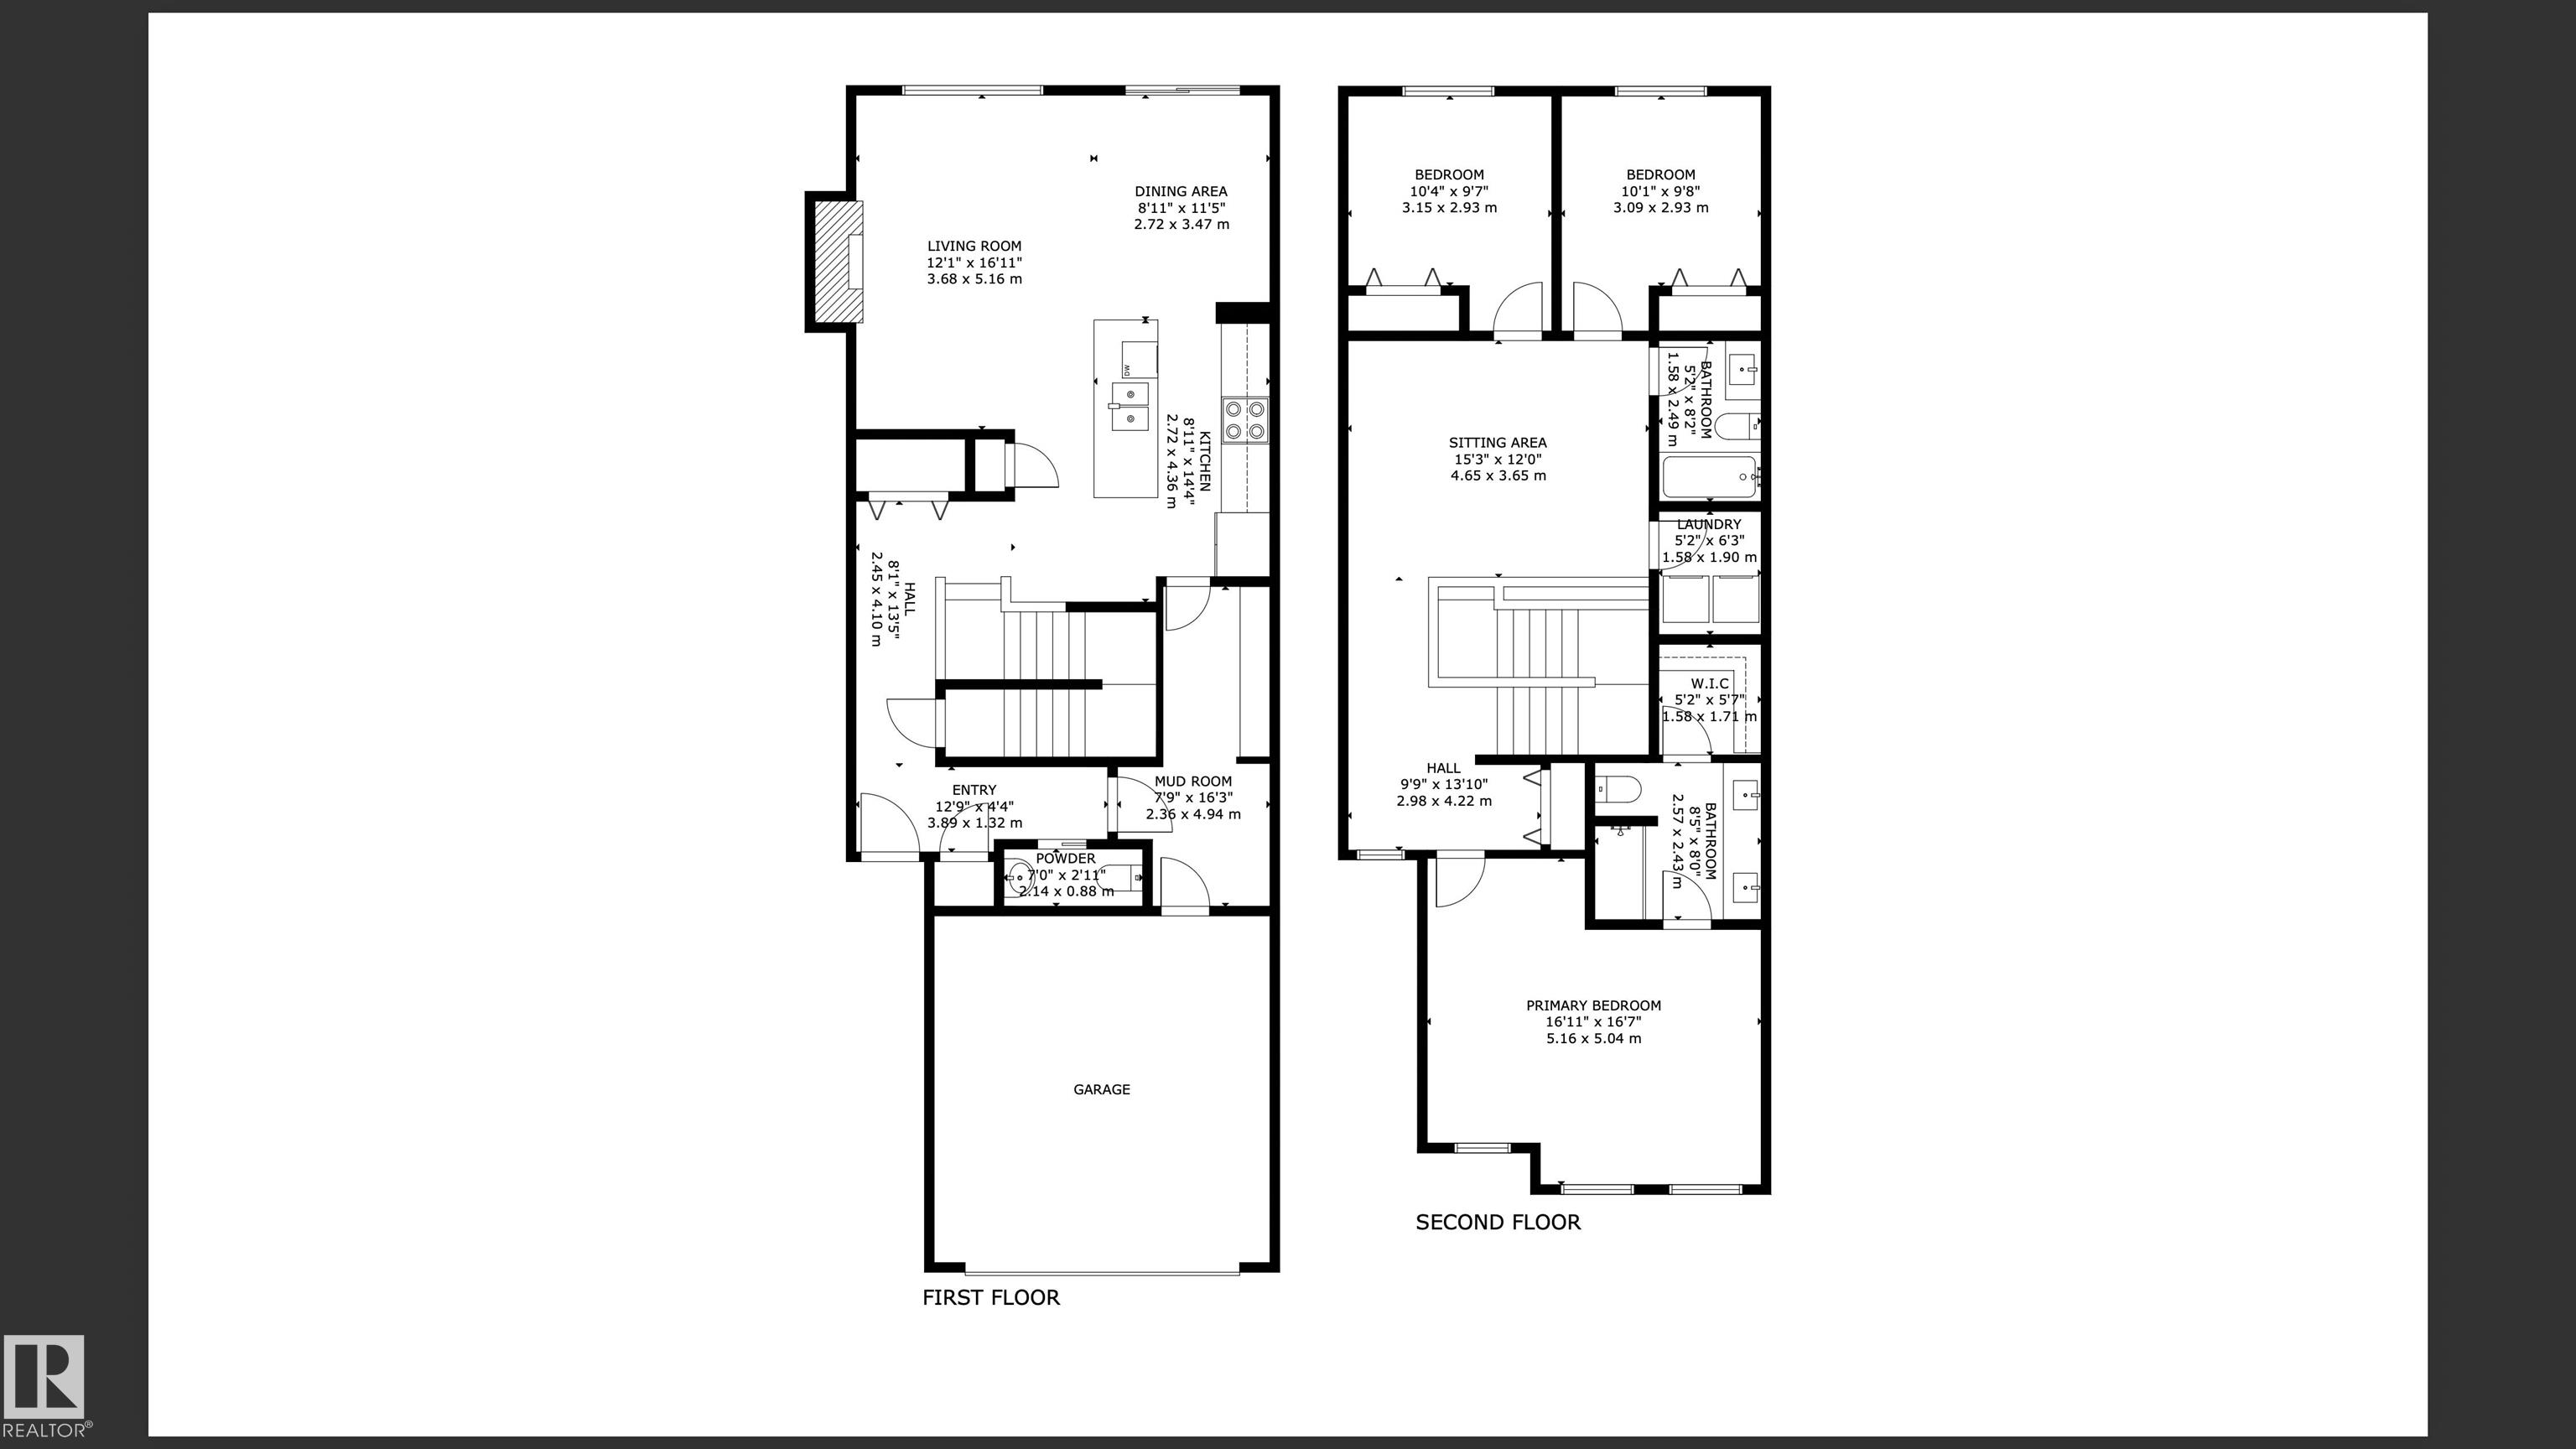
Welcome to this beautifully crafted home perfectly situated across from a park, offering exceptional curb appeal and a thoughtfully designed layout. A stunning open-to-above staircase creates a grand entrance, while 9’ ceilings and large windows flood the home with natural light. The modern kitchen features quartz countertops, ample cabinetry, and a seamless flow into the dining area and spacious family room—ideal for entertaining and everyday living. A walkthrough pantry, mudroom, and 2-piece powder room complete the main level. Upstairs, the luxurious primary suite boasts a spa-inspired ensuite with dual sinks, tiled shower, and walk-in closet. Two additional bedrooms, a full bathroom, convenient upper-floor laundry, and a generous bonus room provide plenty of space for the whole family. The unfinished basement awaits your personal touch. Completing this exceptional home is a double attached garage with floor drain.Fully Landscaped

COMMUNITY  Maple Crest
PROPERTY TYPE  Detached Single Family
BUILDING TYPE  Detached Single Family
STYLE  2 Storey
YEAR BUILT 2023
SQUARE FOOTAGE  2,120
BEDROOMS  3
BATHROOMS  2.50
BASEMENT  Full, Unfinished
AMENITIES  Ceiling 9 ft., HRV System
APPLIANCES  Dishwasher-Built-In, Dryer, Garage Opener, Hood Fan, Oven-Microwave, Refrigerator, Stove-Electric, Washer, Window Coverings
COOLING 
FIREPLACE 
FLOORING  Carpet, Ceramic Tile, Vinyl Plank
HEATING  Forced Air-1, Natural Gas
LAUNDRY  ensuite bathroom
LOT FEATURES  Corner Lot, Golf Nearby, Landscaped, Park/Reserve, Picnic Area, Playground Nearby, Public Transportation, Schools, Shopping Nearby
PARKING  Double Garage Attached
RESTRICTIONS  None Known
ROOF  Asphalt Shingles
TITLE  Fee Simple
BROKER  REALTORS® Association of Edmonton


ROOMS DIMENSIONS (m) LEVEL