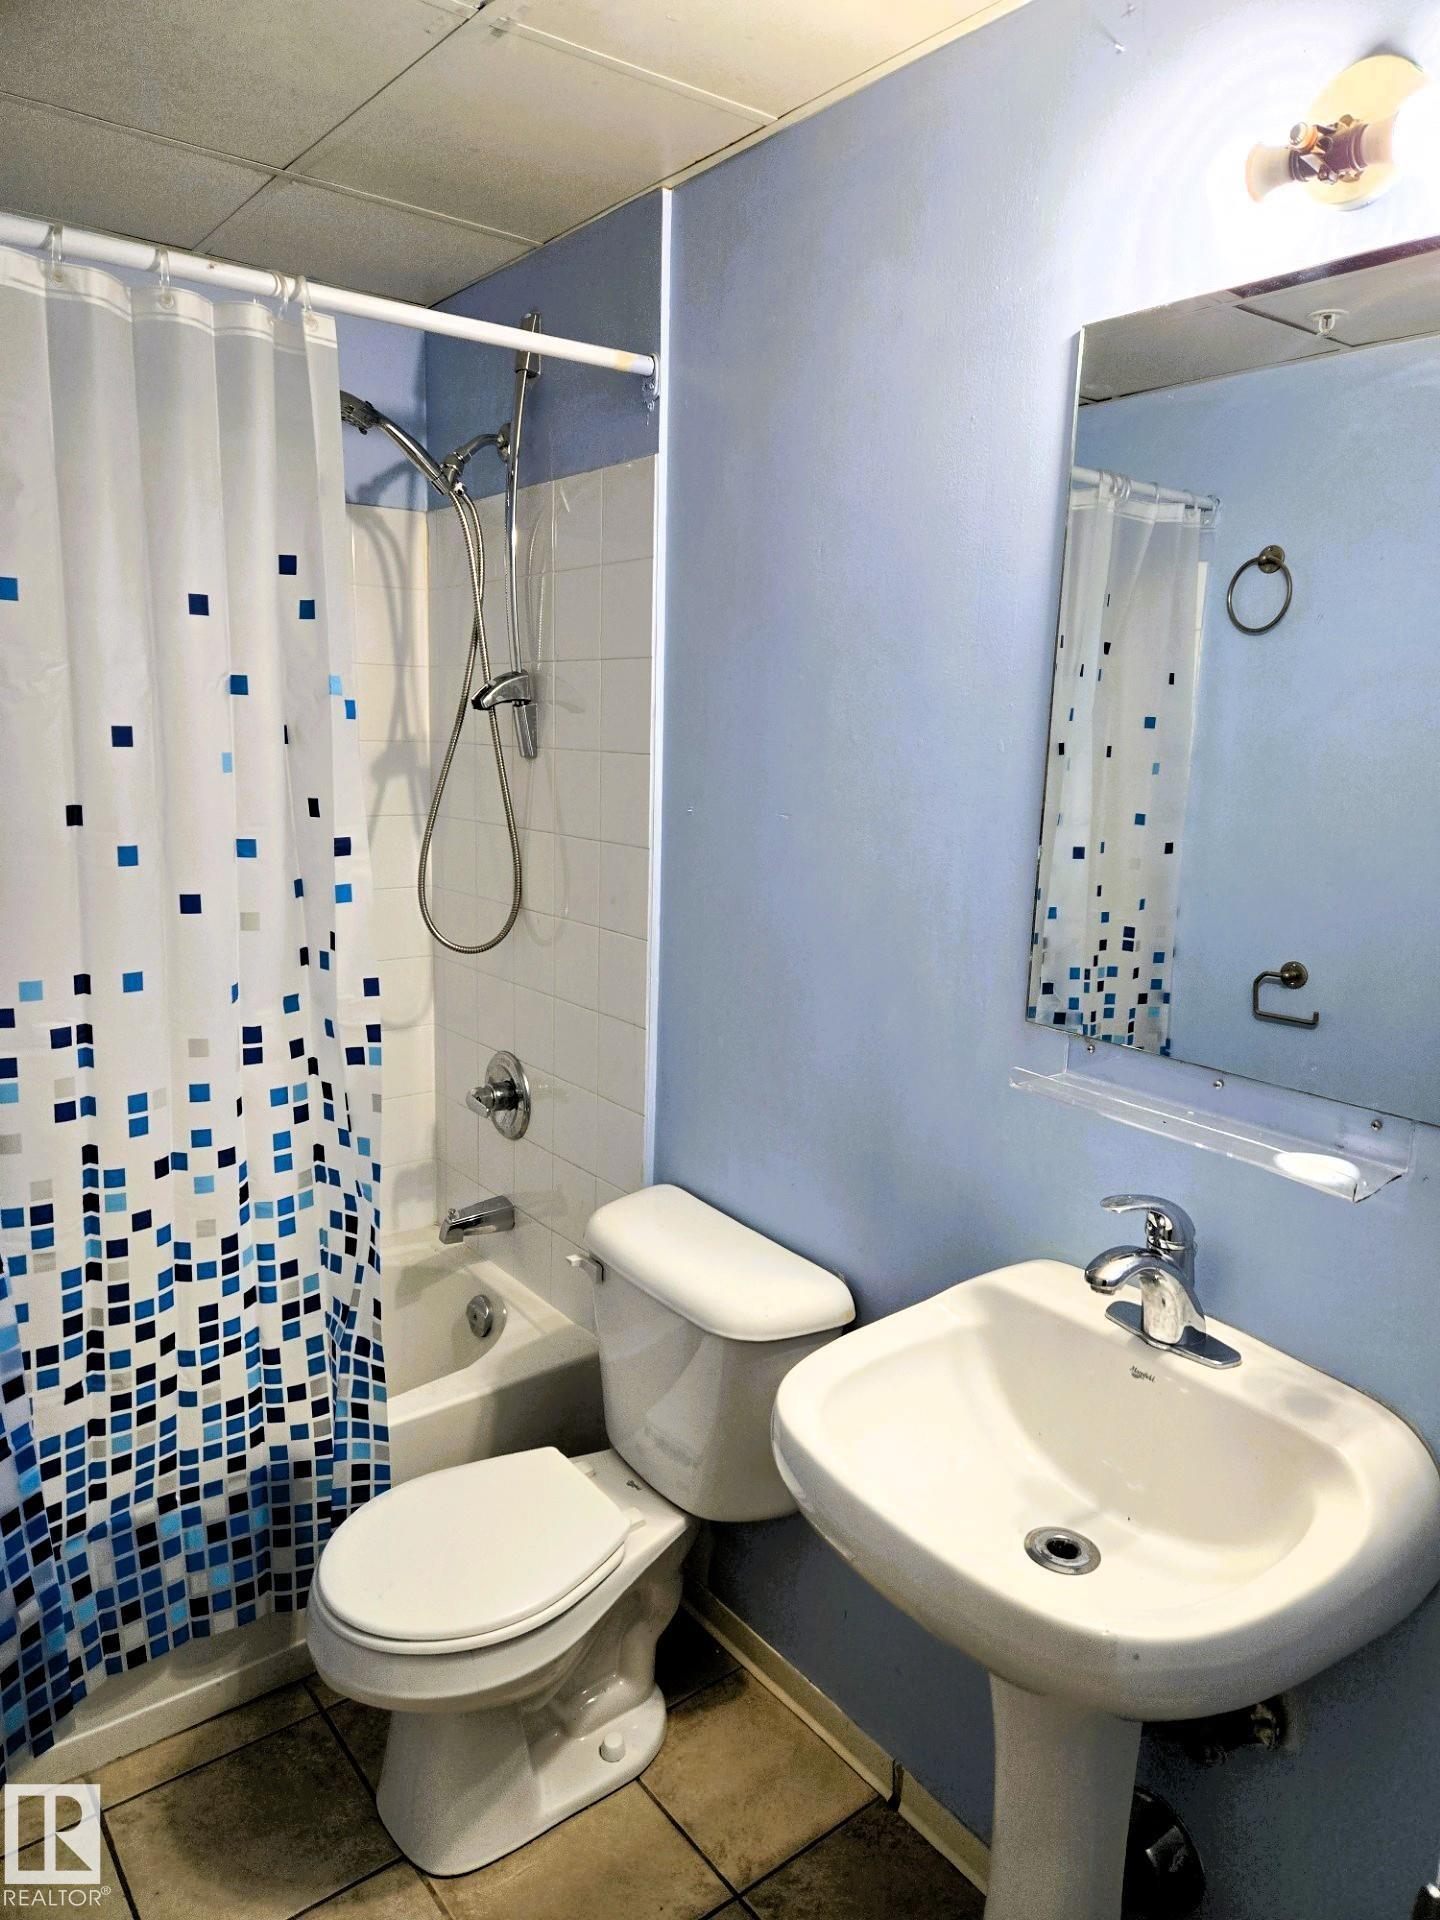
https://zimg.paragon.ice.com/ParagonImages/Property/PM/RAE/225412587/1/0/0/b6773fbefc46a5ab129c650b8352274e/1/880b68d723edf3069e920343016410d1/225412587-830ca122-3264-4f2b-890b-165754dd494f.JPG https://zimg.paragon.ice.com/ParagonImages/Property/PM/RAE/225412587/2/0/0/232885857dccb58e82377fe95961fc70/1/880b68d723edf3069e920343016410d1/225412587-771a449f-e930-4842-887f-d425be7cb2cf.JPG https://zimg.paragon.ice.com/ParagonImages/Property/PM/RAE/225412587/3/0/0/e25c10fea56879c76271b31df2278453/1/880b68d723edf3069e920343016410d1/225412587-d45feeb2-5e78-4fca-a660-59abb5188aea.JPG https://zimg.paragon.ice.com/ParagonImages/Property/PM/RAE/225412587/4/0/0/bf6dd3ed5c07ac198da7f4d5ba16c4f0/1/880b68d723edf3069e920343016410d1/225412587-38a814f1-b8ab-4fef-a642-b543b1c8032b.JPG https://zimg.paragon.ice.com/ParagonImages/Property/PM/RAE/225412587/5/0/0/d4bb4df4183be827bdb2770ddef6f127/1/880b68d723edf3069e920343016410d1/225412587-dd36306a-5310-4207-901d-5fcc9f7d4cbc.JPG https://zimg.paragon.ice.com/ParagonImages/Property/PM/RAE/225412587/6/0/0/2cb062ad3d51e40a38e69b177d0d4a3b/1/880b68d723edf3069e920343016410d1/225412587-05977f41-e770-4137-b490-dc12b3a0e016.JPG https://zimg.paragon.ice.com/ParagonImages/Property/PM/RAE/225412587/7/0/0/776366e7d9919ad1caeb02e5123ce97c/1/880b68d723edf3069e920343016410d1/225412587-a274f944-1177-4765-8cb6-8417f64e1509.JPG https://zimg.paragon.ice.com/ParagonImages/Property/PM/RAE/225412587/8/0/0/5348e1cb06a6239837fe9a74885f0e7b/1/880b68d723edf3069e920343016410d1/225412587-53b3890c-0452-4285-a8d5-d32666281ddd.JPG https://zimg.paragon.ice.com/ParagonImages/Property/PM/RAE/225412587/9/0/0/d8e8c51d6cb4839acfaa1dc9e781075f/1/880b68d723edf3069e920343016410d1/225412587-2a1e0739-a938-4510-a24b-2734f9bb6c43.JPG https://zimg.paragon.ice.com/ParagonImages/Property/PM/RAE/225412587/10/0/0/b9f01aaa2f01b2f345254290343285c5/1/880b68d723edf3069e920343016410d1/225412587-fa152ae0-d153-4045-80d0-6984325d3944.JPG https://zimg.paragon.ice.com/ParagonImages/Property/PM/RAE/225412587/11/0/0/3fe669f249604ce7ccf496f8698165d3/1/880b68d723edf3069e920343016410d1/225412587-aff05615-9bc9-4646-a9c5-a373b42ce562.JPG https://zimg.paragon.ice.com/ParagonImages/Property/PM/RAE/225412587/12/0/0/376e978b82b8f6ae847773e03c7a0638/1/880b68d723edf3069e920343016410d1/225412587-fbad209c-5c82-42f1-8a6c-a04b9f8b6f37.JPG

#607 10024 Jasper AV NW NW

Edmonton T5J 1R9

MLS® Number:  E4499767

Back to Downtown (Edmonton)   

  • Home \
  • Downtown (Edmonton) \
  • #607 10024 Jasper AV NW NW

$ 99,900

1

BEDROOMS

1 + 0

BATHROOMS

485

SQUARE FEET

1968

YEAR BUILT

https://zimg.paragon.ice.com/ParagonImages/Property/PM/RAE/225412587/1/0/0/b6773fbefc46a5ab129c650b8352274e/1/880b68d723edf3069e920343016410d1/225412587-830ca122-3264-4f2b-890b-165754dd494f.JPG





MLS® Number
E4499767
PROPERTY TYPE
Apartment
LISTING DATE
July-19-2026

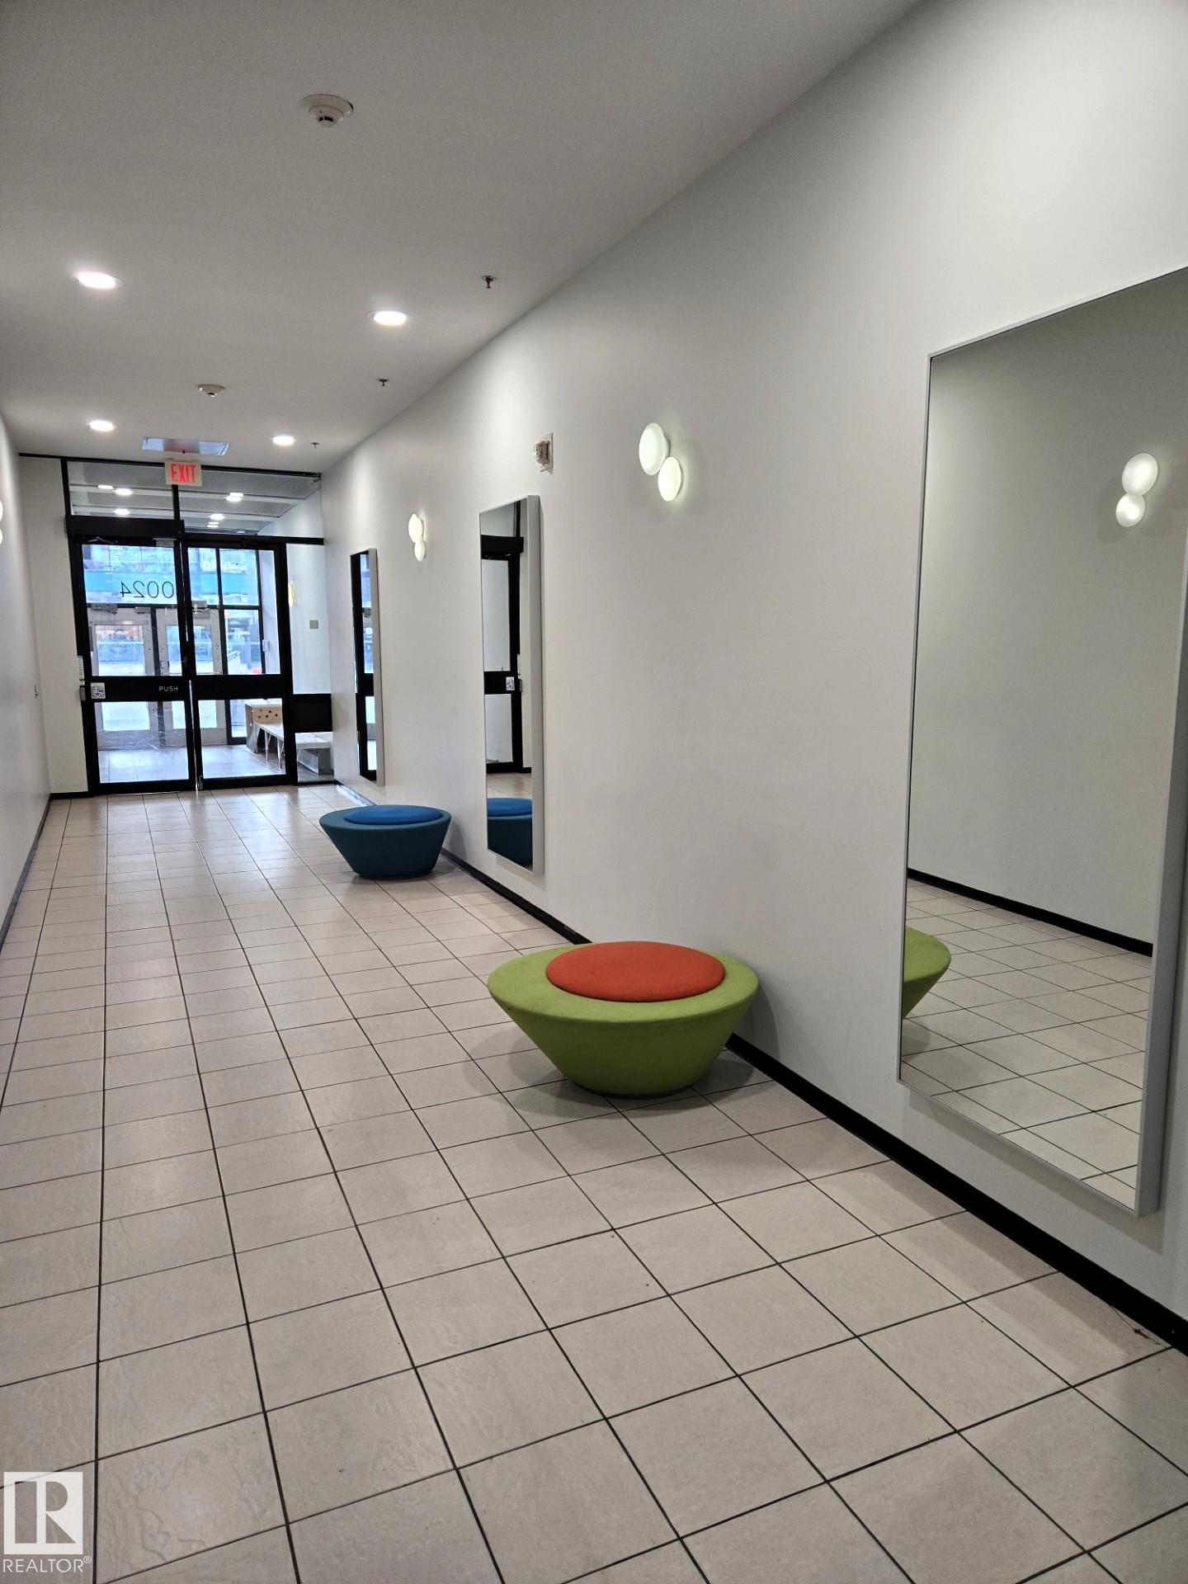
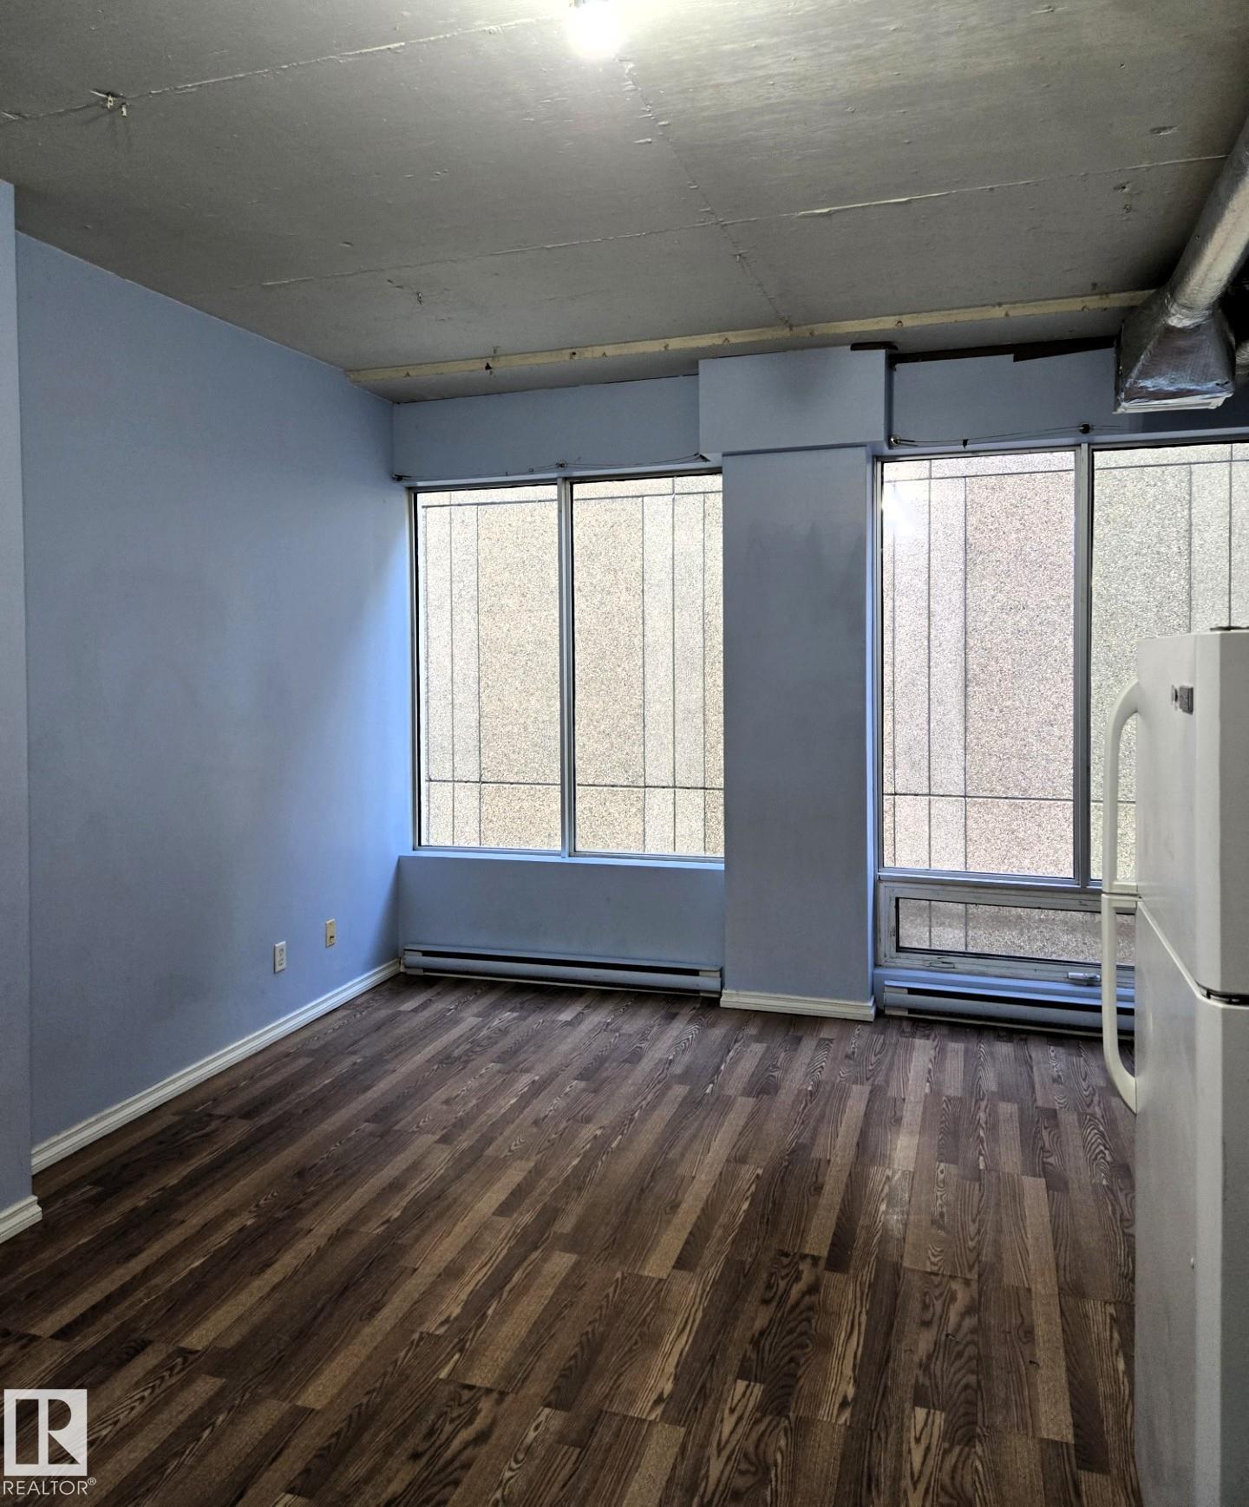
Prime Downtown Location This 1-bedroom loft is perfectly situated with direct indoor access to the LRT station and ETS, as well as the downtown pedway system. Walking distance to Rogers Place, the Ice District and many great restaurants. Residents enjoy effortless connectivity to all major destinations without the hassle of driving or parking expenses. The property allows for short-term rentals, including popular platforms like Airbnb and VRBO, making it an attractive option for investors seeking income potential as well as urban professionals or students wanting to immerse themselves in downtown living

COMMUNITY  Downtown (Edmonton)
PROPERTY TYPE  Apartment
BUILDING TYPE  Apartment High Rise
STYLE  Single Level Apartment
YEAR BUILT 1968
SQUARE FOOTAGE  485
BEDROOMS  1
BATHROOMS  1.00
BASEMENT  None, No Basement
AMENITIES  On Street Parking, Security Door, Sprinkler System-Fire
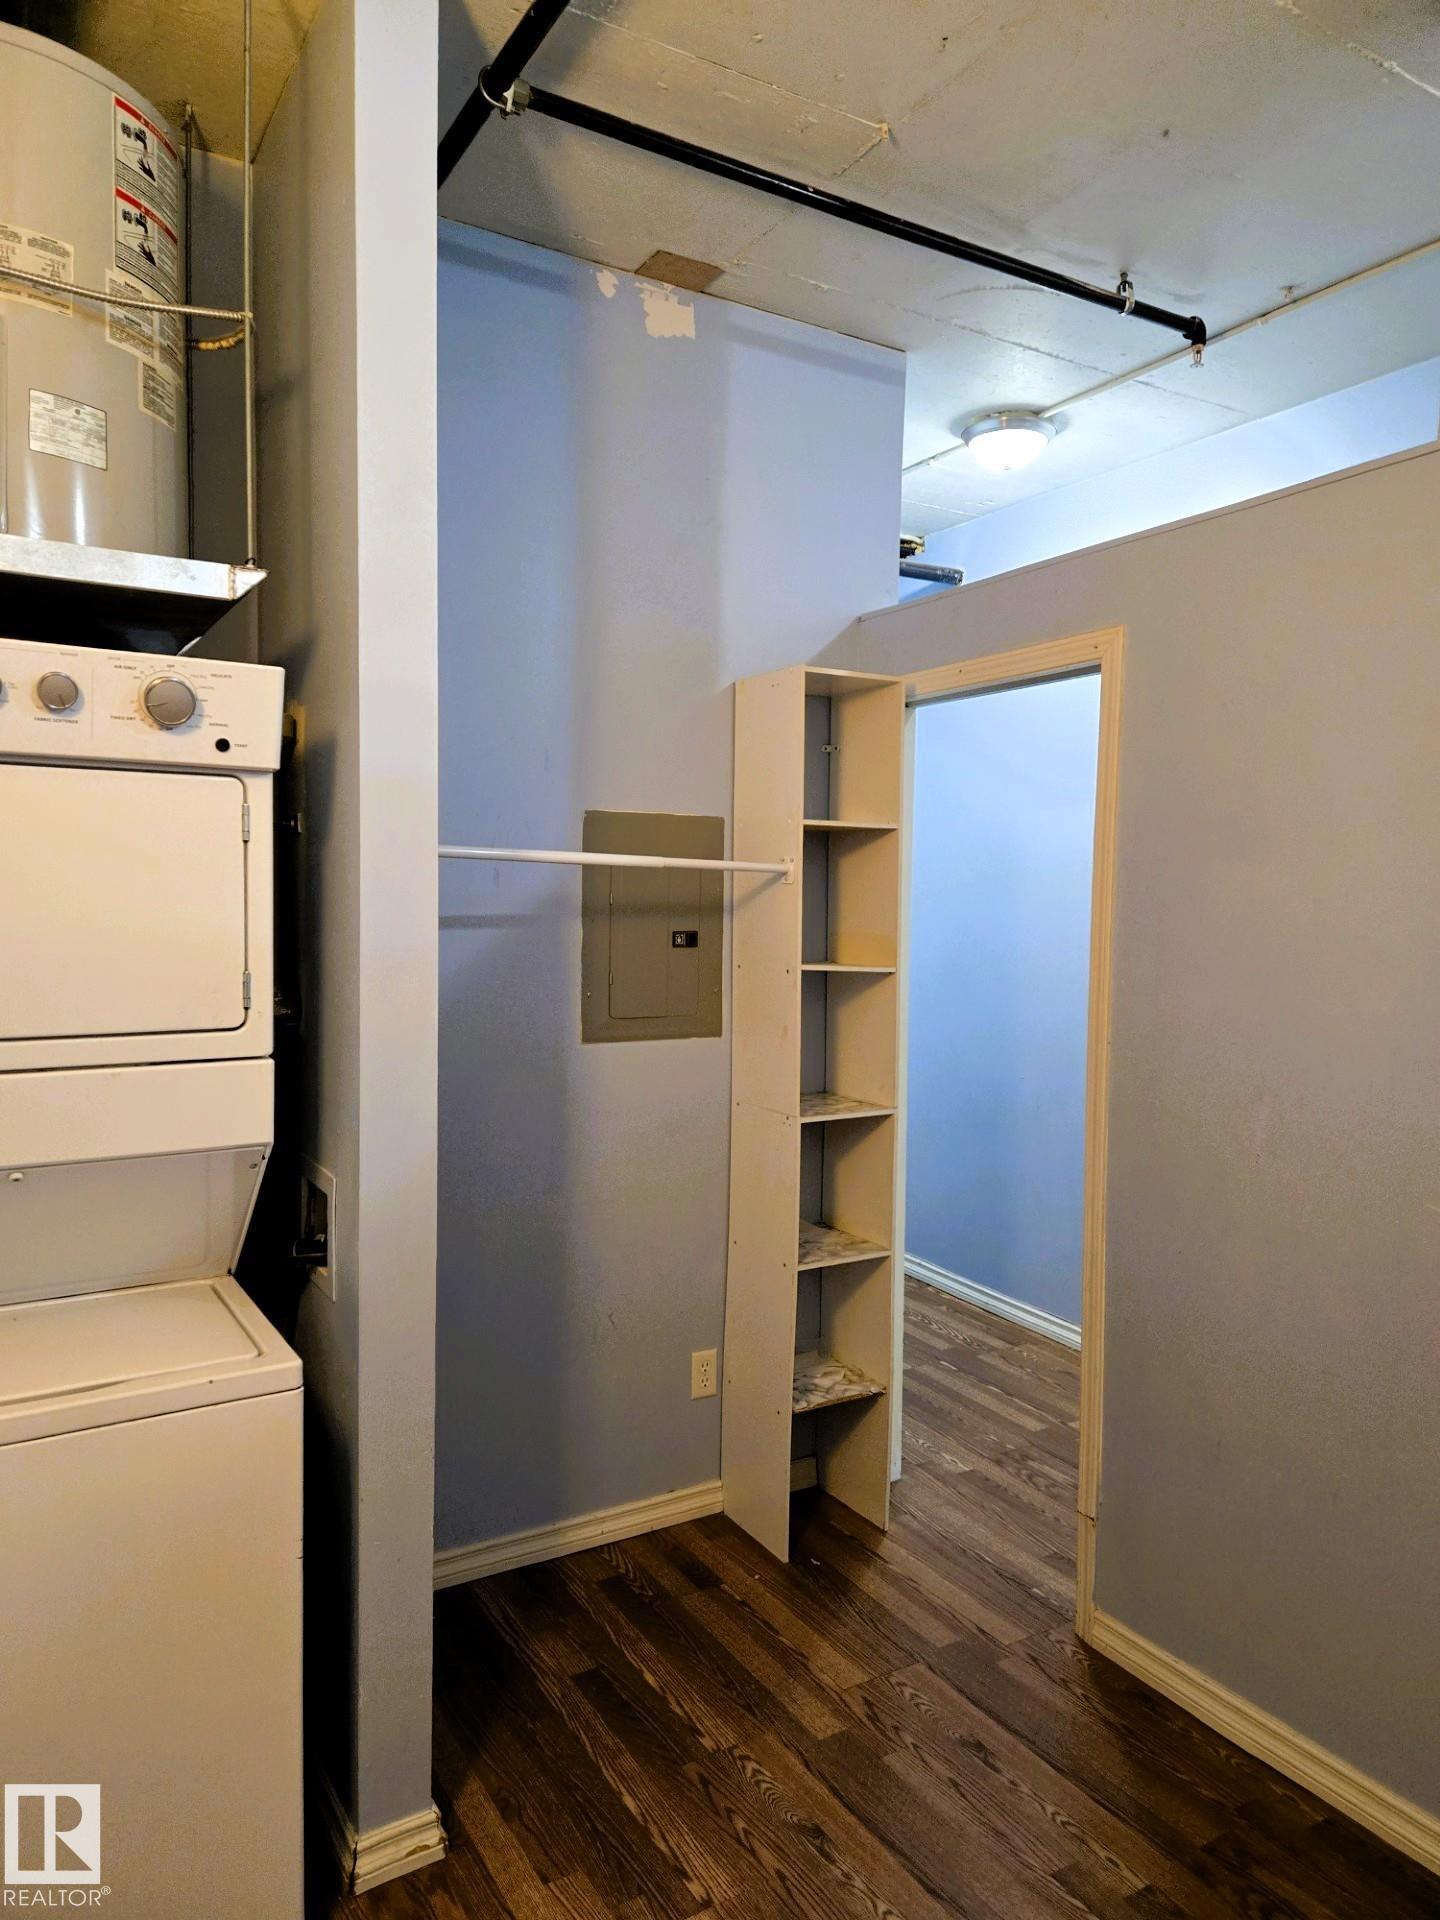
APPLIANCES  Dishwasher-Built-In, Dryer, Hood Fan, Refrigerator, Stove-Electric, Washer
COOLING 
FIREPLACE 
FLOORING  Ceramic Tile, Vinyl Plank
HEATING  Baseboard, Electric
LAUNDRY 
LOT FEATURES  Public Transportation, Shopping Nearby, View City, View Downtown
PARKING  No Parking
RESTRICTIONS  None Known
ROOF  Tar & Gravel
TITLE  Fee Simple
BROKER  REALTORS® Association of Edmonton


ROOMS DIMENSIONS (m) LEVEL