https://zimg.paragon.ice.com/ParagonImages/Property/PM/RAE/225401657/1/0/0/ec6d06ceb22c081b6337006dca0259b1/1/1107d12d9f7690085ef1cafe00c7dcbb/225401657-f19c7313-043b-4ff1-8a7e-0063f8876068.JPG https://zimg.paragon.ice.com/ParagonImages/Property/PM/RAE/225401657/2/0/0/eb1caefbe88551b4850759bdfb298ae3/1/1107d12d9f7690085ef1cafe00c7dcbb/225401657-fedd3cc4-6d85-4fb7-921e-374b7f07bf2d.JPG https://zimg.paragon.ice.com/ParagonImages/Property/PM/RAE/225401657/3/0/0/e62343f4bd90d9c3e2bc673f5ba74c11/1/1107d12d9f7690085ef1cafe00c7dcbb/225401657-87567519-c1f1-4bde-bcc0-24dc4433395b.JPG https://zimg.paragon.ice.com/ParagonImages/Property/PM/RAE/225401657/4/0/0/66f02d4a7f4ee1c6516a26b2afda5f81/1/1107d12d9f7690085ef1cafe00c7dcbb/225401657-54400d03-0ccc-4cbd-9136-602823e4eb63.JPG https://zimg.paragon.ice.com/ParagonImages/Property/PM/RAE/225401657/5/0/0/ef01ce5e03b05bd082536dbf71079660/1/1107d12d9f7690085ef1cafe00c7dcbb/225401657-71a7df4b-d879-48b5-81ee-56868c5b56f2.JPG https://zimg.paragon.ice.com/ParagonImages/Property/PM/RAE/225401657/6/0/0/d5bf8e401bd89d6ef566c0886a5e09a7/1/1107d12d9f7690085ef1cafe00c7dcbb/225401657-179df7d6-1942-4300-9e1f-addfdbcc29b4.JPG https://zimg.paragon.ice.com/ParagonImages/Property/PM/RAE/225401657/7/0/0/6f81e65db1822e74471cb9a376dfc67a/1/1107d12d9f7690085ef1cafe00c7dcbb/225401657-20FF2C1A-19FC-4DB8-B546-E4A601918FA9.JPG https://zimg.paragon.ice.com/ParagonImages/Property/PM/RAE/225401657/8/0/0/e21fddd5909e13869196540dde540e61/1/1107d12d9f7690085ef1cafe00c7dcbb/225401657-3F2D8D6D-C8B8-454C-8106-AEBDA40930F1.JPG https://zimg.paragon.ice.com/ParagonImages/Property/PM/RAE/225401657/9/0/0/f84a3b1f9f03dde8efc25262a0f328c0/1/1107d12d9f7690085ef1cafe00c7dcbb/225401657-54228D7C-0DDD-492C-A9BA-32B2A0D6EE4A.JPG https://zimg.paragon.ice.com/ParagonImages/Property/PM/RAE/225401657/10/0/0/f80d36131694fc0c86315e1b40b18ad5/1/1107d12d9f7690085ef1cafe00c7dcbb/225401657-37084C64-D972-4254-8754-D6A5B03D1202.JPG https://zimg.paragon.ice.com/ParagonImages/Property/PM/RAE/225401657/11/0/0/005f7cdad830cdf4d1b95bc411c8a882/1/1107d12d9f7690085ef1cafe00c7dcbb/225401657-A410349C-A7C5-403E-99A8-37032416BB86.JPG https://zimg.paragon.ice.com/ParagonImages/Property/PM/RAE/225401657/12/0/0/01b2a7ccf37aa0ae1a6047f41fde4d76/1/1107d12d9f7690085ef1cafe00c7dcbb/225401657-D304544D-3598-44A1-80C2-E2E951DA6F70.JPG https://zimg.paragon.ice.com/ParagonImages/Property/PM/RAE/225401657/13/0/0/bc4f1b8c0898bbc00992c86b81a4ab64/1/1107d12d9f7690085ef1cafe00c7dcbb/225401657-9531B412-D90D-4745-8DC0-1070B7DFA6AE.JPG https://zimg.paragon.ice.com/ParagonImages/Property/PM/RAE/225401657/14/0/0/4b96307fe83051557e373ea8a20eb863/1/1107d12d9f7690085ef1cafe00c7dcbb/225401657-CA3B890F-7308-4A2A-88FA-87F5CE4287C2.JPG https://zimg.paragon.ice.com/ParagonImages/Property/PM/RAE/225401657/15/0/0/81eabe916bda61189b54e9187ebf2e6c/1/1107d12d9f7690085ef1cafe00c7dcbb/225401657-002EE8CE-C903-45B7-A249-8A8162F819C4.JPG https://zimg.paragon.ice.com/ParagonImages/Property/PM/RAE/225401657/16/0/0/3ec54f99e0beb01fbfa66d203af57e19/1/1107d12d9f7690085ef1cafe00c7dcbb/225401657-648d784f-305f-43f6-a014-60d15ff3c1fa.JPG https://zimg.paragon.ice.com/ParagonImages/Property/PM/RAE/225401657/17/0/0/aff38a8dcf6d96025b4a2df902faab04/1/1107d12d9f7690085ef1cafe00c7dcbb/225401657-861c324b-59de-4e06-9031-b0ed3c185fd9.JPG https://zimg.paragon.ice.com/ParagonImages/Property/PM/RAE/225401657/18/0/0/7ba51569b18cf92dc01092f391240a60/1/1107d12d9f7690085ef1cafe00c7dcbb/225401657-b6ed35a0-9f6a-460b-8246-db7d82168c99.JPG https://zimg.paragon.ice.com/ParagonImages/Property/PM/RAE/225401657/19/0/0/7ca446c650aa55a0264296b96f23340b/1/1107d12d9f7690085ef1cafe00c7dcbb/225401657-c54382a0-ece6-42a9-9d67-56e2b96eda8e.JPG https://zimg.paragon.ice.com/ParagonImages/Property/PM/RAE/225401657/20/0/0/bbfcceef2933e6dfeceee44a41304c8c/1/1107d12d9f7690085ef1cafe00c7dcbb/225401657-d2d0a6dd-560e-4b5a-9e94-c1438eabecae.JPG https://zimg.paragon.ice.com/ParagonImages/Property/PM/RAE/225401657/21/0/0/2d692a693bdec938a08f7e161f9e144f/1/1107d12d9f7690085ef1cafe00c7dcbb/225401657-c387fb7e-656c-4bcd-80ea-ec406f35fd58.JPG https://zimg.paragon.ice.com/ParagonImages/Property/PM/RAE/225401657/22/0/0/7cce53b8fe987ed2b3f0a3eec26bbf9e/1/1107d12d9f7690085ef1cafe00c7dcbb/225401657-197a1e24-b1ce-4b61-a0e0-e40a9bf6c07b.JPG https://zimg.paragon.ice.com/ParagonImages/Property/PM/RAE/225401657/23/0/0/bf9757ec7dbdd3cc65168641c8589621/1/1107d12d9f7690085ef1cafe00c7dcbb/225401657-f553f2ec-83a9-4972-8e2a-bd2213479ca0.JPG https://zimg.paragon.ice.com/ParagonImages/Property/PM/RAE/225401657/24/0/0/2ed0e0617960140c2bee1e1513fbf56f/1/1107d12d9f7690085ef1cafe00c7dcbb/225401657-09d39135-558d-46af-a4a6-4a45ad4d2bbc.JPG https://zimg.paragon.ice.com/ParagonImages/Property/PM/RAE/225401657/25/0/0/cffc7caa1955bf74532c8e2c1f0b223b/1/1107d12d9f7690085ef1cafe00c7dcbb/225401657-5609595f-bc0f-45d2-a6af-721a8c310769.JPG https://zimg.paragon.ice.com/ParagonImages/Property/PM/RAE/225401657/26/0/0/6f593b64972ab6115b98309d15053407/1/1107d12d9f7690085ef1cafe00c7dcbb/225401657-9efb9322-0438-410e-9038-587792b10be0.JPG https://zimg.paragon.ice.com/ParagonImages/Property/PM/RAE/225401657/27/0/0/0ece82c8dad04dd780ab05bd4600c966/1/1107d12d9f7690085ef1cafe00c7dcbb/225401657-9e2b5552-5464-466d-ad48-16bab9c64e4a.JPG https://zimg.paragon.ice.com/ParagonImages/Property/PM/RAE/225401657/28/0/0/e08c6316e9264b149ccf38628c4d41db/1/1107d12d9f7690085ef1cafe00c7dcbb/225401657-386e00fd-44fe-49f2-afa8-d96661799038.JPG https://zimg.paragon.ice.com/ParagonImages/Property/PM/RAE/225401657/29/0/0/547b07332997d6aa333dde0101f619fa/1/1107d12d9f7690085ef1cafe00c7dcbb/225401657-128b91d0-ad4c-4a78-997d-60bf7571a33d.JPG https://zimg.paragon.ice.com/ParagonImages/Property/PM/RAE/225401657/30/0/0/29a2c792a312f4159d99e5e10707fc5a/1/1107d12d9f7690085ef1cafe00c7dcbb/225401657-5e2111bf-33c8-4681-981e-4b8beff36548.JPG https://zimg.paragon.ice.com/ParagonImages/Property/PM/RAE/225401657/31/0/0/02c052fa063c9f63e96102c8319c69d5/1/1107d12d9f7690085ef1cafe00c7dcbb/225401657-850e6ba6-f857-4cfe-b938-3cd063626cad.JPG https://zimg.paragon.ice.com/ParagonImages/Property/PM/RAE/225401657/32/0/0/c4475c056ea96a93933ff696baec9de0/1/1107d12d9f7690085ef1cafe00c7dcbb/225401657-A21CA500-76C9-47BF-B3DC-048F8D1160C8.JPG https://zimg.paragon.ice.com/ParagonImages/Property/PM/RAE/225401657/33/0/0/26e0ee926ca2f9a7d35f8e92323110ac/1/1107d12d9f7690085ef1cafe00c7dcbb/225401657-7D594F99-40A3-4C79-BAFA-A8A6745BF926.JPG https://zimg.paragon.ice.com/ParagonImages/Property/PM/RAE/225401657/34/0/0/fc6ee2411a27e8b35f292280506300c8/1/1107d12d9f7690085ef1cafe00c7dcbb/225401657-67a67976-a9be-4849-b4c0-a721417e8a65.JPG https://zimg.paragon.ice.com/ParagonImages/Property/PM/RAE/225401657/35/0/0/f152d695014c24bacd2b3b26b036cc43/1/1107d12d9f7690085ef1cafe00c7dcbb/225401657-465ccee4-f68a-4291-824d-416bb1d8ebcf.JPG https://zimg.paragon.ice.com/ParagonImages/Property/PM/RAE/225401657/36/0/0/8e6039e57ed93aaca5b013393972b01d/1/1107d12d9f7690085ef1cafe00c7dcbb/225401657-b3069758-b4fe-430c-88cc-9d72b59181e4.JPG https://zimg.paragon.ice.com/ParagonImages/Property/PM/RAE/225401657/37/0/0/fe4686c2e5795706176fb8dcf48658f2/1/1107d12d9f7690085ef1cafe00c7dcbb/225401657-818E9BF3-7F16-46AC-A91A-B0EB0A1A7566.JPG https://zimg.paragon.ice.com/ParagonImages/Property/PM/RAE/225401657/38/0/0/a8a1a2d81dba5be0506c509d332efa6d/1/1107d12d9f7690085ef1cafe00c7dcbb/225401657-10B14986-046C-41E4-919F-FCFBFACF472B.JPG https://zimg.paragon.ice.com/ParagonImages/Property/PM/RAE/225401657/39/0/0/1b2835f335abe9b97a46505aa1edab55/1/1107d12d9f7690085ef1cafe00c7dcbb/225401657-0544c3ff-d211-4db8-9c35-11547475b90e.JPG https://zimg.paragon.ice.com/ParagonImages/Property/PM/RAE/225401657/40/0/0/dd3e118aa01b89755cc2916372d2e1f2/1/1107d12d9f7690085ef1cafe00c7dcbb/225401657-2FBB9442-B342-43CD-8783-2B1B9095E37F.JPG https://zimg.paragon.ice.com/ParagonImages/Property/PM/RAE/225401657/41/0/0/72e8d85d6398838b2d1d650ff66105ba/1/1107d12d9f7690085ef1cafe00c7dcbb/225401657-2239C258-28A3-4B48-8620-846518D97B6C.JPG https://zimg.paragon.ice.com/ParagonImages/Property/PM/RAE/225401657/42/0/0/36db3a6f70a76b92cbd93c8deccf9f9c/1/1107d12d9f7690085ef1cafe00c7dcbb/225401657-747039DA-493B-48EF-93D7-3304829A4488.JPG https://zimg.paragon.ice.com/ParagonImages/Property/PM/RAE/225401657/43/0/0/235a268cc7fc003ddaeb4b3a79596632/1/1107d12d9f7690085ef1cafe00c7dcbb/225401657-E3A3AE34-8CAB-4D97-952E-CE8C934E2B40.JPG https://zimg.paragon.ice.com/ParagonImages/Property/PM/RAE/225401657/44/0/0/e876f5ab77807b069490b44e1d95375a/1/1107d12d9f7690085ef1cafe00c7dcbb/225401657-3C74438B-21BE-4DBB-B6E7-DF9F901622B9.JPG https://zimg.paragon.ice.com/ParagonImages/Property/PM/RAE/225401657/45/0/0/3d45a0c1fa5adfae33a717e04cfb6d34/1/1107d12d9f7690085ef1cafe00c7dcbb/225401657-B51B9B08-8EC4-4F33-97AC-1812BADF4082.JPG https://zimg.paragon.ice.com/ParagonImages/Property/PM/RAE/225401657/46/0/0/3866da058404e6f1cccb74814fd9efd5/1/1107d12d9f7690085ef1cafe00c7dcbb/225401657-BCD895AD-ECB8-4672-A915-DB60A1613488.JPG https://zimg.paragon.ice.com/ParagonImages/Property/PM/RAE/225401657/47/0/0/ffa6663580737813ec185c791c7237c5/1/1107d12d9f7690085ef1cafe00c7dcbb/225401657-F4E4BA55-AD59-4E78-9228-C9955888C748.JPG https://zimg.paragon.ice.com/ParagonImages/Property/PM/RAE/225401657/52/0/0/95565007359cdd072de3b5f5b2f89274/1/1107d12d9f7690085ef1cafe00c7dcbb/225401657-501B769C-4817-4100-A3F5-71AE42EC600A.JPG https://zimg.paragon.ice.com/ParagonImages/Property/PM/RAE/225401657/53/0/0/0373eee17eab1cbc2146628f2608a199/1/1107d12d9f7690085ef1cafe00c7dcbb/225401657-2577CD2C-2B5A-4639-9127-02ADF517DE59.JPG

#606 9720 106 ST NW

Edmonton T5K 0K8

MLS® Number:  E4488837

Back to Downtown (Edmonton)   

  • Home \
  • Downtown (Edmonton) \
  • #606 9720 106 ST NW

$ 449,000

2

BEDROOMS

2 + 0

BATHROOMS

1,154

SQUARE FEET

2018

YEAR BUILT

https://zimg.paragon.ice.com/ParagonImages/Property/PM/RAE/225401657/1/0/0/ec6d06ceb22c081b6337006dca0259b1/1/1107d12d9f7690085ef1cafe00c7dcbb/225401657-f19c7313-043b-4ff1-8a7e-0063f8876068.JPG





MLS® Number
E4488837
PROPERTY TYPE
Apartment
LISTING DATE
May-20-2026

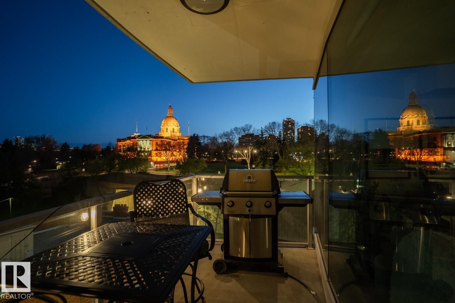
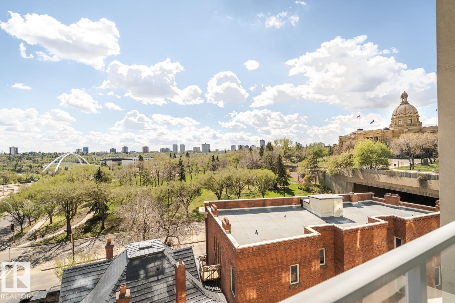
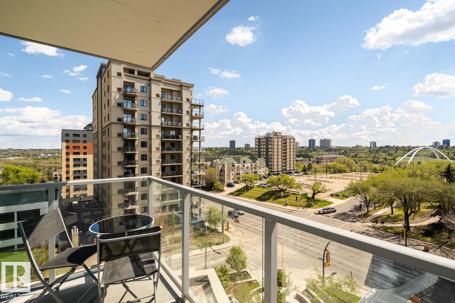
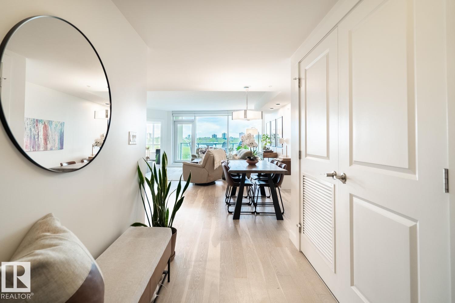
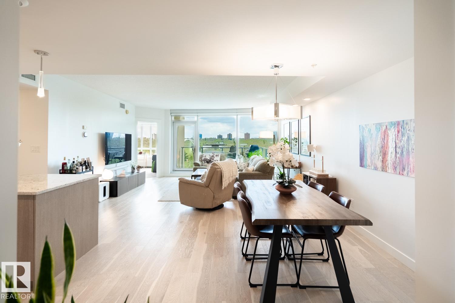
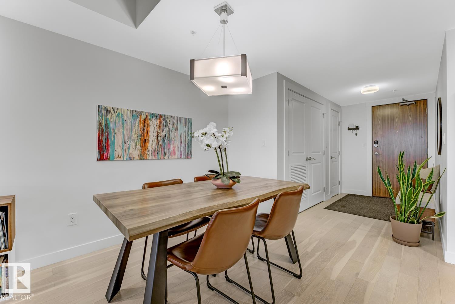
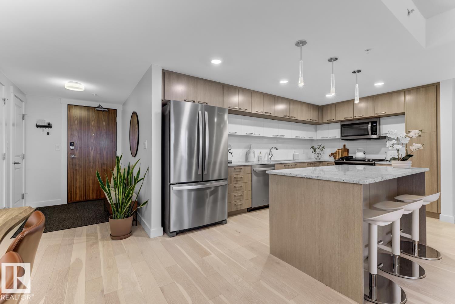
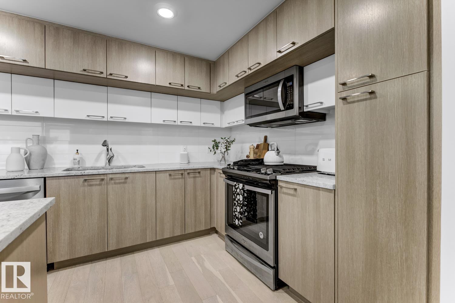
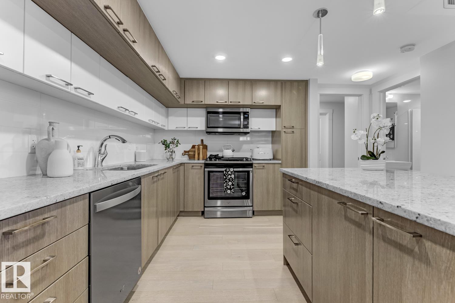
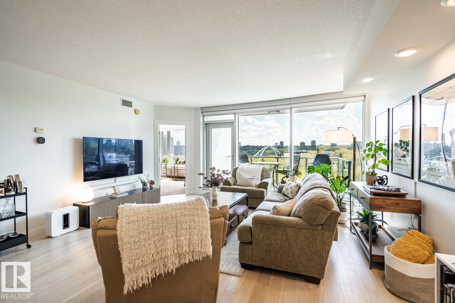
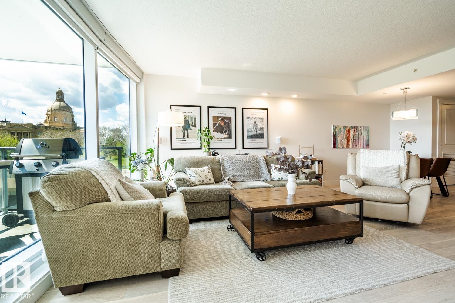
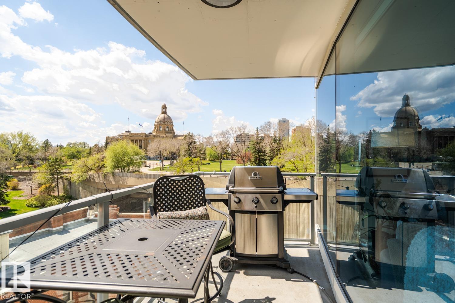
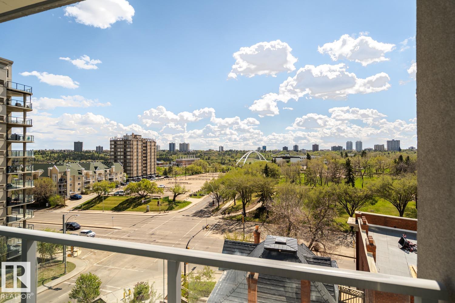
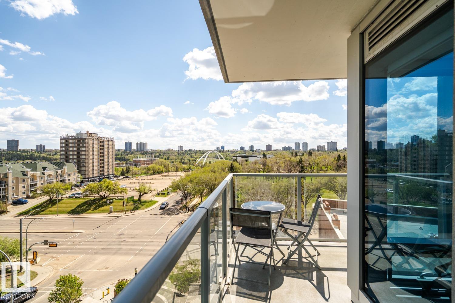
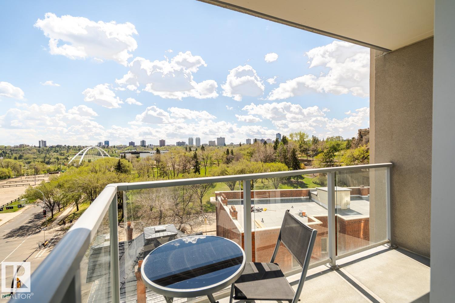
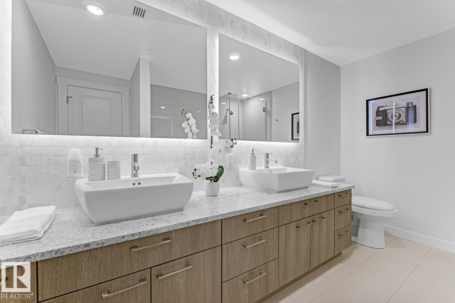
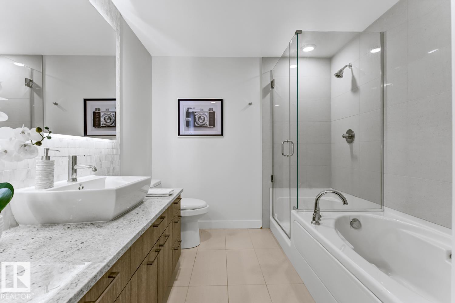
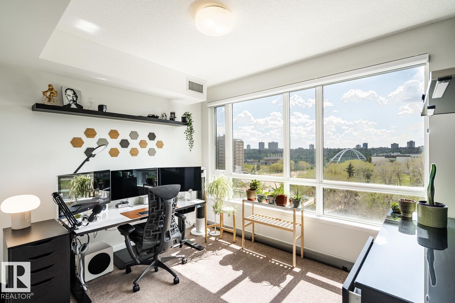
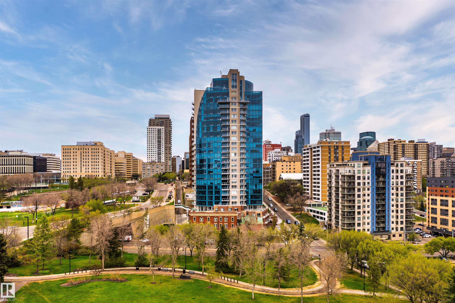
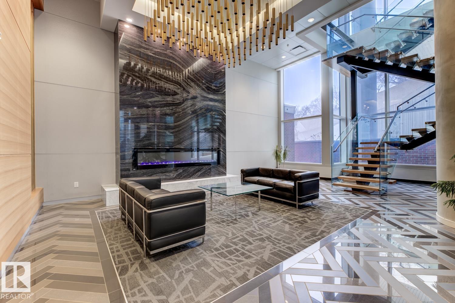
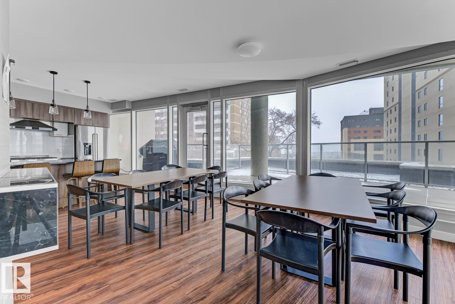
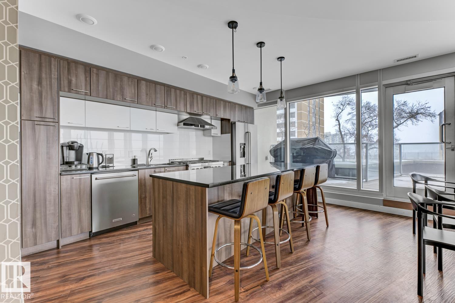
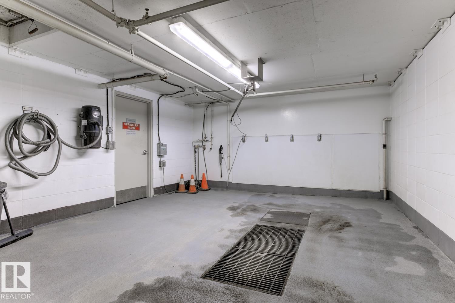
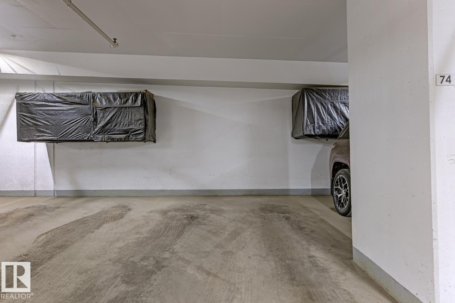
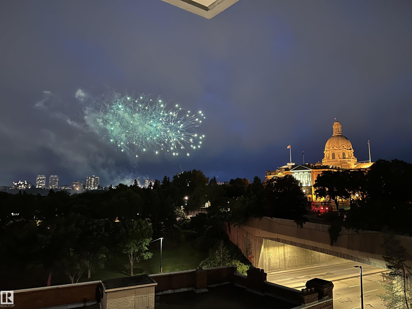
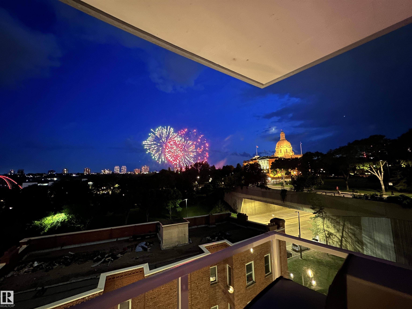
Framed by the Legislative Grounds and the energy of downtown Edmonton, this beautifully appointed 2-bed, 2-bath condo in Symphony Tower offers a polished approach to urban living with remarkable access to the city’s best amenities. The open-concept layout is anchored by a beautifully designed kitchen w/ a large island, two-tone Kitchen Craft cabinetry, pendant & recessed lighting, and SS appliances including a gas range. Porcelain tile, engineered brushed hardwood, central A/C, and dramatic floor-to-ceiling glass curtain walls give the home a bright, refined feel throughout. Two glass balconies extend the living space outdoors, capturing impressive views from the Walterdale and Legislature to the Muttart Conservatory. Building amenities include a fitness facility, social room w/ kitchen, 4th floor outdoor patio, secure heated underground parking w/ keyless entry, and car wash. Steps from downtown, parks, golf, and the river valley, this is elevated condo living in a beautifully connected setting.

COMMUNITY  Downtown (Edmonton)
PROPERTY TYPE  Apartment
BUILDING TYPE  Apartment High Rise
STYLE  Single Level Apartment
YEAR BUILT 2018
SQUARE FOOTAGE  1,154
BEDROOMS  2
BATHROOMS  2.00
BASEMENT  None, No Basement
AMENITIES  Air Conditioner, Exercise Room, Party Room, Patio, Secured Parking, Security Door, Social Rooms, Natural Gas BBQ Hookup
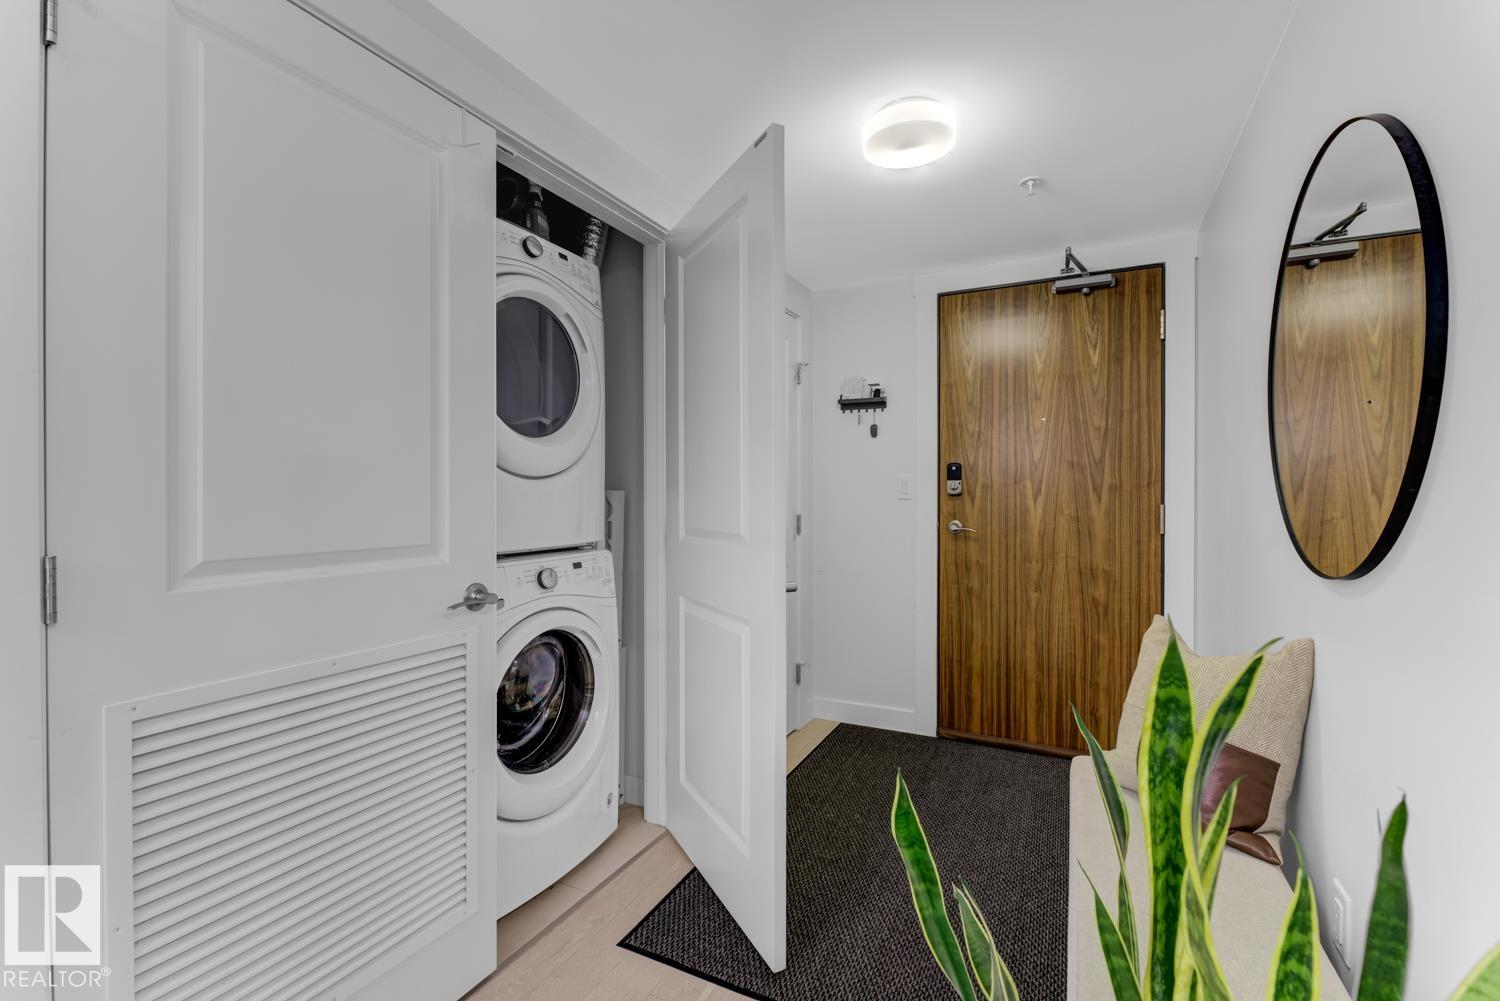
APPLIANCES  Dishwasher-Built-In, Dryer, Microwave Hood Fan, Refrigerator, Stove-Gas, Washer, Window Coverings
COOLING 
FIREPLACE 
FLOORING  Carpet, Ceramic Tile, Engineered Wood
HEATING  Heat Pump, Natural Gas
LAUNDRY  ensuite bathroom
LOT FEATURES  Backs Onto Park/Trees, Corner Lot, Golf Nearby, Landscaped, Park/Reserve, Playground Nearby, Public Transportation, River Valley View, River View, Schools, Shopping Nearby, View City
PARKING  Parkade, Underground
RESTRICTIONS  Caveat on Title
ROOF  Flat
TITLE  Fee Simple
BROKER  REALTORS® Association of Edmonton


ROOMS DIMENSIONS (m) LEVEL