https://zimg.paragon.ice.com/ParagonImages/Property/PM/RAE/225399386/1/0/0/c1024465c78d1f951b2425694b6bd62d/1/cd2aa8994786e1dbe19661069319117a/225399386-9957F641-BB0B-4E62-9F63-7920345B2E8F.JPG https://zimg.paragon.ice.com/ParagonImages/Property/PM/RAE/225399386/2/0/0/b9a8e0b8e41217a0e7a525a3d1940400/1/cd2aa8994786e1dbe19661069319117a/225399386-6EBB91CA-6794-477F-80DA-7CDB3207DE00.JPG https://zimg.paragon.ice.com/ParagonImages/Property/PM/RAE/225399386/3/0/0/38b4ae542d8d4d537872c7adb10bfd1e/1/cd2aa8994786e1dbe19661069319117a/225399386-9B153DC3-48B1-4D5E-B0FF-E0C5C76C7B04.JPG https://zimg.paragon.ice.com/ParagonImages/Property/PM/RAE/225399386/4/0/0/70796461cc917b98957bb30dc2c1d9ee/1/cd2aa8994786e1dbe19661069319117a/225399386-274D44E5-B132-486E-9065-B9AB407DAB02.JPG https://zimg.paragon.ice.com/ParagonImages/Property/PM/RAE/225399386/5/0/0/de2f58638523faf10277503f8dfd6206/1/cd2aa8994786e1dbe19661069319117a/225399386-A9014226-FBB7-4EBC-AF10-910DF9D5CBF8.JPG https://zimg.paragon.ice.com/ParagonImages/Property/PM/RAE/225399386/6/0/0/d2645f37293fa2b81f45d8b253599c8a/1/cd2aa8994786e1dbe19661069319117a/225399386-8614A85C-831E-497D-806C-739AA8E7CE52.JPG https://zimg.paragon.ice.com/ParagonImages/Property/PM/RAE/225399386/7/0/0/c9bf0bee976e3be9926c6fce0f0f19b2/1/cd2aa8994786e1dbe19661069319117a/225399386-20110333-1968-44E7-A73E-31AF12F4668B.JPG https://zimg.paragon.ice.com/ParagonImages/Property/PM/RAE/225399386/8/0/0/99ff36577f04ccbc635b285a85b8be62/1/cd2aa8994786e1dbe19661069319117a/225399386-9C3F7BF8-0841-4B46-98C6-48298ED5F09D.JPG https://zimg.paragon.ice.com/ParagonImages/Property/PM/RAE/225399386/9/0/0/6e12f724f44b44791b06c33580dac6df/1/cd2aa8994786e1dbe19661069319117a/225399386-6DD6ED45-25EC-4388-9C90-E3644623F051.JPG https://zimg.paragon.ice.com/ParagonImages/Property/PM/RAE/225399386/10/0/0/6230710a4f0c9052dc69a25f08a23816/1/cd2aa8994786e1dbe19661069319117a/225399386-6B061C84-604D-4C1C-8B18-DA4CCB1B3894.JPG https://zimg.paragon.ice.com/ParagonImages/Property/PM/RAE/225399386/11/0/0/ced3fbb958d39d9d65913f1a76a4ca79/1/cd2aa8994786e1dbe19661069319117a/225399386-6C9661AD-D628-479A-B4FB-1696A6449D36.JPG https://zimg.paragon.ice.com/ParagonImages/Property/PM/RAE/225399386/12/0/0/3f6e12359560de303db4f69e828e110a/1/cd2aa8994786e1dbe19661069319117a/225399386-78663062-F946-4708-A6F3-32D3196FF3FA.JPG https://zimg.paragon.ice.com/ParagonImages/Property/PM/RAE/225399386/13/0/0/d49d82bdc27fb5ad991aef22ca07cea3/1/cd2aa8994786e1dbe19661069319117a/225399386-6524ADBB-2DF5-4B30-8C63-A9E804204347.JPG https://zimg.paragon.ice.com/ParagonImages/Property/PM/RAE/225399386/14/0/0/5ea9f52e753c60815d4f7353fafd4be0/1/cd2aa8994786e1dbe19661069319117a/225399386-B37C41C5-B8AA-4D00-BD6A-D0A8B214EBC9.JPG https://zimg.paragon.ice.com/ParagonImages/Property/PM/RAE/225399386/15/0/0/d141d29729197da0e62b37c24839c6a9/1/cd2aa8994786e1dbe19661069319117a/225399386-54DCF218-97D4-4304-BA49-A875EE89AFEB.JPG https://zimg.paragon.ice.com/ParagonImages/Property/PM/RAE/225399386/16/0/0/c21e36d070699dc1d08a27544386d954/1/cd2aa8994786e1dbe19661069319117a/225399386-104E1F44-A6B9-4606-84F9-48CCFEB7C08B.JPG https://zimg.paragon.ice.com/ParagonImages/Property/PM/RAE/225399386/17/0/0/c628ffc7ebf87039f16f1dd76bb04f08/1/cd2aa8994786e1dbe19661069319117a/225399386-CA46D89C-9ADA-4914-AADC-688F41187939.JPG https://zimg.paragon.ice.com/ParagonImages/Property/PM/RAE/225399386/18/0/0/28b4f52066b4b2a481b2c83a0440d05b/1/cd2aa8994786e1dbe19661069319117a/225399386-BF73558C-107F-452E-A718-FD0E5D1F0F74.JPG https://zimg.paragon.ice.com/ParagonImages/Property/PM/RAE/225399386/19/0/0/925963095a17981bcfc361502b5cdc7f/1/cd2aa8994786e1dbe19661069319117a/225399386-D59CB3B9-7E9C-44E4-922E-04D0F540DD3D.JPG https://zimg.paragon.ice.com/ParagonImages/Property/PM/RAE/225399386/20/0/0/0ca4eb8f1473fd51617ff1662ab25990/1/cd2aa8994786e1dbe19661069319117a/225399386-CCE78D22-9F40-48F4-93A4-CA6E592760B1.JPG

#606 12831 66 ST NW

Edmonton T5C 0A4

MLS® Number:  E4486566

Back to Belvedere   

  • Home \
  • Belvedere \
  • #606 12831 66 ST NW

$ 80,800

1

BEDROOMS

1 + 0

BATHROOMS

495

SQUARE FEET

1983

YEAR BUILT

https://zimg.paragon.ice.com/ParagonImages/Property/PM/RAE/225399386/1/0/0/c1024465c78d1f951b2425694b6bd62d/1/cd2aa8994786e1dbe19661069319117a/225399386-9957F641-BB0B-4E62-9F63-7920345B2E8F.JPG





MLS® Number
E4486566
PROPERTY TYPE
Apartment
LISTING DATE
May-08-2026

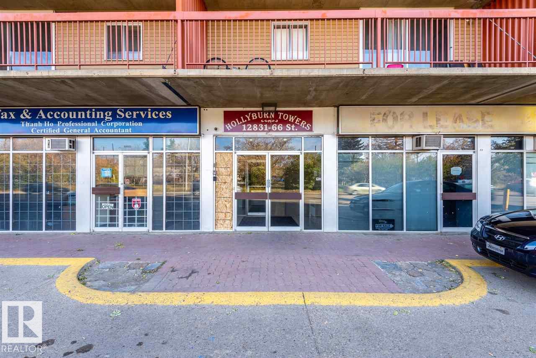
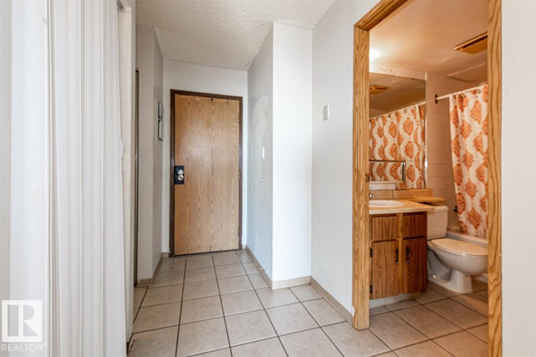
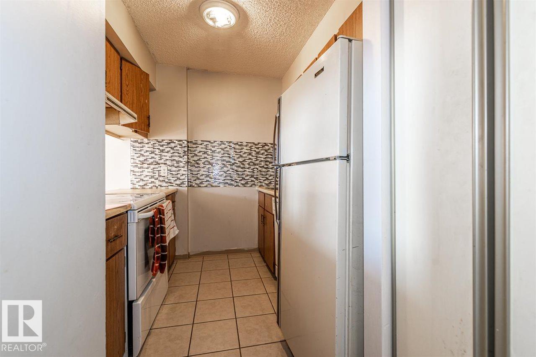
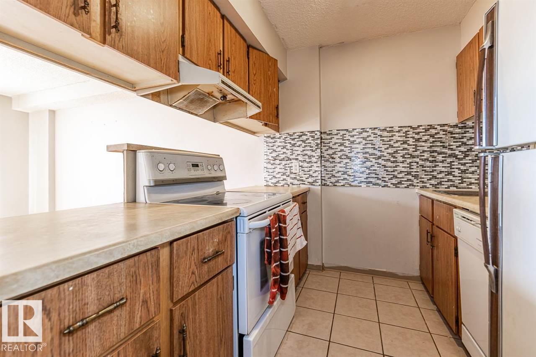
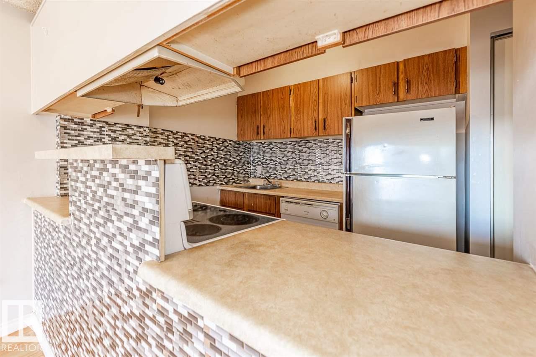
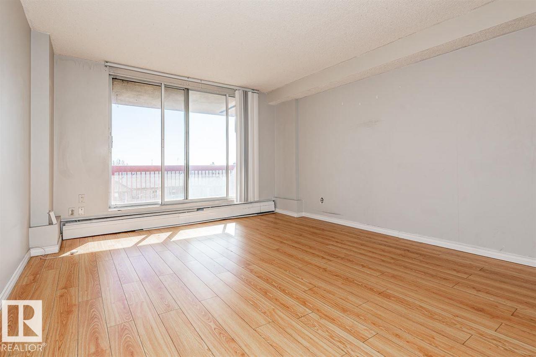
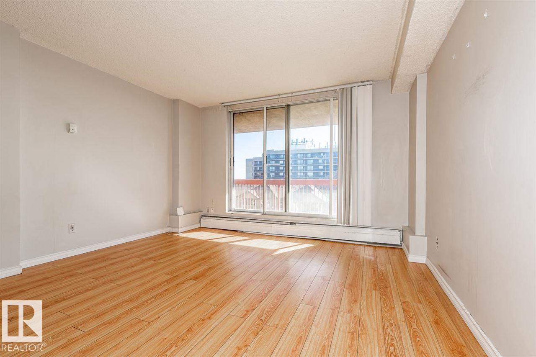
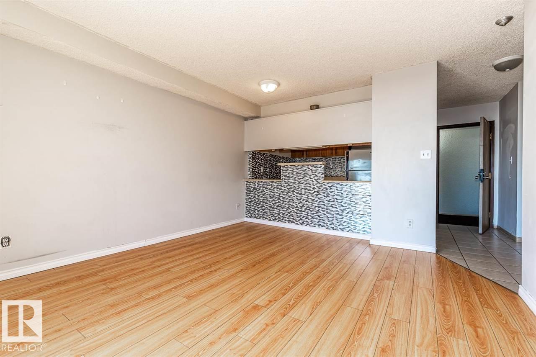
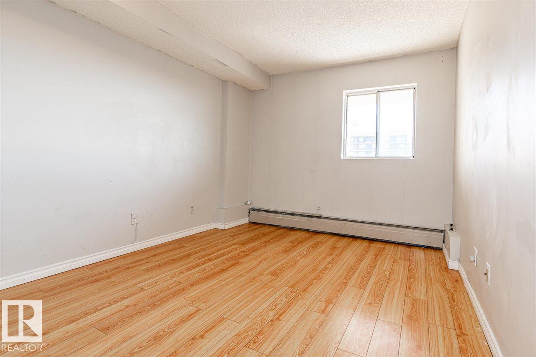
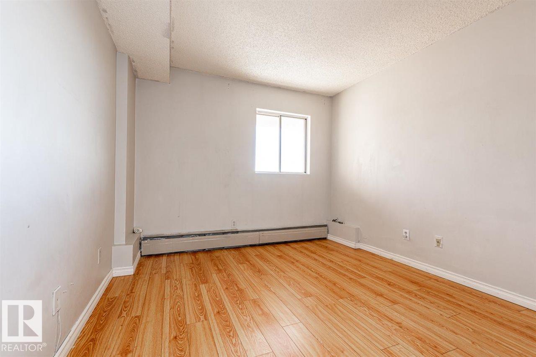
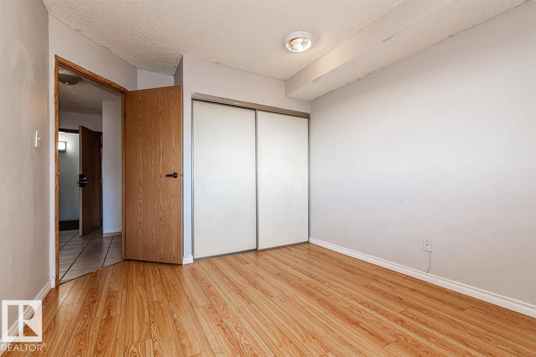
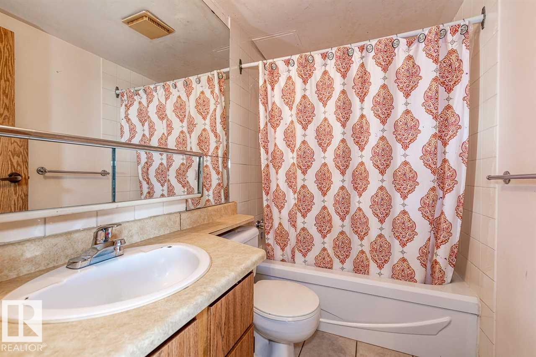
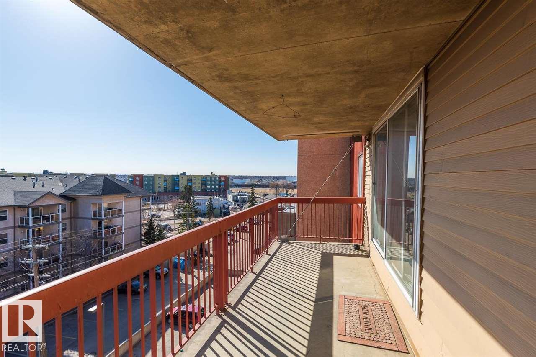
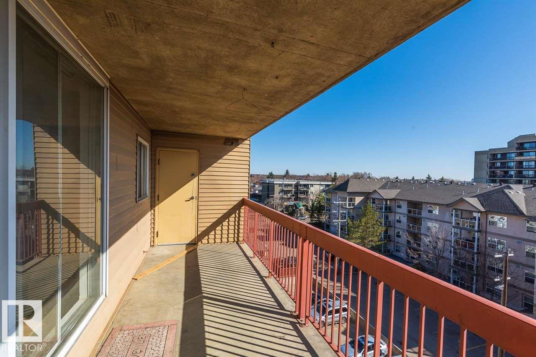
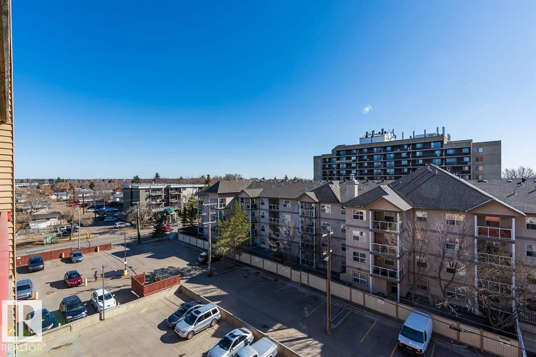
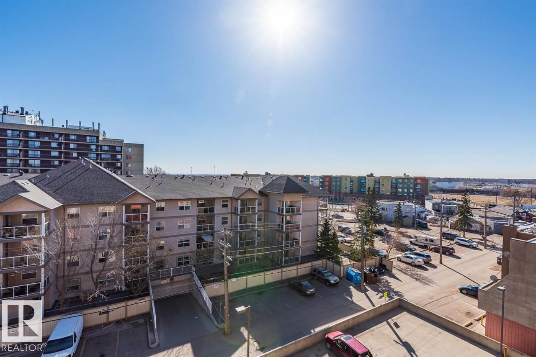
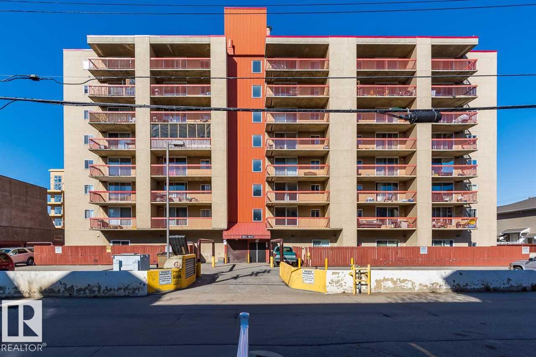
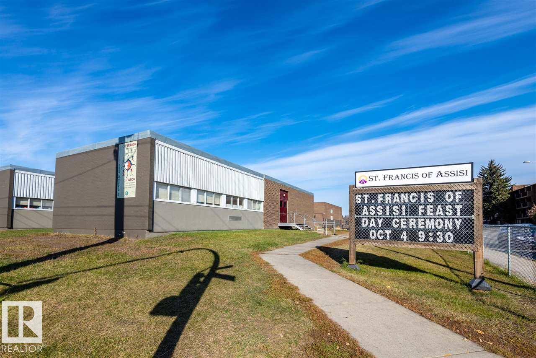
ONE bedroom ONE bathroom apartment condo located in the concrete building of Hollyburn Towers! This unit has Laminate flooring throughout in living room with a patio door leading to a large east facing balcony. Kitchen has ample cupboards space and mosaic backslash. Good sized bedroom with large closet. Super convenient location - walking distance to schools and public transit . Close to LONDONDERRY MALL and LRT station. Good sized kitchen. Quick access to Yellowhead trail, Manning Dr & Anthony Henday. Perfect for investors or first time home buyers.

COMMUNITY  Belvedere
PROPERTY TYPE  Apartment
BUILDING TYPE  Apartment High Rise
STYLE  Single Level Apartment
YEAR BUILT 1983
SQUARE FOOTAGE  495
BEDROOMS  1
BATHROOMS  1.00
BASEMENT  None, No Basement
AMENITIES  Parking-Visitor
APPLIANCES  Dishwasher-Built-In, Hood Fan, Refrigerator, Stove-Electric
COOLING 
FIREPLACE 
FLOORING  Ceramic Tile, Laminate Flooring
HEATING  Baseboard, Hot Water, Natural Gas
LAUNDRY 
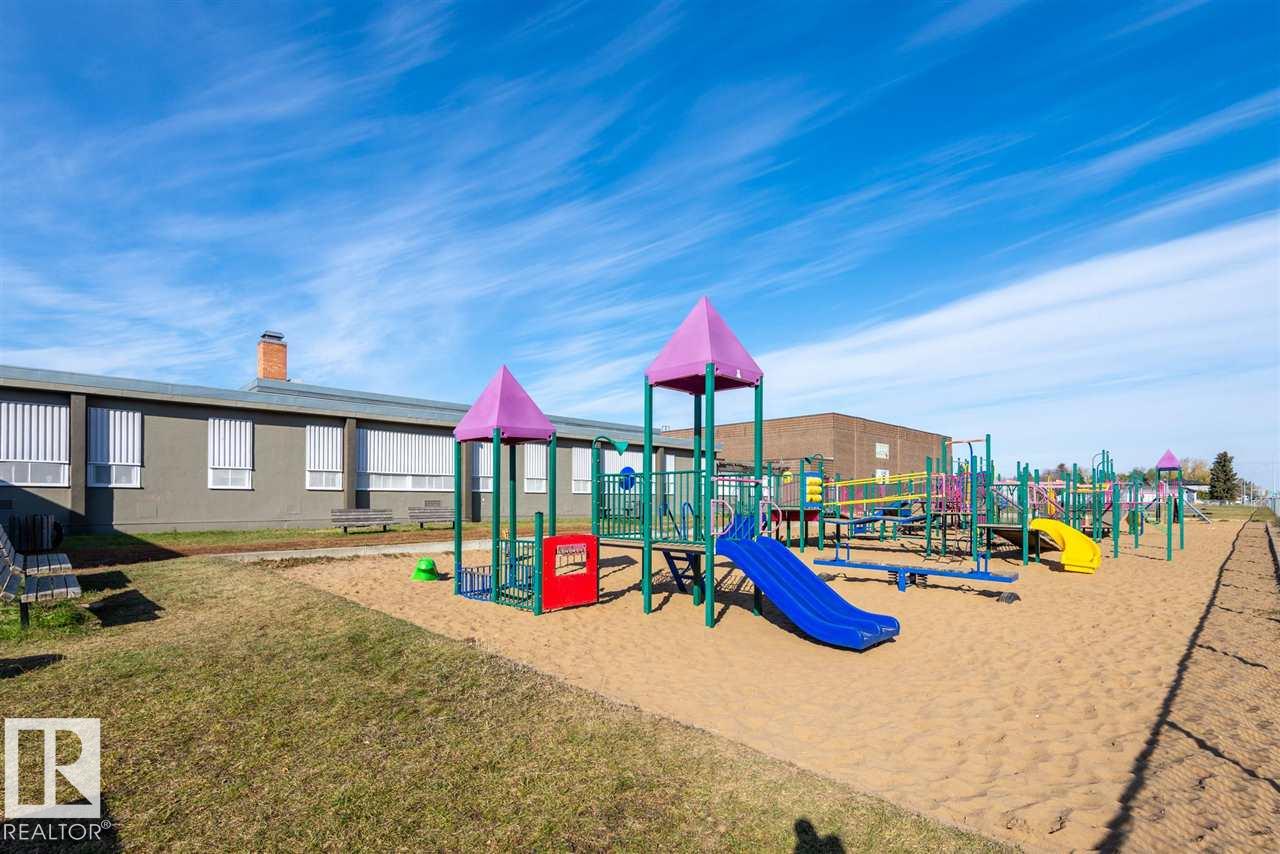
LOT FEATURES  Playground Nearby, Public Transportation, Schools, Shopping Nearby
PARKING  See Remarks
RESTRICTIONS  None Known
ROOF  Flat
TITLE  Fee Simple
BROKER  REALTORS® Association of Edmonton


ROOMS DIMENSIONS (m) LEVEL