https://zimg.paragon.ice.com/ParagonImages/Property/PM/RAE/225420279/1/0/0/d0eb33aca68e5ab8025f4a27db6c8ae4/1/d79bbae56d33bb8ba3ce3ec78e4731dc/225420279-836e0576-383a-443f-be77-32175e0ae401.JPG https://zimg.paragon.ice.com/ParagonImages/Property/PM/RAE/225420279/2/0/0/23ef0186d75df75c5c5f19c0f47cb98a/1/d79bbae56d33bb8ba3ce3ec78e4731dc/225420279-79c05911-f6fc-4745-a301-eb3a03a6de2a.JPG https://zimg.paragon.ice.com/ParagonImages/Property/PM/RAE/225420279/3/0/0/6ad26b47bc0808b828c63c53f2e1804c/1/d79bbae56d33bb8ba3ce3ec78e4731dc/225420279-63e53701-5ec6-4bc9-8d6b-92bb1569c378.JPG https://zimg.paragon.ice.com/ParagonImages/Property/PM/RAE/225420279/4/0/0/e5429d13fbc84b6385716e245eba14a9/1/d79bbae56d33bb8ba3ce3ec78e4731dc/225420279-89870577-b746-4c13-941e-1b8961172b86.JPG https://zimg.paragon.ice.com/ParagonImages/Property/PM/RAE/225420279/5/0/0/1e59e1b29b0d2bc4a07dc7ba81645500/1/d79bbae56d33bb8ba3ce3ec78e4731dc/225420279-965588a6-58c1-4251-a246-20ccdb7085ec.JPG https://zimg.paragon.ice.com/ParagonImages/Property/PM/RAE/225420279/6/0/0/3a7049db009d919b0c00428cd1a22e1f/1/d79bbae56d33bb8ba3ce3ec78e4731dc/225420279-c2148ddf-2d3a-422d-b12e-1876e1ff64fa.JPG https://zimg.paragon.ice.com/ParagonImages/Property/PM/RAE/225420279/7/0/0/91e0e8f322efbb8b10cf15be3b4c6c82/1/d79bbae56d33bb8ba3ce3ec78e4731dc/225420279-380f3ae7-a15d-4c17-b1c2-103d013ec5e9.JPG https://zimg.paragon.ice.com/ParagonImages/Property/PM/RAE/225420279/8/0/0/075b9b1e59f5caa164ade746c839e301/1/d79bbae56d33bb8ba3ce3ec78e4731dc/225420279-59e907e9-66db-4dbc-bf6b-dd5b211b6317.JPG https://zimg.paragon.ice.com/ParagonImages/Property/PM/RAE/225420279/9/0/0/716acec9401b336745001bb1b3b574d9/1/d79bbae56d33bb8ba3ce3ec78e4731dc/225420279-8a7b4905-a8ce-40a7-bdf8-122398e3a842.JPG https://zimg.paragon.ice.com/ParagonImages/Property/PM/RAE/225420279/10/0/0/9526aacee82fc670db552d8e058ce603/1/d79bbae56d33bb8ba3ce3ec78e4731dc/225420279-bdce321b-634f-44d7-9022-25f86243fecc.JPG https://zimg.paragon.ice.com/ParagonImages/Property/PM/RAE/225420279/11/0/0/e89a9bba05d99f1cf16b7b6c96a99ec3/1/d79bbae56d33bb8ba3ce3ec78e4731dc/225420279-af476bd0-dabe-401f-b4fc-8e32678b7111.JPG https://zimg.paragon.ice.com/ParagonImages/Property/PM/RAE/225420279/12/0/0/b633a705076a61ed175c7d27d86b9485/1/d79bbae56d33bb8ba3ce3ec78e4731dc/225420279-accb3250-2f67-497b-b6ab-19ae11415377.JPG https://zimg.paragon.ice.com/ParagonImages/Property/PM/RAE/225420279/13/0/0/e481fa5ea63bbd7fef61a40453b3b6fb/1/d79bbae56d33bb8ba3ce3ec78e4731dc/225420279-d43a0b00-1209-4222-afae-bc17ae48dcdd.JPG https://zimg.paragon.ice.com/ParagonImages/Property/PM/RAE/225420279/14/0/0/72c03cd15a7a20b0153616c4601f7ede/1/d79bbae56d33bb8ba3ce3ec78e4731dc/225420279-d02ae95f-2175-416c-82a4-3b4ce703a8d7.JPG https://zimg.paragon.ice.com/ParagonImages/Property/PM/RAE/225420279/15/0/0/d719f3a86e7d87a917bcafc19086addd/1/d79bbae56d33bb8ba3ce3ec78e4731dc/225420279-59c487d2-c30c-40f4-ae5c-e0ed0b290bb2.JPG https://zimg.paragon.ice.com/ParagonImages/Property/PM/RAE/225420279/16/0/0/a1d0f8d1d8160e643a00c77e934113e8/1/d79bbae56d33bb8ba3ce3ec78e4731dc/225420279-0765179b-c9b1-464b-b71c-4059883809b9.JPG https://zimg.paragon.ice.com/ParagonImages/Property/PM/RAE/225420279/17/0/0/d0c8b39ab11b656b36a0b284eadf2d70/1/d79bbae56d33bb8ba3ce3ec78e4731dc/225420279-34d1d8eb-368a-404c-b132-3919a5a2ebe2.JPG https://zimg.paragon.ice.com/ParagonImages/Property/PM/RAE/225420279/18/0/0/96f5827e389033d2b49b2bb8b7088a24/1/d79bbae56d33bb8ba3ce3ec78e4731dc/225420279-6b55f7b2-042e-4c5e-977d-da98cd90446b.JPG

#605 10152 104 ST NW

Edmonton T5J 0B6

MLS® Number:  E4507459

Back to Downtown (Edmonton)   

  • Home \
  • Downtown (Edmonton) \
  • #605 10152 104 ST NW

$ 223,900

1

BEDROOMS

1 + 0

BATHROOMS

676

SQUARE FEET

2009

YEAR BUILT

https://zimg.paragon.ice.com/ParagonImages/Property/PM/RAE/225420279/1/0/0/d0eb33aca68e5ab8025f4a27db6c8ae4/1/d79bbae56d33bb8ba3ce3ec78e4731dc/225420279-836e0576-383a-443f-be77-32175e0ae401.JPG





MLS® Number
E4507459
PROPERTY TYPE
Apartment
LISTING DATE
September-07-2026

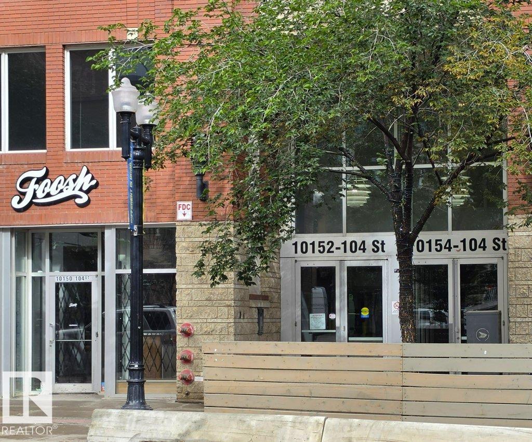
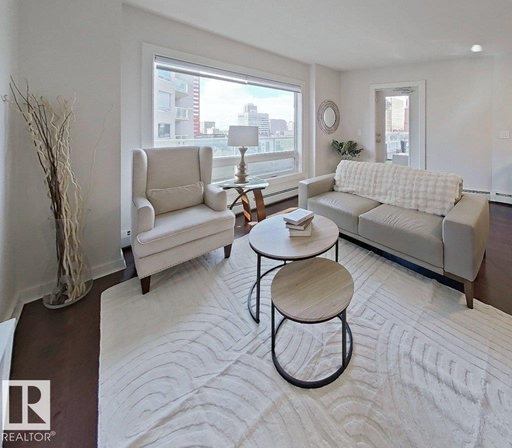
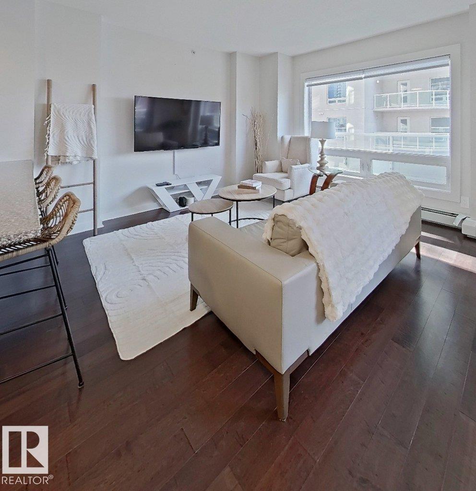
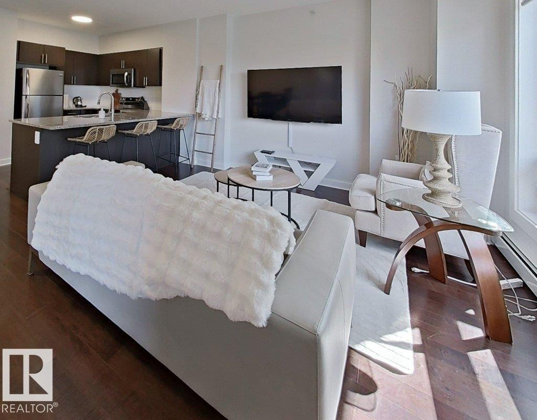
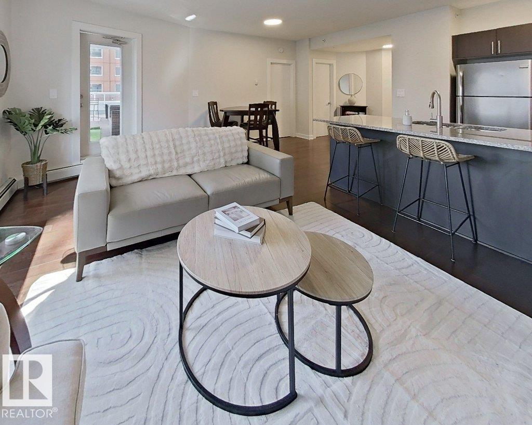
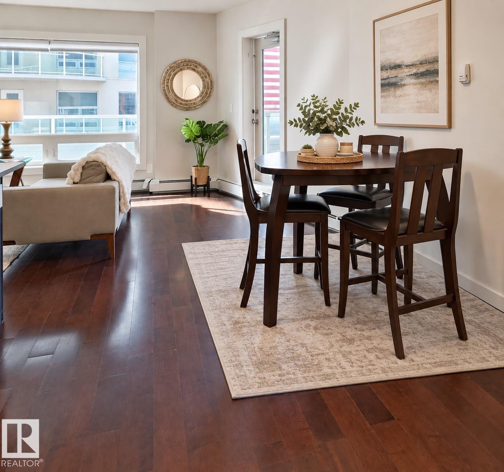
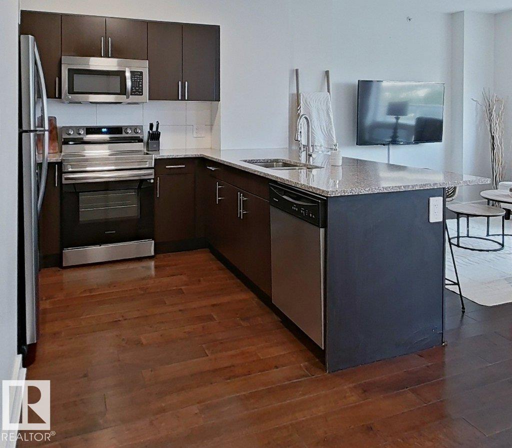
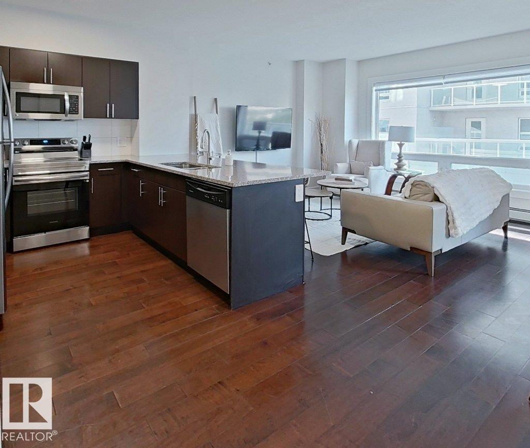
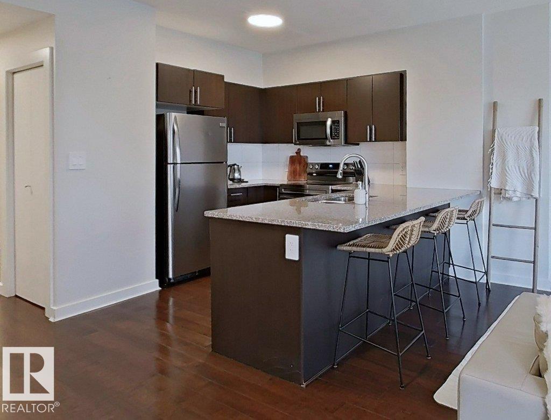
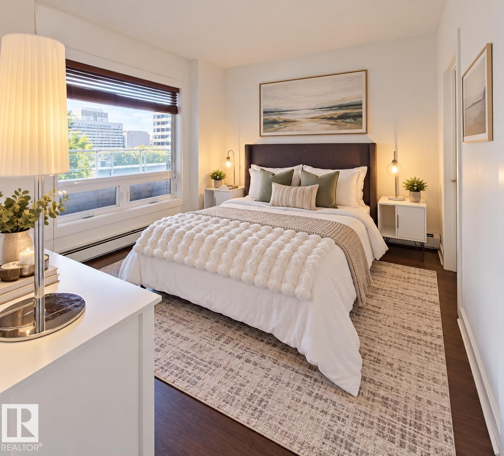
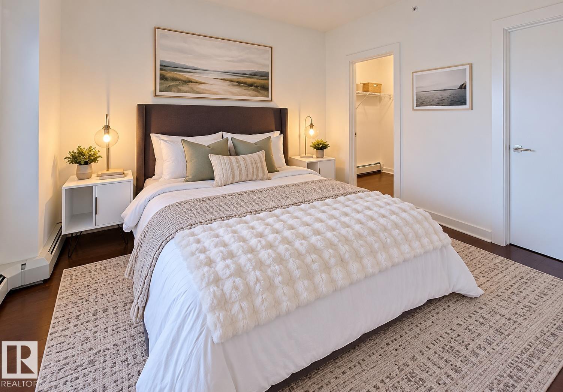
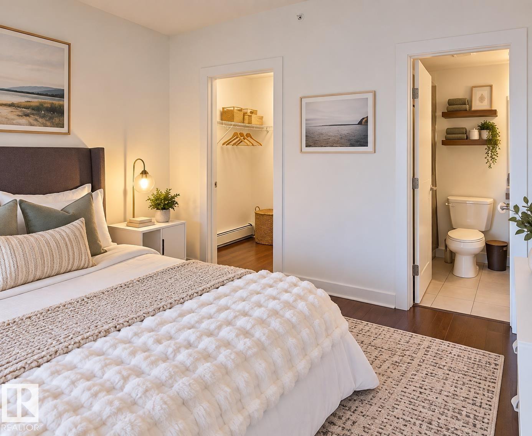
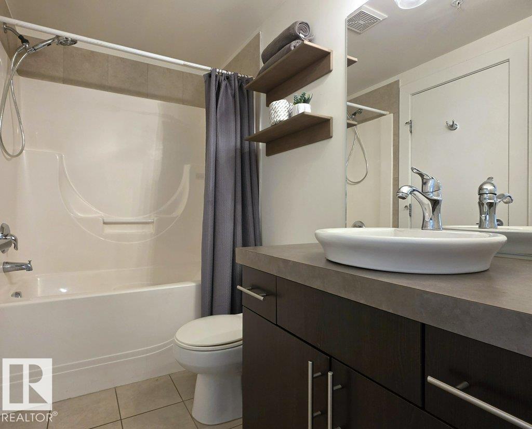
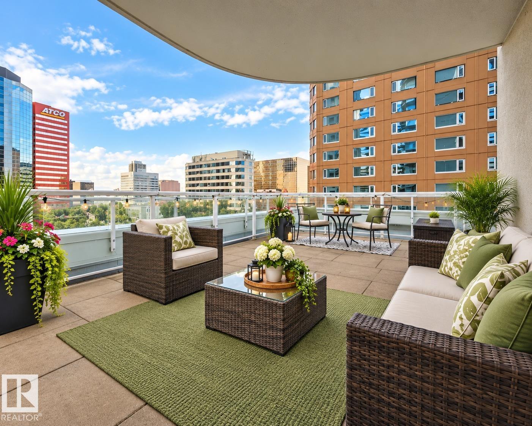
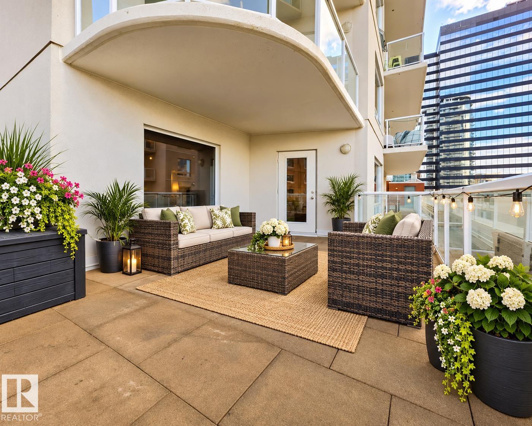
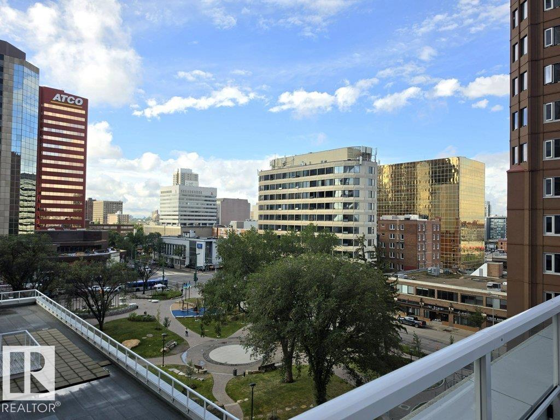
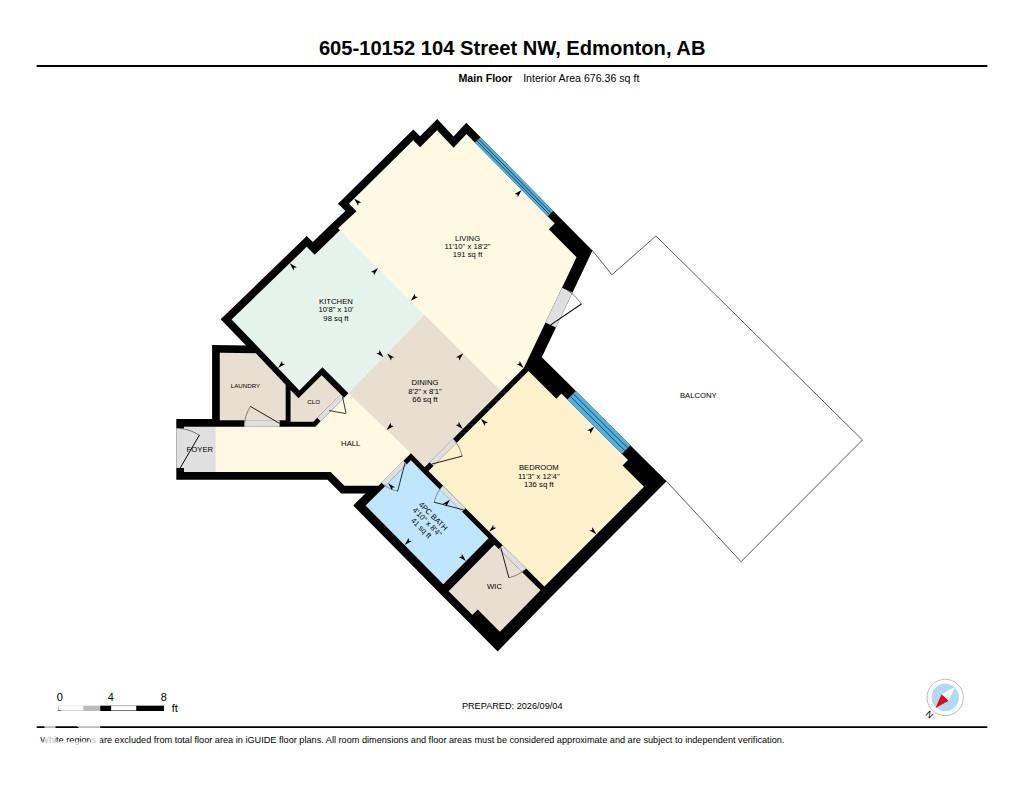
One of a kind in the heart of downtown Edmonton — this immaculate 1 bedroom suite at Icon II comes with a massive 12x22ft private patio, effectively adding another 265 sq ft of living space you won't find in most condos this size. South and west facing, it catches sun from morning through sunset, making it perfect for entertaining or simply relaxing above the city. Inside, the open-concept layout features a U-shaped kitchen with a large breakfast nook, granite countertops, and stainless-steel appliances. Large windows throughout fill the suite with natural light. The spacious primary bedroom includes a walk-in closet and direct access to the 4-piece bathroom. In-suite laundry, titled underground parking, and secured building access round out the practical features. Located steps from downtown's best boutique shops, cafes, restaurants, and the beloved 104 Street Farmers' Market in the summer — this is downtown living at its finest.

COMMUNITY  Downtown (Edmonton)
PROPERTY TYPE  Apartment
BUILDING TYPE  Apartment High Rise
STYLE  Single Level Apartment
YEAR BUILT 2009
SQUARE FOOTAGE  676
BEDROOMS  1
BATHROOMS  1.00
BASEMENT  None, No Basement
AMENITIES  No Smoking Home, Secured Parking, Security Door
APPLIANCES  Air Conditioning-Central, Dishwasher-Built-In, Oven-Microwave, Refrigerator, Stacked Washer/Dryer, Stove-Electric, All Window Coverings
COOLING 
FIREPLACE 
FLOORING  Ceramic Tile, Engineered Wood
HEATING  Baseboard, Hot Water, Natural Gas
LAUNDRY 
LOT FEATURES  Golf Nearby, Shopping Nearby, View Downtown
PARKING  Underground
RESTRICTIONS  Utility Right Of Way
ROOF  EPDM Membrane
TITLE  Fee Simple
BROKER  REALTORS® Association of Edmonton


ROOMS DIMENSIONS (m) LEVEL