https://zimg.paragon.ice.com/ParagonImages/Property/PM/RAE/225389367/1/0/0/4784c6100f356691fad2c500b028f57b/1/dfc074dea232395ccd9b6f6893dc2fb2/225389367-85e7f083-b002-42da-a2a0-d30f8bf13f30.JPG https://zimg.paragon.ice.com/ParagonImages/Property/PM/RAE/225389367/2/0/0/5084c6732be4e8d5265cbaf0fde44e85/1/dfc074dea232395ccd9b6f6893dc2fb2/225389367-3d6cef8f-d2e3-40ba-a1a8-0abcdb9a4495.JPG https://zimg.paragon.ice.com/ParagonImages/Property/PM/RAE/225389367/3/0/0/2d9b7044b91f15261f6bc9df47222e56/1/dfc074dea232395ccd9b6f6893dc2fb2/225389367-3a98282b-3604-4ee9-b2f0-2ead7e21d777.JPG https://zimg.paragon.ice.com/ParagonImages/Property/PM/RAE/225389367/4/0/0/eac5ce50544262287af84a0d5f4f4754/1/dfc074dea232395ccd9b6f6893dc2fb2/225389367-1b7fee94-45df-4b5b-956d-bef3f03a7845.JPG https://zimg.paragon.ice.com/ParagonImages/Property/PM/RAE/225389367/5/0/0/4a2aed2078e06d8d79423a6897975fee/1/dfc074dea232395ccd9b6f6893dc2fb2/225389367-7503c2d2-3bad-4a7b-8630-858e20c4e6ee.JPG https://zimg.paragon.ice.com/ParagonImages/Property/PM/RAE/225389367/6/0/0/c9caed06241252525815c8c5194edaf1/1/dfc074dea232395ccd9b6f6893dc2fb2/225389367-5379b2dc-9257-41c9-aeac-f3fd2c856e50.JPG https://zimg.paragon.ice.com/ParagonImages/Property/PM/RAE/225389367/7/0/0/442f6be1d987ab9fafac4e4955ddafdc/1/dfc074dea232395ccd9b6f6893dc2fb2/225389367-1618a530-79ea-48de-9251-c06eadeb7d76.JPG https://zimg.paragon.ice.com/ParagonImages/Property/PM/RAE/225389367/8/0/0/13c55a7a48b87808518b60f7b444864e/1/dfc074dea232395ccd9b6f6893dc2fb2/225389367-cc016f8e-034c-4bdd-8a1a-cd4533c3db47.JPG https://zimg.paragon.ice.com/ParagonImages/Property/PM/RAE/225389367/9/0/0/87fcb34a11be7a6f0bb0acee227a5d38/1/dfc074dea232395ccd9b6f6893dc2fb2/225389367-0104ac09-6fee-413b-93c7-327ed4697120.JPG https://zimg.paragon.ice.com/ParagonImages/Property/PM/RAE/225389367/10/0/0/75911e12337a6e62377446ea9f0fbcdf/1/dfc074dea232395ccd9b6f6893dc2fb2/225389367-aa7ebdac-851d-4d14-9c17-237649c6f4f6.JPG https://zimg.paragon.ice.com/ParagonImages/Property/PM/RAE/225389367/11/0/0/7ac8f1fbd6c2fa70b0dcacc9c04bef41/1/dfc074dea232395ccd9b6f6893dc2fb2/225389367-47cca6de-585b-41cc-a9a4-6c51afc00b05.JPG https://zimg.paragon.ice.com/ParagonImages/Property/PM/RAE/225389367/12/0/0/41251f751de76a1af8978cc43b088827/1/dfc074dea232395ccd9b6f6893dc2fb2/225389367-1a8fc210-426f-4df0-9e24-d2e8dfb857cc.JPG https://zimg.paragon.ice.com/ParagonImages/Property/PM/RAE/225389367/13/0/0/c3e957e591523dc111bff08731b161bf/1/dfc074dea232395ccd9b6f6893dc2fb2/225389367-3d034746-8fec-4e85-bd65-10167235f667.JPG https://zimg.paragon.ice.com/ParagonImages/Property/PM/RAE/225389367/14/0/0/3b36cc2da353ff49c61080bccf90543e/1/dfc074dea232395ccd9b6f6893dc2fb2/225389367-ae1a11ed-8561-4201-b022-26c063320aeb.JPG https://zimg.paragon.ice.com/ParagonImages/Property/PM/RAE/225389367/15/0/0/948e32f0b25a6b93df99c5e79e92deb3/1/dfc074dea232395ccd9b6f6893dc2fb2/225389367-40b10411-26ad-4717-baf5-19306b400f5c.JPG https://zimg.paragon.ice.com/ParagonImages/Property/PM/RAE/225389367/16/0/0/e8a7e30e7d566708adb8c4c4340160ab/1/dfc074dea232395ccd9b6f6893dc2fb2/225389367-064d2e0b-4feb-4b75-9502-cabe02001eb6.JPG https://zimg.paragon.ice.com/ParagonImages/Property/PM/RAE/225389367/17/0/0/e3800a3ae40bc97685f8b7c86e847a57/1/dfc074dea232395ccd9b6f6893dc2fb2/225389367-6364a8d0-a248-4395-ac67-320757485bab.JPG https://zimg.paragon.ice.com/ParagonImages/Property/PM/RAE/225389367/18/0/0/55600a1cd1d886bb7a713b5ae141ef07/1/dfc074dea232395ccd9b6f6893dc2fb2/225389367-9703ec87-45a1-447a-bf76-e1ec46daeaaa.JPG https://zimg.paragon.ice.com/ParagonImages/Property/PM/RAE/225389367/19/0/0/61b75178ee1e19ea450eb0eb01954bdc/1/dfc074dea232395ccd9b6f6893dc2fb2/225389367-afe6d813-ea96-40f7-bb21-9fcfb94f94b5.JPG https://zimg.paragon.ice.com/ParagonImages/Property/PM/RAE/225389367/20/0/0/99ae3936c67dc3ad54e0add89bfd9e22/1/dfc074dea232395ccd9b6f6893dc2fb2/225389367-e357865d-92f5-4eac-8607-5711ad65877c.JPG https://zimg.paragon.ice.com/ParagonImages/Property/PM/RAE/225389367/21/0/0/bcaaf7079c4c6a31f471677b33cb5499/1/dfc074dea232395ccd9b6f6893dc2fb2/225389367-c525bc7e-d452-4474-a205-a4aaf7028096.JPG https://zimg.paragon.ice.com/ParagonImages/Property/PM/RAE/225389367/22/0/0/67534a1e7fc274bab2787dfded22a96c/1/dfc074dea232395ccd9b6f6893dc2fb2/225389367-dfe3661f-d349-414d-8cc2-b29071c8355a.JPG https://zimg.paragon.ice.com/ParagonImages/Property/PM/RAE/225389367/23/0/0/0209e17e70cebdb59ca32b9da6494a34/1/dfc074dea232395ccd9b6f6893dc2fb2/225389367-749eaf6e-3bfe-43e1-bbc0-1fbc773eb87c.JPG https://zimg.paragon.ice.com/ParagonImages/Property/PM/RAE/225389367/24/0/0/3bc60ceeb53a139264594a390e02e740/1/dfc074dea232395ccd9b6f6893dc2fb2/225389367-afd5b449-35a8-4e3d-bd99-efcca4da59b7.JPG https://zimg.paragon.ice.com/ParagonImages/Property/PM/RAE/225389367/25/0/0/aaeb0026425eaa3391b942f6aeb406e6/1/dfc074dea232395ccd9b6f6893dc2fb2/225389367-e4a09aa6-e075-467f-8d68-498b3a0a7d0d.JPG https://zimg.paragon.ice.com/ParagonImages/Property/PM/RAE/225389367/26/0/0/c829ddd7fca5ecd6f603c579e3c49ae5/1/dfc074dea232395ccd9b6f6893dc2fb2/225389367-c4853453-6c87-4940-8572-accaca046763.JPG https://zimg.paragon.ice.com/ParagonImages/Property/PM/RAE/225389367/27/0/0/85d9422f1c29da0f083fdb965300c5c2/1/dfc074dea232395ccd9b6f6893dc2fb2/225389367-676a9b85-a9a1-440f-b74f-dacdb4fc4148.JPG https://zimg.paragon.ice.com/ParagonImages/Property/PM/RAE/225389367/28/0/0/a082519d8b65be97020c6647bde5bb63/1/dfc074dea232395ccd9b6f6893dc2fb2/225389367-9d937d6b-70cb-497f-9b2f-716fca9afe82.JPG https://zimg.paragon.ice.com/ParagonImages/Property/PM/RAE/225389367/29/0/0/1396f7f007e10ef7c7567c0cb1994865/1/dfc074dea232395ccd9b6f6893dc2fb2/225389367-a38ce2ba-dfa8-4c63-a1a3-ab61050eede8.JPG https://zimg.paragon.ice.com/ParagonImages/Property/PM/RAE/225389367/30/0/0/a524810c22cfaf511b091436acdaa29a/1/dfc074dea232395ccd9b6f6893dc2fb2/225389367-908f00f9-fa11-425d-bd84-99a89f14a0a6.JPG https://zimg.paragon.ice.com/ParagonImages/Property/PM/RAE/225389367/31/0/0/e1161a6221aefcd1d7076b53c65915b1/1/dfc074dea232395ccd9b6f6893dc2fb2/225389367-679bac46-d817-4bd7-bf59-e44b4572ccd5.JPG https://zimg.paragon.ice.com/ParagonImages/Property/PM/RAE/225389367/32/0/0/145addc0347254551e1f45a81cf40231/1/dfc074dea232395ccd9b6f6893dc2fb2/225389367-f882992e-0153-462e-8668-090a29faa88a.JPG https://zimg.paragon.ice.com/ParagonImages/Property/PM/RAE/225389367/33/0/0/0bd7ede4a8a0a0d1b548ceb497f32ea0/1/dfc074dea232395ccd9b6f6893dc2fb2/225389367-fb62acb9-6921-4492-81a7-49c2372772c6.JPG https://zimg.paragon.ice.com/ParagonImages/Property/PM/RAE/225389367/34/0/0/759deda36effd0456aac7e4658b8fc8a/1/dfc074dea232395ccd9b6f6893dc2fb2/225389367-36277b71-376d-4041-850f-6532d4038546.JPG https://zimg.paragon.ice.com/ParagonImages/Property/PM/RAE/225389367/35/0/0/477f42a1209ee7d9710cff7145ab720a/1/dfc074dea232395ccd9b6f6893dc2fb2/225389367-98e16a59-b36e-4f01-89ba-03ae9503442d.JPG https://zimg.paragon.ice.com/ParagonImages/Property/PM/RAE/225389367/36/0/0/5a12707f262febf21e459bce9ef0cf2b/1/dfc074dea232395ccd9b6f6893dc2fb2/225389367-aa640ceb-5527-439e-98c4-a4bddda606b6.JPG

604 176 AV NE

Edmonton T5Y 4J9

MLS® Number:  E4476547

Back to Marquis   

  • Home \
  • Marquis \
  • 604 176 AV NE
  • Marquis \
  • 604 176 AV NE

$ 415,600

3

BEDROOMS

2 + 1

BATHROOMS

1,423

SQUARE FEET

2026

YEAR BUILT

https://zimg.paragon.ice.com/ParagonImages/Property/PM/RAE/225389367/1/0/0/4784c6100f356691fad2c500b028f57b/1/dfc074dea232395ccd9b6f6893dc2fb2/225389367-85e7f083-b002-42da-a2a0-d30f8bf13f30.JPG





MLS® Number
E4476547
PROPERTY TYPE
Duplex
LISTING DATE
March-08-2026

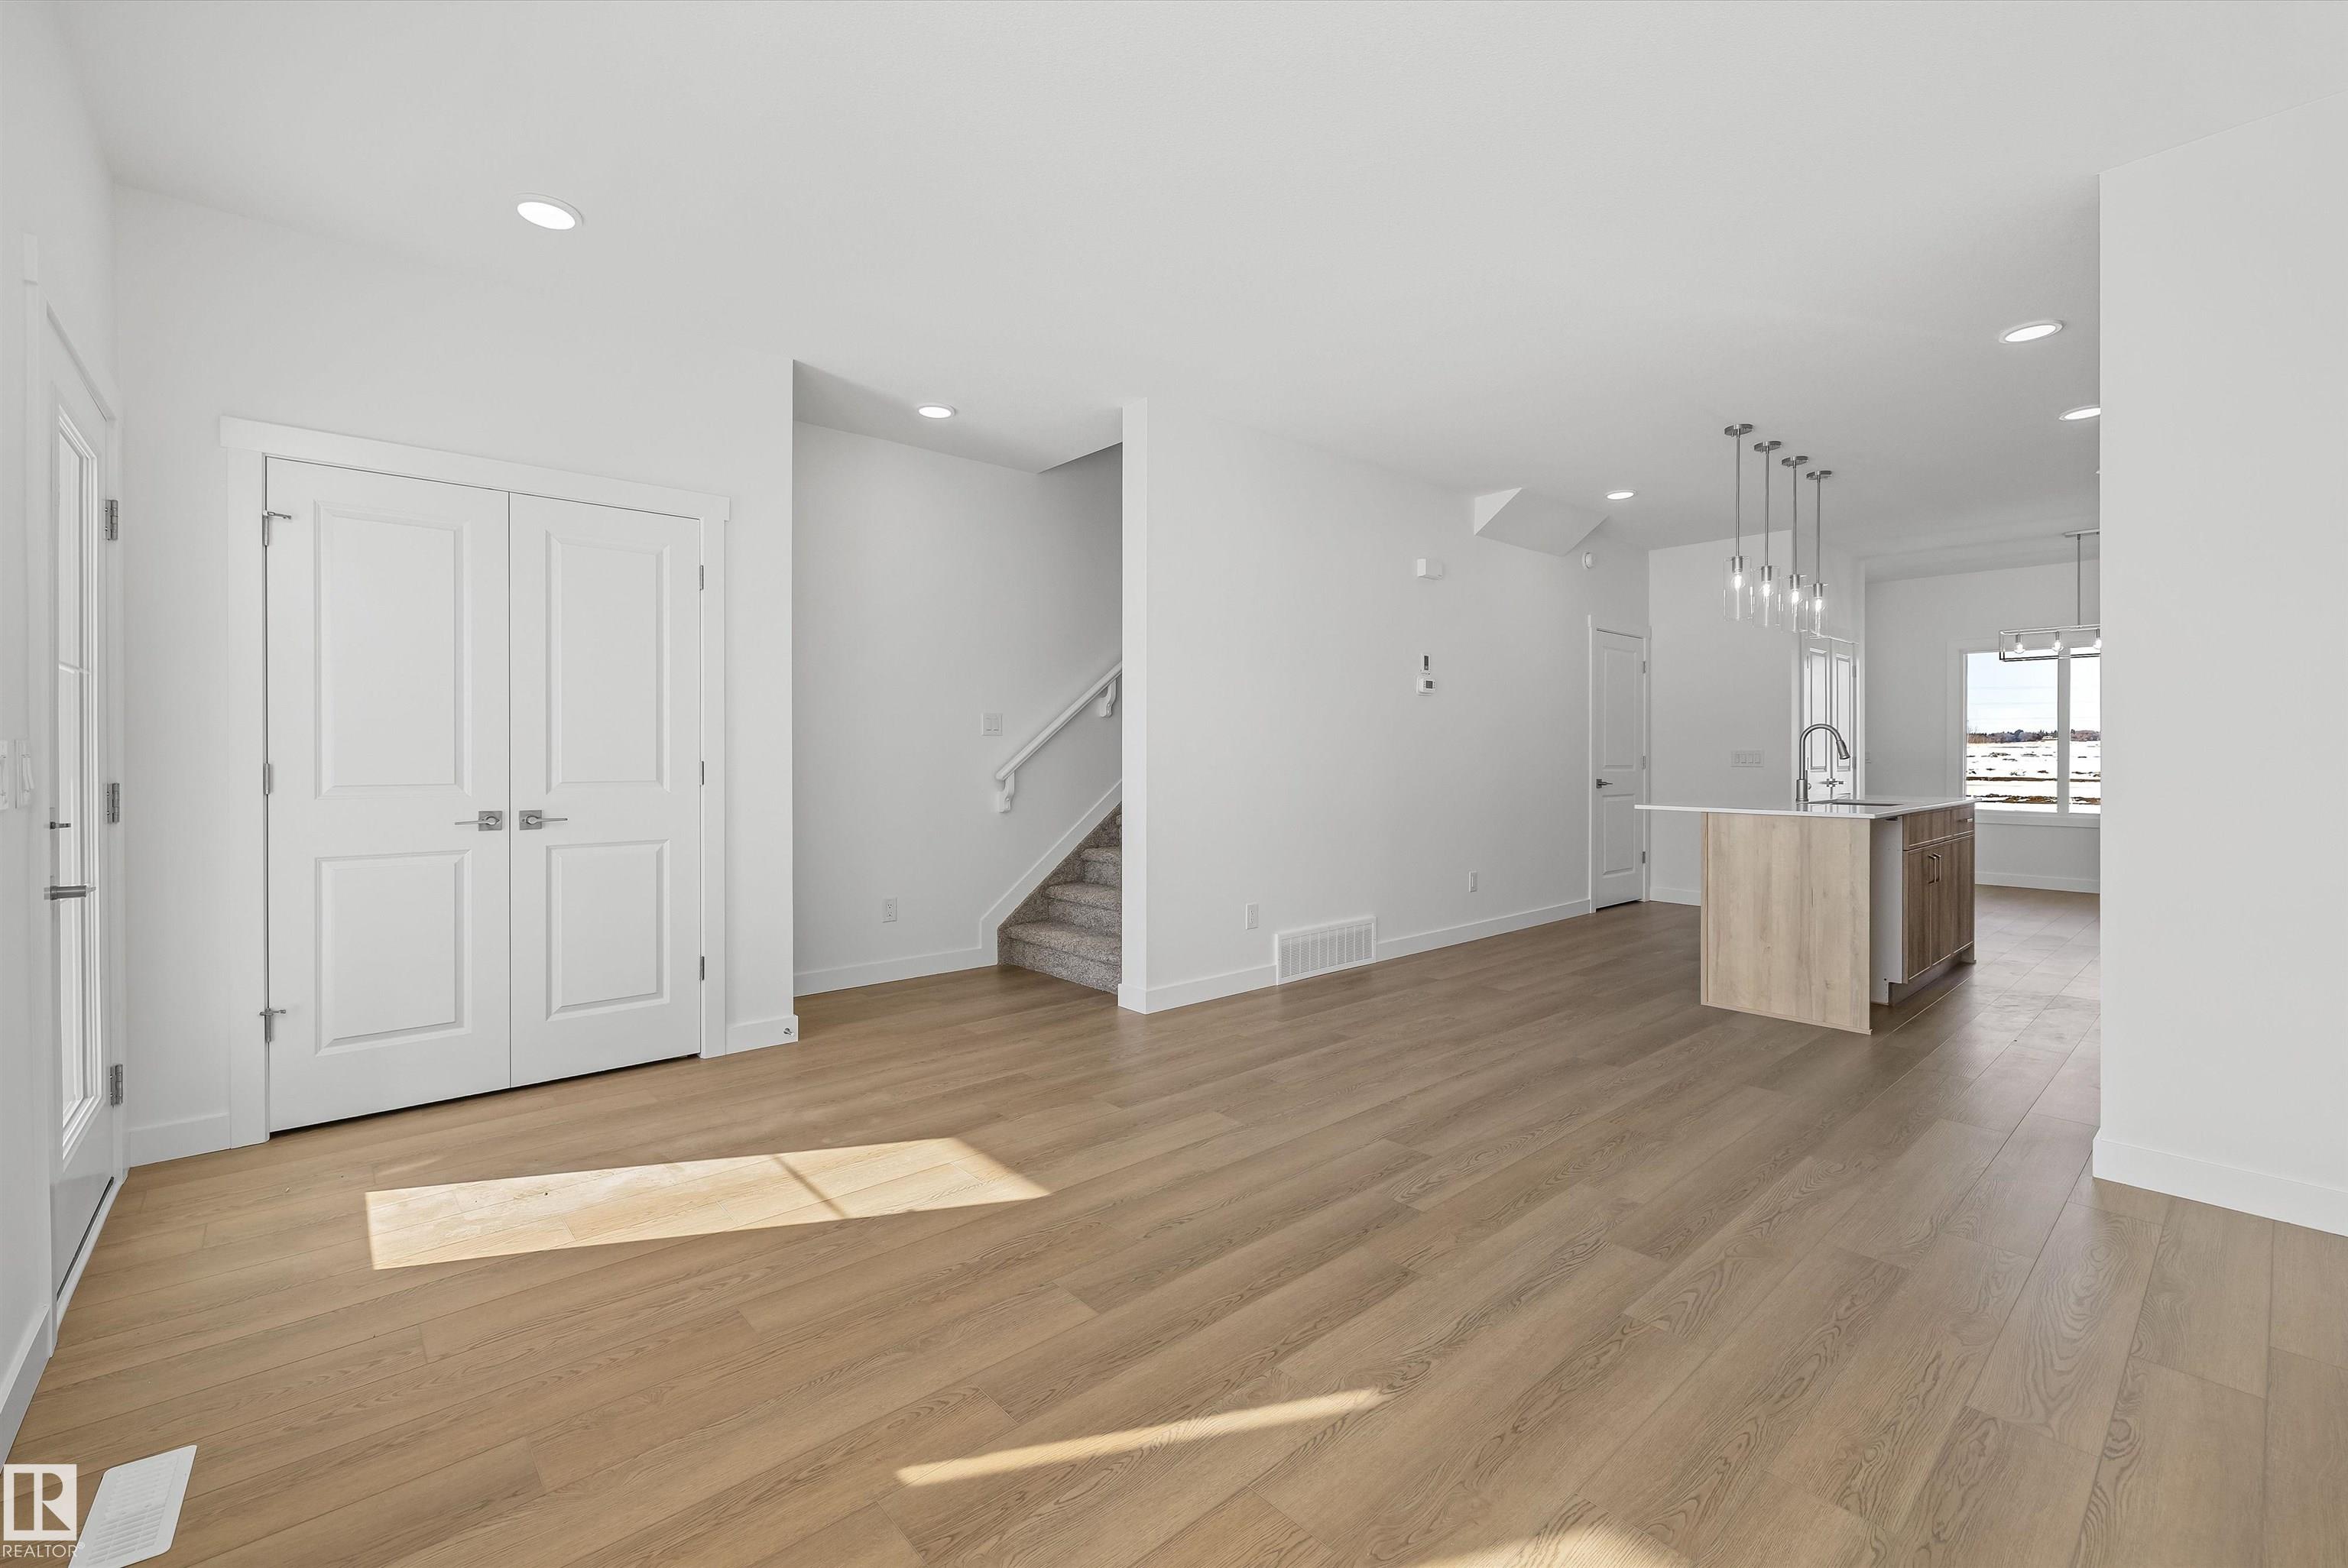
Built by Sterling Homes, this inviting laned home in McConachie is a wonderful opportunity for first-time buyers or young families seeking a bright, comfortable space to grow. Triple pane windows and 9’ ceilings enhance the open main floor, beginning with a cozy front living room filled with natural light. The kitchen is designed for everyday living, featuring quartz countertops, a central island for casual meals, generous cabinetry, and a spacious pantry to keep everything organized. The dining area overlooks the backyard, creating a welcoming setting for family dinners and relaxed weekend brunches. Upstairs, a versatile open loft offers flexible space for playtime, homework, or a second lounge. The primary bedroom includes a walk-in closet and private ensuite, while two additional bedrooms share a full bathroom. An upper-floor laundry closet adds everyday convenience. Complete with luxury vinyl plank flooring, a large backyard with parking pad, separate side entrance, and basement rough-ins for future

COMMUNITY  Marquis
PROPERTY TYPE  Duplex
BUILDING TYPE  Half Duplex
STYLE  2 Storey
YEAR BUILT 2026
SQUARE FOOTAGE  1,423
BEDROOMS  3
BATHROOMS  2.50
BASEMENT  Full, Unfinished
AMENITIES  Ceiling 9 ft., Detectors Smoke, No Animal Home, No Smoking Home, 9 ft. Basement Ceiling
APPLIANCES  Microwave Hood Fan
COOLING 
FIREPLACE 
FLOORING  Carpet, Vinyl Plank
HEATING  Forced Air-1, Natural Gas
LAUNDRY  ensuite bathroom
LOT FEATURES  Public Transportation, Schools, Shopping Nearby
PARKING  Parking Pad Cement/Paved
RESTRICTIONS  None Known
ROOF  Asphalt Shingles
TITLE  Fee Simple
BROKER  REALTORS® Association of Edmonton


ROOMS DIMENSIONS (m) LEVEL