https://zimg.paragon.ice.com/ParagonImages/Property/PM/RAE/225424816/1/0/0/9c68fee458cb34c53f37c7a3dde41571/1/73b59e8f45f87d9b1cc4dfab2478db90/225424816-c8da867c-9ab8-461e-8ddb-e624d8596e4a.JPG https://zimg.paragon.ice.com/ParagonImages/Property/PM/RAE/225424816/2/0/0/772f190f7b5e96cb29451599f4660786/1/73b59e8f45f87d9b1cc4dfab2478db90/225424816-7f19728d-7c7b-41db-970e-141dc26d9d2b.JPG https://zimg.paragon.ice.com/ParagonImages/Property/PM/RAE/225424816/3/0/0/5e0f5364f1e55b5dc59599426d532cb3/1/73b59e8f45f87d9b1cc4dfab2478db90/225424816-ce2a0f95-0c26-49c7-b869-15d7ef1269ba.JPG https://zimg.paragon.ice.com/ParagonImages/Property/PM/RAE/225424816/4/0/0/50e03d2673ce4a65e5d25ff79eb5c621/1/73b59e8f45f87d9b1cc4dfab2478db90/225424816-c646f029-b1f5-4d41-9447-dfdbcc4cdc03.JPG https://zimg.paragon.ice.com/ParagonImages/Property/PM/RAE/225424816/5/0/0/795d3afb6a672cb39aa48d4e67b0615f/1/73b59e8f45f87d9b1cc4dfab2478db90/225424816-19549b3b-b105-4387-b495-0dd3122c2eb3.JPG https://zimg.paragon.ice.com/ParagonImages/Property/PM/RAE/225424816/6/0/0/04216035a3e0f47ca75f37309c4cad28/1/73b59e8f45f87d9b1cc4dfab2478db90/225424816-6af8a145-dbc4-4c3d-9b55-85dba06c9bcd.JPG https://zimg.paragon.ice.com/ParagonImages/Property/PM/RAE/225424816/7/0/0/b170ad37a88d7c2f60d0eb1e8a8b4e1d/1/73b59e8f45f87d9b1cc4dfab2478db90/225424816-d2a90ba8-e5a2-439a-a634-9d8faa098029.JPG https://zimg.paragon.ice.com/ParagonImages/Property/PM/RAE/225424816/8/0/0/26a1634e185b1ce9e618d7609fa16942/1/73b59e8f45f87d9b1cc4dfab2478db90/225424816-e78f30bb-3cf0-4733-923e-0ec19ca4674d.JPG https://zimg.paragon.ice.com/ParagonImages/Property/PM/RAE/225424816/9/0/0/67d679f55ab2bfdf8d5479a36f0af7b8/1/73b59e8f45f87d9b1cc4dfab2478db90/225424816-ea666e50-0017-4d5a-bc83-82cebcd96c49.JPG https://zimg.paragon.ice.com/ParagonImages/Property/PM/RAE/225424816/10/0/0/327b6dd2921553d756c848bce7b32074/1/73b59e8f45f87d9b1cc4dfab2478db90/225424816-e70fdd5f-bdb5-4298-883b-5c9432358caf.JPG https://zimg.paragon.ice.com/ParagonImages/Property/PM/RAE/225424816/11/0/0/4485ce824e21754633b7ef157a4903fd/1/73b59e8f45f87d9b1cc4dfab2478db90/225424816-55a75576-ff39-4670-9ff3-bc4b3289661a.JPG https://zimg.paragon.ice.com/ParagonImages/Property/PM/RAE/225424816/12/0/0/15ad7d3d680eb0812df6a308fb8e6ac3/1/73b59e8f45f87d9b1cc4dfab2478db90/225424816-516c7342-93e2-4463-9b19-d5f9733a6dfa.JPG https://zimg.paragon.ice.com/ParagonImages/Property/PM/RAE/225424816/13/0/0/cc6b5dcb243ce3a4deefc4d4eec76de8/1/73b59e8f45f87d9b1cc4dfab2478db90/225424816-9d68d641-3e33-4c98-97d7-53f922806be0.JPG https://zimg.paragon.ice.com/ParagonImages/Property/PM/RAE/225424816/14/0/0/c086ffeb84f874fc38d8c0053fa3629a/1/73b59e8f45f87d9b1cc4dfab2478db90/225424816-549e3535-853e-450c-a03c-9d6e69afddfe.JPG https://zimg.paragon.ice.com/ParagonImages/Property/PM/RAE/225424816/15/0/0/37f2ec0a1f4f40332206ff35bca912e9/1/73b59e8f45f87d9b1cc4dfab2478db90/225424816-385837da-58b1-44bf-8130-9f65285919b1.JPG https://zimg.paragon.ice.com/ParagonImages/Property/PM/RAE/225424816/16/0/0/4713b32550e47e93c8464728a00faae1/1/73b59e8f45f87d9b1cc4dfab2478db90/225424816-db3e7f05-53dc-4fd1-a924-1611b86a5675.JPG https://zimg.paragon.ice.com/ParagonImages/Property/PM/RAE/225424816/17/0/0/51405d22b620cef1f5afb7efae92e444/1/73b59e8f45f87d9b1cc4dfab2478db90/225424816-4f030888-d9fe-482c-afb6-02629eeff2b2.JPG https://zimg.paragon.ice.com/ParagonImages/Property/PM/RAE/225424816/18/0/0/f33dadcdf59a60607d68ba3cf10e5367/1/73b59e8f45f87d9b1cc4dfab2478db90/225424816-33ce7e90-9691-416a-9a5d-2e22c51b6014.JPG https://zimg.paragon.ice.com/ParagonImages/Property/PM/RAE/225424816/19/0/0/02fbdcebc13dbb30de7ab40e5de17da3/1/73b59e8f45f87d9b1cc4dfab2478db90/225424816-cf7de8dc-2da1-4a9b-9ab2-4898c65da287.JPG https://zimg.paragon.ice.com/ParagonImages/Property/PM/RAE/225424816/20/0/0/b5053384445bb5b5b84026af078d6ac0/1/73b59e8f45f87d9b1cc4dfab2478db90/225424816-6e11420f-bee6-489f-9060-aef9a6337ca4.JPG https://zimg.paragon.ice.com/ParagonImages/Property/PM/RAE/225424816/21/0/0/fba4c86a7bb36be027e7c027df47625d/1/73b59e8f45f87d9b1cc4dfab2478db90/225424816-1d8c0e11-609e-4d7e-afcc-a7d44f88da40.JPG https://zimg.paragon.ice.com/ParagonImages/Property/PM/RAE/225424816/22/0/0/337ce9160a00189d62c5c8c395d50f2c/1/73b59e8f45f87d9b1cc4dfab2478db90/225424816-e9a5d00f-7cfc-4cbb-8168-2414bf8870fd.JPG https://zimg.paragon.ice.com/ParagonImages/Property/PM/RAE/225424816/23/0/0/706e5a0756c55de5756bcd834062f7f7/1/73b59e8f45f87d9b1cc4dfab2478db90/225424816-a8b03fd3-13f9-4fbf-9405-68a52cd799db.JPG https://zimg.paragon.ice.com/ParagonImages/Property/PM/RAE/225424816/24/0/0/5d17b1161a78e61de8e68358aee213e7/1/73b59e8f45f87d9b1cc4dfab2478db90/225424816-f10f217e-d1bb-4498-b5c3-067665d04199.JPG https://zimg.paragon.ice.com/ParagonImages/Property/PM/RAE/225424816/25/0/0/e1e32ad548fe6c3131264c95319e8c92/1/73b59e8f45f87d9b1cc4dfab2478db90/225424816-564160f1-afe7-4536-b283-9d6d9eb4a254.JPG https://zimg.paragon.ice.com/ParagonImages/Property/PM/RAE/225424816/26/0/0/078205a37b277ba9e399a764924df3ab/1/73b59e8f45f87d9b1cc4dfab2478db90/225424816-1f3e0e9d-9035-48c3-a726-8c9339436fa0.JPG https://zimg.paragon.ice.com/ParagonImages/Property/PM/RAE/225424816/27/0/0/0c1a26c46c0bd17cb6b37422219fc241/1/73b59e8f45f87d9b1cc4dfab2478db90/225424816-0b0415d6-8bd6-4ac0-83f6-a803d72f6a06.JPG https://zimg.paragon.ice.com/ParagonImages/Property/PM/RAE/225424816/28/0/0/f455fc3dbfc07e29857d3f537856a7c2/1/73b59e8f45f87d9b1cc4dfab2478db90/225424816-e1405aad-4a34-4065-8924-12582201f1f7.JPG https://zimg.paragon.ice.com/ParagonImages/Property/PM/RAE/225424816/29/0/0/b9b8e24fb843d1e5ec7e795d6bcbcbcc/1/73b59e8f45f87d9b1cc4dfab2478db90/225424816-50f08bae-e4ff-45c0-80d0-608a7724d751.JPG

#603 10226 104 ST NW

Edmonton T5J 1B8

MLS® Number:  E4511996

Back to Downtown (Edmonton)   

  • Home \
  • Downtown (Edmonton) \
  • #603 10226 104 ST NW

$ 220,000

1

BEDROOMS

1 + 0

BATHROOMS

607

SQUARE FEET

2014

YEAR BUILT

https://zimg.paragon.ice.com/ParagonImages/Property/PM/RAE/225424816/1/0/0/9c68fee458cb34c53f37c7a3dde41571/1/73b59e8f45f87d9b1cc4dfab2478db90/225424816-c8da867c-9ab8-461e-8ddb-e624d8596e4a.JPG





MLS® Number
E4511996
PROPERTY TYPE
Apartment
LISTING DATE
October-07-2026

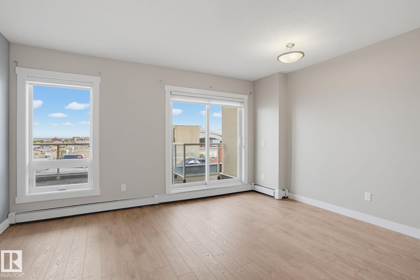
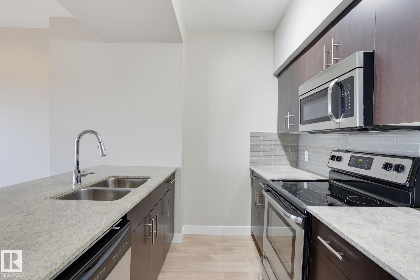
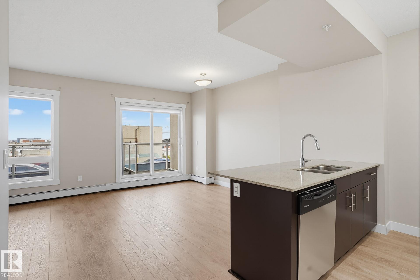
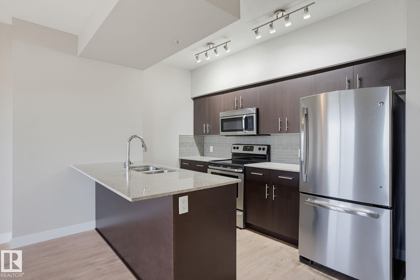
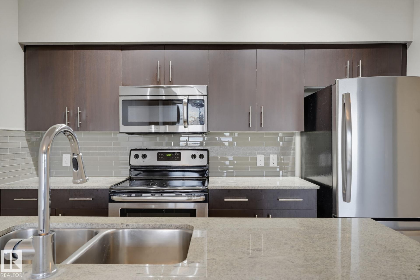
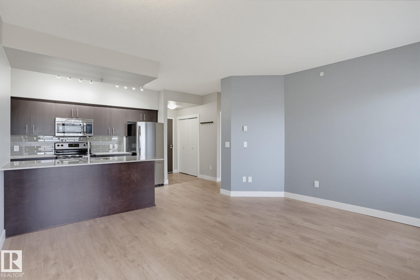
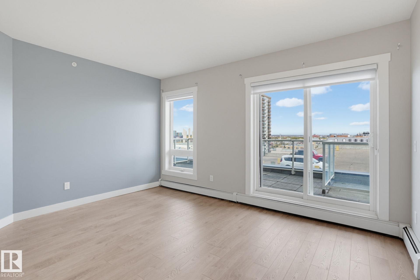
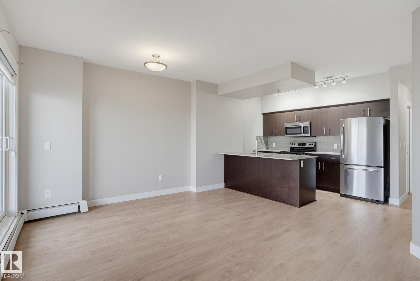
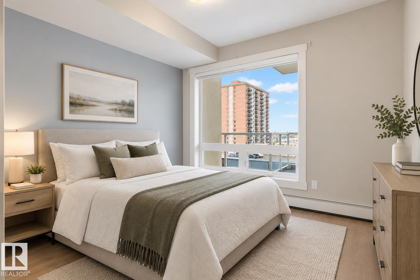
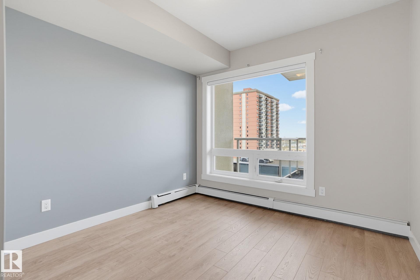
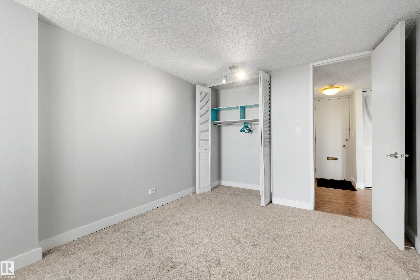
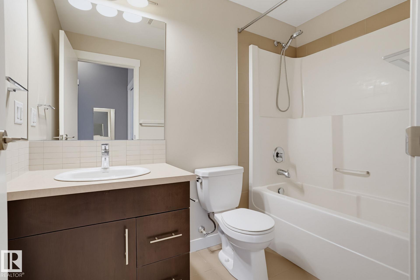
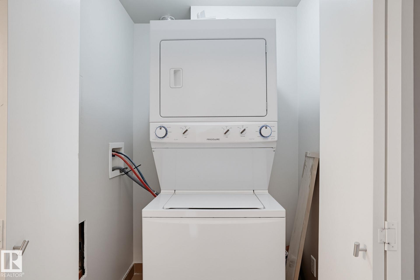
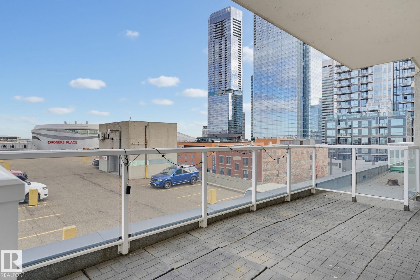
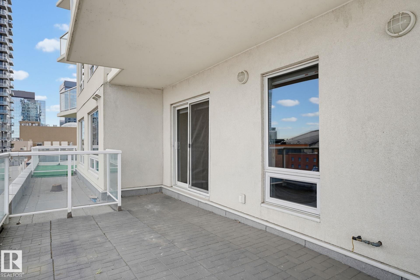
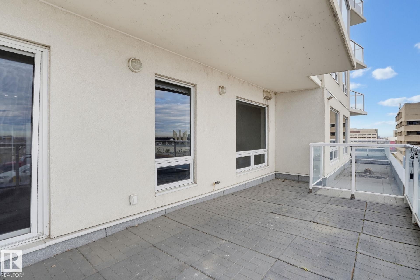
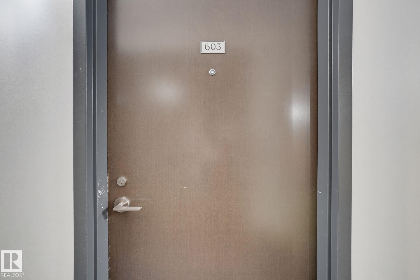
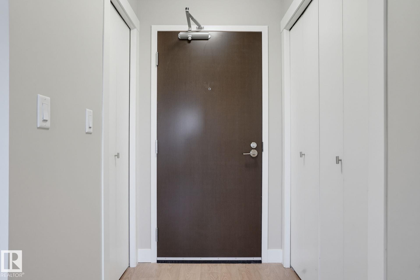
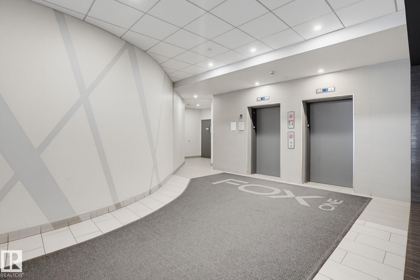
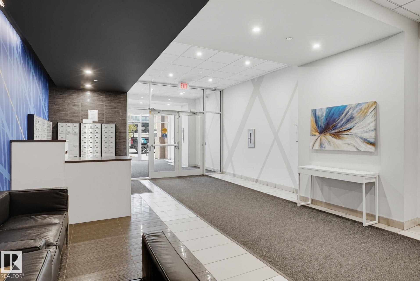
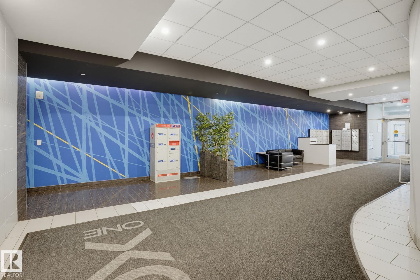
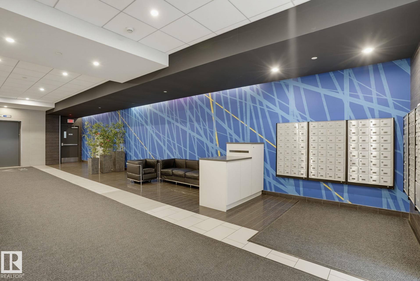
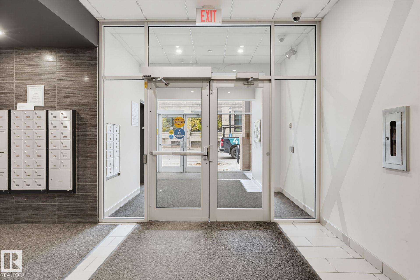
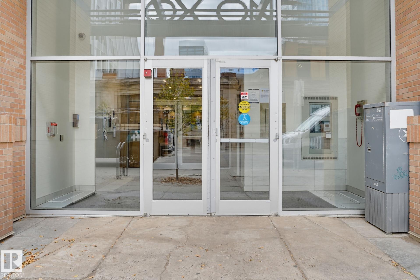
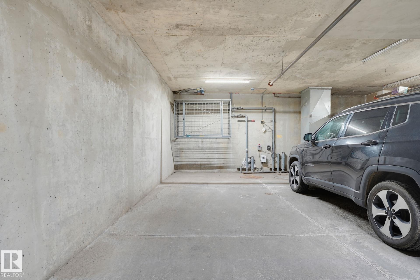
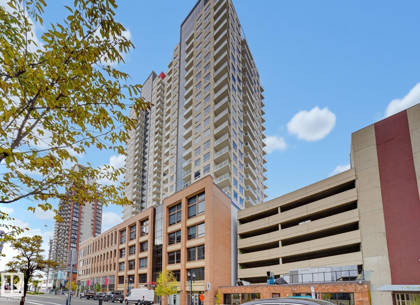
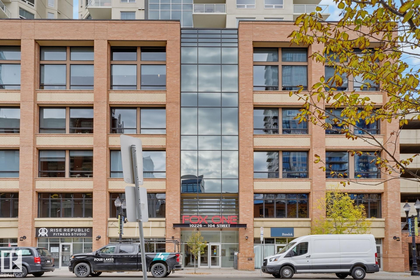
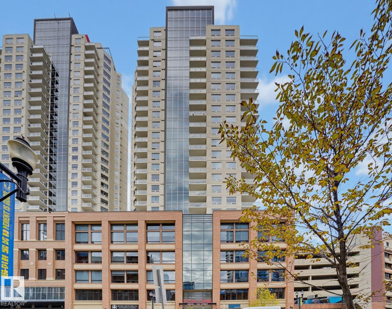
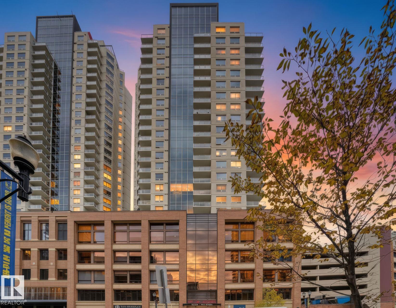
Welcome to Fox Tower 1, perfectly situated in the heart of downtown Edmonton and just steps from the vibrant Ice District and Rogers Place! This move in ready condo offers an open-concept layout with granite countertops, stainless steel appliances & centre island with breakfast bar. The living room features large windows, creating a bright & airy space, while the spacious primary bedroom provides a comfortable retreat. A 4 piece bathroom & convenient in-suite laundry complete the interior. Step outside onto the large balcony, offering plenty of room for patio furniture & BBQ. The unit also includes a titled underground parking stall with a storage cage above. Enjoy an unbeatable downtown lifestyle with Rogers Place, the Ice District, restaurants, cafes, shopping, nightlife, public transit & the LRT all within easy walking distance. A fantastic opportunity for professionals, students, investors or anyone looking to enjoy the convenience of downtown living! Some pictures have been virtually staged.

COMMUNITY  Downtown (Edmonton)
PROPERTY TYPE  Apartment
BUILDING TYPE  Apartment High Rise
STYLE  Single Level Apartment
YEAR BUILT 2014
SQUARE FOOTAGE  607
BEDROOMS  1
BATHROOMS  1.00
BASEMENT  None, No Basement
AMENITIES  Ceiling 9 ft., Detectors Smoke, Intercom, Patio, Secured Parking, Security Door, Sprinkler System-Fire, See Remarks, Natural Gas BBQ Hookup
APPLIANCES  Dishwasher-Built-In, Dryer, Microwave Hood Fan, Refrigerator, Stove-Electric, Washer
COOLING 
FIREPLACE 
FLOORING  Ceramic Tile, Laminate Flooring
HEATING  Baseboard, Hot Water, Natural Gas
LAUNDRY 
LOT FEATURES  Golf Nearby, Public Swimming Pool, Public Transportation, Schools, Shopping Nearby, See Remarks
PARKING  Heated, Stall, Underground
RESTRICTIONS  Pets Subject to Board App
ROOF  Tar & Gravel
TITLE  Fee Simple
BROKER  REALTORS® Association of Edmonton


ROOMS DIMENSIONS (m) LEVEL