https://zimg.paragon.ice.com/ParagonImages/Property/PM/RAE/225408552/1/0/0/5280882010742554c82473c79b041c28/1/1ffff210c7b674edd7b04a4d37dbd3a9/225408552-b8a70a69-a9cb-419e-a552-5bc450ffb750.JPG https://zimg.paragon.ice.com/ParagonImages/Property/PM/RAE/225408552/2/0/0/a50511571b3ec36cdd6d31e9620b09b0/1/1ffff210c7b674edd7b04a4d37dbd3a9/225408552-0daaaa29-399c-4415-957f-99e726d84647.JPG https://zimg.paragon.ice.com/ParagonImages/Property/PM/RAE/225408552/3/0/0/7f3dfc9d923b1dcd8f52de1382c78a1d/1/1ffff210c7b674edd7b04a4d37dbd3a9/225408552-1a7250b3-cd84-43d4-9330-500dc58fc28a.JPG https://zimg.paragon.ice.com/ParagonImages/Property/PM/RAE/225408552/4/0/0/b30de91a955072ead1900b46f0e00817/1/1ffff210c7b674edd7b04a4d37dbd3a9/225408552-fed3cba7-f6db-40a1-b8c8-8cf04f04ce3c.JPG https://zimg.paragon.ice.com/ParagonImages/Property/PM/RAE/225408552/5/0/0/482e38eb4966e67a7f6643959ce8e7b6/1/1ffff210c7b674edd7b04a4d37dbd3a9/225408552-c9d8a907-bbd2-48be-a143-20251d60c4ac.JPG https://zimg.paragon.ice.com/ParagonImages/Property/PM/RAE/225408552/6/0/0/4b764a76d98b02f8eb71070df446b832/1/1ffff210c7b674edd7b04a4d37dbd3a9/225408552-3ff47e4a-5c32-41bd-ad6a-bfd03fd0f599.JPG https://zimg.paragon.ice.com/ParagonImages/Property/PM/RAE/225408552/7/0/0/e89e14b7df6a2e1070d3e5db074d07ec/1/1ffff210c7b674edd7b04a4d37dbd3a9/225408552-a4ba760d-0f86-4c27-8149-d5bb5e7de281.JPG https://zimg.paragon.ice.com/ParagonImages/Property/PM/RAE/225408552/8/0/0/83df7d85408033a741b7959da7467930/1/1ffff210c7b674edd7b04a4d37dbd3a9/225408552-60823e8d-da08-4ee9-8bd0-5df0548c31f4.JPG https://zimg.paragon.ice.com/ParagonImages/Property/PM/RAE/225408552/9/0/0/d72ed9ba2ebc69ad91b32781550c6bd4/1/1ffff210c7b674edd7b04a4d37dbd3a9/225408552-2a9ef0e3-7f78-4977-a3d4-a2ddd54d8fbd.JPG https://zimg.paragon.ice.com/ParagonImages/Property/PM/RAE/225408552/10/0/0/be2721a8a03278f6cad4e9f80f969691/1/1ffff210c7b674edd7b04a4d37dbd3a9/225408552-0ea5b986-7ebf-43d8-be14-1e8401a0fc2b.JPG https://zimg.paragon.ice.com/ParagonImages/Property/PM/RAE/225408552/11/0/0/59308b2b68dfe000b0ec6123c8f771c1/1/1ffff210c7b674edd7b04a4d37dbd3a9/225408552-a943d76f-b8be-4f12-9f8e-498f2ae748c3.JPG https://zimg.paragon.ice.com/ParagonImages/Property/PM/RAE/225408552/12/0/0/9eb8f1d98ea0604109ac734b9326c9de/1/1ffff210c7b674edd7b04a4d37dbd3a9/225408552-477bdd31-a737-46c1-a348-9b70d0c512a0.JPG https://zimg.paragon.ice.com/ParagonImages/Property/PM/RAE/225408552/13/0/0/3077b7b5d723e3cc8fbdf961bdcb5433/1/1ffff210c7b674edd7b04a4d37dbd3a9/225408552-ff2f02f2-f5b4-4b9d-9e3c-47903d891cbc.JPG https://zimg.paragon.ice.com/ParagonImages/Property/PM/RAE/225408552/14/0/0/43b06f3e382cd58fee200d3f5164f7a3/1/1ffff210c7b674edd7b04a4d37dbd3a9/225408552-5ae88218-55aa-48df-94b7-a64b980b4f7b.JPG https://zimg.paragon.ice.com/ParagonImages/Property/PM/RAE/225408552/15/0/0/147976289353a7dad18bcea38090c2dc/1/1ffff210c7b674edd7b04a4d37dbd3a9/225408552-48233cf4-035a-4599-97e7-9f8d00421713.JPG https://zimg.paragon.ice.com/ParagonImages/Property/PM/RAE/225408552/16/0/0/5638c7240c84e12109bcb0f3303ebe5a/1/1ffff210c7b674edd7b04a4d37dbd3a9/225408552-5bb57013-ee1e-4bf5-aa44-7123f7851bcf.JPG https://zimg.paragon.ice.com/ParagonImages/Property/PM/RAE/225408552/17/0/0/3541300fa37b77528fc51f8cf806971a/1/1ffff210c7b674edd7b04a4d37dbd3a9/225408552-d89b875f-967b-49d6-8269-7194cbaafe86.JPG https://zimg.paragon.ice.com/ParagonImages/Property/PM/RAE/225408552/18/0/0/32add8db3da4f6aa46785a62960d042b/1/1ffff210c7b674edd7b04a4d37dbd3a9/225408552-a0402017-0db6-4987-a74f-6ad28461a163.JPG https://zimg.paragon.ice.com/ParagonImages/Property/PM/RAE/225408552/19/0/0/b87f72f6d723cc389bfb62f4f9078315/1/1ffff210c7b674edd7b04a4d37dbd3a9/225408552-42f7e3f0-e440-42a6-95ca-b93067fd297a.JPG https://zimg.paragon.ice.com/ParagonImages/Property/PM/RAE/225408552/20/0/0/f9396ab924d9a0a57e81b69fd7379c01/1/1ffff210c7b674edd7b04a4d37dbd3a9/225408552-4eff125d-f84c-4de9-9c63-1bb167c1137e.JPG https://zimg.paragon.ice.com/ParagonImages/Property/PM/RAE/225408552/21/0/0/942169883af80e9622faf3300cd0778c/1/1ffff210c7b674edd7b04a4d37dbd3a9/225408552-7152514d-2096-49e3-9169-0a96ec62b2a5.JPG https://zimg.paragon.ice.com/ParagonImages/Property/PM/RAE/225408552/22/0/0/0f09b654817c596205683ccea66bdabb/1/1ffff210c7b674edd7b04a4d37dbd3a9/225408552-028effb7-4994-4563-80c6-2d9f066ec78b.JPG https://zimg.paragon.ice.com/ParagonImages/Property/PM/RAE/225408552/23/0/0/af4bc6b759b15511d532696608ccd287/1/1ffff210c7b674edd7b04a4d37dbd3a9/225408552-eb7b9227-49b2-4e8f-8286-71c39ed81647.JPG https://zimg.paragon.ice.com/ParagonImages/Property/PM/RAE/225408552/24/0/0/4ac28eae1bbaf106a14b3f6846f0f83f/1/1ffff210c7b674edd7b04a4d37dbd3a9/225408552-80ce6944-5e09-409d-8634-d9b965b5e75b.JPG https://zimg.paragon.ice.com/ParagonImages/Property/PM/RAE/225408552/25/0/0/b5c91b27d3f5b95e7f6177223bab372f/1/1ffff210c7b674edd7b04a4d37dbd3a9/225408552-158f4ba2-e59e-488d-8e2d-592f88f9c07c.JPG https://zimg.paragon.ice.com/ParagonImages/Property/PM/RAE/225408552/26/0/0/e329842b9f4a53b63c4318999feb7dbd/1/1ffff210c7b674edd7b04a4d37dbd3a9/225408552-0295e635-bb08-47b4-994c-44802fae1100.JPG https://zimg.paragon.ice.com/ParagonImages/Property/PM/RAE/225408552/27/0/0/8bfab67f04701f3e7e6fb40f0bf99257/1/1ffff210c7b674edd7b04a4d37dbd3a9/225408552-6b48b8d0-5e3c-497f-acbe-55cfd2c2619a.JPG https://zimg.paragon.ice.com/ParagonImages/Property/PM/RAE/225408552/28/0/0/6fe324f01661d0ac53a7497f8321fd3c/1/1ffff210c7b674edd7b04a4d37dbd3a9/225408552-684ef04b-dbdb-41c5-93a3-60a278caae81.JPG https://zimg.paragon.ice.com/ParagonImages/Property/PM/RAE/225408552/45/0/0/f599e567b91767299b5cdd19893ac171/1/1ffff210c7b674edd7b04a4d37dbd3a9/225408552-8741c5d1-905d-46d5-a613-164a567cf810.JPG

#603 10175 109 ST NW

Edmonton T5J 3P2

MLS® Number:  E4495732

Back to Downtown (Edmonton)   

  • Home \
  • Downtown (Edmonton) \
  • #603 10175 109 ST NW

$ 158,000

2

BEDROOMS

1 + 1

BATHROOMS

908

SQUARE FEET

1981

YEAR BUILT

https://zimg.paragon.ice.com/ParagonImages/Property/PM/RAE/225408552/1/0/0/5280882010742554c82473c79b041c28/1/1ffff210c7b674edd7b04a4d37dbd3a9/225408552-b8a70a69-a9cb-419e-a552-5bc450ffb750.JPG





MLS® Number
E4495732
PROPERTY TYPE
Apartment
LISTING DATE
June-25-2026

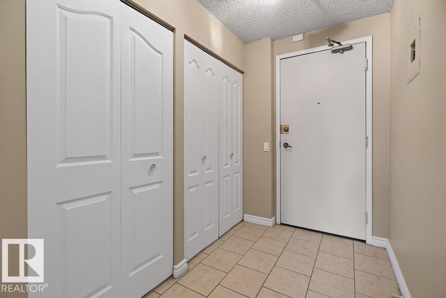
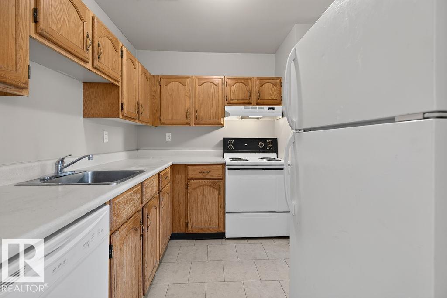
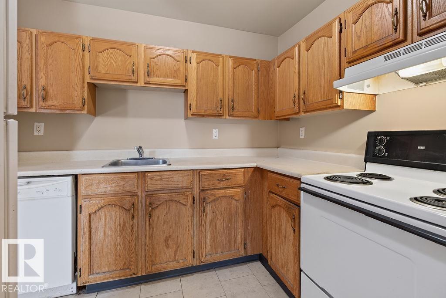
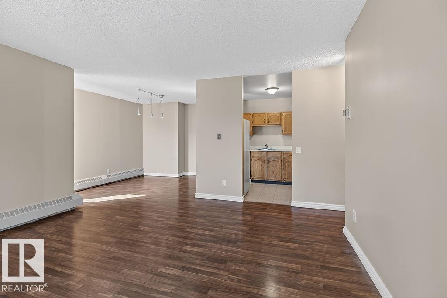
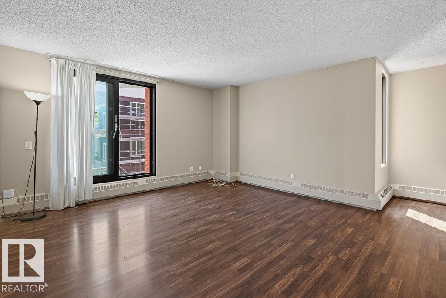
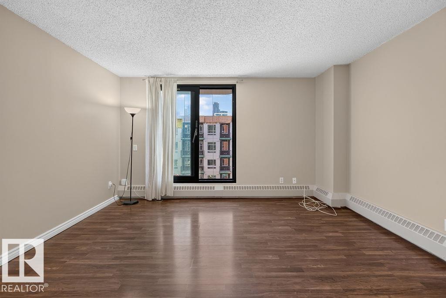
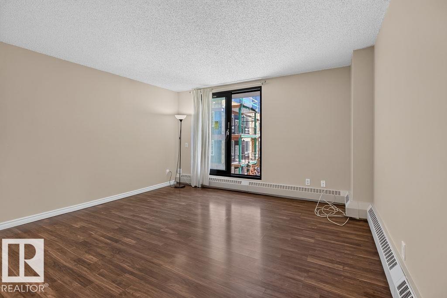
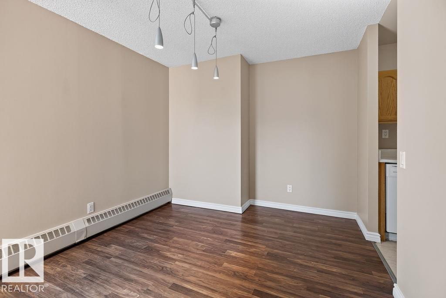
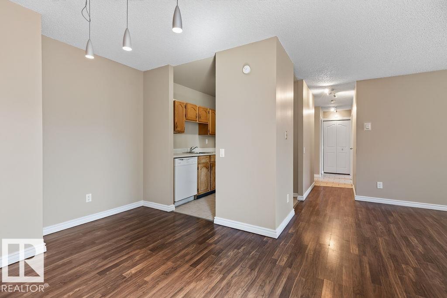
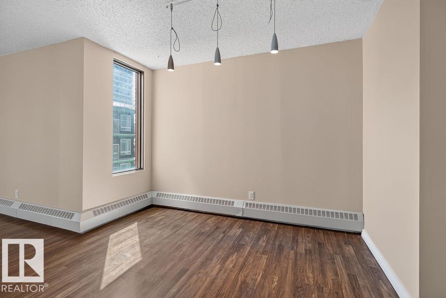
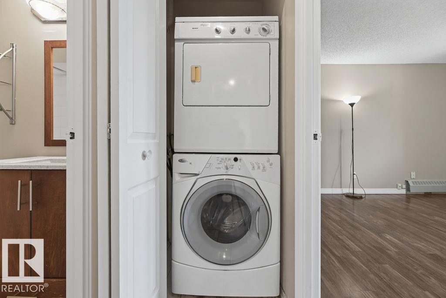
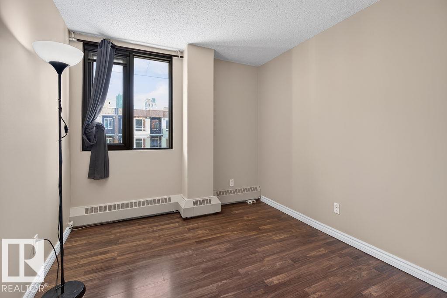
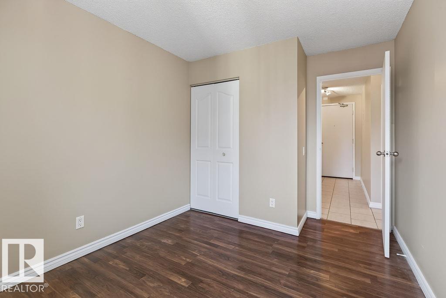
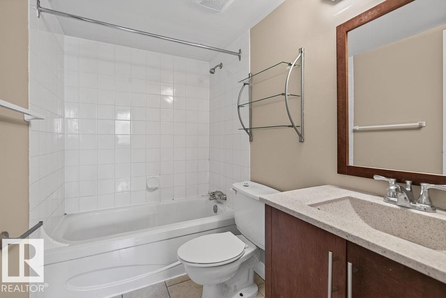
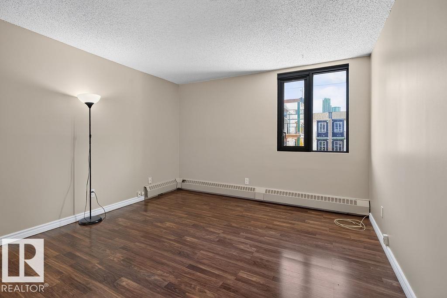
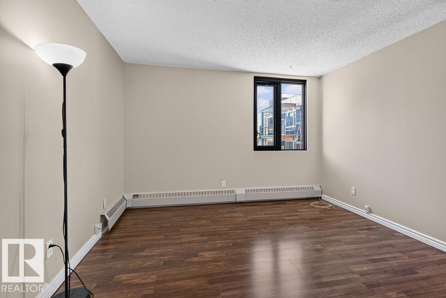
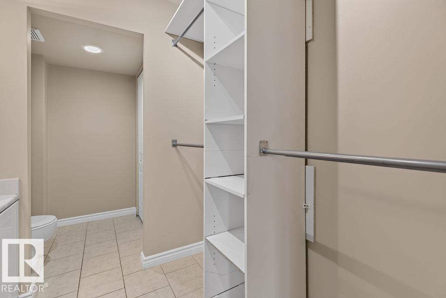
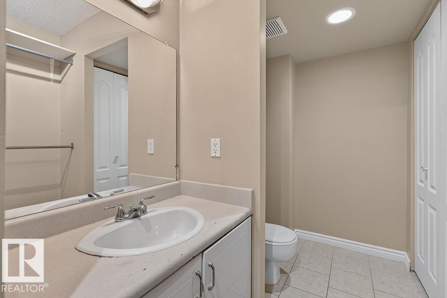
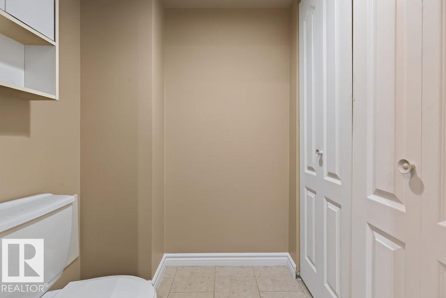
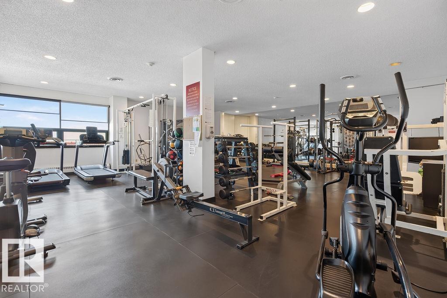
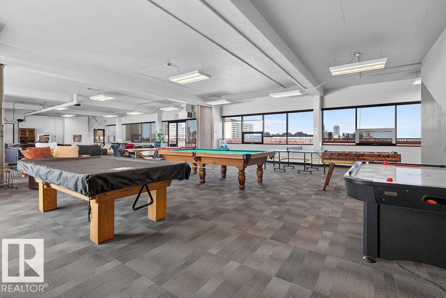
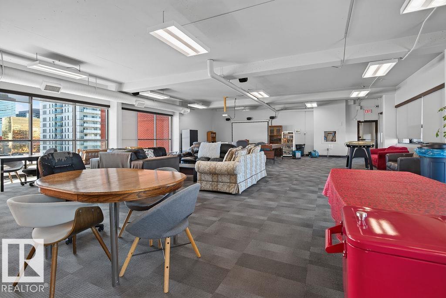
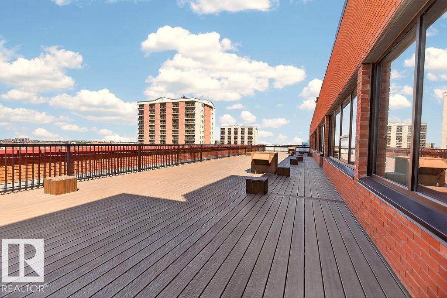
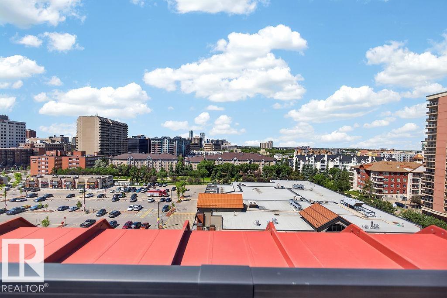
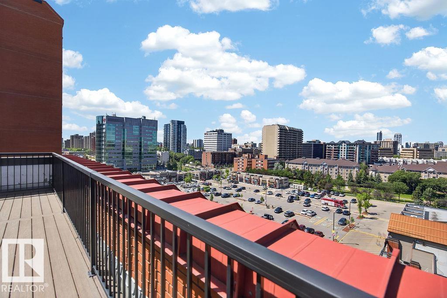
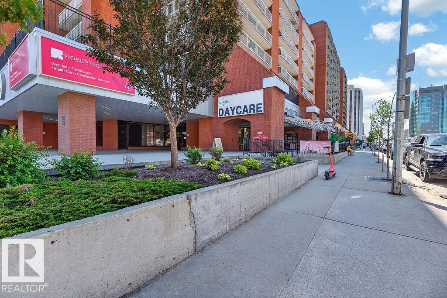
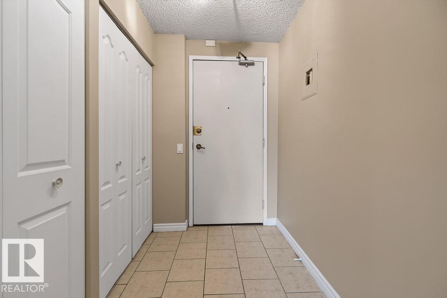
Immediate possession available in this bright and spacious 2-bedroom, 2-bathroom suite in Capital Centre!( 907 sq ft.) Fantastic location directly across from Save-On-Foods and just steps to the LRT for easy commuting. Features include in-suite laundry, laminate flooring, a renovated balcony, and underground heated parking. Enjoy an exceptional lifestyle with outstanding building amenities including a large fitness centre, social hall, billiards, shuffleboard, and a variety of organized activities. Whether you're downsizing, investing, or buying your first home, this well-maintained suite offers comfort, convenience, and value. Pet Approval from Board. Easy to show and even easier to love!

COMMUNITY  Downtown (Edmonton)
PROPERTY TYPE  Apartment
BUILDING TYPE  Apartment High Rise
STYLE  Single Level Apartment
YEAR BUILT 1981
SQUARE FOOTAGE  908
BEDROOMS  2
BATHROOMS  1.50
BASEMENT  None, No Basement
AMENITIES  Detectors Smoke, Exercise Room, No Animal Home, No Smoking Home, Social Rooms, Rooftop Deck/Patio
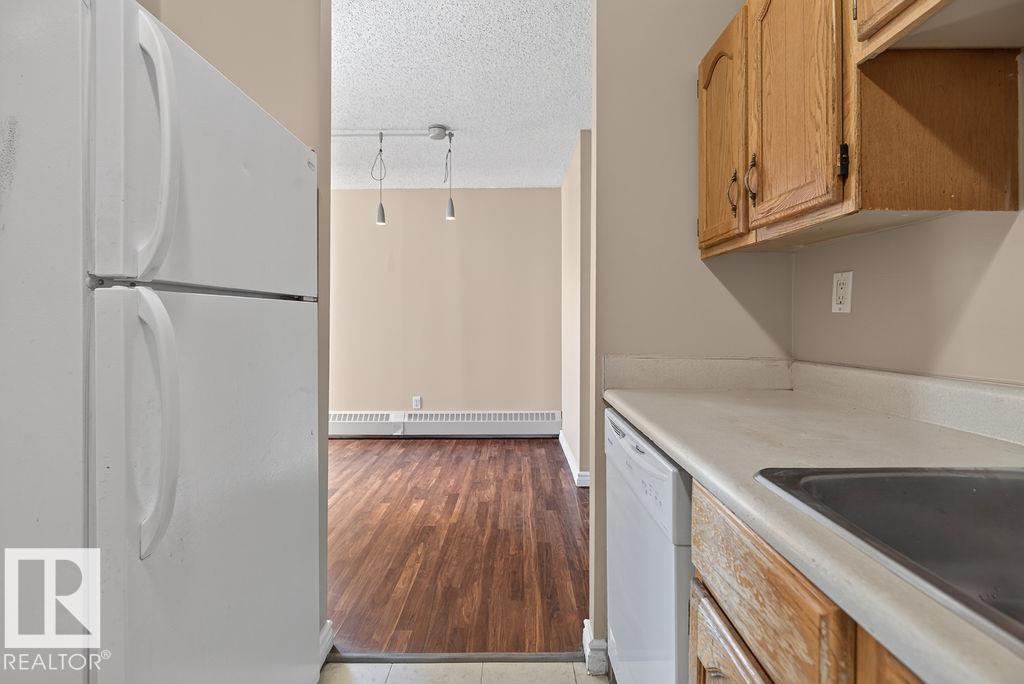
APPLIANCES  Dishwasher-Built-In, Hood Fan, Refrigerator, Stacked Washer/Dryer, Stove-Electric
COOLING 
FIREPLACE 
FLOORING  Carpet, Laminate Flooring, Linoleum
HEATING  Baseboard, Hot Water, Natural Gas
LAUNDRY  ensuite bathroom
LOT FEATURES  Back Lane, Public Transportation, Schools, Shopping Nearby, View Downtown
PARKING  Underground
RESTRICTIONS  Pets Subject to Board App
ROOF  Tar & Gravel
TITLE  Fee Simple
BROKER  REALTORS® Association of Edmonton


ROOMS DIMENSIONS (m) LEVEL