https://zimg.paragon.ice.com/ParagonImages/Property/PM/RAE/225399002/1/0/0/1970fb09dab1e3346344329f1e45f7a3/1/c1deb7da2415a4f7349301f08b9a7e0f/225399002-c7c8212f-1a61-4a2d-af07-43c5b12f9845.JPG https://zimg.paragon.ice.com/ParagonImages/Property/PM/RAE/225399002/2/0/0/ecb24dbe00ce801f52090294cc3ba288/1/c1deb7da2415a4f7349301f08b9a7e0f/225399002-87c69564-eb3c-4da7-bb91-56dc95892848.JPG https://zimg.paragon.ice.com/ParagonImages/Property/PM/RAE/225399002/3/0/0/af61b1e5c7fdc7927f4e05272e0cb382/1/c1deb7da2415a4f7349301f08b9a7e0f/225399002-4eca1de4-60a6-45d1-9803-a84bd2a9b2a8.JPG https://zimg.paragon.ice.com/ParagonImages/Property/PM/RAE/225399002/4/0/0/e43506b82983976b0910accfdf73ff7f/1/c1deb7da2415a4f7349301f08b9a7e0f/225399002-8754d7d8-e088-44ff-bbda-4a2e004fc445.JPG https://zimg.paragon.ice.com/ParagonImages/Property/PM/RAE/225399002/5/0/0/f4de08c1ce0a1c2cb2449a09cdd5faff/1/c1deb7da2415a4f7349301f08b9a7e0f/225399002-d8779895-4d91-46f5-aff1-756a64d520af.JPG https://zimg.paragon.ice.com/ParagonImages/Property/PM/RAE/225399002/6/0/0/cdaa5f064b3e1f75b1673d06b3d43eca/1/c1deb7da2415a4f7349301f08b9a7e0f/225399002-a335d0f9-a507-484d-8c23-ac376093086c.JPG https://zimg.paragon.ice.com/ParagonImages/Property/PM/RAE/225399002/7/0/0/344f9cc1e92ba9503d19a9200c84606d/1/c1deb7da2415a4f7349301f08b9a7e0f/225399002-f81c4449-d137-4dec-ade7-7f380dabe001.JPG https://zimg.paragon.ice.com/ParagonImages/Property/PM/RAE/225399002/8/0/0/f77f05844aebe4887a3995e6a39f614e/1/c1deb7da2415a4f7349301f08b9a7e0f/225399002-3adde073-5daf-46f2-883e-eaee479b7935.JPG https://zimg.paragon.ice.com/ParagonImages/Property/PM/RAE/225399002/9/0/0/3860d7ec3f6a28a3d3696604ce6afa8c/1/c1deb7da2415a4f7349301f08b9a7e0f/225399002-43321269-b7cc-4bc5-bc1a-8f9233502cc6.JPG https://zimg.paragon.ice.com/ParagonImages/Property/PM/RAE/225399002/10/0/0/be7fc8bfd872d098660ae5da6e0caec7/1/c1deb7da2415a4f7349301f08b9a7e0f/225399002-553a4995-27ff-456e-bac7-a56bfd990d4e.JPG https://zimg.paragon.ice.com/ParagonImages/Property/PM/RAE/225399002/11/0/0/6d37c9e715cc7fb9fb973dd624dceaa6/1/c1deb7da2415a4f7349301f08b9a7e0f/225399002-6a0afdf2-22e6-406c-a412-b072ad8b5223.JPG https://zimg.paragon.ice.com/ParagonImages/Property/PM/RAE/225399002/12/0/0/363115c8baab9b6302ee13799f2b46b3/1/c1deb7da2415a4f7349301f08b9a7e0f/225399002-dd7de293-b28f-44c0-9b74-0a7a85de84cd.JPG https://zimg.paragon.ice.com/ParagonImages/Property/PM/RAE/225399002/13/0/0/6285c949d00d4151a9a245d2683f18e0/1/c1deb7da2415a4f7349301f08b9a7e0f/225399002-01546978-dd23-4b91-85df-2aa641349cbd.JPG https://zimg.paragon.ice.com/ParagonImages/Property/PM/RAE/225399002/14/0/0/9074fdcd9f387c45fcdc7860e773f526/1/c1deb7da2415a4f7349301f08b9a7e0f/225399002-6f29d4fe-b9a4-4326-b1cc-cd3b6fbeb496.JPG https://zimg.paragon.ice.com/ParagonImages/Property/PM/RAE/225399002/15/0/0/a81b83e12b76541fe419feee0c7d45ae/1/c1deb7da2415a4f7349301f08b9a7e0f/225399002-3d4c1866-ad28-4644-87e1-61916de68b64.JPG https://zimg.paragon.ice.com/ParagonImages/Property/PM/RAE/225399002/16/0/0/759e4d4ac9ee312a935a6bb9e56a95cd/1/c1deb7da2415a4f7349301f08b9a7e0f/225399002-9de3c5d2-6695-4a83-a8a0-3695b2c33cd6.JPG https://zimg.paragon.ice.com/ParagonImages/Property/PM/RAE/225399002/17/0/0/06a0f2476e59b9aea35bdcf31841cdaa/1/c1deb7da2415a4f7349301f08b9a7e0f/225399002-52ce271b-681e-4de5-b460-3244a842bcde.JPG https://zimg.paragon.ice.com/ParagonImages/Property/PM/RAE/225399002/18/0/0/f616f2a93ae736028a552733f31ddf3b/1/c1deb7da2415a4f7349301f08b9a7e0f/225399002-56deaeb6-35f7-4a60-b4b0-622932140a16.JPG https://zimg.paragon.ice.com/ParagonImages/Property/PM/RAE/225399002/19/0/0/ebfc528c6c470edbeb8a87b65e2b2762/1/c1deb7da2415a4f7349301f08b9a7e0f/225399002-a83bc33f-7419-4ffd-8a9c-318fa989f176.JPG https://zimg.paragon.ice.com/ParagonImages/Property/PM/RAE/225399002/20/0/0/b2e9d7a2b9dfeea09e55f043f4955fd7/1/c1deb7da2415a4f7349301f08b9a7e0f/225399002-39d67dda-1acc-48fb-b29a-1fa609c1d136.JPG https://zimg.paragon.ice.com/ParagonImages/Property/PM/RAE/225399002/21/0/0/f3b575015222e9002fb28cb0f6680fdb/1/c1deb7da2415a4f7349301f08b9a7e0f/225399002-73adaedb-cbfd-433d-a7a2-2137b518ec5b.JPG https://zimg.paragon.ice.com/ParagonImages/Property/PM/RAE/225399002/22/0/0/5a3b162941902ae960d2d8959d7dc104/1/c1deb7da2415a4f7349301f08b9a7e0f/225399002-4dd27f8d-7040-419c-8f6a-9c26203dc35f.JPG https://zimg.paragon.ice.com/ParagonImages/Property/PM/RAE/225399002/23/0/0/8b925f13e46c19aa78184c7557c030da/1/c1deb7da2415a4f7349301f08b9a7e0f/225399002-e8d5e53b-80c0-4fb1-9f73-2f8d892a39e2.JPG https://zimg.paragon.ice.com/ParagonImages/Property/PM/RAE/225399002/24/0/0/3cc5d7cc3819adc95983d5f9e0ca46bc/1/c1deb7da2415a4f7349301f08b9a7e0f/225399002-f53778b4-07f6-4a1b-915d-478674c47000.JPG https://zimg.paragon.ice.com/ParagonImages/Property/PM/RAE/225399002/25/0/0/05cbe266b63bebbc3a781c217555c255/1/c1deb7da2415a4f7349301f08b9a7e0f/225399002-852e266b-f657-4cfc-b11e-206945463564.JPG

#603 10136 104 ST NW

Edmonton T5J 0B5

MLS® Number:  E4486182

Back to Downtown (Edmonton)   

  • Home \
  • Downtown (Edmonton) \
  • #603 10136 104 ST NW

$ 238,800

2

BEDROOMS

2 + 0

BATHROOMS

846

SQUARE FEET

2006

YEAR BUILT

https://zimg.paragon.ice.com/ParagonImages/Property/PM/RAE/225399002/1/0/0/1970fb09dab1e3346344329f1e45f7a3/1/c1deb7da2415a4f7349301f08b9a7e0f/225399002-c7c8212f-1a61-4a2d-af07-43c5b12f9845.JPG





MLS® Number
E4486182
PROPERTY TYPE
Apartment
LISTING DATE
May-07-2026

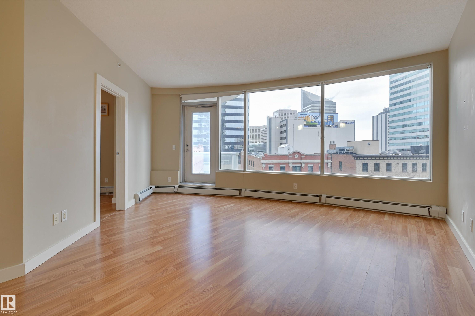
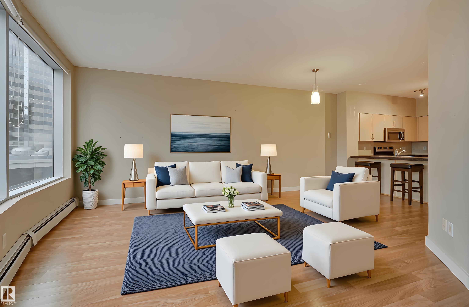
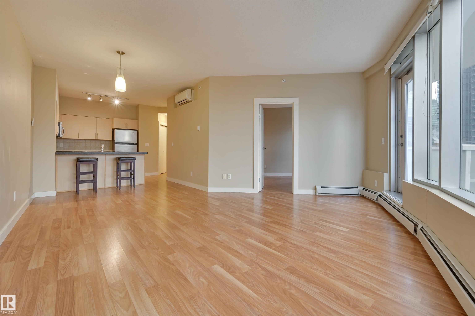
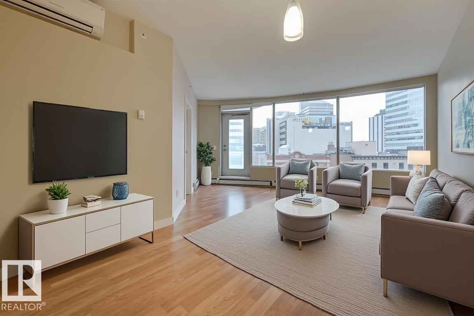
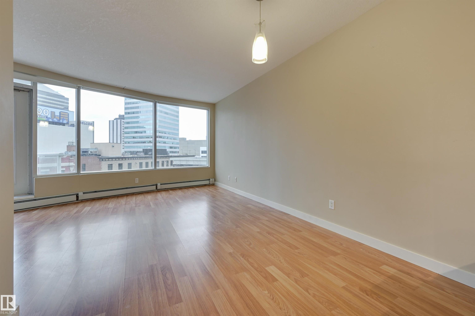
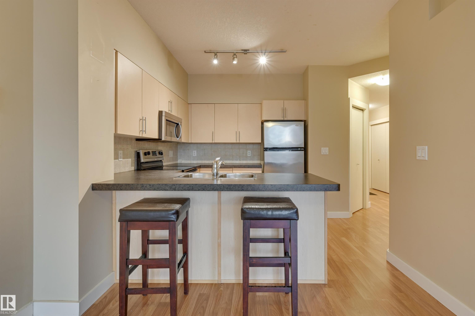
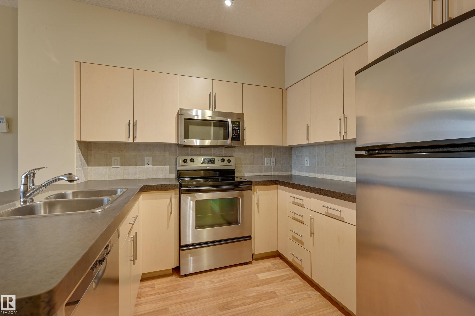
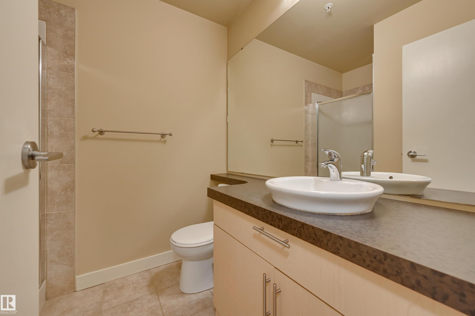
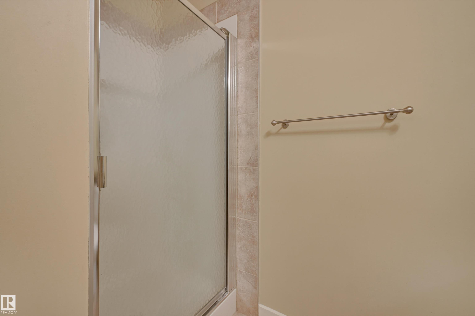
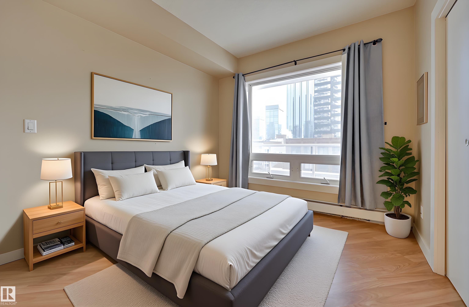
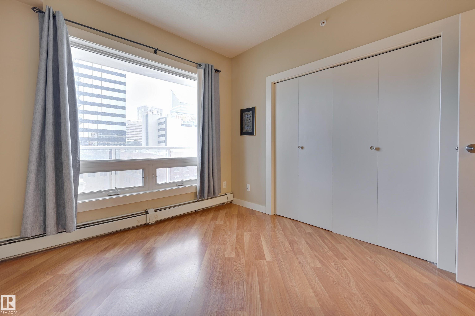
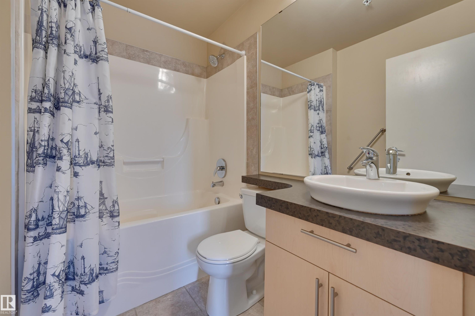
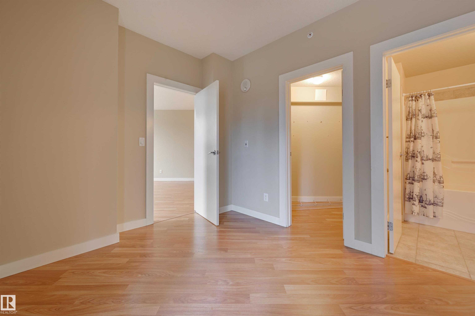
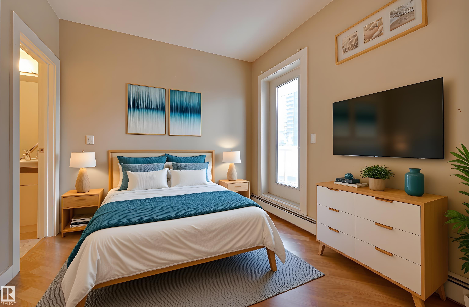
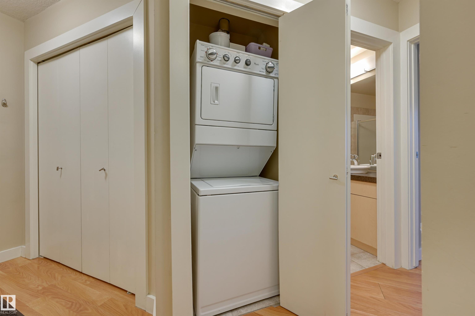
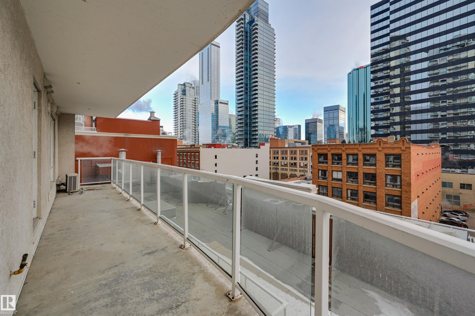
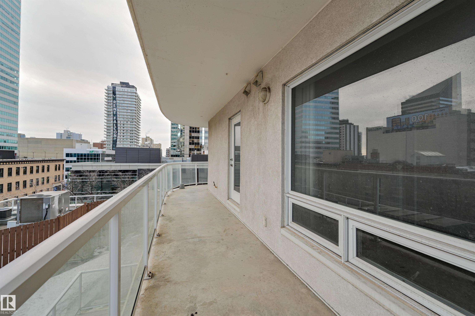
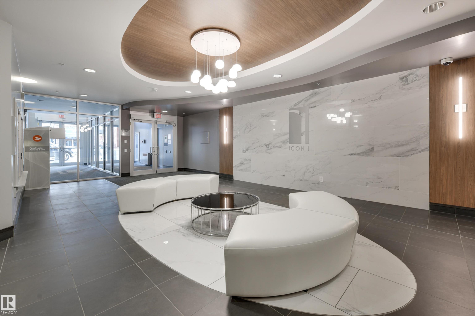
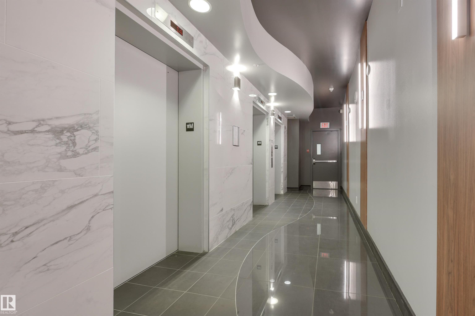
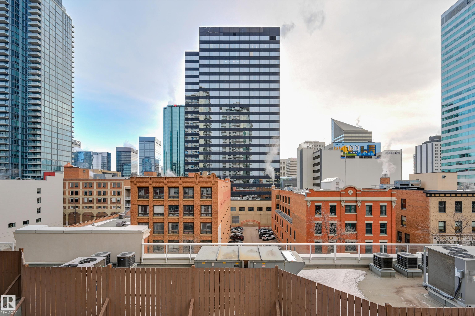
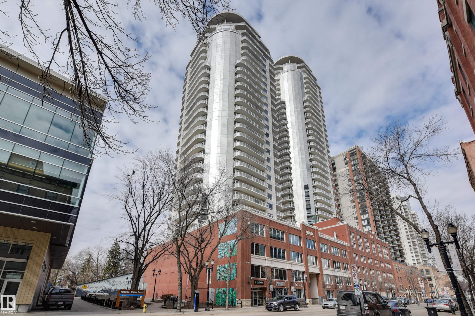
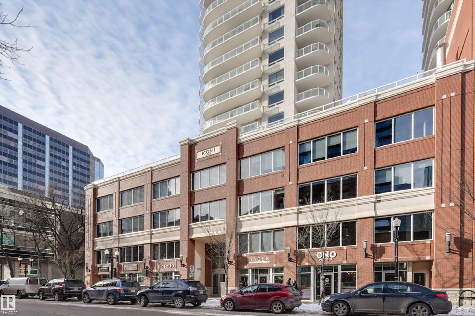
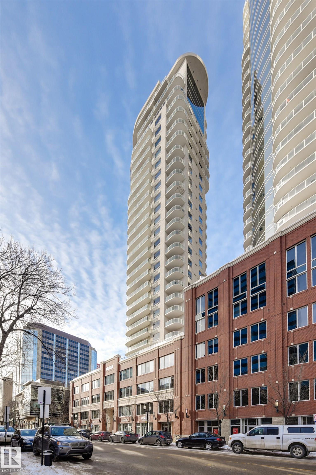
Located in the heart of downtown Edmonton, this south-facing 6th-floor condominium in the ICON South Tower offers an efficient, well-designed living space with city and downtown views. The layout features two bedrooms and two full bathrooms, ideal for professionals seeking flexibility and comfort.The open-concept kitchen includes four stainless steel appliances, complemented by hardwood and ceramic flooring throughout and 9-foot ceilings that enhance the sense of space. A built-in air conditioning system (upgrade), along with in-suite washer and dryer, adds everyday convenience.Enjoy an exceptionally large balcony with a natural gas BBQ hookup, providing valuable outdoor living space rarely found downtown. The unit also includes titled, heated underground parking.Centrally located with easy access to the LRT, office towers, shops, and restaurants via the pedway system, and within walking distance of the seasonal farmers’ market. Perfect for downtown buyers seeking location, convenience, and lifestyle.

COMMUNITY  Downtown (Edmonton)
PROPERTY TYPE  Apartment
BUILDING TYPE  Apartment High Rise
STYLE  Single Level Apartment
YEAR BUILT 2006
SQUARE FOOTAGE  846
BEDROOMS  2
BATHROOMS  2.00
BASEMENT  None, No Basement
AMENITIES  Air Conditioner, Deck, Intercom, No Animal Home, No Smoking Home, Parking-Visitor, Secured Parking, Security Door
APPLIANCES  Dishwasher-Built-In, Dryer, Microwave Hood Fan, Refrigerator, Stove-Electric, Washer
COOLING 
FIREPLACE 
FLOORING  Laminate Flooring
HEATING  Hot Water, Natural Gas
LAUNDRY  ensuite bathroom
LOT FEATURES  Shopping Nearby, View City, View Downtown
PARKING  Underground
RESTRICTIONS  Pets Subject to Board App
ROOF  Tar & Gravel
TITLE  Fee Simple
BROKER  REALTORS® Association of Edmonton


ROOMS DIMENSIONS (m) LEVEL