https://zimg.paragon.ice.com/ParagonImages/Property/PM/RAE/225408495/1/0/0/f52f9ff831843cefb563c5c67ea22175/1/cb7bf83d14ae65a451e4217b79cdbf35/225408495-99B19FE1-2EFC-4D29-BA1A-419856556A72.JPG https://zimg.paragon.ice.com/ParagonImages/Property/PM/RAE/225408495/2/0/0/f40cc5f2d69392055eeb52cf47c75d5d/1/cb7bf83d14ae65a451e4217b79cdbf35/225408495-452D9FC2-BFCF-4EFC-9D91-988E506C8F8C.JPG https://zimg.paragon.ice.com/ParagonImages/Property/PM/RAE/225408495/3/0/0/8049755adbbcf995fa0b6488592dcd0a/1/cb7bf83d14ae65a451e4217b79cdbf35/225408495-8E87788F-E7EA-45ED-8104-79B03A694365.JPG https://zimg.paragon.ice.com/ParagonImages/Property/PM/RAE/225408495/4/0/0/80b58827f597701c28363974ac76bb5a/1/cb7bf83d14ae65a451e4217b79cdbf35/225408495-38962E19-95B3-4D96-A72E-63597B196BA0.JPG https://zimg.paragon.ice.com/ParagonImages/Property/PM/RAE/225408495/5/0/0/cc5947fbd9d321ff02fef433e2af3bd4/1/cb7bf83d14ae65a451e4217b79cdbf35/225408495-621653F1-AD6C-405F-B850-EB4B75C66865.JPG https://zimg.paragon.ice.com/ParagonImages/Property/PM/RAE/225408495/6/0/0/149a59da46add9ff3b218ea444fba1dd/1/cb7bf83d14ae65a451e4217b79cdbf35/225408495-07408427-DCAB-4C43-BE2C-197C9174B544.JPG https://zimg.paragon.ice.com/ParagonImages/Property/PM/RAE/225408495/7/0/0/91a9b4427cfc84a84d712d275a080fbf/1/cb7bf83d14ae65a451e4217b79cdbf35/225408495-18CBA6DB-01C5-4AEA-AEE3-3D2117CB927B.JPG https://zimg.paragon.ice.com/ParagonImages/Property/PM/RAE/225408495/8/0/0/ea4c62921d13242c2fed90f61637aed7/1/cb7bf83d14ae65a451e4217b79cdbf35/225408495-C0A73D0E-34C6-4F03-BEF0-DC3E8B13A209.JPG https://zimg.paragon.ice.com/ParagonImages/Property/PM/RAE/225408495/9/0/0/c737f457b72419661313b1cdb74e375d/1/cb7bf83d14ae65a451e4217b79cdbf35/225408495-DAE66D8E-DEE2-47CC-BD2F-0E85C3D4BFFF.JPG https://zimg.paragon.ice.com/ParagonImages/Property/PM/RAE/225408495/10/0/0/539a6a8c76c1677dc8b8e0d5b6caf0c2/1/cb7bf83d14ae65a451e4217b79cdbf35/225408495-DD0C3677-962F-4214-9F89-AB9FEA26C050.JPG https://zimg.paragon.ice.com/ParagonImages/Property/PM/RAE/225408495/11/0/0/674ff36b94f0db7ebab8cbff0f319831/1/cb7bf83d14ae65a451e4217b79cdbf35/225408495-35CE3C6E-2A15-4E55-91CB-2788CAF2F3E3.JPG https://zimg.paragon.ice.com/ParagonImages/Property/PM/RAE/225408495/12/0/0/23193d0df0aed7cd683bbf8f8c6af5f4/1/cb7bf83d14ae65a451e4217b79cdbf35/225408495-4F0923BF-8C7B-4E2B-99A9-841602626880.JPG https://zimg.paragon.ice.com/ParagonImages/Property/PM/RAE/225408495/13/0/0/20ccb0acc40beb60c266eb1e66299d45/1/cb7bf83d14ae65a451e4217b79cdbf35/225408495-77F0082A-FEC2-4CEE-B7C4-B54499C3360D.JPG https://zimg.paragon.ice.com/ParagonImages/Property/PM/RAE/225408495/14/0/0/a072c23fafc9ef12277da732dd2b3527/1/cb7bf83d14ae65a451e4217b79cdbf35/225408495-8271877C-4A4A-4424-9969-756ADCDFB07A.JPG https://zimg.paragon.ice.com/ParagonImages/Property/PM/RAE/225408495/15/0/0/e0f8e5f00d778d071b39d9f0b1852c68/1/cb7bf83d14ae65a451e4217b79cdbf35/225408495-B5C16C50-1903-40D7-8942-2D2BCEA08FCC.JPG https://zimg.paragon.ice.com/ParagonImages/Property/PM/RAE/225408495/16/0/0/6414c2c3778e91fb7680ea5a20303a21/1/cb7bf83d14ae65a451e4217b79cdbf35/225408495-51891C40-672A-45C8-82D3-76D36F31A1B3.JPG https://zimg.paragon.ice.com/ParagonImages/Property/PM/RAE/225408495/17/0/0/ba59082572c9a22639ef5a8f67e6d6c3/1/cb7bf83d14ae65a451e4217b79cdbf35/225408495-6575CF3F-D724-48A5-8AF4-88DB77B76382.JPG https://zimg.paragon.ice.com/ParagonImages/Property/PM/RAE/225408495/18/0/0/c987afdb034eef39a39753803b6ae34c/1/cb7bf83d14ae65a451e4217b79cdbf35/225408495-545251FF-7BB0-4A3A-A0C0-B5BBA7214BD8.JPG https://zimg.paragon.ice.com/ParagonImages/Property/PM/RAE/225408495/19/0/0/9a42a981beb74c2051475408c5ff5f18/1/cb7bf83d14ae65a451e4217b79cdbf35/225408495-E5D51899-C941-4F26-8721-43796FDFD1FF.JPG https://zimg.paragon.ice.com/ParagonImages/Property/PM/RAE/225408495/20/0/0/079dcfe35cfc0255a37ca9f3ba3f0931/1/cb7bf83d14ae65a451e4217b79cdbf35/225408495-54726064-40E3-49C5-B321-CDD40F4EE8A8.JPG https://zimg.paragon.ice.com/ParagonImages/Property/PM/RAE/225408495/21/0/0/7e1ca5e9015b0fd87bb5ccc2acd20d0d/1/cb7bf83d14ae65a451e4217b79cdbf35/225408495-A352B92D-3C17-41FE-A955-CA55087B6D5C.JPG https://zimg.paragon.ice.com/ParagonImages/Property/PM/RAE/225408495/22/0/0/b921f9a7ced74af75649f458442b5439/1/cb7bf83d14ae65a451e4217b79cdbf35/225408495-16FD6536-7DF1-4686-A030-60AD86990BD2.JPG https://zimg.paragon.ice.com/ParagonImages/Property/PM/RAE/225408495/23/0/0/f400deb7f635ec6ab8478f2a31496a7a/1/cb7bf83d14ae65a451e4217b79cdbf35/225408495-C37C7D24-92BB-44D4-A3EB-1C5F75D58AF6.JPG https://zimg.paragon.ice.com/ParagonImages/Property/PM/RAE/225408495/24/0/0/5554076b8a624d9a200dbf85d1326398/1/cb7bf83d14ae65a451e4217b79cdbf35/225408495-7CE7F269-9B74-4BD8-B473-B42B255055CE.JPG https://zimg.paragon.ice.com/ParagonImages/Property/PM/RAE/225408495/25/0/0/b3211cec30b740d6a913365f5380694f/1/cb7bf83d14ae65a451e4217b79cdbf35/225408495-BB2CEB88-B698-4956-95C6-D03592E5360F.JPG https://zimg.paragon.ice.com/ParagonImages/Property/PM/RAE/225408495/26/0/0/3c4f0c06b1584d825dc4778c4d4fb32d/1/cb7bf83d14ae65a451e4217b79cdbf35/225408495-CBF6F97D-23B0-4693-A92B-BE7206A24CEA.JPG https://zimg.paragon.ice.com/ParagonImages/Property/PM/RAE/225408495/27/0/0/10cdbb75457d59dcd3f69aefffaf8702/1/cb7bf83d14ae65a451e4217b79cdbf35/225408495-F3C8A693-C65A-48A8-A905-66DF9903D67F.JPG https://zimg.paragon.ice.com/ParagonImages/Property/PM/RAE/225408495/28/0/0/718606cc0be11ee9b7be293f6811ae20/1/cb7bf83d14ae65a451e4217b79cdbf35/225408495-74F62B60-59F4-47CF-BB01-4310E48C4E5F.JPG https://zimg.paragon.ice.com/ParagonImages/Property/PM/RAE/225408495/29/0/0/940a185e9f3b5a09c31611ebf5acbc72/1/cb7bf83d14ae65a451e4217b79cdbf35/225408495-FE471867-8988-42B8-BA5E-140857C8E178.JPG https://zimg.paragon.ice.com/ParagonImages/Property/PM/RAE/225408495/30/0/0/7281dd08b3ae5d1a5e1ea8cea7403689/1/cb7bf83d14ae65a451e4217b79cdbf35/225408495-13CB7ED7-E57D-41BB-89AE-EA79F4B2F78F.JPG https://zimg.paragon.ice.com/ParagonImages/Property/PM/RAE/225408495/31/0/0/328c1ac9c14999e4c718d2dbb09d6529/1/cb7bf83d14ae65a451e4217b79cdbf35/225408495-083CEDF5-EA94-4B51-9EA6-B72140E49B0B.JPG https://zimg.paragon.ice.com/ParagonImages/Property/PM/RAE/225408495/32/0/0/b8d05955a0ea1a67847fe21e8c7c016b/1/cb7bf83d14ae65a451e4217b79cdbf35/225408495-BB20224A-BD0E-4ACA-A3C6-C7C21379A9FC.JPG https://zimg.paragon.ice.com/ParagonImages/Property/PM/RAE/225408495/33/0/0/686f841d93ab3cc081783ea99b1d4bff/1/cb7bf83d14ae65a451e4217b79cdbf35/225408495-A8FBCE7F-51C0-4745-8B64-1F6D971EFD09.JPG https://zimg.paragon.ice.com/ParagonImages/Property/PM/RAE/225408495/34/0/0/f0e77d311d57435af83368b58c56fa91/1/cb7bf83d14ae65a451e4217b79cdbf35/225408495-6EBD8A05-C8F5-48C8-A0C5-E269BDEC2745.JPG

#602 12303 JASPER AV NW

Edmonton T5N 3K7

MLS® Number:  E4495675

Back to Wîhkwêntôwin   

  • Home \
  • Wîhkwêntôwin \
  • #602 12303 JASPER AV NW

$ 274,800

2

BEDROOMS

1 + 1

BATHROOMS

1,027

SQUARE FEET

1971

YEAR BUILT

https://zimg.paragon.ice.com/ParagonImages/Property/PM/RAE/225408495/1/0/0/f52f9ff831843cefb563c5c67ea22175/1/cb7bf83d14ae65a451e4217b79cdbf35/225408495-99B19FE1-2EFC-4D29-BA1A-419856556A72.JPG





MLS® Number
E4495675
PROPERTY TYPE
Apartment
LISTING DATE
June-25-2026

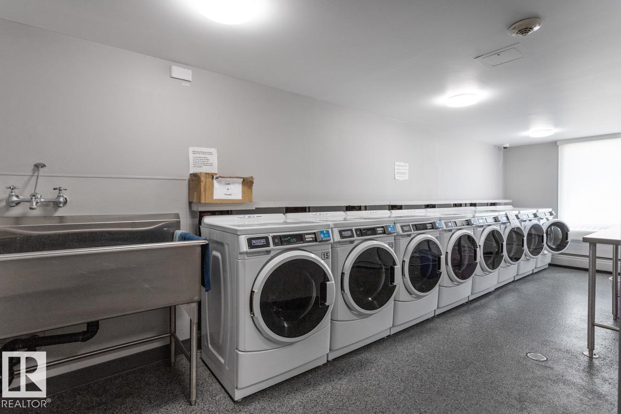
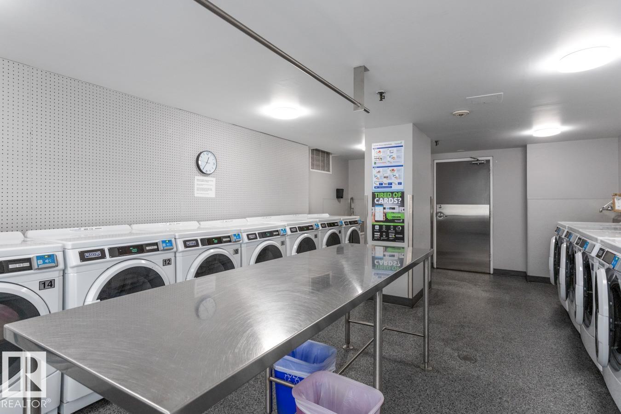
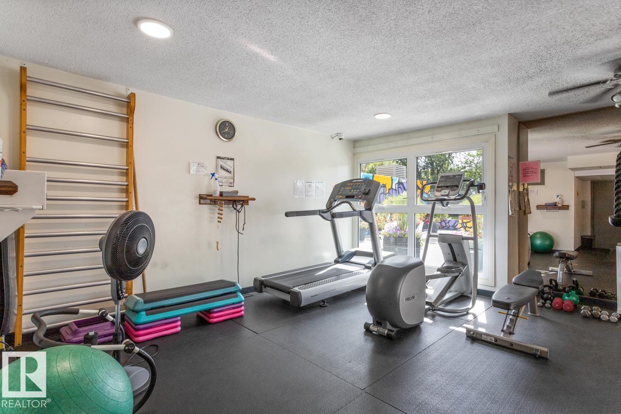
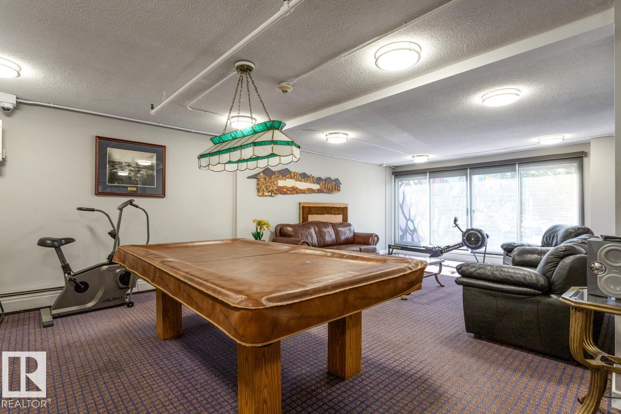
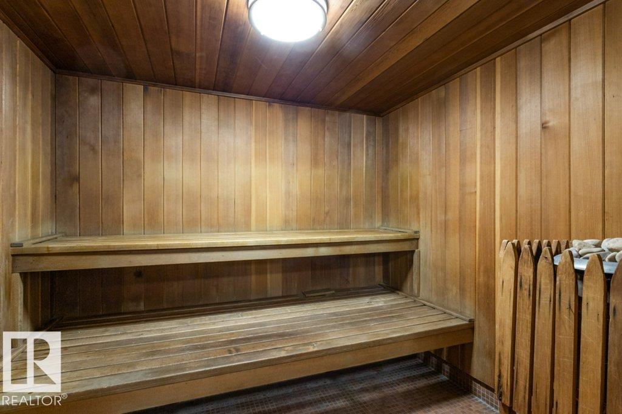
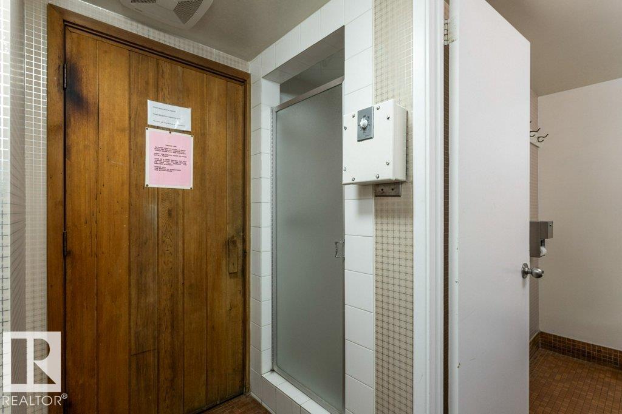
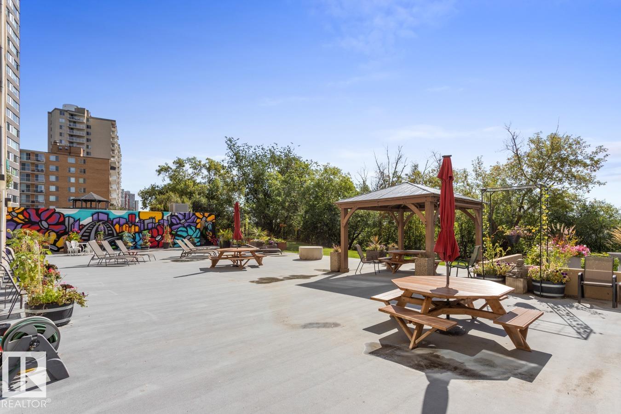
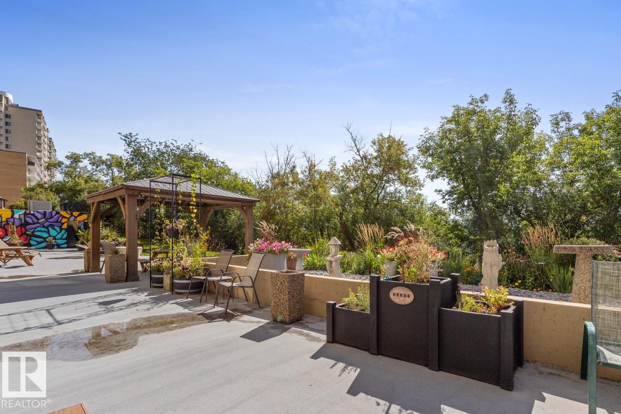
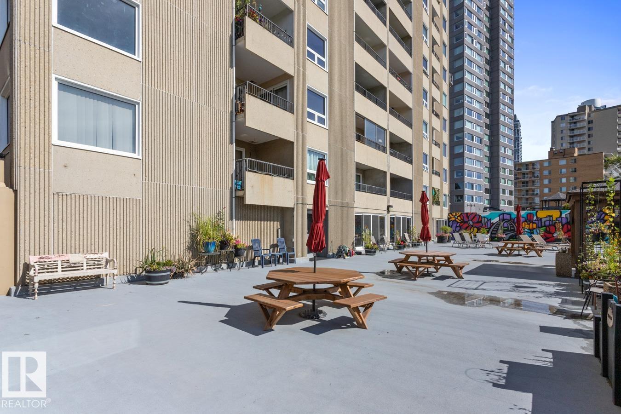
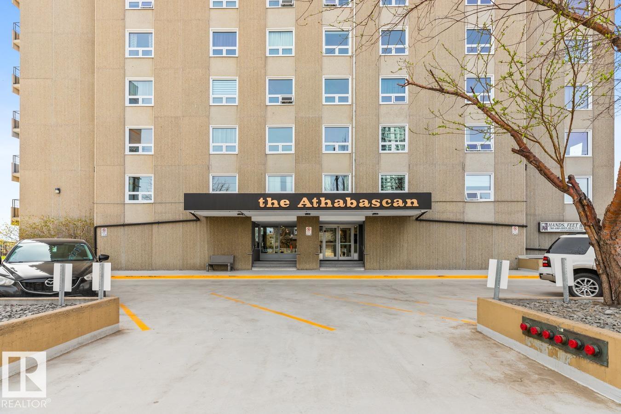
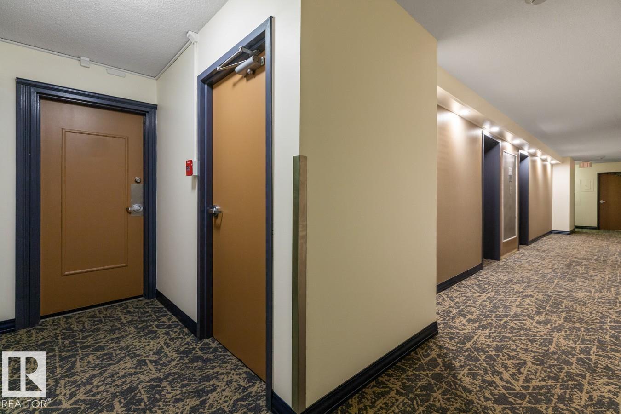
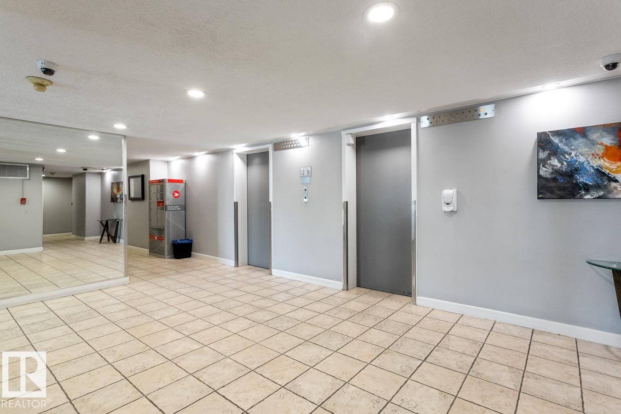
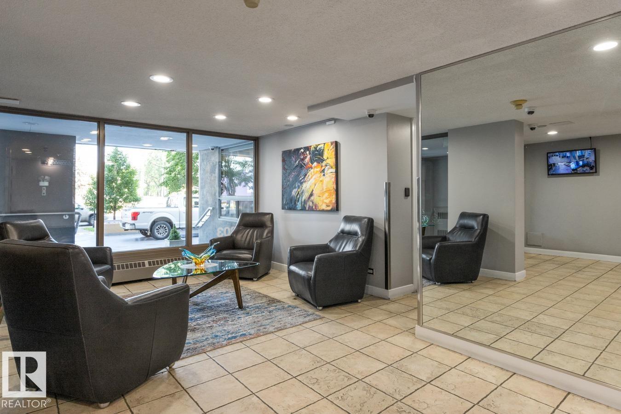
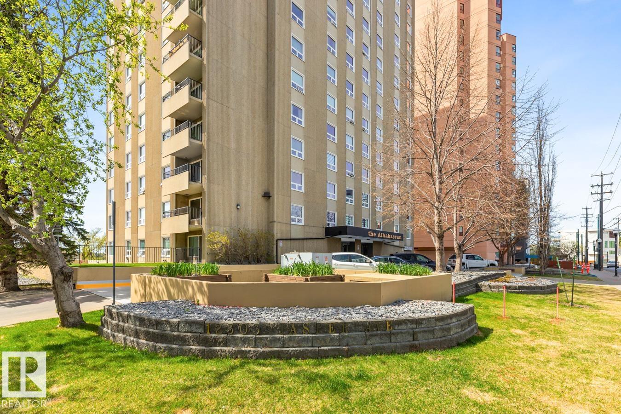
URBAN LIVING AT ITS BEST! This 2 BEDROOM, 2 BATH meticulously maintained, CORNER SUITE offers STUNNING & SUNNY SOUTH and WEST FACING VIEWS of the RIVER VALLEY, Golf Course, City Skyline & River. The RENOVATED KITCHEN features white cabinets, white tile backsplash, GRANITE COUNTERTOPS & STAINLESS STEEL APPLIANCES. Features include: BALCONY, Freshly Painted, Lighting on Dimmer Switches, IN-SUITE STORAGE, AIR CONDITIONING & UNDERGROUND PARKING. The Condo is COMPLETELY CARPET-FREE (hardwood & tile flooring) and ideal for Seniors, Students & Young Professionals. Solid CONCRETE BUILDING with excellent amenities: Fitness Centre, Saunas, Social Room, Car Wash, Elevators & a large outdoor patio with garden plots and BBQ area. Exceptional walkable location close to restaurants, cafés, shopping, transit, river valley trails, University of Alberta & MacEwan University. CONDO FEE INCLUDES ALL UTILITIES (heat, water, electricity). Well-managed condo association w/ updated lobby & hallways. Onsite Manager too!

COMMUNITY  Wîhkwêntôwin
PROPERTY TYPE  Apartment
BUILDING TYPE  Apartment High Rise
STYLE  Single Level Apartment
YEAR BUILT 1971
SQUARE FOOTAGE  1,027
BEDROOMS  2
BATHROOMS  1.50
BASEMENT  None, No Basement
AMENITIES  Air Conditioner, Car Wash, Deck, Exercise Room, No Animal Home, No Smoking Home, Parking-Visitor, Recreation Room/Centre, Sauna; Swirlpool; Steam, Secured Parking, Security Door, Social Rooms, Storage-In-Suite
APPLIANCES  Dishwasher-Built-In, Microwave Hood Fan, Refrigerator, Stove-Electric, Window Coverings
COOLING 
FIREPLACE 
FLOORING  Ceramic Tile, Hardwood
HEATING  Hot Water, Natural Gas
LAUNDRY  ensuite bathroom
LOT FEATURES  Golf Nearby, Park/Reserve, Picnic Area, Private Setting, Public Swimming Pool, Public Transportation, River Valley View, River View, Schools, Shopping Nearby, View City
PARKING  Underground
RESTRICTIONS  Adult Living, No pets allowed
ROOF  Tar & Gravel
TITLE  Fee Simple
BROKER  REALTORS® Association of Edmonton


ROOMS DIMENSIONS (m) LEVEL