









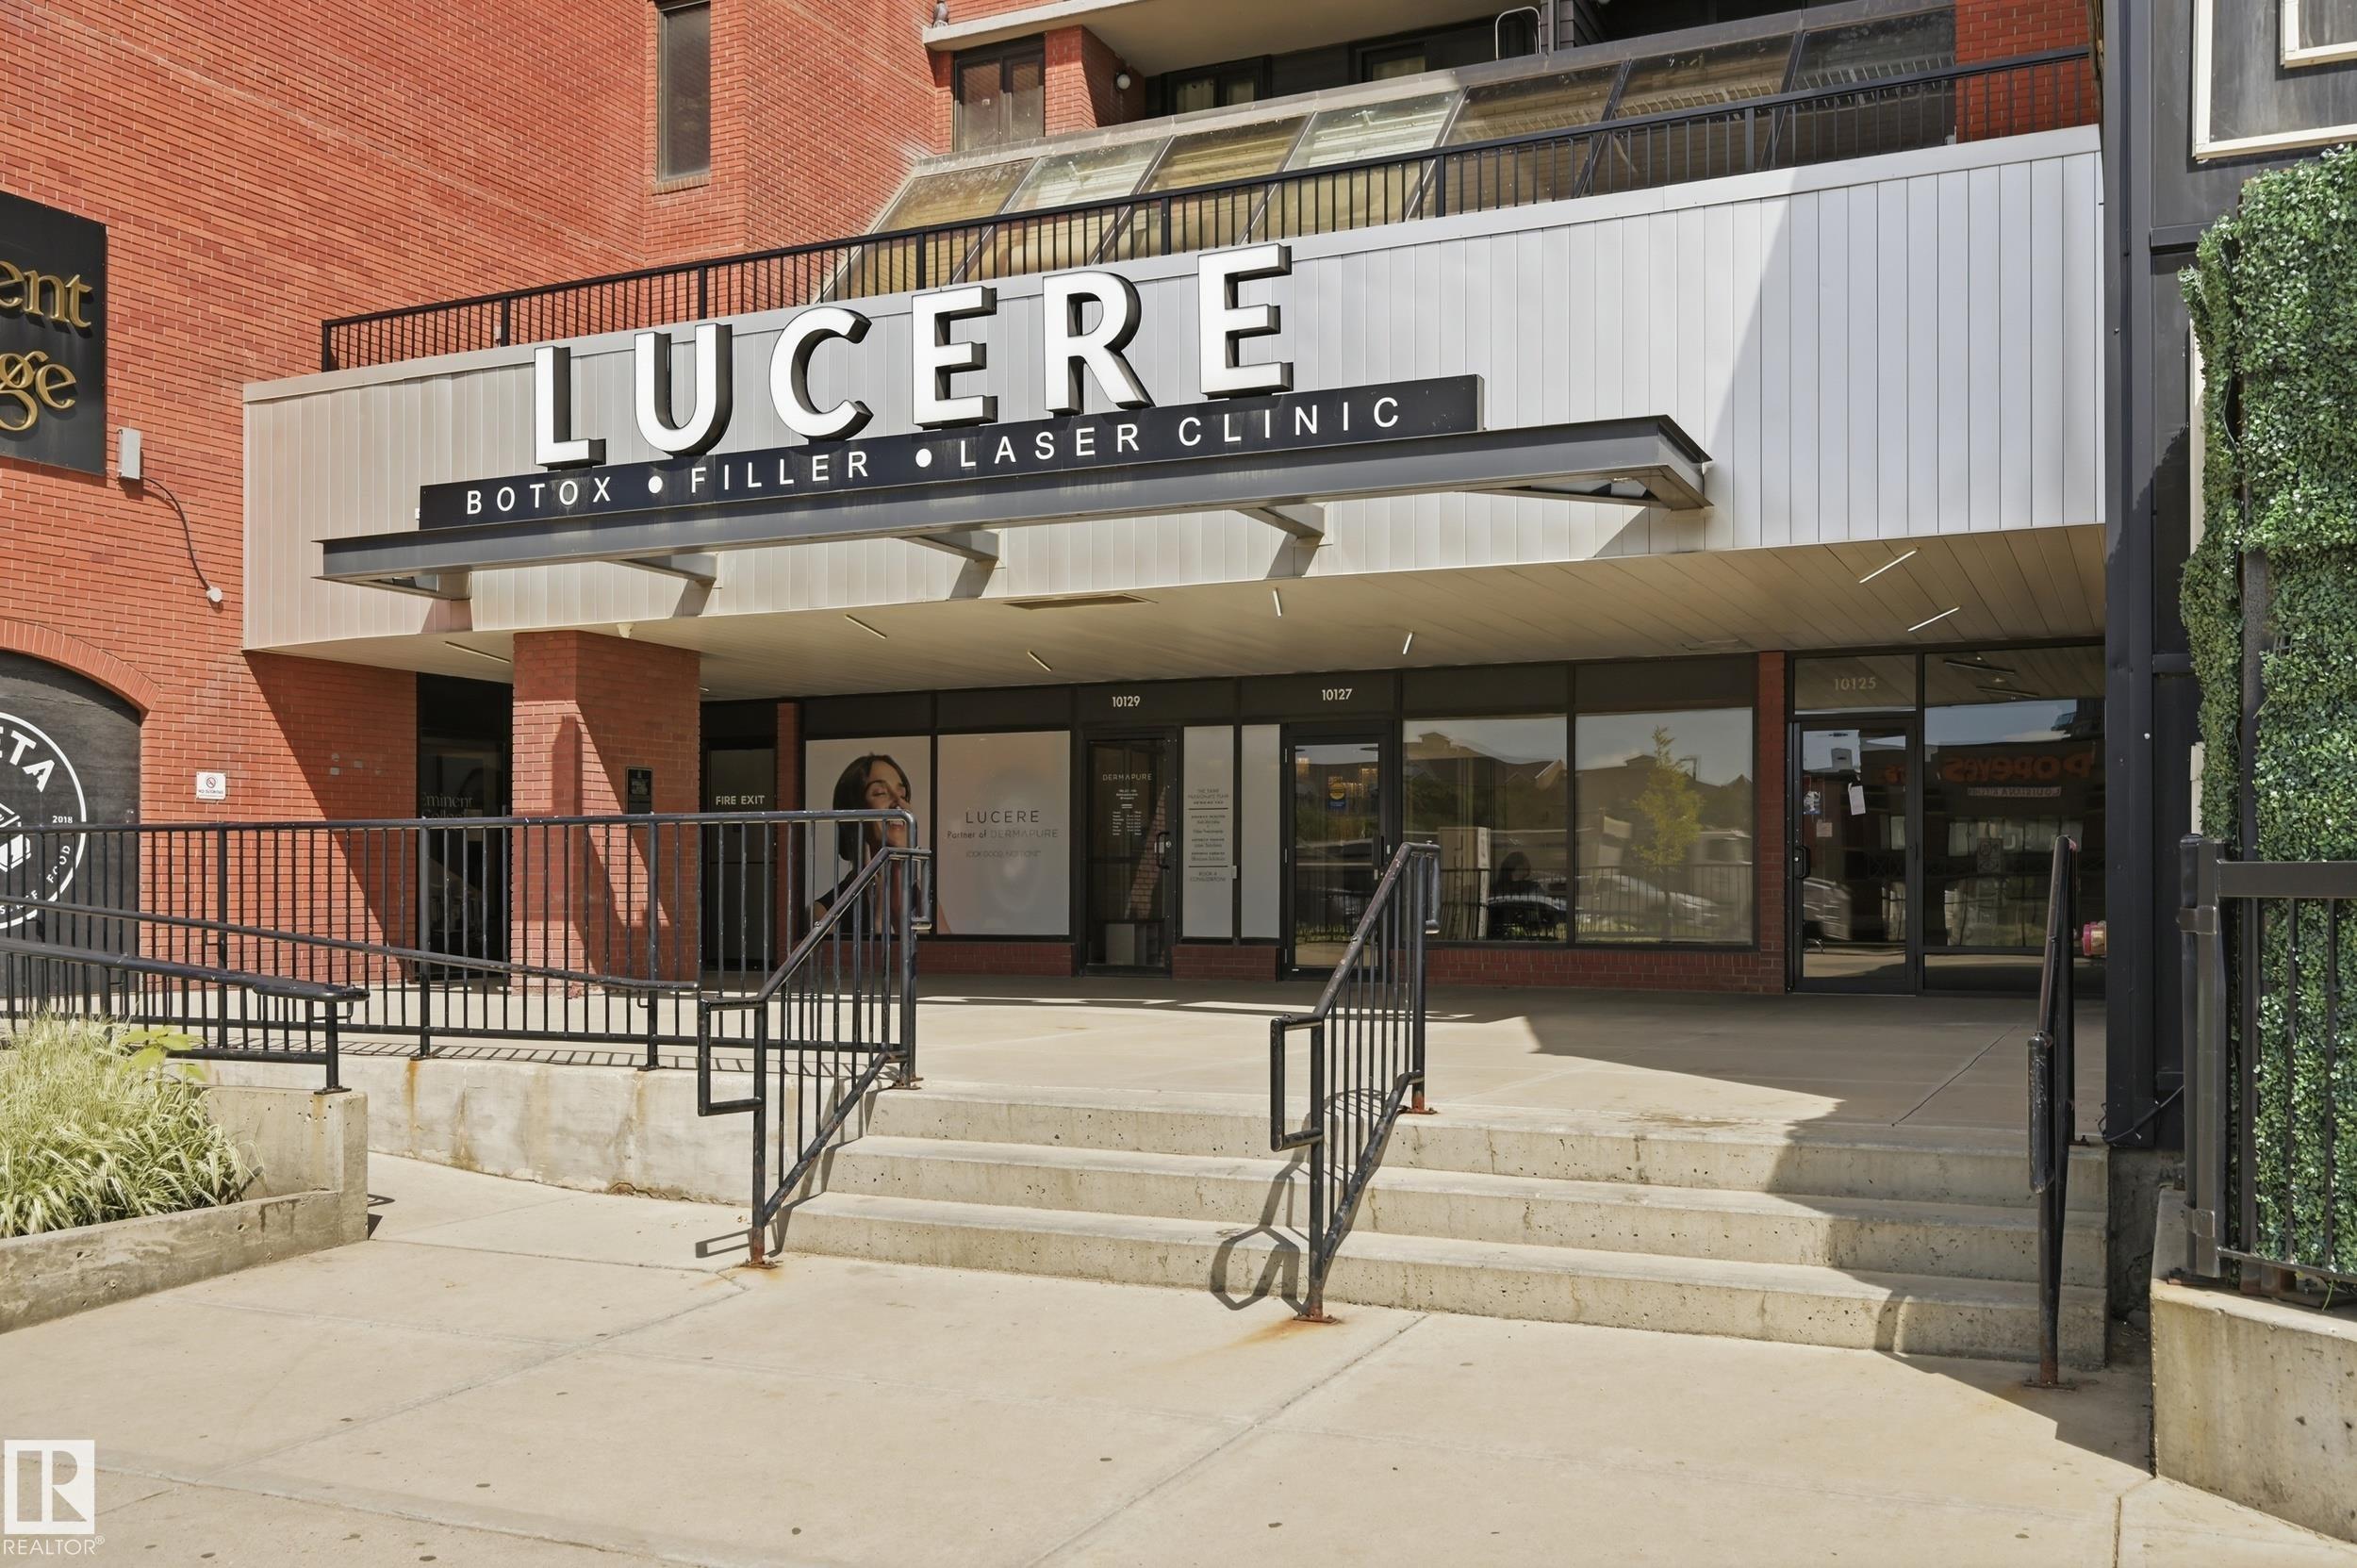
#601 10125 109 ST NW
Edmonton T5J 3P1
MLS® Number: E4497699
$ 224,900
3
BEDROOMS
1 + 1
BATHROOMS
1,127
SQUARE FEET
1981
YEAR BUILT
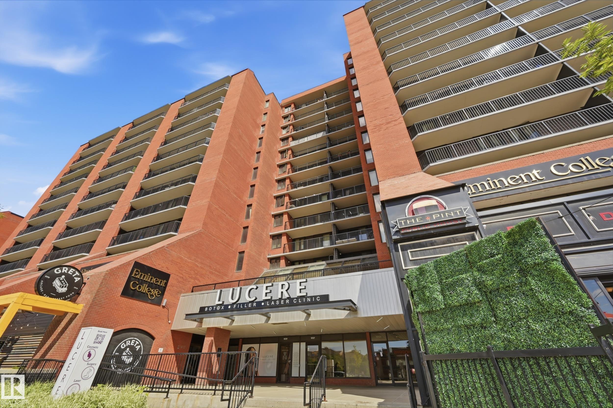
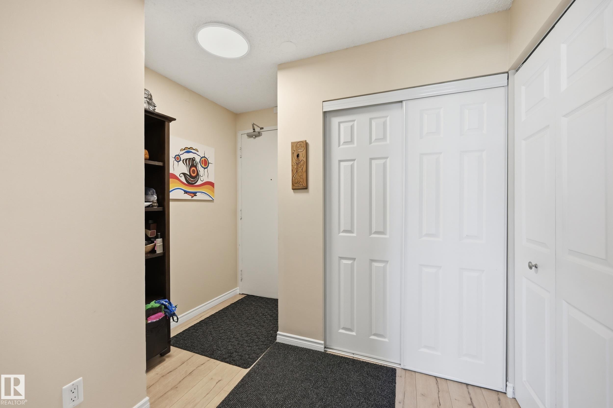
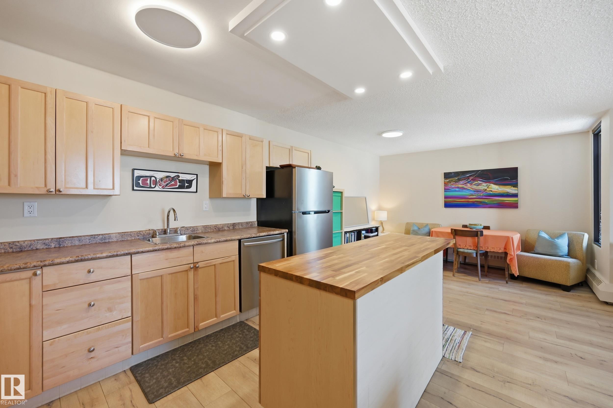
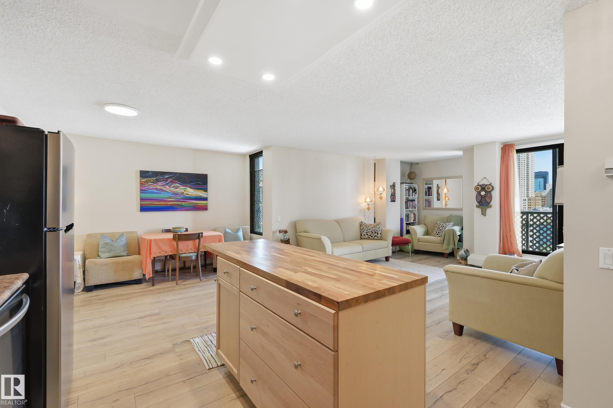
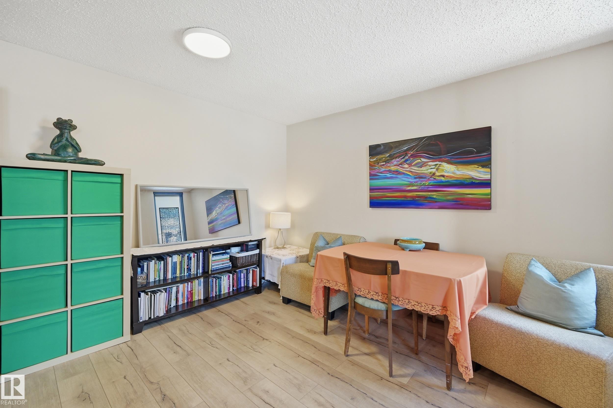
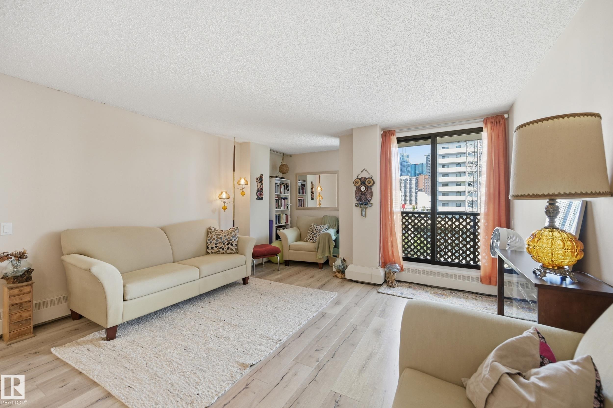
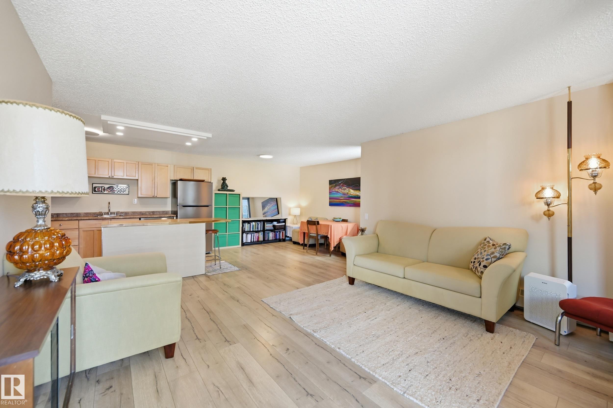
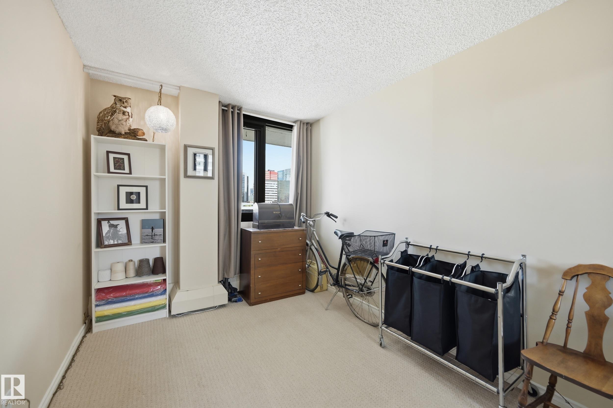
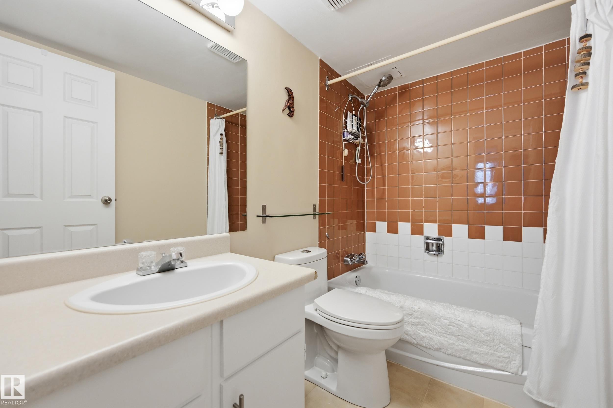
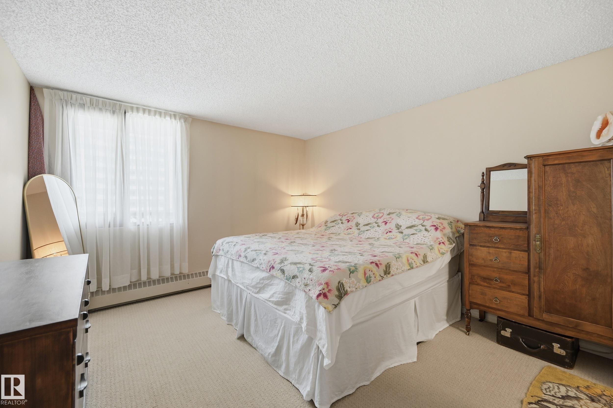
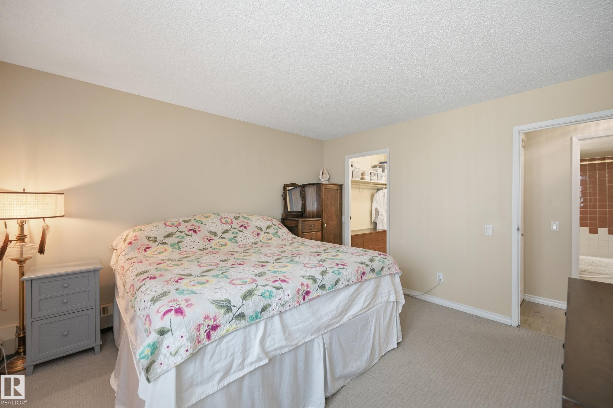
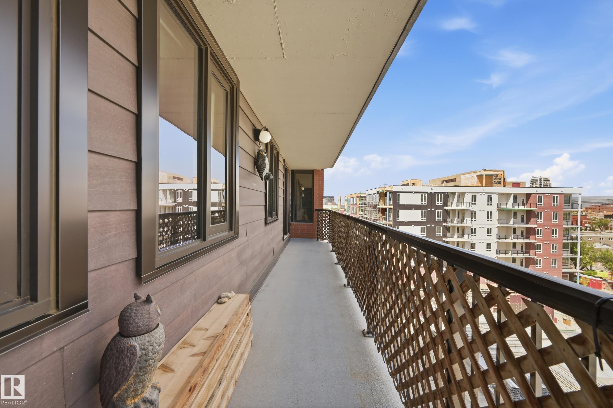
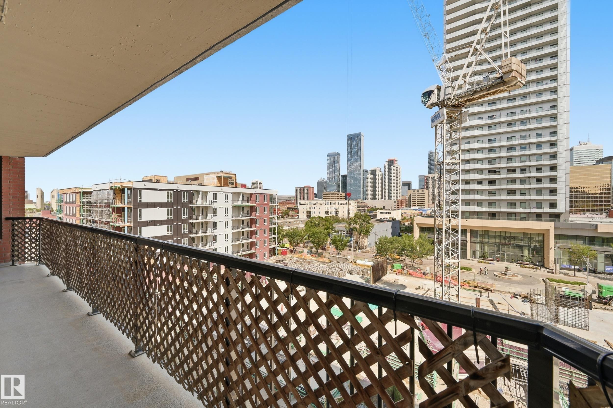
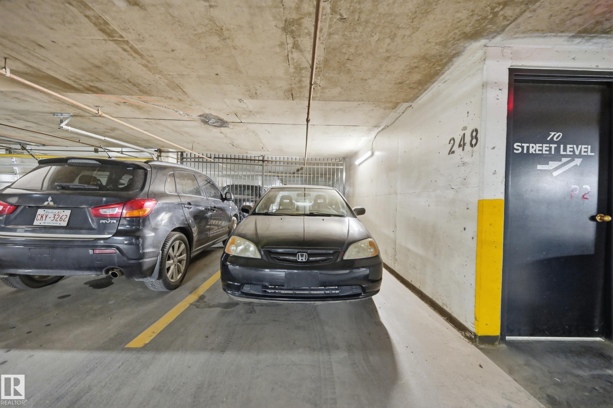
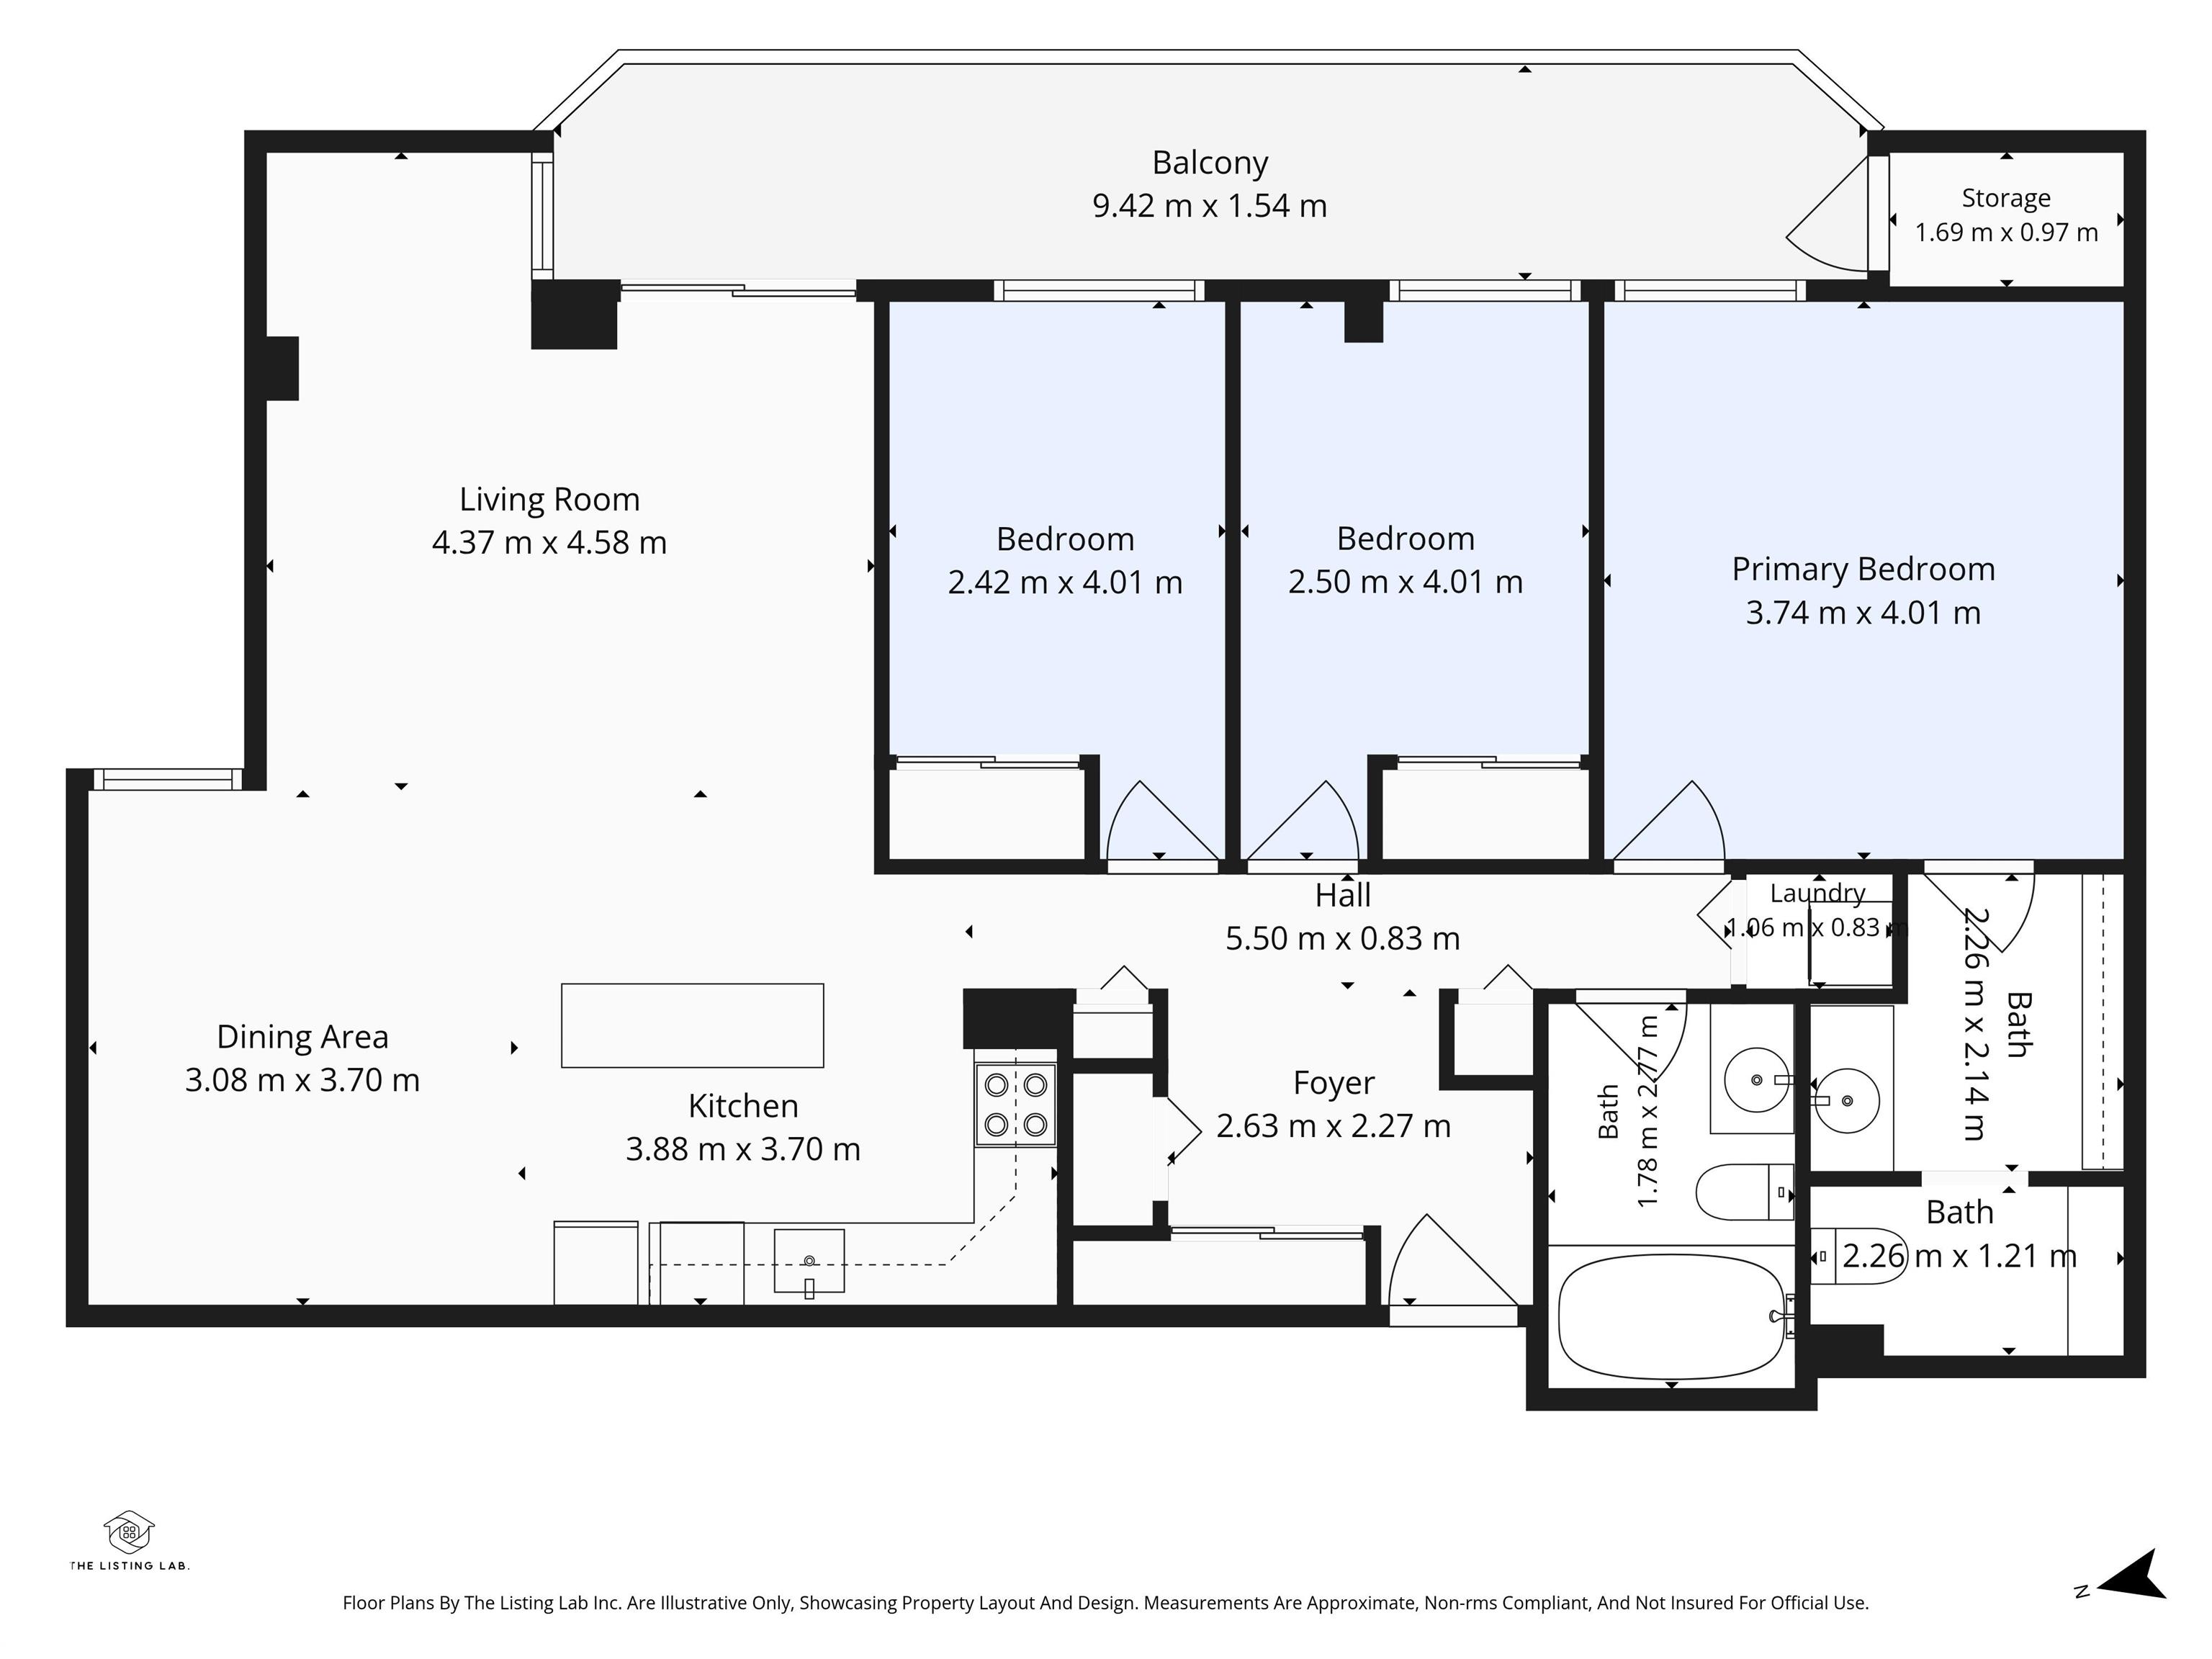
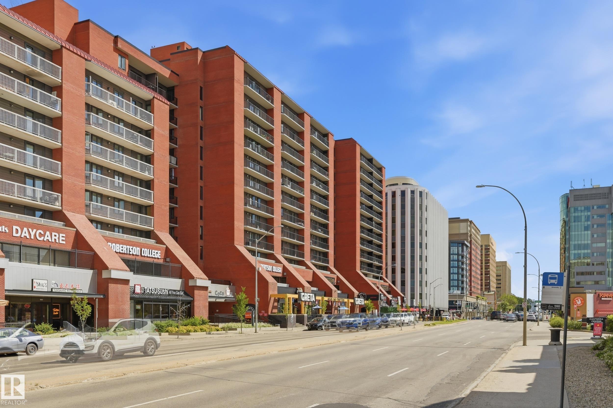
Gorgeous Capital Centre 3 BEDROOM + 2 BATHROOM + 2 PARKING STALLS unit! Located on the 6th floor, and on the East side of the building, this unit is sure to impress. The open concept kitchen features a central island with power, plenty of cabinetry and newer stainless steel appliances. There is a good sized dining space that can be utilized as a flex area, spacious living room with access to your sprawling balcony w/ access to a storage closet. Down the hall, are 3 bedrooms incl. the Primary Suite w/ walk through closet & 2 piece ensuite, a 4 piece bathroom, & in-suite laundry. Completing this unit are 2 underground titled parking stalls, with great proximity to the Elevators. The building features a rooftop patio, spacious rec/games room as well as an amazing exercise room with sauna. Recent building upgrades incl: modern black windows, balconies & new elevators. Prime downtown location, across from Save On Foods and easy access to all universities.
| COMMUNITY | Downtown (Edmonton) |
| PROPERTY TYPE | Apartment |
| BUILDING TYPE | Apartment High Rise |
| STYLE | Single Level Apartment |
| YEAR BUILT | 1981 |
| SQUARE FOOTAGE | 1,127 |
| BEDROOMS | 3 |
| BATHROOMS | 1.50 |
| BASEMENT | None, No Basement |
| AMENITIES | Deck, Storage-In-Suite, Vinyl Windows |
| APPLIANCES | Dishwasher-Built-In, Garage Control, Hood Fan, Refrigerator, Stacked Washer/Dryer, Stove-Electric |
| COOLING | |
| FIREPLACE | |
| FLOORING | Carpet, Vinyl Plank |
| HEATING | Baseboard, Natural Gas |
| LAUNDRY | ensuite bathroom |
| LOT FEATURES | Public Transportation, Schools, Shopping Nearby, View Downtown |
| PARKING | Heated, Underground |
| RESTRICTIONS | Pets Subject to Board App |
| ROOF | Tar & Gravel |
| TITLE | Fee Simple |
| BROKER | REALTORS® Association of Edmonton |
| ROOMS | DIMENSIONS (m) | LEVEL |
|---|