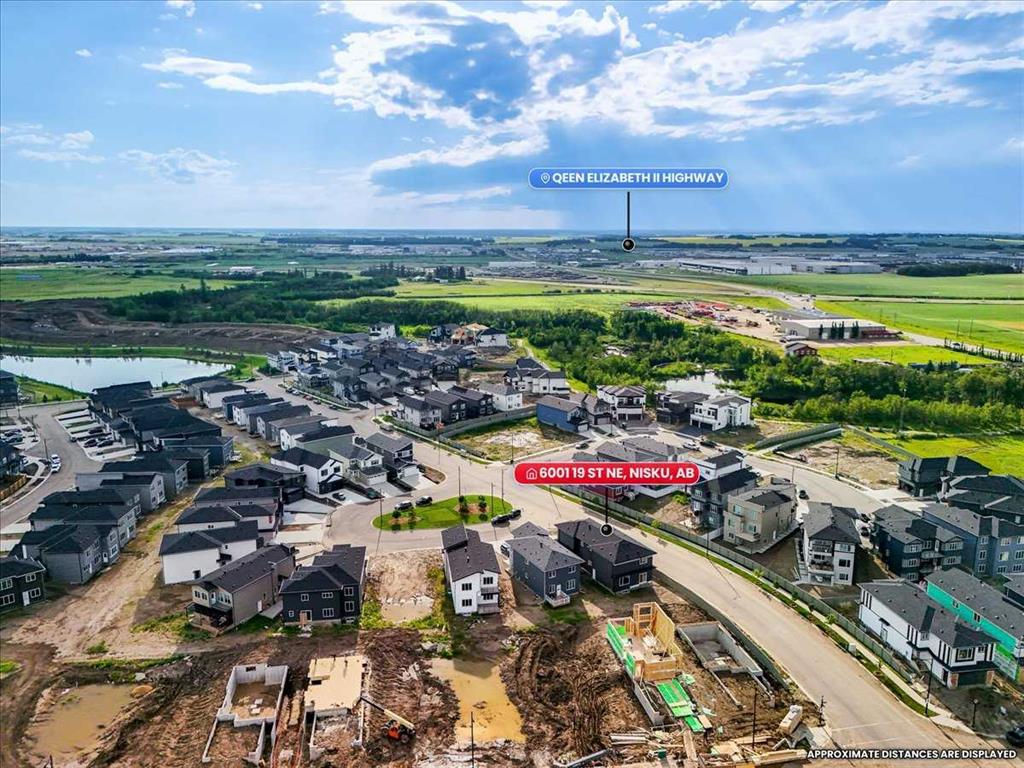
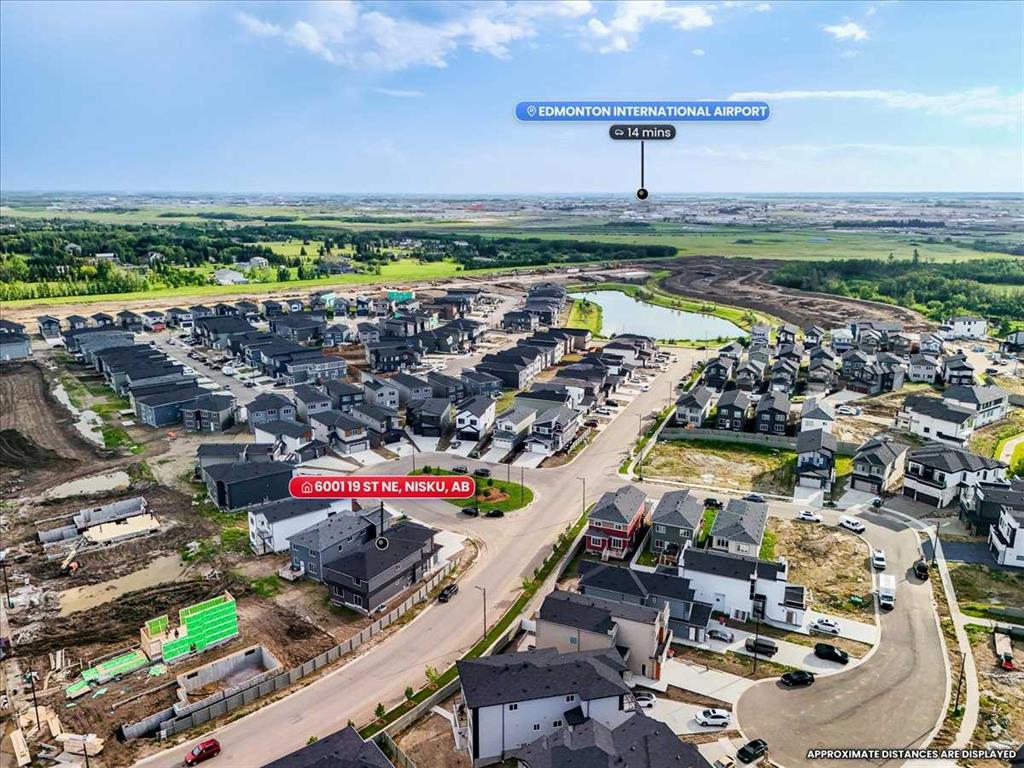
6001 19 Street NE
Rural Leduc County T4X 0P5
MLS® Number: A2329423
$ 849,900
5
BEDROOMS
4 + 0
BATHROOMS
2,925
SQUARE FEET
2025
YEAR BUILT

Bharminder Singh
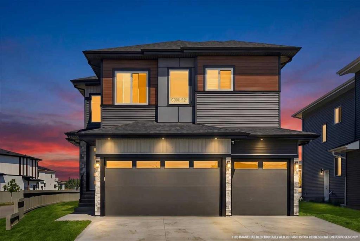
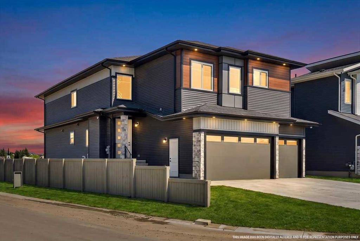
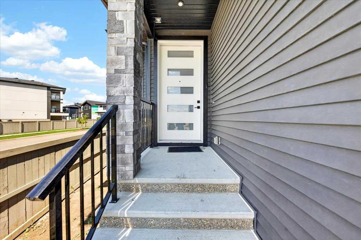
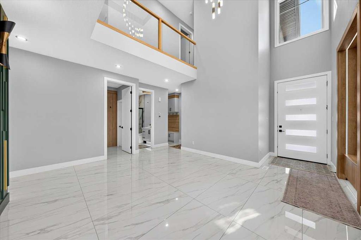
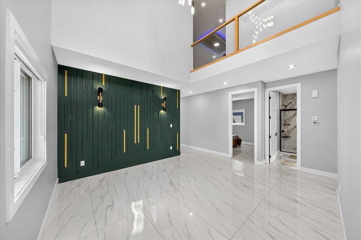
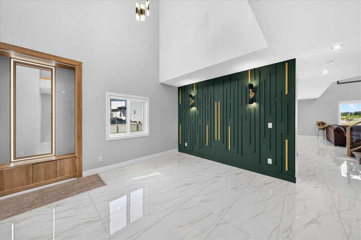
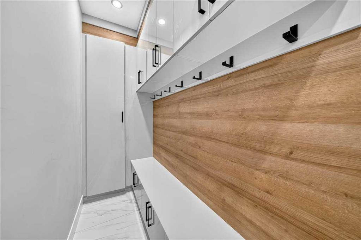
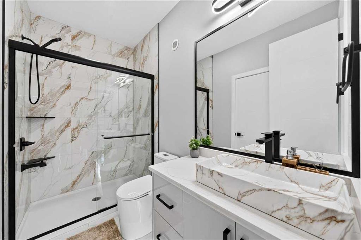
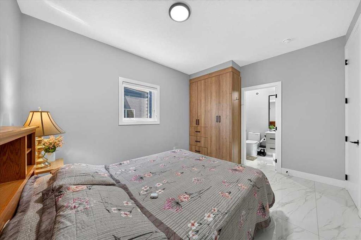
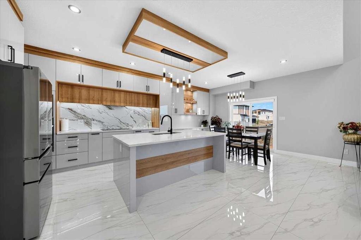
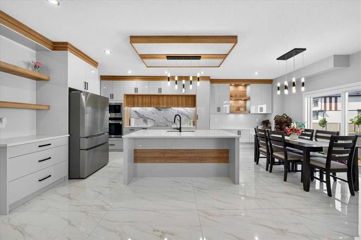
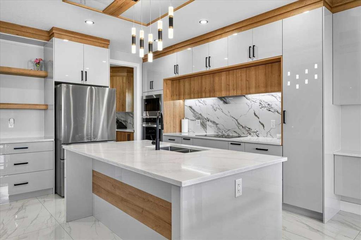
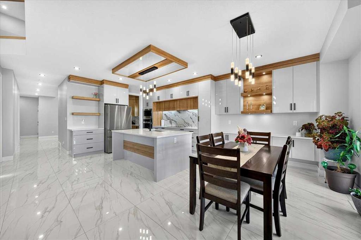
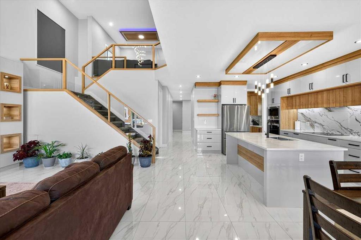
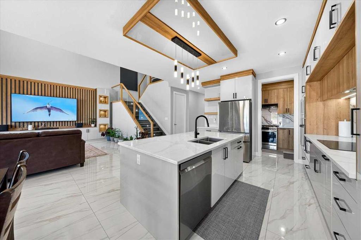
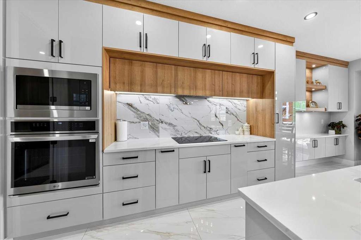
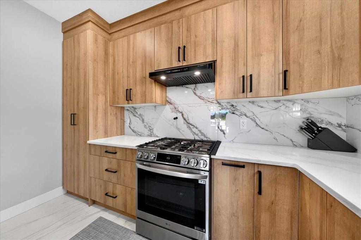
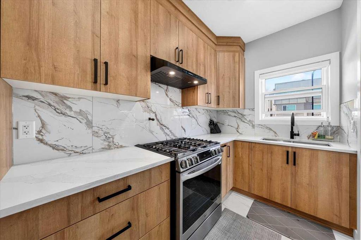
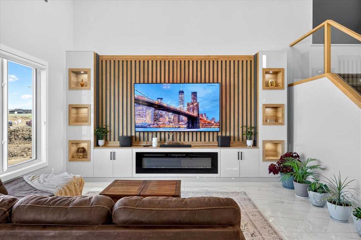
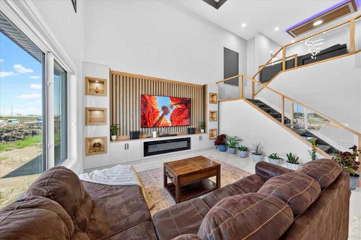
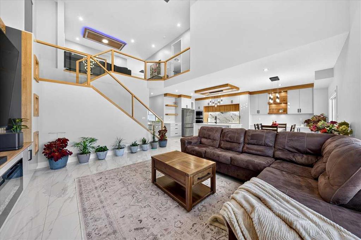
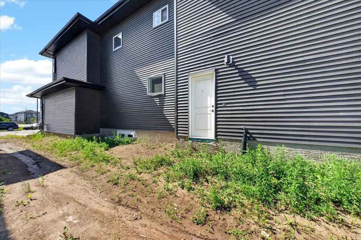
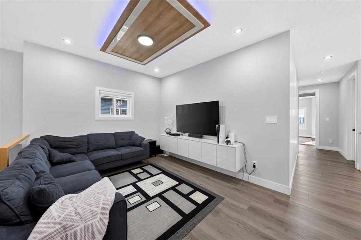
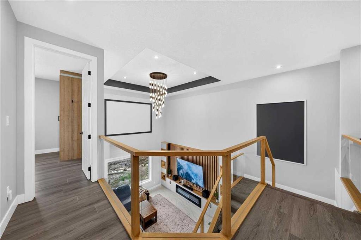
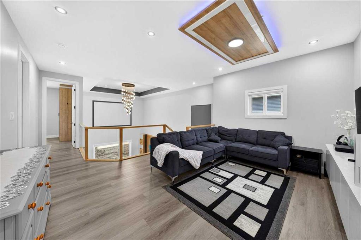
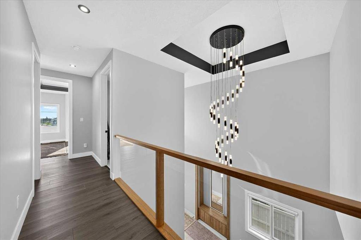
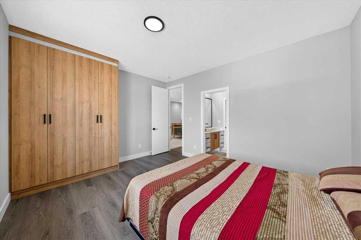
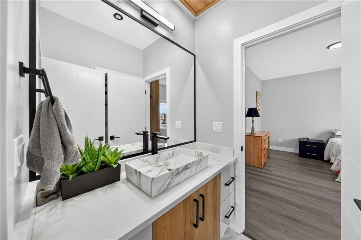
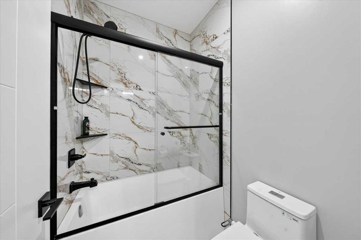
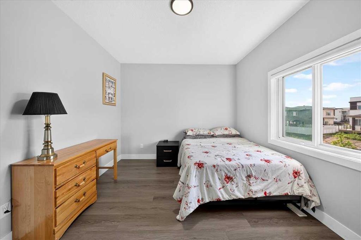
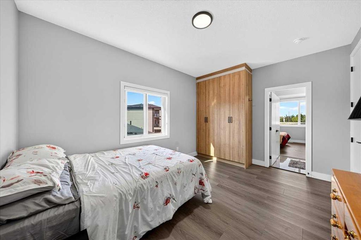
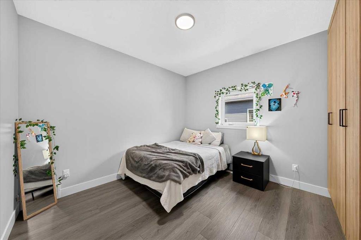
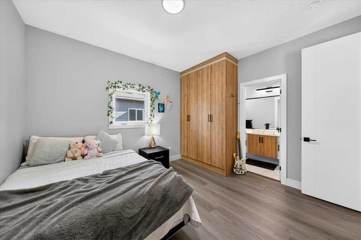
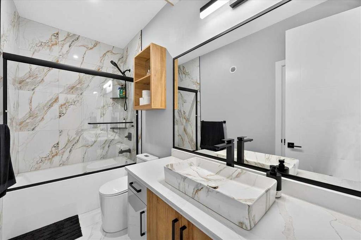
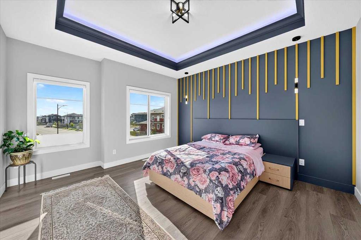
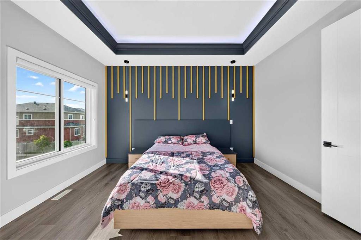
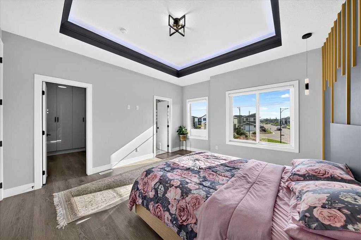
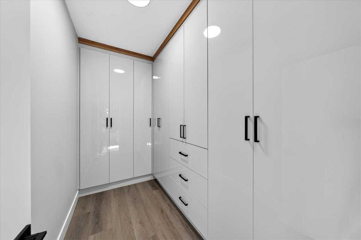
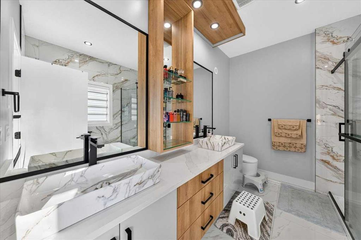
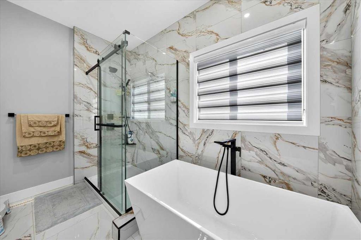
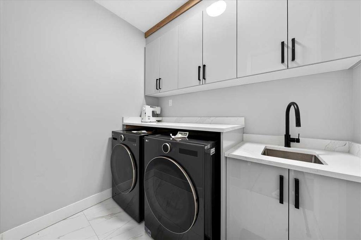
Welcome to this 2025 built, triple-attached garage home situated on a premium corner lot in the desirable community of Irvine Creek. Thoughtfully designed with modern elegance and exceptional craftsmanship, this impressive 5-bedroom, 4-bathroom residence offers nearly 3,000 sq. ft. of beautifully finished living space, combining luxury, comfort, and functionality for today's family. Step inside to discover a bright, open-concept layout featuring soaring ceilings, premium finishes, and countless upgrades throughout. The chef-inspired kitchen is complemented by a separate spice kitchen, making meal preparation effortless while keeping your main kitchen pristine. The spacious great room and dining area are perfect for entertaining, while the main-floor bedroom and full bathroom provide an ideal setup for guests, extended family, or a home office. Upstairs, you'll find four generously sized bedrooms, including a luxurious primary suite with a spa-inspired ensuite and walk-in closet, along with a bonus room and convenient upper-floor laundry. The unfinished basement with a separate side entrance offers outstanding flexibility for future development, subject to municipal approval. Enjoy the convenience of a triple attached garage, a premium corner lot, and the peace of mind that comes with the remaining New Home Warranty. Ideally located just minutes from Edmonton International Airport, Nisku, Beaumont, South Edmonton, shopping, schools, parks, and major commuter routes, this exceptional home offers the perfect balance of luxury, space, and convenience. Don't miss your opportunity to own this exceptional move-in-ready home in one of Leduc County's fastest-growing communities
| COMMUNITY | |
| PROPERTY TYPE | Detached |
| BUILDING TYPE | House |
| STYLE | 2 Storey |
| YEAR BUILT | 2025 |
| SQUARE FOOTAGE | 2,925 |
| BEDROOMS | 5 |
| BATHROOMS | 4.00 |
| BASEMENT | Full |
| AMENITIES | |
| APPLIANCES | Built-In Electric Range, Built-In Oven, Dishwasher, Garage Control(s), Gas Cooktop, Microwave, Range Hood, Refrigerator, Washer/Dryer |
| COOLING | Central Air |
| FIREPLACE | Electric, Family Room |
| FLOORING | Carpet, Tile |
| HEATING | High Efficiency, Forced Air |
| LAUNDRY | Laundry Room, Upper Level |
| LOT FEATURES | Corner Lot, Cul-De-Sac, Street Lighting |
| PARKING | Driveway, Garage Door Opener, Garage Faces Front, Triple Garage Attached |
| RESTRICTIONS | None Known |
| ROOF | Asphalt Shingle |
| TITLE | Fee Simple |
| BROKER | CIR Realty |
| ROOMS | DIMENSIONS (m) | LEVEL |
|---|---|---|
| Bedroom | 10`7" x 13`3" | Main |
| 3pc Bathroom | 9`6" x 4`11" | Main |
| Living Room | 11`10" x 13`8" | Main |
| Spice Kitchen | 11`6" x 6`0" | Main |
| Kitchen | 11`11" x 13`0" | Main |
| Dining Room | 11`11" x 9`5" | Main |
| Family Room | 17`5" x 16`6" | Main |
| Bedroom | 14`8" x 11`11" | Second |
| 4pc Bathroom | 10`11" x 4`11" | Second |
| Bedroom | 10`11" x 14`6" | Second |
| Bedroom | 11`7" x 12`2" | Second |
| Bonus Room | 15`7" x 10`4" | Second |
| Laundry | 5`11" x 7`11" | Second |
| 4pc Bathroom | 10`9" x 4`11" | Second |
| Bedroom - Primary | 13`4" x 14`10" | Second |
| 5pc Ensuite bath | 10`9" x 8`3" | Second |