https://zimg.paragon.ice.com/ParagonImages/Property/PM/RAE/225421183/1/0/0/aca85d607f3cb6a0e53aa37eb616b4e2/1/7d31bb4c63e4f5439c5ec3007191da5f/225421183-c9c47ee2-9c12-4aaa-9392-60fc04d33d54.JPG https://zimg.paragon.ice.com/ParagonImages/Property/PM/RAE/225421183/2/0/0/773b0e333e327c571de49bc5f347655d/1/7d31bb4c63e4f5439c5ec3007191da5f/225421183-d743a007-17f1-412f-9c40-437dc874ae33.JPG https://zimg.paragon.ice.com/ParagonImages/Property/PM/RAE/225421183/3/0/0/46492b777fe2b4ed2611004e69562d0d/1/7d31bb4c63e4f5439c5ec3007191da5f/225421183-8a769314-c20d-4861-aaeb-7a222f013070.JPG https://zimg.paragon.ice.com/ParagonImages/Property/PM/RAE/225421183/4/0/0/a7ff0034675af227f88e16c84d38ccb8/1/7d31bb4c63e4f5439c5ec3007191da5f/225421183-d4560fd4-bee5-4148-ae6e-73b34a56e0d1.JPG https://zimg.paragon.ice.com/ParagonImages/Property/PM/RAE/225421183/5/0/0/efe32cbf88016db289bbe0c8f20c7236/1/7d31bb4c63e4f5439c5ec3007191da5f/225421183-297befd4-faa9-47b7-950f-94e023ff8545.JPG https://zimg.paragon.ice.com/ParagonImages/Property/PM/RAE/225421183/6/0/0/f2f766a494ad91c97bd933e3c0eb8a96/1/7d31bb4c63e4f5439c5ec3007191da5f/225421183-cfeabd9f-e68e-4f05-9835-c65f3f7c2261.JPG https://zimg.paragon.ice.com/ParagonImages/Property/PM/RAE/225421183/7/0/0/e71bd9581a7dff5eaba14db1b7ff33ba/1/7d31bb4c63e4f5439c5ec3007191da5f/225421183-5b9c3038-d356-4315-b4ee-79ed48e242ae.JPG https://zimg.paragon.ice.com/ParagonImages/Property/PM/RAE/225421183/8/0/0/5602198390b980eb5fb695e58dc1f65b/1/7d31bb4c63e4f5439c5ec3007191da5f/225421183-9aa37543-6b0d-42f5-b0b4-0a99bebc0440.JPG https://zimg.paragon.ice.com/ParagonImages/Property/PM/RAE/225421183/9/0/0/3d67db915c7aad34dccf17c2351f0ece/1/7d31bb4c63e4f5439c5ec3007191da5f/225421183-9568151f-2cd6-4d1f-865e-121493a10c53.JPG https://zimg.paragon.ice.com/ParagonImages/Property/PM/RAE/225421183/10/0/0/416eb619404cc6342845ab5e6e85c9ab/1/7d31bb4c63e4f5439c5ec3007191da5f/225421183-0f7ce47b-158e-401a-91e4-f9a43edffb79.JPG https://zimg.paragon.ice.com/ParagonImages/Property/PM/RAE/225421183/11/0/0/a433fbfe53e6101520beacacf0926c45/1/7d31bb4c63e4f5439c5ec3007191da5f/225421183-ed2acae2-2f8e-4659-a3b0-ddc64fd8ac79.JPG https://zimg.paragon.ice.com/ParagonImages/Property/PM/RAE/225421183/12/0/0/046d391d3a9aca95eb232d6b266df48e/1/7d31bb4c63e4f5439c5ec3007191da5f/225421183-72410801-1f32-415f-8104-614a7d1aae34.JPG https://zimg.paragon.ice.com/ParagonImages/Property/PM/RAE/225421183/13/0/0/bb45d7a806f708f4d6946a4be7e5b662/1/7d31bb4c63e4f5439c5ec3007191da5f/225421183-2cc80e10-cc8e-460f-9d11-d5b0e25ba8dc.JPG https://zimg.paragon.ice.com/ParagonImages/Property/PM/RAE/225421183/14/0/0/a2bf2d7d557f0b53dc289de815409032/1/7d31bb4c63e4f5439c5ec3007191da5f/225421183-9897b36a-184c-4eea-998b-c3ae6354723b.JPG https://zimg.paragon.ice.com/ParagonImages/Property/PM/RAE/225421183/15/0/0/16be848148492614465d930f34079cf8/1/7d31bb4c63e4f5439c5ec3007191da5f/225421183-2d4ee880-e5a4-4229-9c0d-563b5d8bc493.JPG https://zimg.paragon.ice.com/ParagonImages/Property/PM/RAE/225421183/16/0/0/0f00cc0e8f92c2b332646e085f93bf74/1/7d31bb4c63e4f5439c5ec3007191da5f/225421183-86ea108a-ddb2-4173-a7b3-041f3db36f50.JPG https://zimg.paragon.ice.com/ParagonImages/Property/PM/RAE/225421183/17/0/0/9e68a13f9cd41a35793c77d6ec1a593b/1/7d31bb4c63e4f5439c5ec3007191da5f/225421183-19675f7a-69b5-4c9b-919b-7bc88a222584.JPG https://zimg.paragon.ice.com/ParagonImages/Property/PM/RAE/225421183/18/0/0/475875a6bd1471819bfa638d85ca715d/1/7d31bb4c63e4f5439c5ec3007191da5f/225421183-d1fcdade-e1e1-450b-a737-f80863b8fd29.JPG https://zimg.paragon.ice.com/ParagonImages/Property/PM/RAE/225421183/19/0/0/8daf32bbd571eda59c3c76841e643643/1/7d31bb4c63e4f5439c5ec3007191da5f/225421183-9afb442e-ec40-4dc7-97f9-25112b1cc9ba.JPG https://zimg.paragon.ice.com/ParagonImages/Property/PM/RAE/225421183/20/0/0/2d2b1d0ef170b20687bee23fc42a4551/1/7d31bb4c63e4f5439c5ec3007191da5f/225421183-2a91e73d-d247-4f44-8f18-fa201f92412f.JPG https://zimg.paragon.ice.com/ParagonImages/Property/PM/RAE/225421183/21/0/0/288da8278580e0735f17f2f2e88f469a/1/7d31bb4c63e4f5439c5ec3007191da5f/225421183-972315b3-040a-4b26-9b3b-ac4e1795c712.JPG https://zimg.paragon.ice.com/ParagonImages/Property/PM/RAE/225421183/22/0/0/039de091c1ce64e35b1c1e7d3e0a5591/1/7d31bb4c63e4f5439c5ec3007191da5f/225421183-be9bf9ce-e449-4985-86af-eed494d7885d.JPG https://zimg.paragon.ice.com/ParagonImages/Property/PM/RAE/225421183/23/0/0/1f57bada2c69ece1e57b647cd398404e/1/7d31bb4c63e4f5439c5ec3007191da5f/225421183-f0e02c31-0e2a-4d0b-a4cd-07f75041c5d8.JPG https://zimg.paragon.ice.com/ParagonImages/Property/PM/RAE/225421183/24/0/0/9460c2b2bec820eb03f5f4986ee41c85/1/7d31bb4c63e4f5439c5ec3007191da5f/225421183-8daab185-1570-484a-b357-e482f3c45bd0.JPG https://zimg.paragon.ice.com/ParagonImages/Property/PM/RAE/225421183/25/0/0/186fac9a6294addf128de264c4176d6a/1/7d31bb4c63e4f5439c5ec3007191da5f/225421183-f0430d32-26bd-4ce6-be71-9e87c17bc440.JPG https://zimg.paragon.ice.com/ParagonImages/Property/PM/RAE/225421183/26/0/0/53888785431d709052ff10648e0602a3/1/7d31bb4c63e4f5439c5ec3007191da5f/225421183-f3e7e5d5-5e81-4931-9ced-34355760dd8c.JPG https://zimg.paragon.ice.com/ParagonImages/Property/PM/RAE/225421183/27/0/0/15ff7e640e63193d0a552b5cfa92963e/1/7d31bb4c63e4f5439c5ec3007191da5f/225421183-5ba326fc-2152-47b7-9749-a1ecadd76ecc.JPG https://zimg.paragon.ice.com/ParagonImages/Property/PM/RAE/225421183/28/0/0/5f05df54a7a23d15470882de51a07adc/1/7d31bb4c63e4f5439c5ec3007191da5f/225421183-f92994a6-b6d2-4640-96e6-935d6ab669b6.JPG https://zimg.paragon.ice.com/ParagonImages/Property/PM/RAE/225421183/29/0/0/f43e5f0a3d42c5103b9080d2c3eddd98/1/7d31bb4c63e4f5439c5ec3007191da5f/225421183-19d6663a-288d-40e4-a90e-f4929209be4f.JPG https://zimg.paragon.ice.com/ParagonImages/Property/PM/RAE/225421183/30/0/0/b8c41485912a0ad5436a66f9f8254def/1/7d31bb4c63e4f5439c5ec3007191da5f/225421183-62f057d0-d76d-4a8e-902e-e29c72a33f86.JPG https://zimg.paragon.ice.com/ParagonImages/Property/PM/RAE/225421183/31/0/0/f829f1d79f8a0dccaad6c64fb9031634/1/7d31bb4c63e4f5439c5ec3007191da5f/225421183-a0423ebb-fa50-41af-8be1-ad04421e2ca1.JPG https://zimg.paragon.ice.com/ParagonImages/Property/PM/RAE/225421183/32/0/0/e175d40fdae6f9f977f7ce407978e092/1/7d31bb4c63e4f5439c5ec3007191da5f/225421183-c3884867-8764-4adc-bf73-adc3f22e259d.JPG https://zimg.paragon.ice.com/ParagonImages/Property/PM/RAE/225421183/33/0/0/d388695c4de4b6722c0a803df243df8a/1/7d31bb4c63e4f5439c5ec3007191da5f/225421183-32c76f9a-1a2e-4dee-84ed-5e3df1dd4d5b.JPG https://zimg.paragon.ice.com/ParagonImages/Property/PM/RAE/225421183/34/0/0/42da699695b8ab742088bf2e05a42e31/1/7d31bb4c63e4f5439c5ec3007191da5f/225421183-a67274a8-797d-4530-8cf1-852b0aa2f7f8.JPG https://zimg.paragon.ice.com/ParagonImages/Property/PM/RAE/225421183/35/0/0/6ae7f359718d7a837ab4300bd3c8eaf9/1/7d31bb4c63e4f5439c5ec3007191da5f/225421183-6ee19f96-5765-4c38-b6ad-d14df2bc21b3.JPG https://zimg.paragon.ice.com/ParagonImages/Property/PM/RAE/225421183/36/0/0/c530ef4b250c5cc66d43c33cf8233437/1/7d31bb4c63e4f5439c5ec3007191da5f/225421183-c303a1d6-43ae-4878-a7f6-0fcea2e15731.JPG

#60 655 WATT BV SW

Edmonton T6X 0Y2

MLS® Number:  E4508363

Back to Walker   

  • Home \
  • Walker \
  • #60 655 WATT BV SW

$ 319,900

3

BEDROOMS

2 + 1

BATHROOMS

1,675

SQUARE FEET

2012

YEAR BUILT

https://zimg.paragon.ice.com/ParagonImages/Property/PM/RAE/225421183/1/0/0/aca85d607f3cb6a0e53aa37eb616b4e2/1/7d31bb4c63e4f5439c5ec3007191da5f/225421183-c9c47ee2-9c12-4aaa-9392-60fc04d33d54.JPG





MLS® Number
E4508363
PROPERTY TYPE
Townhouse
LISTING DATE
September-11-2026

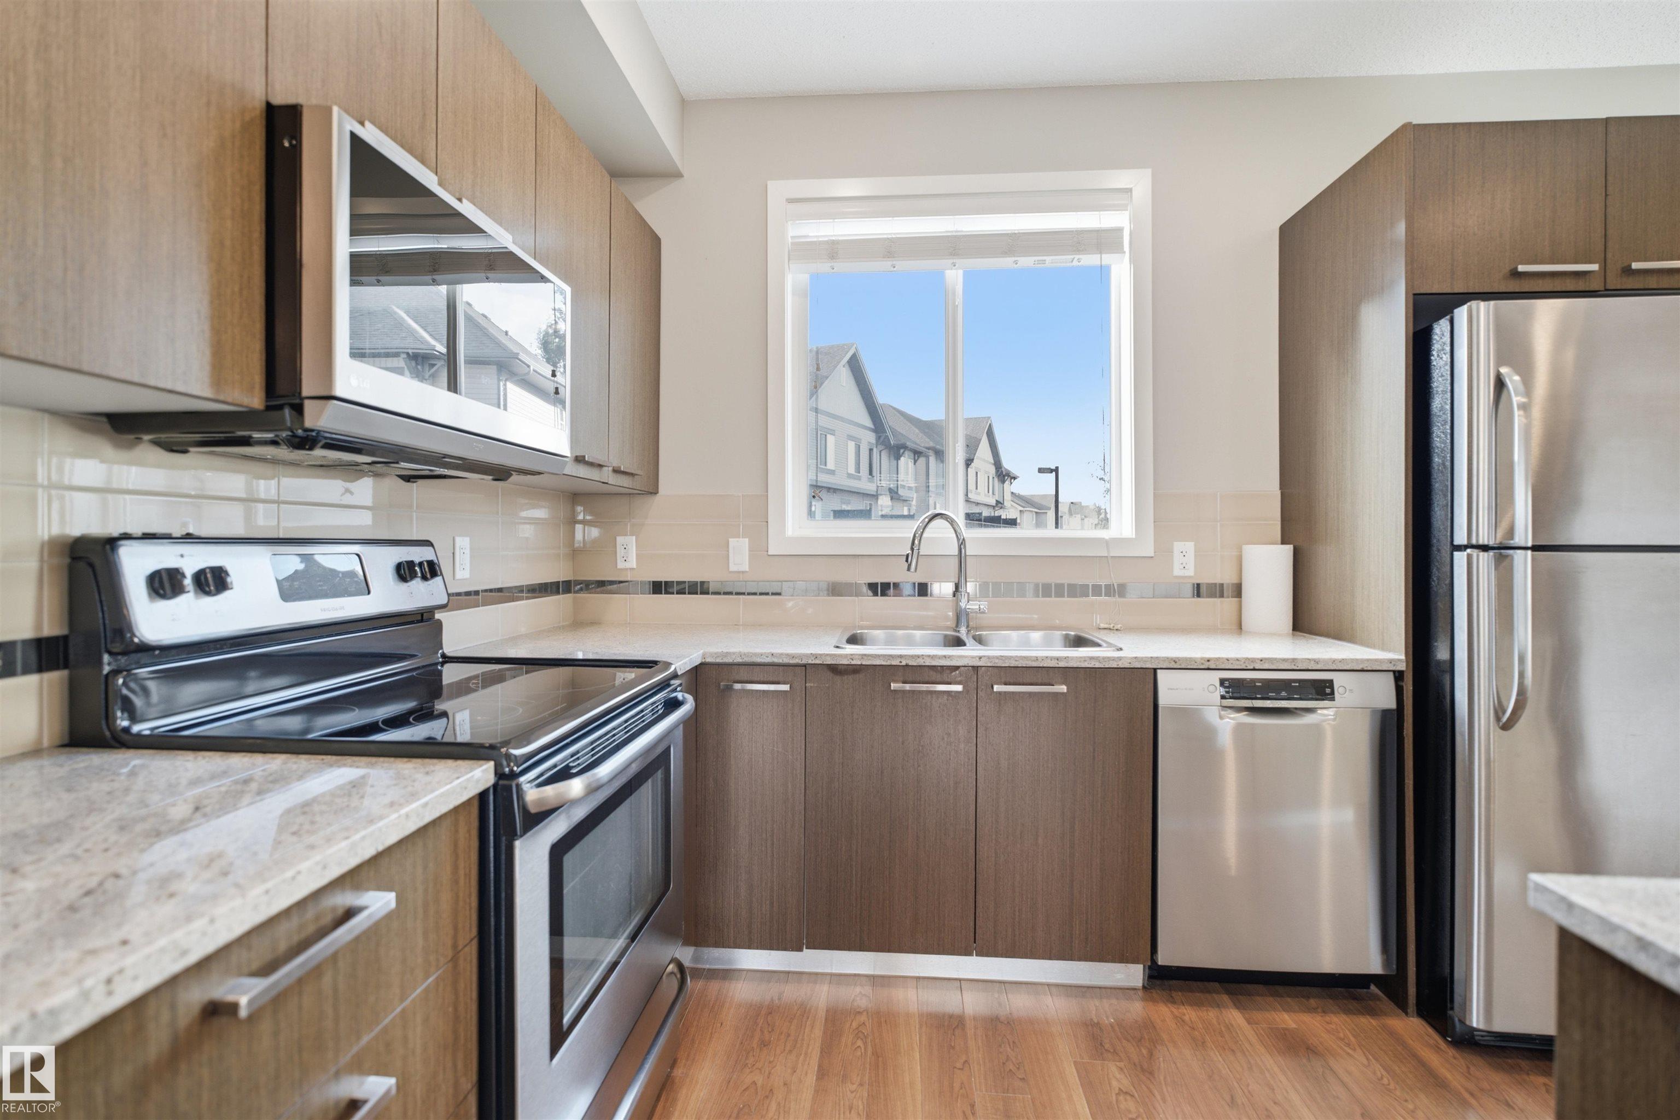
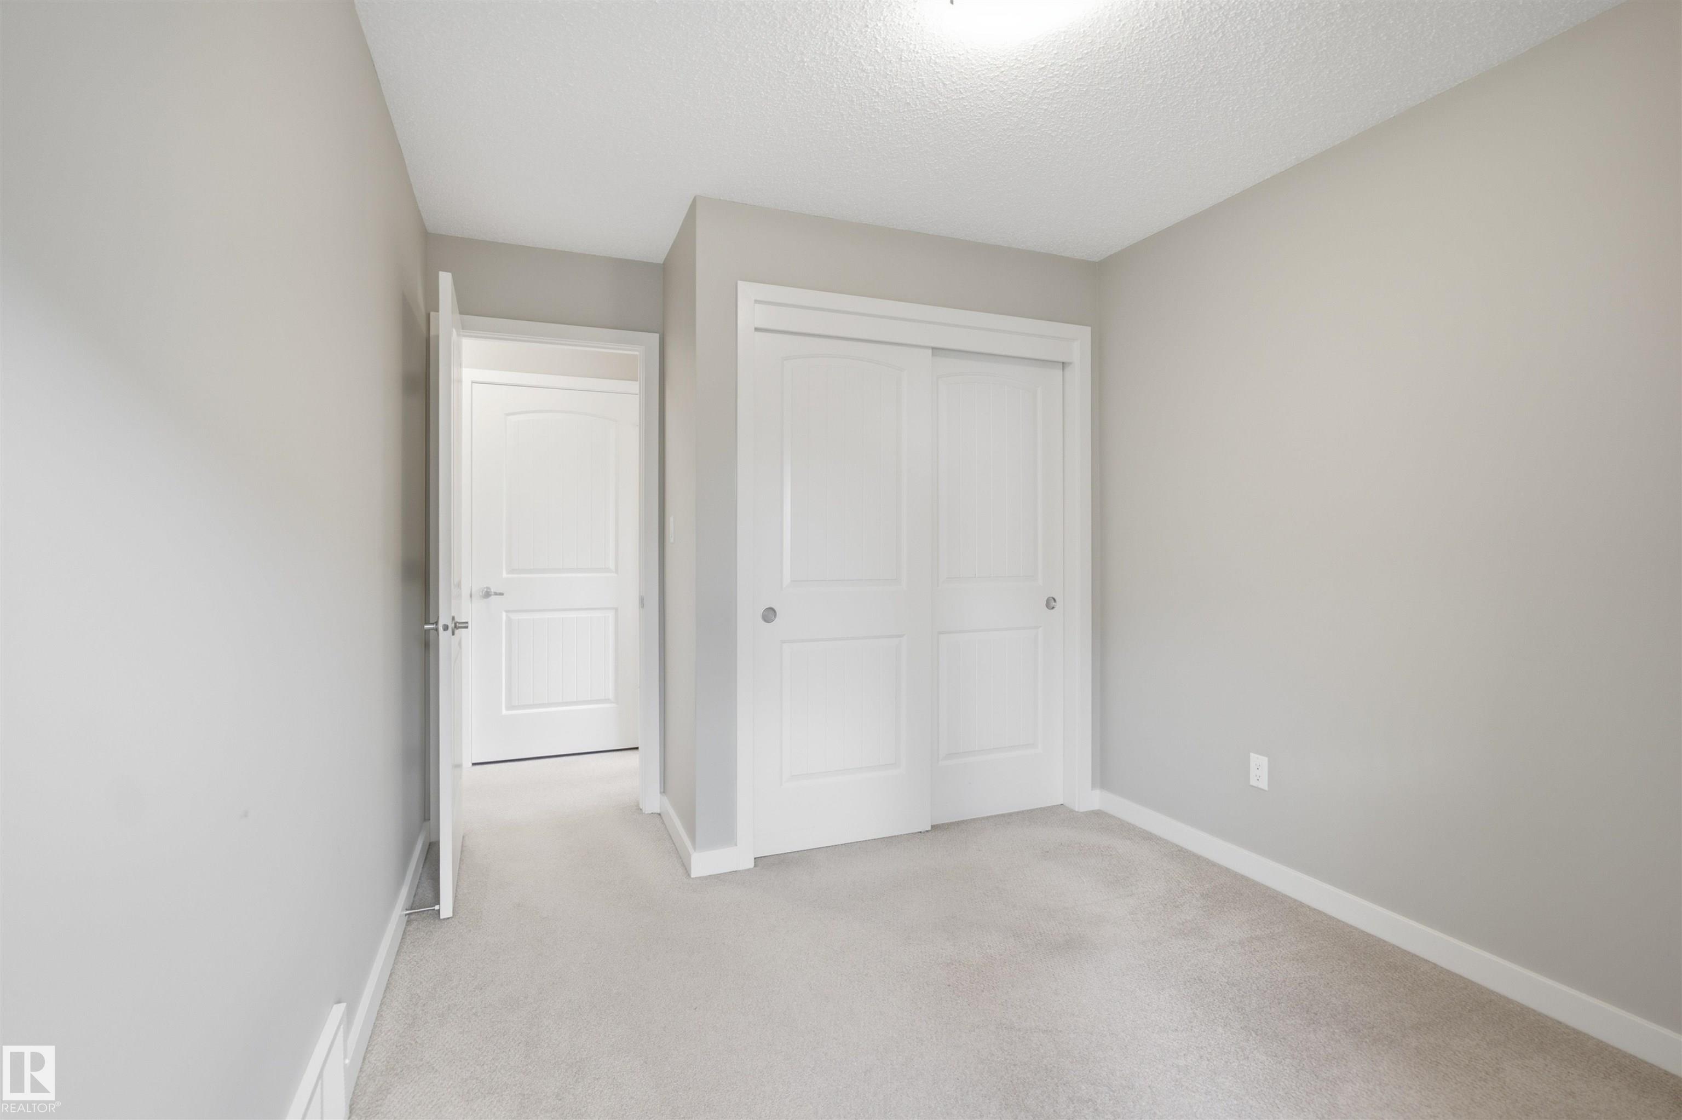
Welcome home to this exceptionally well-kept three-storey corner-unit townhouse in the family-friendly community of Walker. Offering over 1,650 sq. ft. of bright, thoughtfully designed living space, this home features three bedrooms, 2.5 bathrooms and an attached double garage. The open-concept main floor is filled with natural light from abundant windows and showcases laminate flooring, 9-foot ceilings, granite countertops, a large kitchen island, stainless steel appliances and a sleek office area. The spacious living room is enhanced by a feature wall with an electric fireplace and opens onto a large south-facing balcony—perfect for relaxing & enjoying the sunshine. Upstairs, you will find a generously sized primary bedroom with a four-piece ensuite, two additional bedrooms & convenient stacked laundry. New carpet on the stairs, window coverings and a room air-conditioning unit are also included. Ideally situated near schools, parks, walking trails, public transit, shopping and other everyday amenities.

COMMUNITY  Walker
PROPERTY TYPE  Townhouse
BUILDING TYPE  Townhouse
STYLE  3 Storey
YEAR BUILT 2012
SQUARE FOOTAGE  1,675
BEDROOMS  3
BATHROOMS  2.50
BASEMENT  None, No Basement
AMENITIES  Ceiling 9 ft., Exercise Room, No Smoking Home, Parking-Visitor, Party Room, Recreation Room/Centre, Social Rooms, Natural Gas BBQ Hookup
APPLIANCES  Dishwasher-Built-In, Dryer, Garage Opener, Refrigerator, Stove-Electric, Washer, All Window Coverings, See Remarks
COOLING 
FIREPLACE 
FLOORING  Carpet, Ceramic Tile, Laminate Flooring
HEATING  Forced Air-1, Natural Gas
LAUNDRY  ensuite bathroom
LOT FEATURES  Airport Nearby, Corner Lot, Golf Nearby, Public Transportation, Schools, Shopping Nearby
PARKING  Double Garage Attached
RESTRICTIONS  None Known
ROOF  Asphalt Shingles
TITLE  Fee Simple
BROKER  REALTORS® Association of Edmonton


ROOMS DIMENSIONS (m) LEVEL