https://zimg.paragon.ice.com/ParagonImages/Property/PM/RAE/225383820/1/0/0/e0900ecad37157f0ce3425cd46dfd35e/1/786aa0971828759d18a200a5358b6e95/225383820-cb26a5c8-5331-4abf-bbfd-f6472c40db33.JPG https://zimg.paragon.ice.com/ParagonImages/Property/PM/RAE/225383820/2/0/0/85d11725e12cf6e8be4ab18b73e45f75/1/786aa0971828759d18a200a5358b6e95/225383820-3910a6ce-41f0-42b1-9958-c1b22f15b370.JPG https://zimg.paragon.ice.com/ParagonImages/Property/PM/RAE/225383820/3/0/0/c7b8e0946f7ab64196022610ea337e87/1/786aa0971828759d18a200a5358b6e95/225383820-8331b77b-0d0d-4fd3-97be-cf14fd61fcee.JPG https://zimg.paragon.ice.com/ParagonImages/Property/PM/RAE/225383820/4/0/0/8fa328426781771cd1434772a852655a/1/786aa0971828759d18a200a5358b6e95/225383820-59e440f1-4d15-4e24-aea0-5089e718a96b.JPG https://zimg.paragon.ice.com/ParagonImages/Property/PM/RAE/225383820/5/0/0/db2c25735ee1d6a25734f11401133653/1/786aa0971828759d18a200a5358b6e95/225383820-5f4809aa-7829-4eaa-9c44-52742ad44931.JPG https://zimg.paragon.ice.com/ParagonImages/Property/PM/RAE/225383820/6/0/0/be77e02927aa582fdc990ed856a1c3eb/1/786aa0971828759d18a200a5358b6e95/225383820-0c37660c-9319-420e-b28a-60b7cf133e3b.JPG https://zimg.paragon.ice.com/ParagonImages/Property/PM/RAE/225383820/7/0/0/68529ba71f75da4542a59e6709596eb1/1/786aa0971828759d18a200a5358b6e95/225383820-64f3f422-839b-4a3f-b450-84cebc85f580.JPG https://zimg.paragon.ice.com/ParagonImages/Property/PM/RAE/225383820/8/0/0/54ada3fbd07afd5a06ab13f89f26a652/1/786aa0971828759d18a200a5358b6e95/225383820-dea27116-c25e-4c7f-8824-db7877f39ed6.JPG https://zimg.paragon.ice.com/ParagonImages/Property/PM/RAE/225383820/9/0/0/ce0785f18a1e3551ffc3fe89d472e3d3/1/786aa0971828759d18a200a5358b6e95/225383820-da9cba46-54c9-41ab-93e3-470b15809080.JPG https://zimg.paragon.ice.com/ParagonImages/Property/PM/RAE/225383820/10/0/0/6b9f2954574b5fcb29845941e7fdeaba/1/786aa0971828759d18a200a5358b6e95/225383820-faec265e-59c4-42f7-9a5d-5ebe38b6d5c8.JPG https://zimg.paragon.ice.com/ParagonImages/Property/PM/RAE/225383820/11/0/0/67be07aa2a16135f0dc04be4786ab474/1/786aa0971828759d18a200a5358b6e95/225383820-36b1f8c0-c818-4fcf-8d99-1ee309583d6d.JPG https://zimg.paragon.ice.com/ParagonImages/Property/PM/RAE/225383820/12/0/0/5529b20d4f48337f06d5a3d9321187a3/1/786aa0971828759d18a200a5358b6e95/225383820-b4c41aa6-62fd-425c-8d8f-6329057e7663.JPG https://zimg.paragon.ice.com/ParagonImages/Property/PM/RAE/225383820/13/0/0/386ad362aa1638c89c75d409dbd1902e/1/786aa0971828759d18a200a5358b6e95/225383820-153f5041-066e-46c7-9f77-c736a83bea5c.JPG

#60 1051 GRAYDON HILL BV SW

Edmonton T6W 3C8

MLS® Number:  E4471000

Back to Graydon Hill   

  • Home \
  • Graydon Hill \
  • #60 1051 GRAYDON HILL BV SW

$ 349,900

3

BEDROOMS

2 + 1

BATHROOMS

1,680

SQUARE FEET

2020

YEAR BUILT

https://zimg.paragon.ice.com/ParagonImages/Property/PM/RAE/225383820/1/0/0/e0900ecad37157f0ce3425cd46dfd35e/1/786aa0971828759d18a200a5358b6e95/225383820-cb26a5c8-5331-4abf-bbfd-f6472c40db33.JPG





MLS® Number
E4471000
PROPERTY TYPE
Townhouse
LISTING DATE
January-24-2026

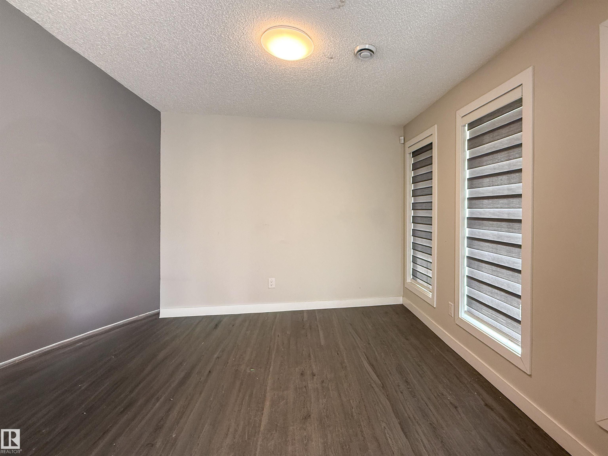
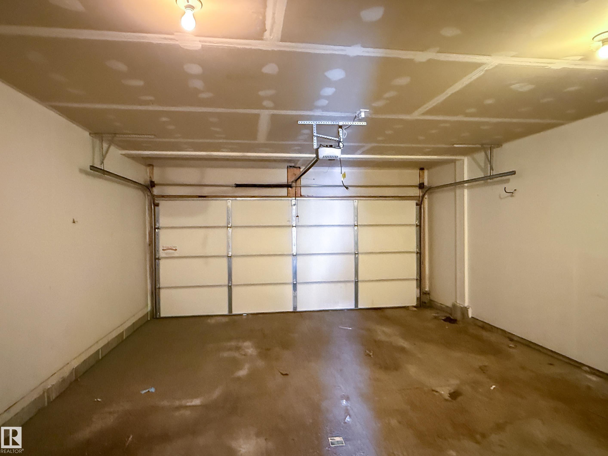
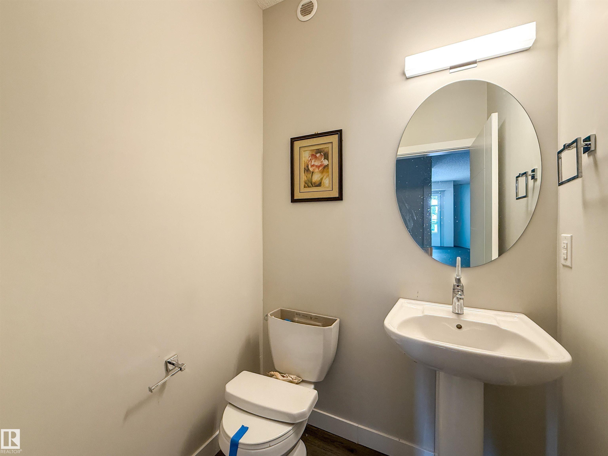
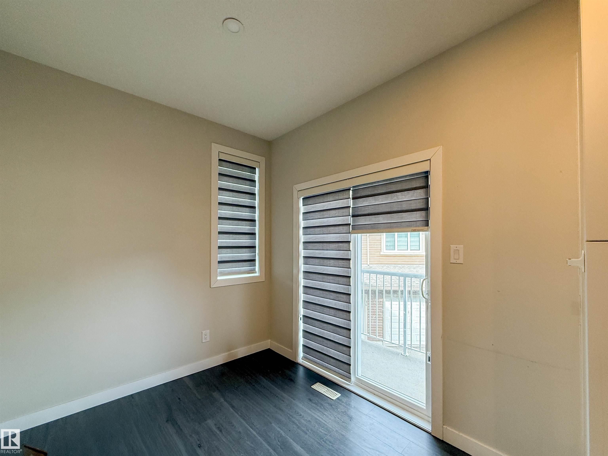
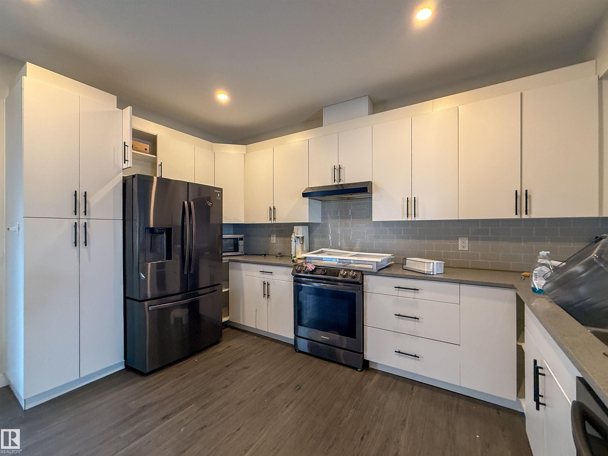
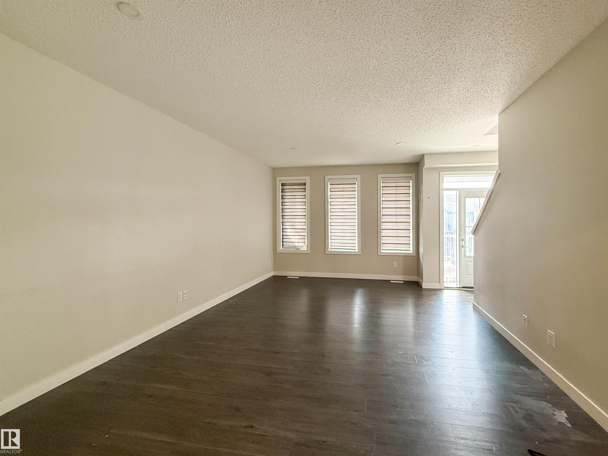
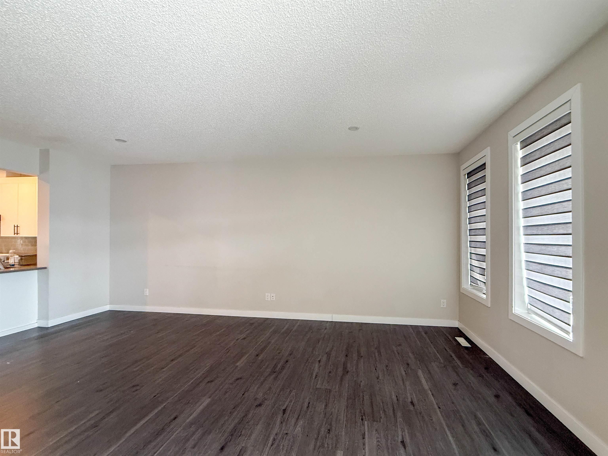
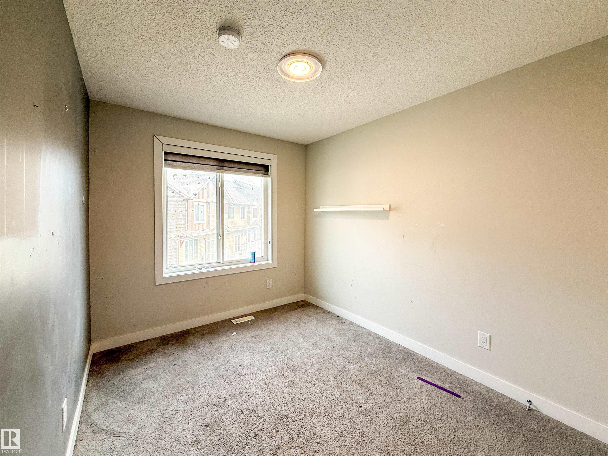
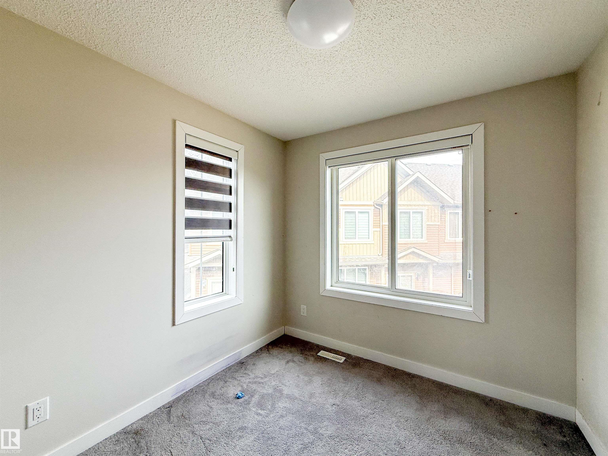
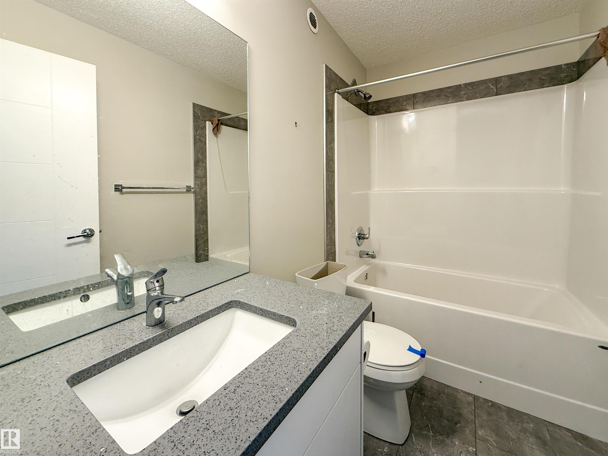
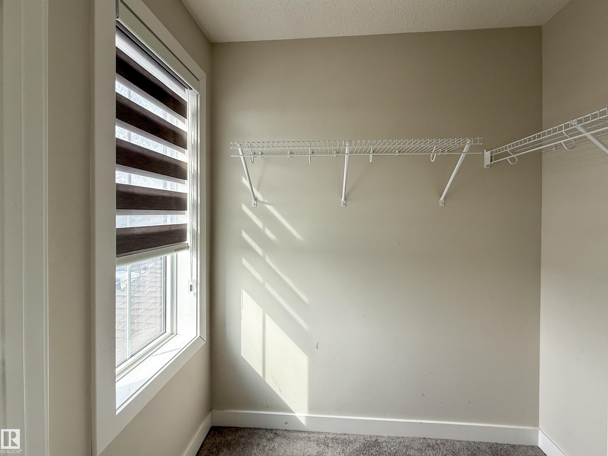
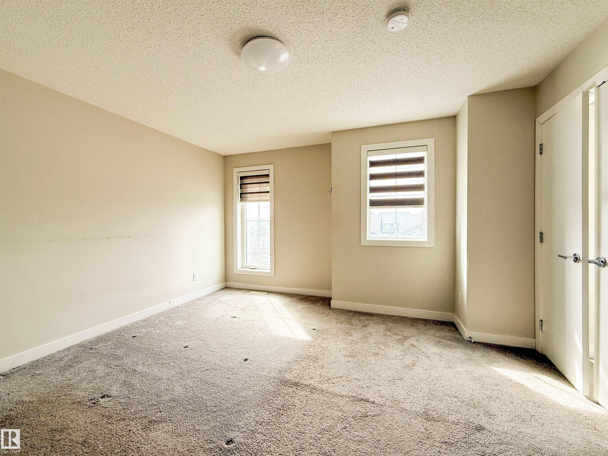
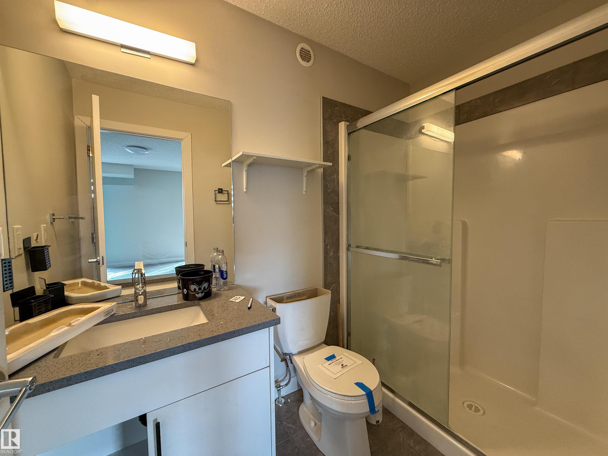
Fantastic opportunity in the sought-after community of Graydon Hill! This modern 3-storey townhouse, built in 2020, offers 3 bedrooms, 2.5 bathrooms, and a spacious double attached garage. Conveniently located near the Henday, airport, golf, parks & trails.

COMMUNITY  Graydon Hill
PROPERTY TYPE  Townhouse
BUILDING TYPE  Townhouse
STYLE  3 Storey
YEAR BUILT 2020
SQUARE FOOTAGE  1,680
BEDROOMS  3
BATHROOMS  2.50
BASEMENT  None, No Basement
AMENITIES  See Remarks
APPLIANCES  See Remarks
COOLING 
FIREPLACE 
FLOORING  Carpet, Vinyl Plank
HEATING  Forced Air-1, Natural Gas
LAUNDRY  ensuite bathroom
LOT FEATURES  See Remarks
PARKING  Double Garage Attached
RESTRICTIONS  None Known
ROOF  Asphalt Shingles
TITLE  Fee Simple
BROKER  REALTORS® Association of Edmonton


ROOMS DIMENSIONS (m) LEVEL