#6 4024 18 Avenue
Edson T7E 0A5
MLS® Number: A2326944
$ 289,900
2
BEDROOMS
1 + 0
BATHROOMS
2007
YEAR BUILT
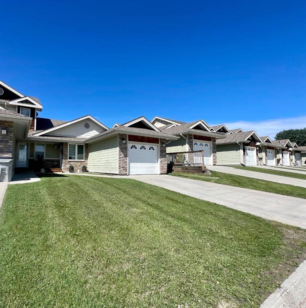
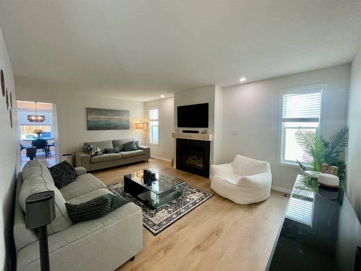
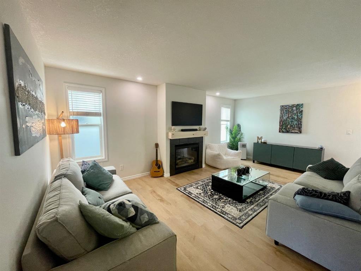
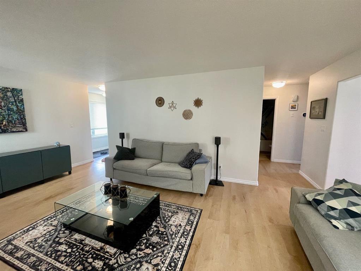
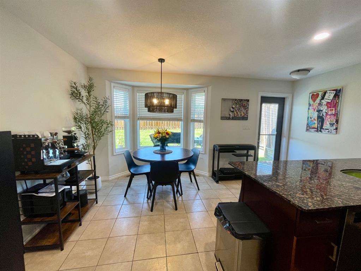
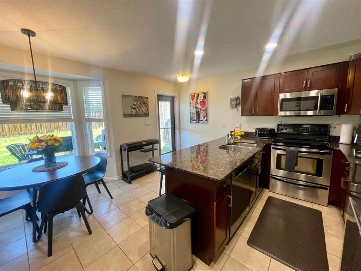
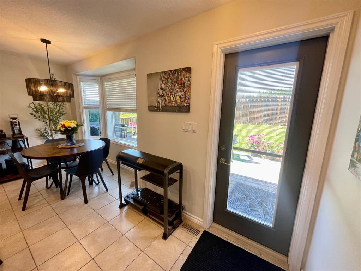
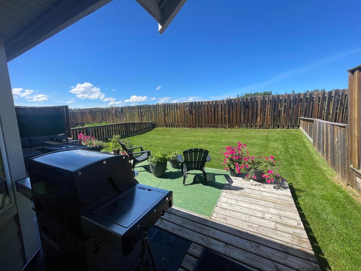
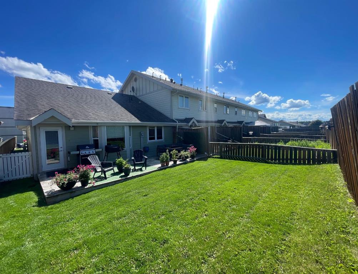
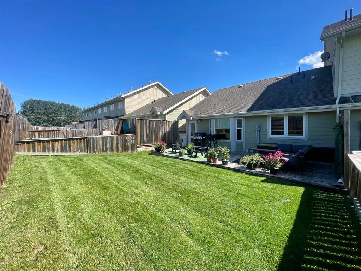
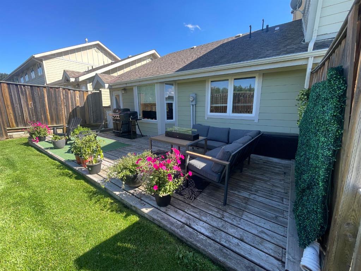
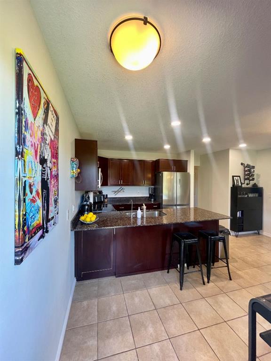
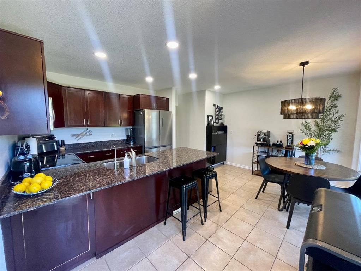
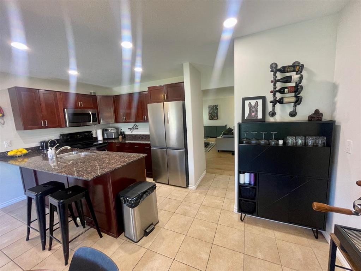
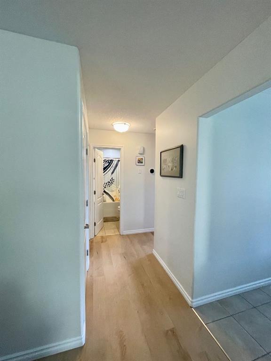
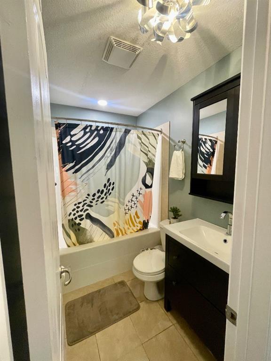
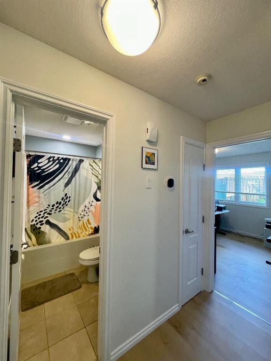
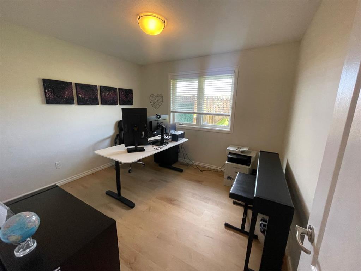
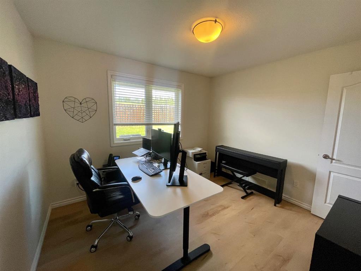
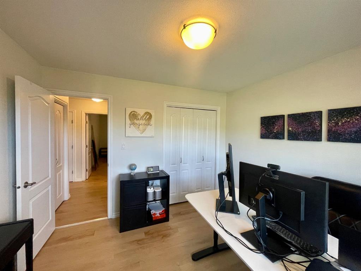
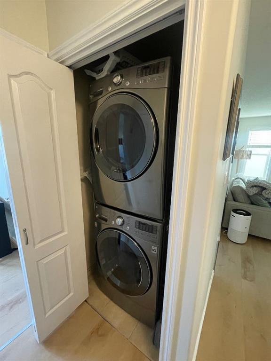
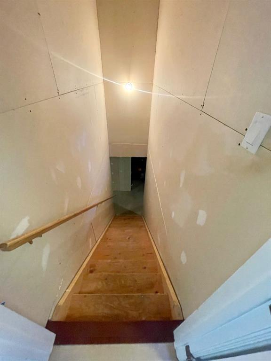
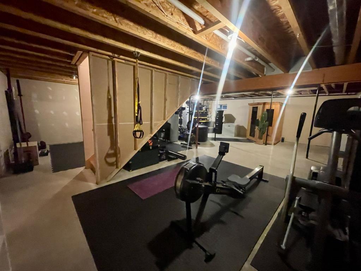
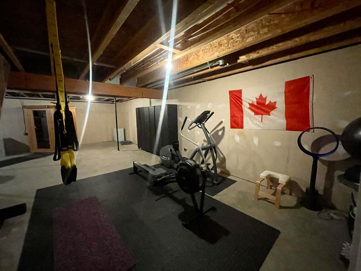
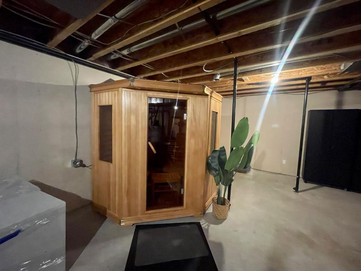
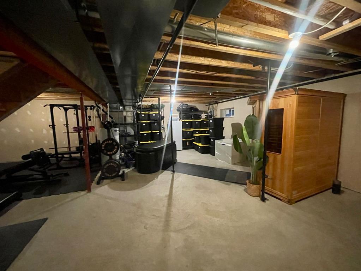
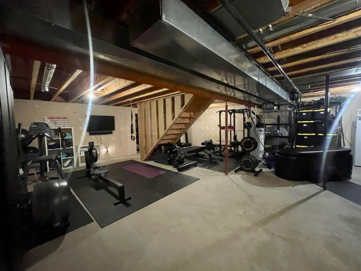
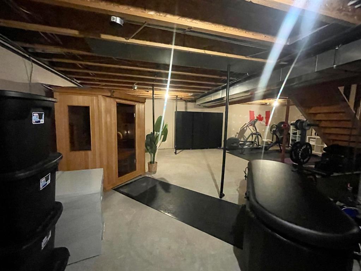
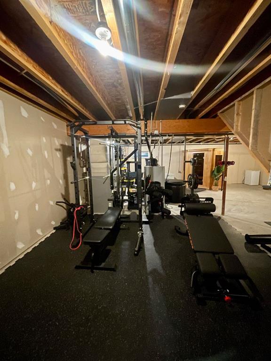
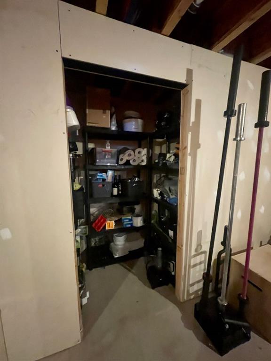
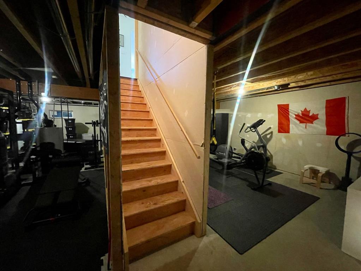
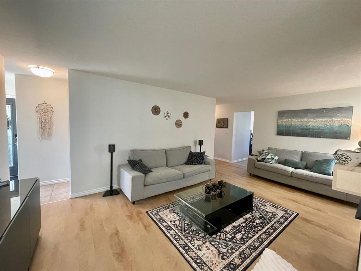
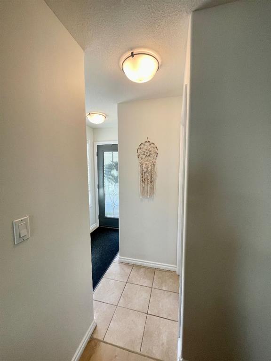
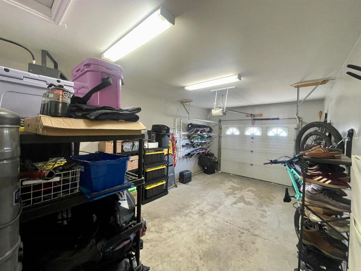
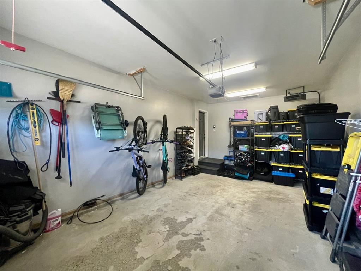
Welcome to this beautifully maintained executive-style 2 bedroom, 1 bathroom condo offering modern finishes, low maintenance living, and an ideal location in a newer subdivision. The bright, open-concept main floor features stainless steel appliances, granite countertops, and recent updates including some new flooring and fresh paint. Enjoy the convenience of main floor laundry and an unfinished basement, offering plenty of storage or the opportunity to customize the space to suit your needs. Step outside to your fully fenced backyard with no neighbours behind, providing some privacy and a peaceful setting. A single attached garage adds year-round convenience. With only a few stairs to the main level, this home is an excellent option for seniors, downsizers, first-time buyers, or anyone looking for comfortable, easy living. Ideally located close to schools, parks, walking trails, and the hospital, this move-in-ready home combines modern style with everyday convenience. Furniture is negotiable, making this an even more attractive turnkey opportunity for interested buyers. Don't miss your chance to own this exceptional low maintenance condo!
| COMMUNITY | Edson |
| PROPERTY TYPE | Row/Townhouse |
| BUILDING TYPE | Five Plus |
| STYLE | Bungalow |
| YEAR BUILT | 2007 |
| SQUARE FOOTAGE | 960 |
| BEDROOMS | 2 |
| BATHROOMS | 1.00 |
| BASEMENT | Full |
| AMENITIES | |
| APPLIANCES | Dishwasher, Dryer, Electric Stove, Garage Control(s), Microwave Hood Fan, Refrigerator, Washer |
| COOLING | None |
| FIREPLACE | Gas |
| FLOORING | Carpet, Ceramic Tile, Hardwood, Vinyl Plank |
| HEATING | Forced Air, Natural Gas |
| LAUNDRY | In Hall |
| LOT FEATURES | Back Yard, Front Yard, Low Maintenance Landscape, No Neighbours Behind |
| PARKING | Single Garage Attached |
| RESTRICTIONS | None Known, Pets Allowed |
| ROOF | Asphalt Shingle |
| TITLE | Fee Simple |
| BROKER | CENTURY 21 TWIN REALTY |
| ROOMS | DIMENSIONS (m) | LEVEL |
|---|---|---|
| Bonus Room | 32`10" x 27`0" | Basement |
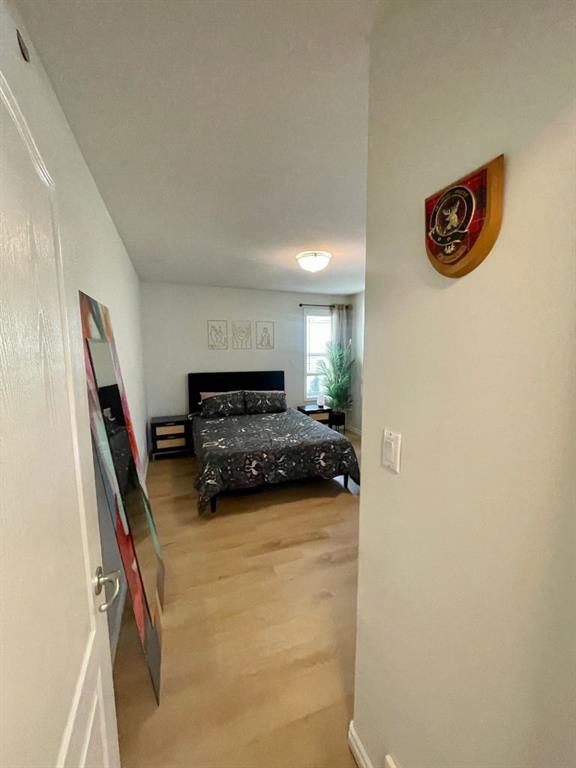
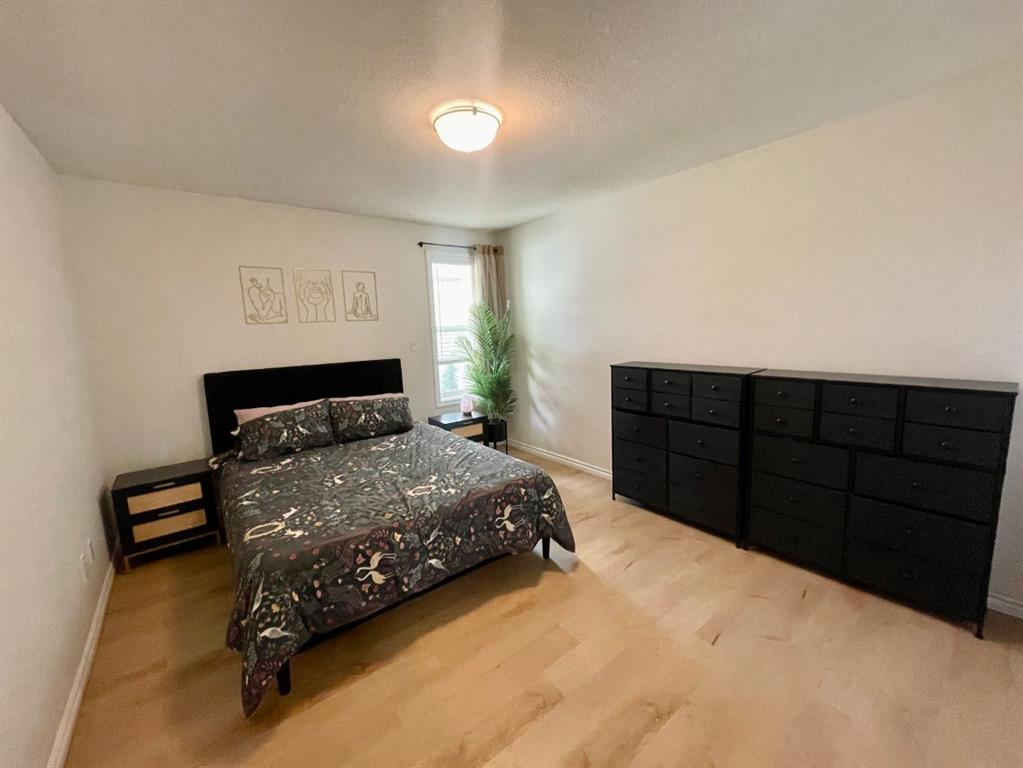
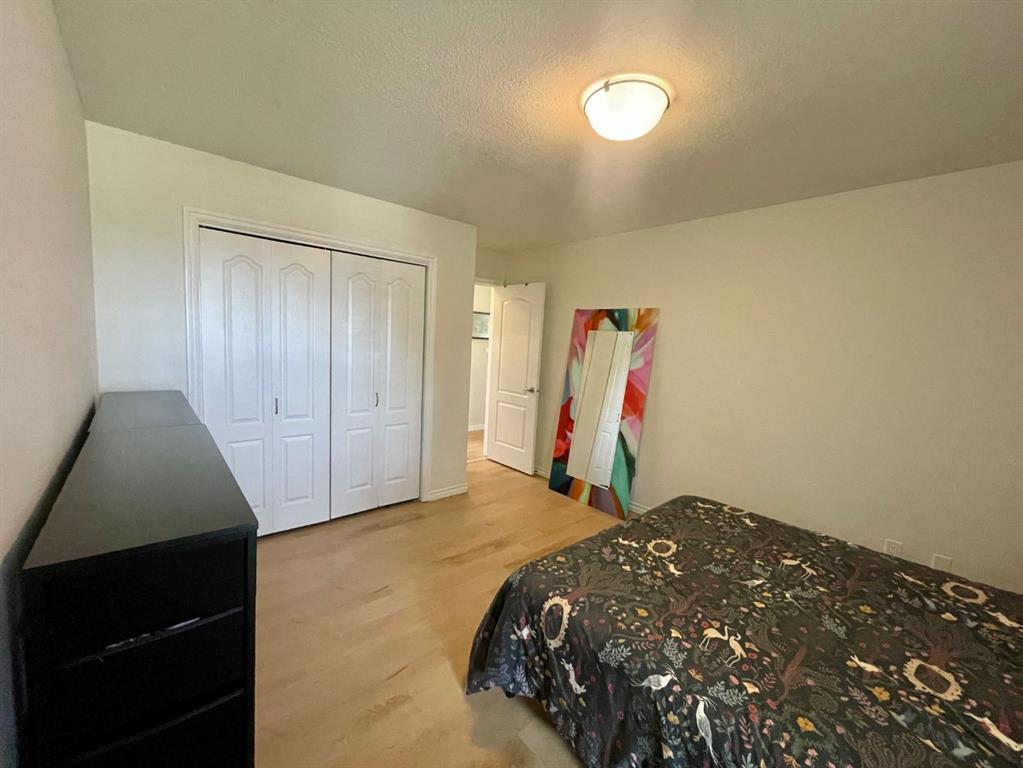
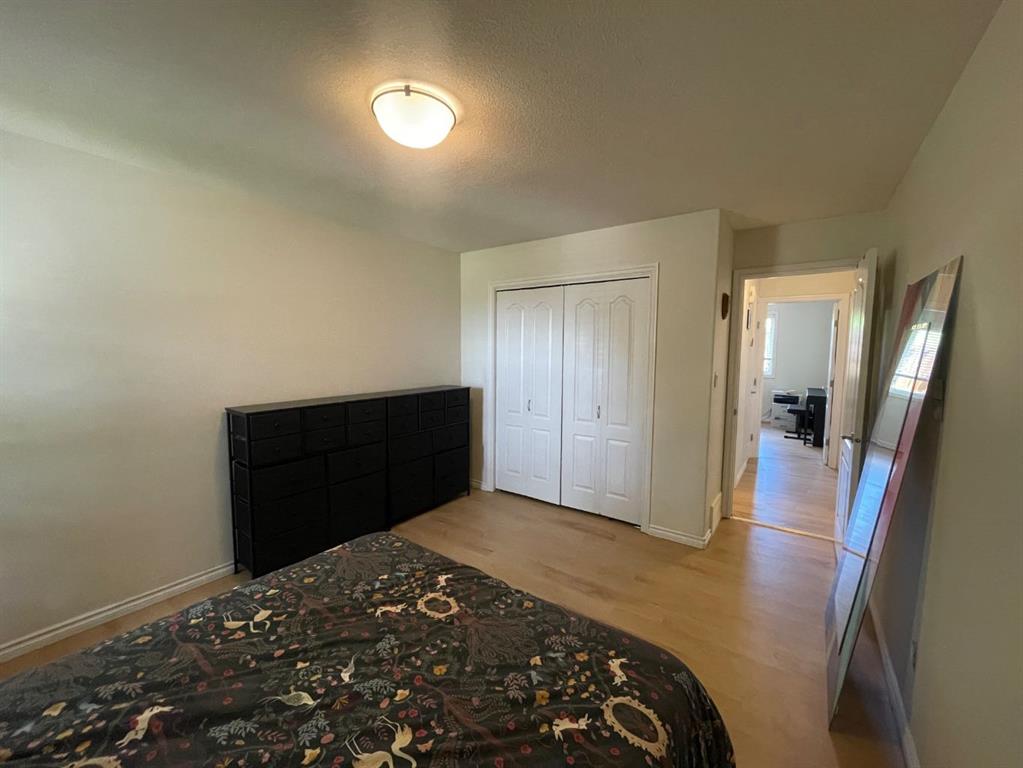
| Bedroom - Primary | 15`7" x 11`0" | Main |
| Living Room | 19`9" x 12`7" | Main |
| Bedroom | 11`0" x 10`2" | Main |
| 4pc Bathroom | Main | |
| Eat in Kitchen | 16`0" x 13`10" | Main |