https://zimg.paragon.ice.com/ParagonImages/Property/PM/RAE/225401830/1/0/0/75eeee476b61c876755fc44630adb34b/1/0c9984555497b6e806f76ae7cbcfaa89/225401830-558f7337-53fa-464c-8895-68a909b9ff2d.JPG https://zimg.paragon.ice.com/ParagonImages/Property/PM/RAE/225401830/2/0/0/f81d5b381e7af3ce29d161b87858827f/1/0c9984555497b6e806f76ae7cbcfaa89/225401830-cb54ea6b-d5f0-4158-bd84-8e9b510bb372.JPG https://zimg.paragon.ice.com/ParagonImages/Property/PM/RAE/225401830/3/0/0/b3f7e848d51327d1fe046707fbeebb84/1/0c9984555497b6e806f76ae7cbcfaa89/225401830-34d29e03-2c98-4cc9-ba1e-e0f79b460158.JPG https://zimg.paragon.ice.com/ParagonImages/Property/PM/RAE/225401830/4/0/0/513a758679cd467268dac5b6cc2634de/1/0c9984555497b6e806f76ae7cbcfaa89/225401830-2c49d10a-0202-4467-84a1-83d0050df82f.JPG https://zimg.paragon.ice.com/ParagonImages/Property/PM/RAE/225401830/5/0/0/debd1aa81d8f30db0f8a4e84655d594f/1/0c9984555497b6e806f76ae7cbcfaa89/225401830-49d106ba-5a88-4464-abe1-7f28cb732a28.JPG https://zimg.paragon.ice.com/ParagonImages/Property/PM/RAE/225401830/6/0/0/5bb2ff9ad9c81997c65701b18fc6ba6e/1/0c9984555497b6e806f76ae7cbcfaa89/225401830-5dc649a0-f1b1-4305-b724-958a6d89fc55.JPG https://zimg.paragon.ice.com/ParagonImages/Property/PM/RAE/225401830/7/0/0/a9231b99759427525e071d1075710804/1/0c9984555497b6e806f76ae7cbcfaa89/225401830-c554c576-08ca-43f3-ab37-b144dd0dfc13.JPG https://zimg.paragon.ice.com/ParagonImages/Property/PM/RAE/225401830/8/0/0/a96f057ae886d102c206ebcb9e14d2d1/1/0c9984555497b6e806f76ae7cbcfaa89/225401830-866a8bde-1055-4903-97a9-d5f71a2282c8.JPG https://zimg.paragon.ice.com/ParagonImages/Property/PM/RAE/225401830/9/0/0/cc1d10cde65920026403f9d6ac23add4/1/0c9984555497b6e806f76ae7cbcfaa89/225401830-b7d5729b-c316-4978-bd07-7d96101f3928.JPG https://zimg.paragon.ice.com/ParagonImages/Property/PM/RAE/225401830/10/0/0/3e3cfd792619ac7c397bc50c1ad0712b/1/0c9984555497b6e806f76ae7cbcfaa89/225401830-70149129-45e4-41c6-8c3d-fa7b63101182.JPG https://zimg.paragon.ice.com/ParagonImages/Property/PM/RAE/225401830/11/0/0/5cc4c6ee07792154d40db169a7e98b65/1/0c9984555497b6e806f76ae7cbcfaa89/225401830-0b02f742-de4c-465c-ba5a-e819fe320e0a.JPG https://zimg.paragon.ice.com/ParagonImages/Property/PM/RAE/225401830/12/0/0/33047d819eebbb687eff68caa28e8f54/1/0c9984555497b6e806f76ae7cbcfaa89/225401830-e658fab1-7a76-41f9-97be-abbcdda9a11f.JPG https://zimg.paragon.ice.com/ParagonImages/Property/PM/RAE/225401830/13/0/0/0a99181a81886afcc50b7c07b3b03f93/1/0c9984555497b6e806f76ae7cbcfaa89/225401830-a72d7fbe-eb75-4c80-8fb2-7952fba249f7.JPG https://zimg.paragon.ice.com/ParagonImages/Property/PM/RAE/225401830/14/0/0/590ccda734e518a9cde6cca81d213eb8/1/0c9984555497b6e806f76ae7cbcfaa89/225401830-7965ac11-fb3d-4850-a6a3-ef7c5949ee47.JPG https://zimg.paragon.ice.com/ParagonImages/Property/PM/RAE/225401830/15/0/0/7c4f0b674d7e150d5092c09d8144a736/1/0c9984555497b6e806f76ae7cbcfaa89/225401830-3cc219f7-6d22-4f61-9e34-e70e6cd4ddc2.JPG https://zimg.paragon.ice.com/ParagonImages/Property/PM/RAE/225401830/16/0/0/e3ecd4a0e06d46ca526806c025644719/1/0c9984555497b6e806f76ae7cbcfaa89/225401830-080c30fe-1c12-4351-b447-238867c5b825.JPG https://zimg.paragon.ice.com/ParagonImages/Property/PM/RAE/225401830/17/0/0/5556f36bcf564f3d56ef31d2bfbebfbe/1/0c9984555497b6e806f76ae7cbcfaa89/225401830-7f5f3fd3-1bf2-4b8d-8bc8-7a4402302ae6.JPG https://zimg.paragon.ice.com/ParagonImages/Property/PM/RAE/225401830/18/0/0/ae593a1708bb2f03b2fcfe5fc815e3c3/1/0c9984555497b6e806f76ae7cbcfaa89/225401830-c599a66a-c86b-4fc1-a00f-8047fa59e6eb.JPG https://zimg.paragon.ice.com/ParagonImages/Property/PM/RAE/225401830/19/0/0/4224d8dabb8e256f26d404a65a7fdff3/1/0c9984555497b6e806f76ae7cbcfaa89/225401830-4f1e25b3-ae2b-4a8e-970d-f01c26252a42.JPG https://zimg.paragon.ice.com/ParagonImages/Property/PM/RAE/225401830/20/0/0/ec516d1150b38cf30286803a99bd5c60/1/0c9984555497b6e806f76ae7cbcfaa89/225401830-be7105e2-4d20-4b83-baf2-37a1d28835f4.JPG https://zimg.paragon.ice.com/ParagonImages/Property/PM/RAE/225401830/21/0/0/fba4087d42fa05f2b3e0fc2440f3e3a4/1/0c9984555497b6e806f76ae7cbcfaa89/225401830-33c31c67-ae62-4f41-b982-ef06f23febf5.JPG https://zimg.paragon.ice.com/ParagonImages/Property/PM/RAE/225401830/22/0/0/bfcd9c55dbc1776bf9cc336a3ef6f86a/1/0c9984555497b6e806f76ae7cbcfaa89/225401830-2db179ac-6ea4-4300-8f7a-5044954fa9c7.JPG https://zimg.paragon.ice.com/ParagonImages/Property/PM/RAE/225401830/23/0/0/96e98433f8afdb19ed58adb332f4e3a8/1/0c9984555497b6e806f76ae7cbcfaa89/225401830-7b59b532-e9cf-4836-a61d-dcdbc24aa116.JPG https://zimg.paragon.ice.com/ParagonImages/Property/PM/RAE/225401830/24/0/0/f09e85a34d690fcb568414902b4259cf/1/0c9984555497b6e806f76ae7cbcfaa89/225401830-e6a8cb3d-c613-42db-9ca7-aa363ef028c0.JPG https://zimg.paragon.ice.com/ParagonImages/Property/PM/RAE/225401830/25/0/0/480206fc568c2ae5c66e7a959d480719/1/0c9984555497b6e806f76ae7cbcfaa89/225401830-f356bb51-e42b-44ed-92ad-6075f9f4ccf0.JPG https://zimg.paragon.ice.com/ParagonImages/Property/PM/RAE/225401830/26/0/0/47e48a41c9d742b103fdaa64e0bbc261/1/0c9984555497b6e806f76ae7cbcfaa89/225401830-3a510d4c-cbab-4bf8-a38d-9467d163240a.JPG https://zimg.paragon.ice.com/ParagonImages/Property/PM/RAE/225401830/27/0/0/954c65c99ea67b9d55c15bb3633014ec/1/0c9984555497b6e806f76ae7cbcfaa89/225401830-f91b406e-9204-4f36-a38b-5b10ead79628.JPG https://zimg.paragon.ice.com/ParagonImages/Property/PM/RAE/225401830/28/0/0/02cb3d2615f3310b476c6bc99ed5b0e7/1/0c9984555497b6e806f76ae7cbcfaa89/225401830-2648f68f-522c-45a8-835c-d9be397e4a76.JPG https://zimg.paragon.ice.com/ParagonImages/Property/PM/RAE/225401830/29/0/0/08df9a665e1b41b351b7dda57aa1f234/1/0c9984555497b6e806f76ae7cbcfaa89/225401830-8ce6f852-41a1-46e8-9a16-0f95fbffd826.JPG https://zimg.paragon.ice.com/ParagonImages/Property/PM/RAE/225401830/30/0/0/ad8e9c4ac1971389396dc4eabe6dbc3a/1/0c9984555497b6e806f76ae7cbcfaa89/225401830-449a7e19-1f94-4bf5-8f21-ca8831762037.JPG

5953 40 AV NW

Edmonton T6L 3P6

MLS® Number:  E4489010

Back to Greenview (Edmonton)   

  • Home \
  • Greenview (Edmonton) \
  • 5953 40 AV NW

$ 146,900

2

BEDROOMS

1 + 0

BATHROOMS

1,336

SQUARE FEET

1979

YEAR BUILT

https://zimg.paragon.ice.com/ParagonImages/Property/PM/RAE/225401830/1/0/0/75eeee476b61c876755fc44630adb34b/1/0c9984555497b6e806f76ae7cbcfaa89/225401830-558f7337-53fa-464c-8895-68a909b9ff2d.JPG





MLS® Number
E4489010
PROPERTY TYPE
Townhouse
LISTING DATE
May-21-2026

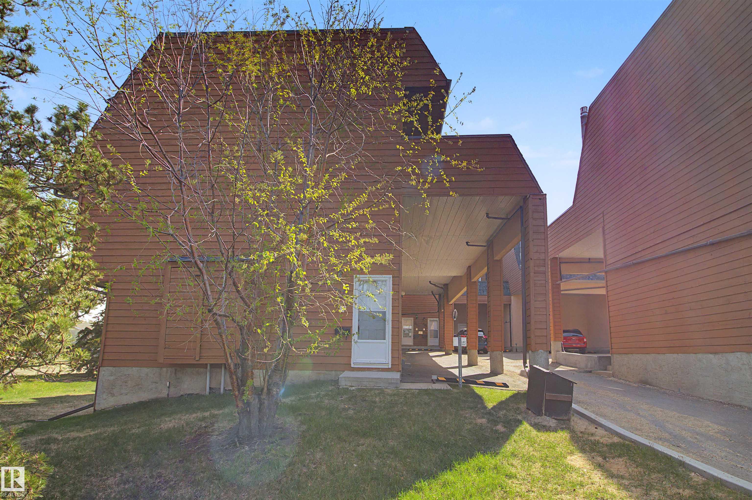
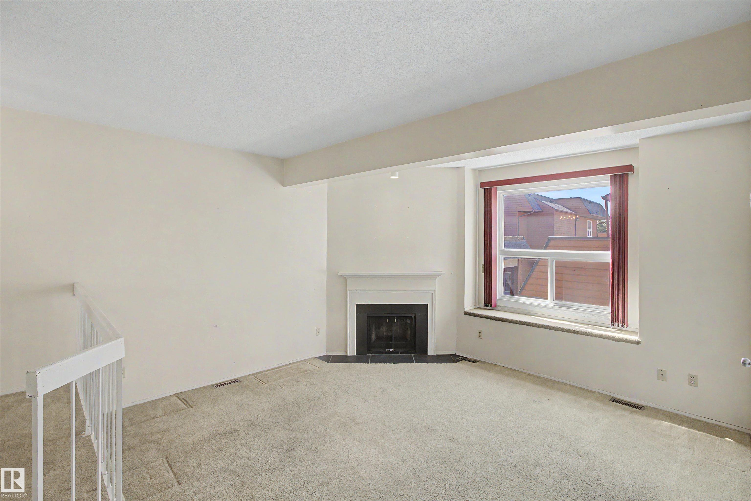
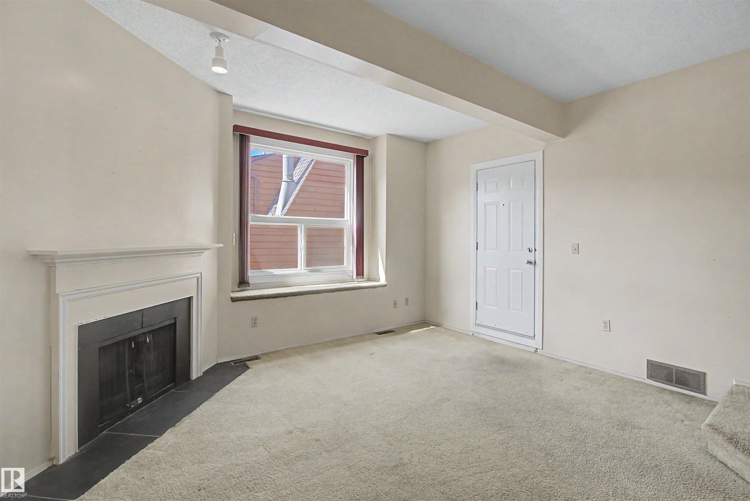
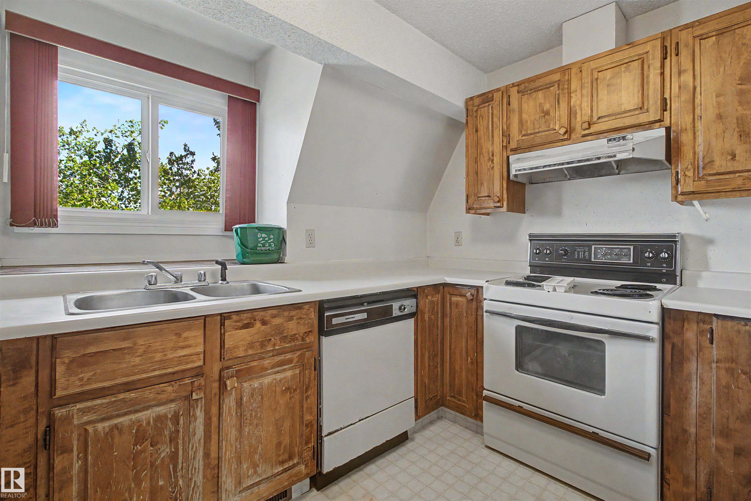
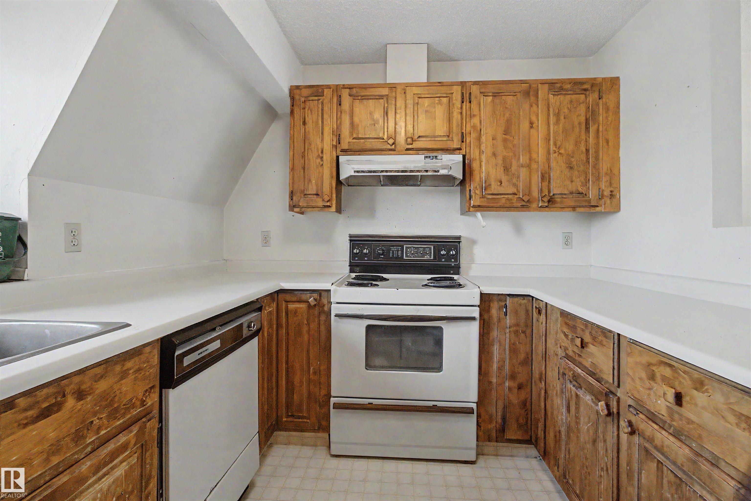
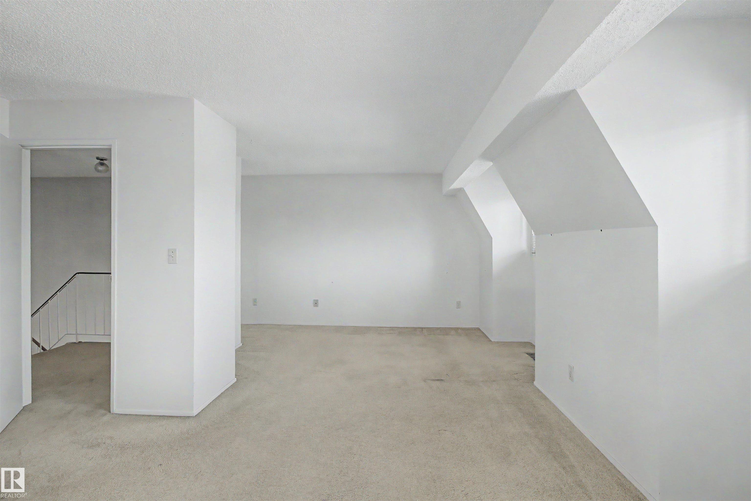
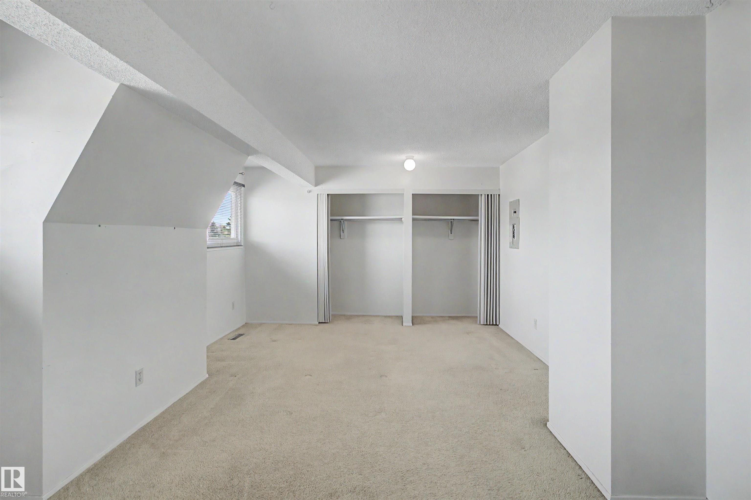
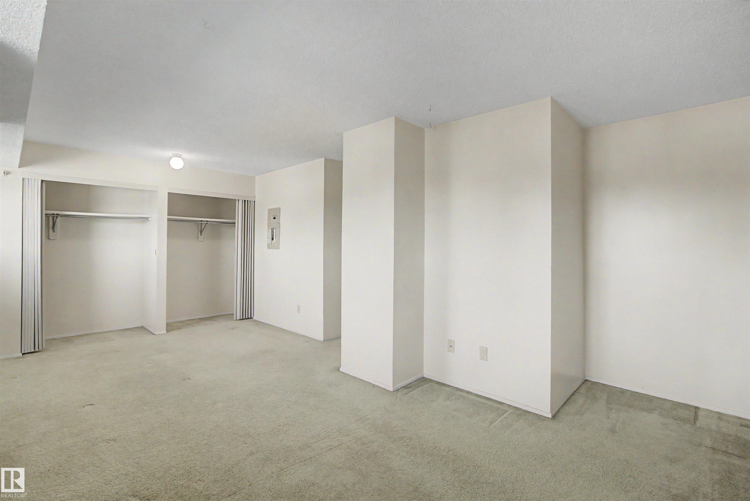
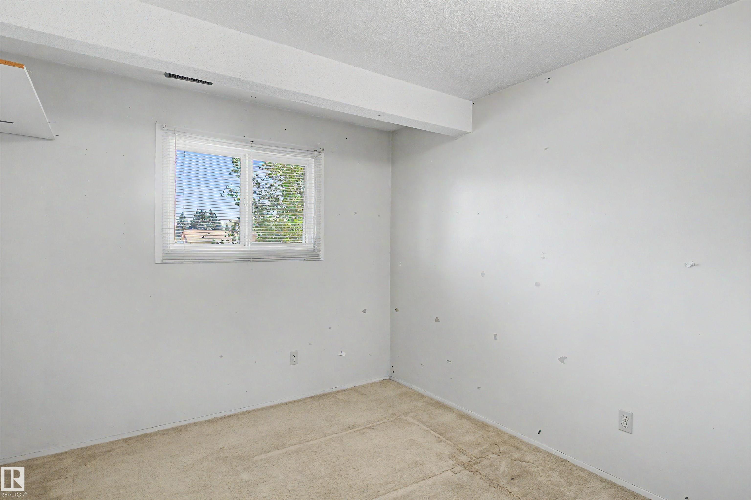
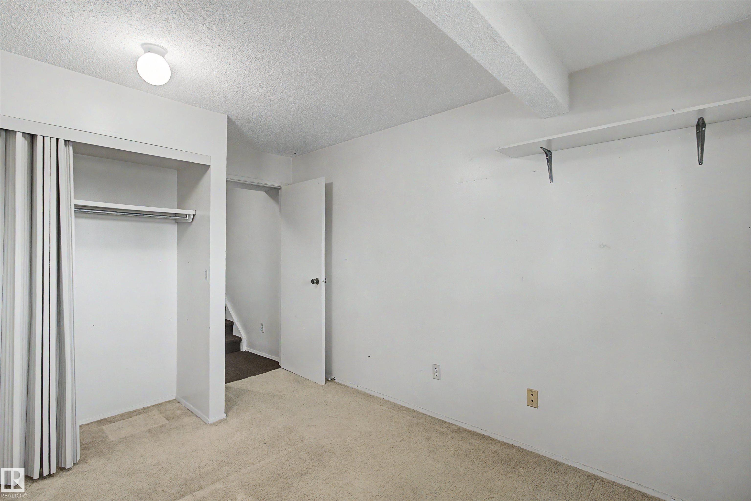
This townhouse condominium offers a fantastic opportunity for first-time buyers, investors, or anyone looking to add their own style. Featuring an open floor plan, 2 bedrooms including a spacious primary and 1 full bathroom. Condo association replacing siding and windows over the next few years. This home has great potential and is priced to allow you to update and build equity. Enjoy an unbeatable location right next to Greenview school & Park together with Jackie Parker park and Mill Woods Golf Course just a short walk away. A great chance to own in a well-established community with exceptional amenities close at hand!

COMMUNITY  Greenview (Edmonton)
PROPERTY TYPE  Townhouse
BUILDING TYPE  Townhouse
STYLE  2 Storey
YEAR BUILT 1979
SQUARE FOOTAGE  1,336
BEDROOMS  2
BATHROOMS  1.00
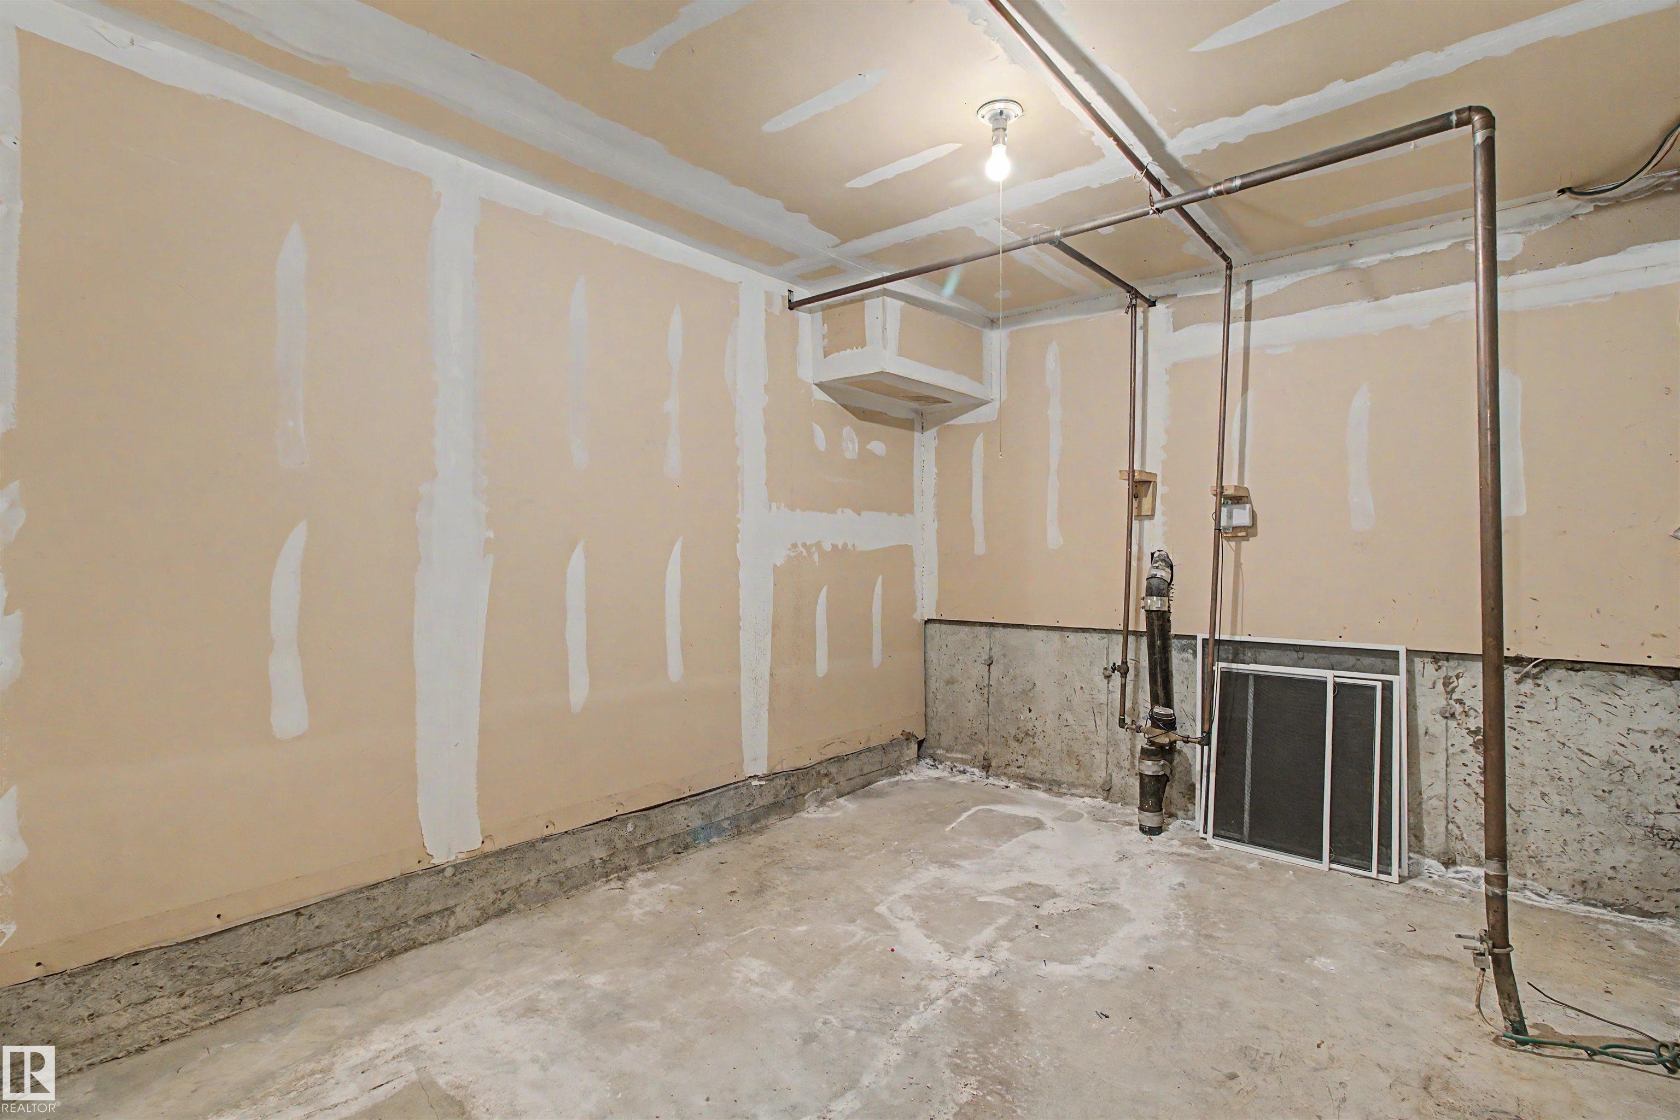
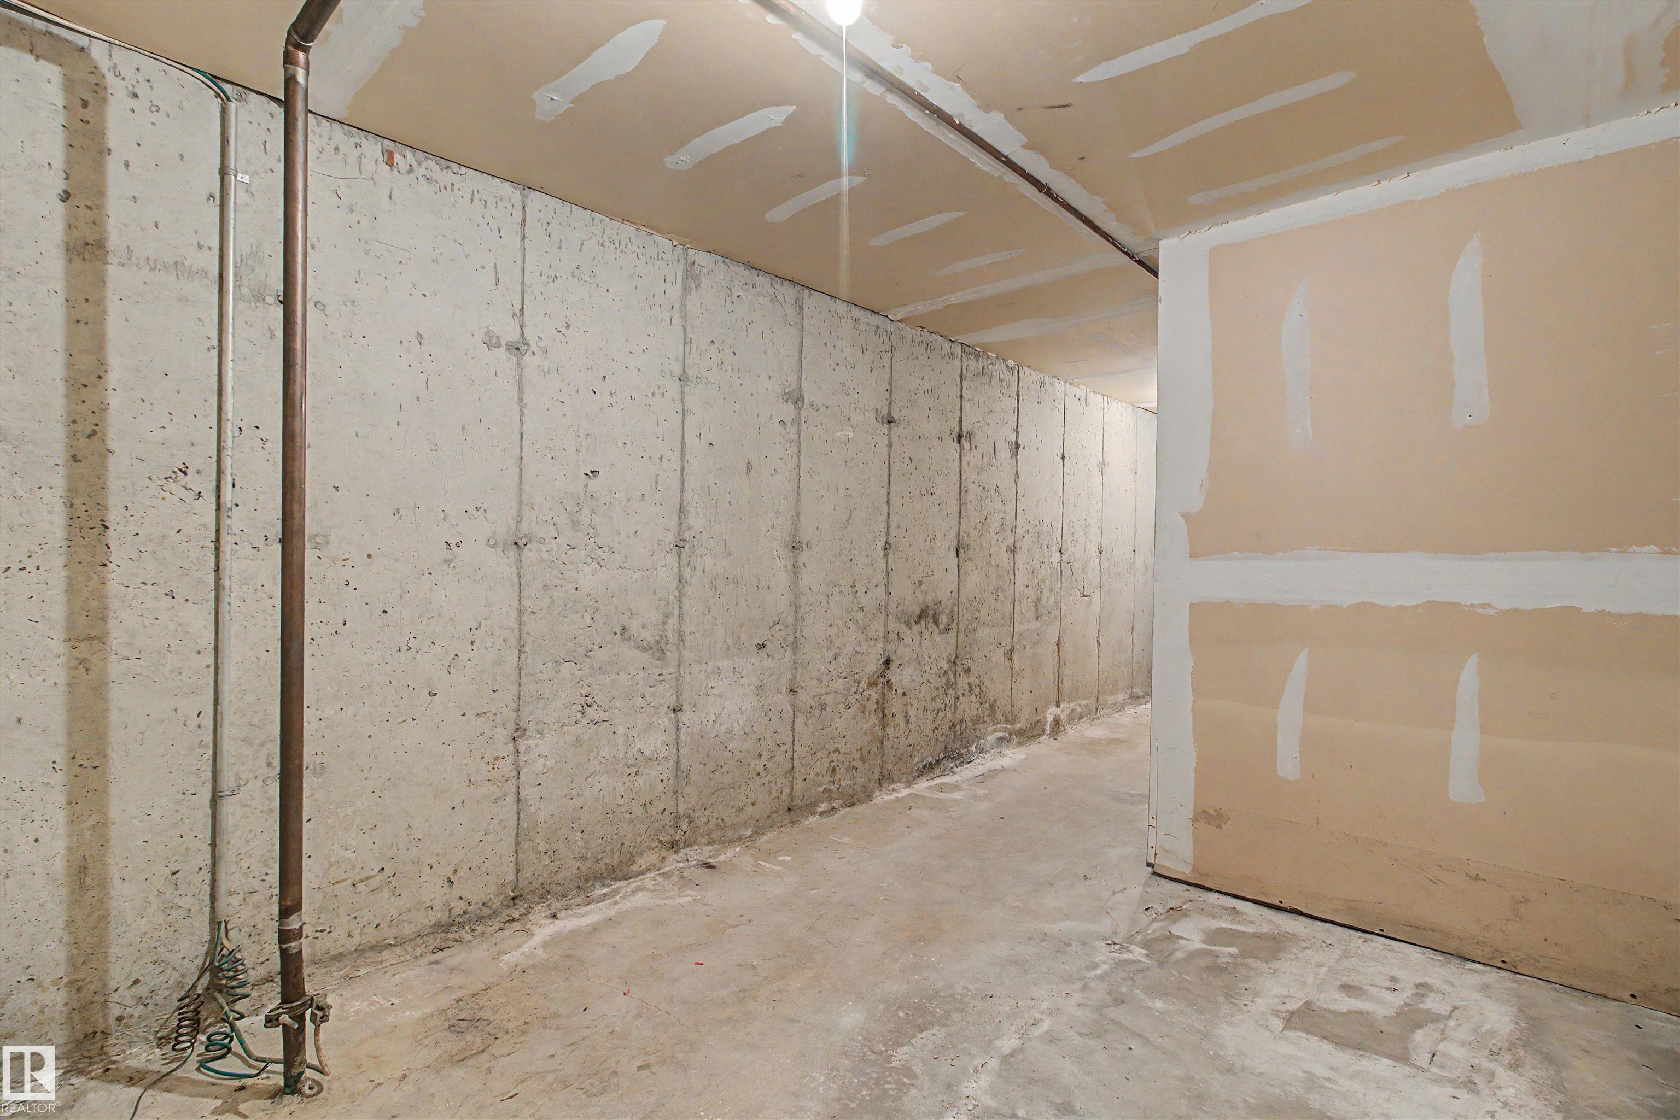
BASEMENT  Partial, Unfinished
AMENITIES  Parking-Visitor
APPLIANCES  Dishwasher-Built-In, Dryer, Refrigerator, Stove-Electric, Window Coverings
COOLING 
FIREPLACE 
FLOORING  Carpet, Linoleum
HEATING  Forced Air-1, Natural Gas
LAUNDRY 
LOT FEATURES  Backs Onto Park/Trees, Golf Nearby, Park/Reserve, Playground Nearby, Schools
PARKING  Single Carport
RESTRICTIONS  Pets Subject to Board App
ROOF  Asphalt Shingles
TITLE  Fee Simple
BROKER  REALTORS® Association of Edmonton


ROOMS DIMENSIONS (m) LEVEL