







594238 104 Street E
Rural Foothills County T0L0P0
MLS® Number: A2328933
$ 989,000
3
BEDROOMS
1 + 1
BATHROOMS
1929
YEAR BUILT
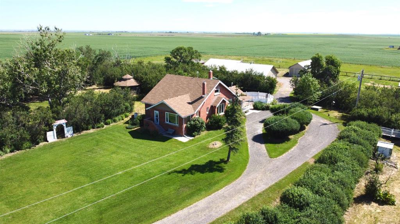
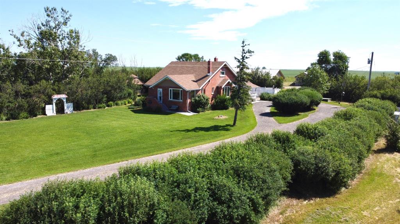
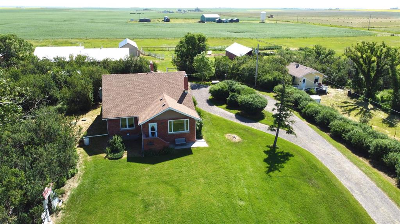
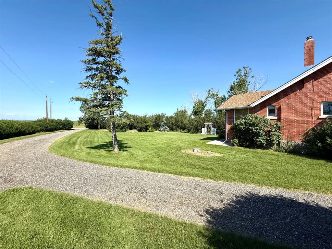
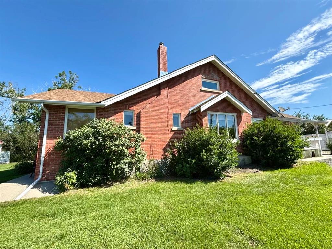
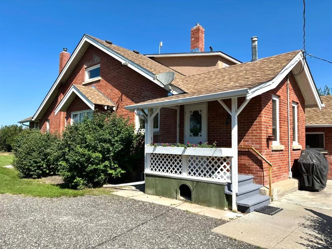
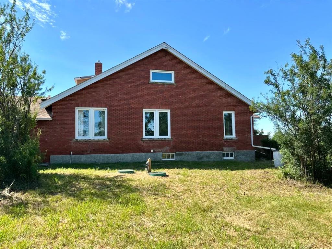
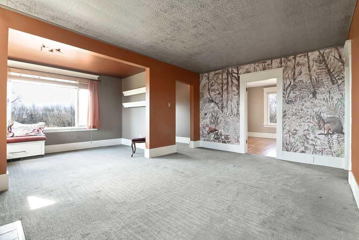
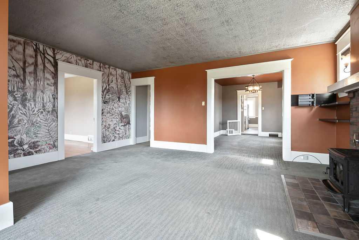
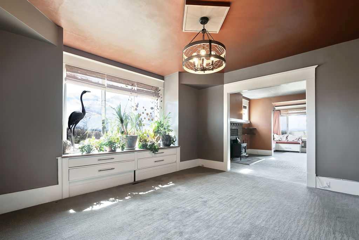
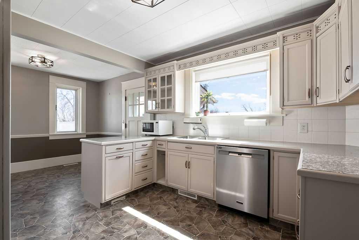
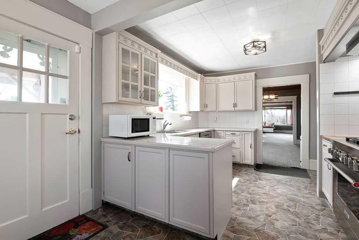
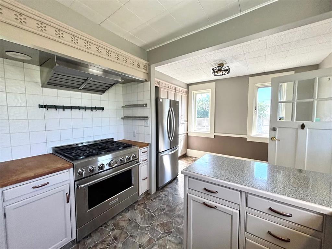
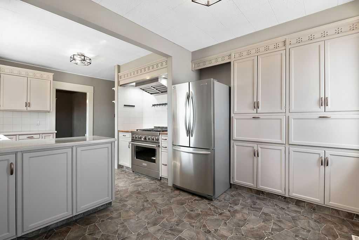
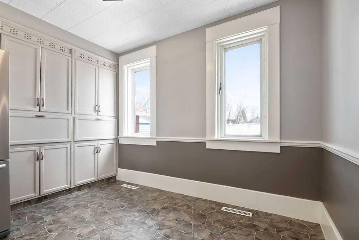
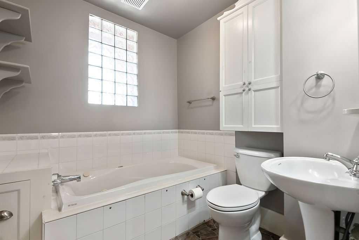
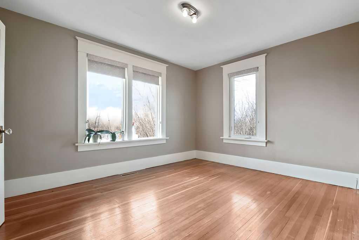
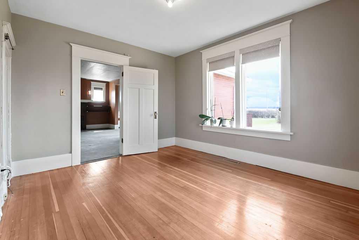
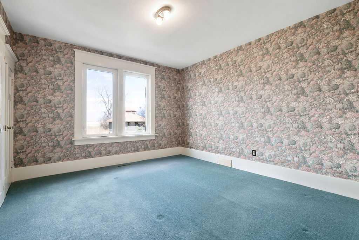
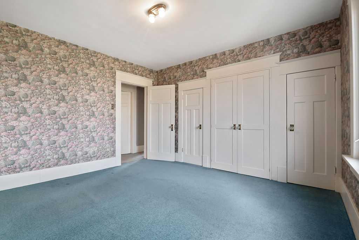
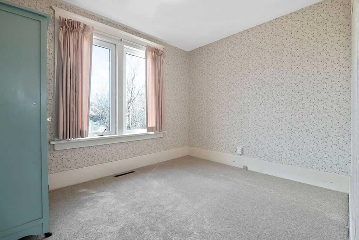
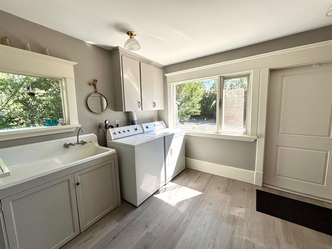
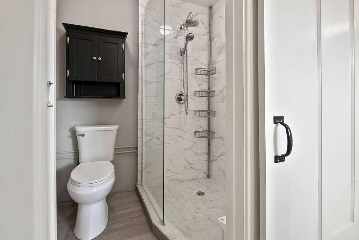
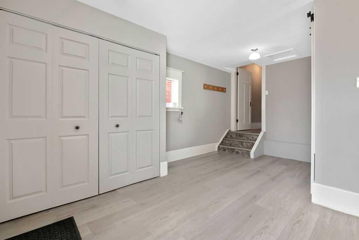
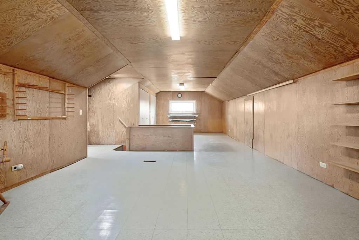
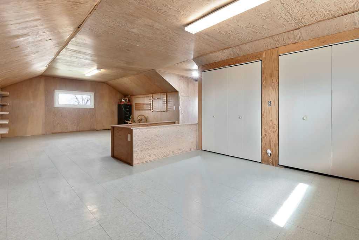
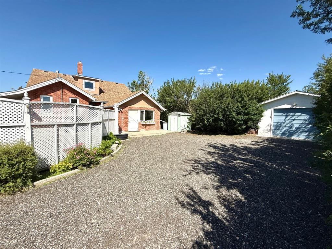
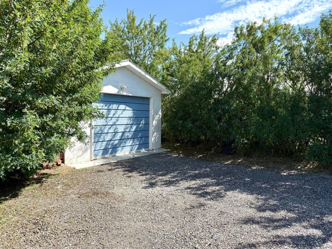
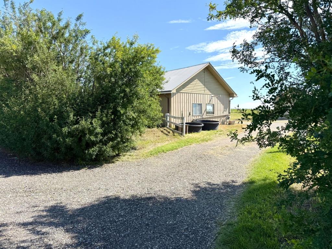
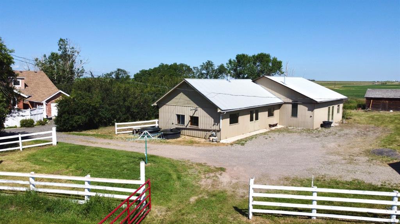
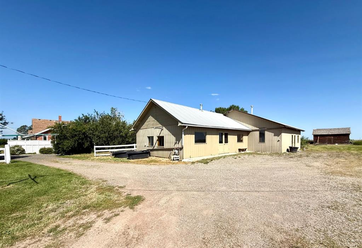
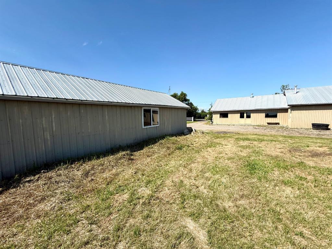
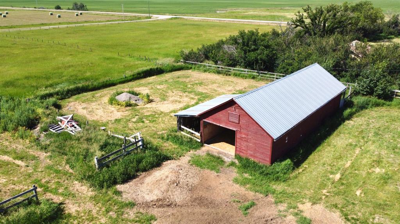
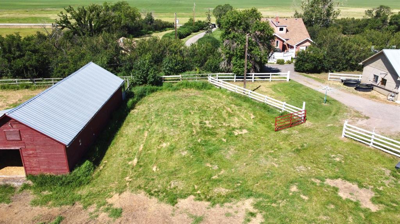
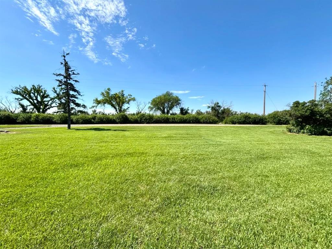
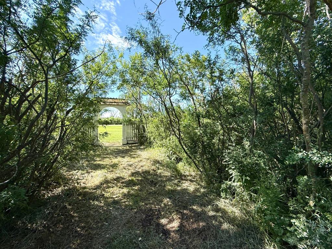
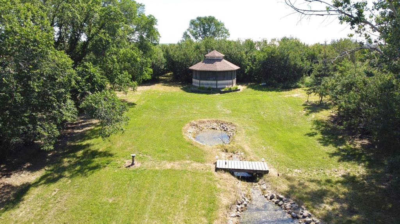
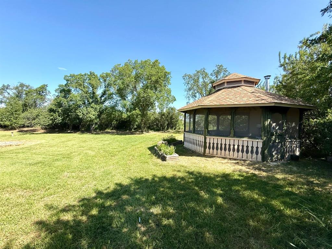
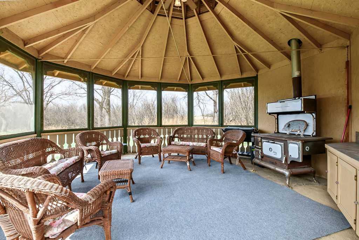
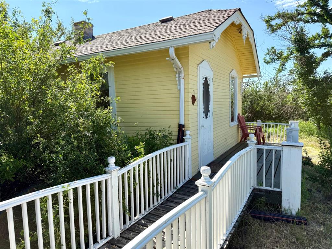
Step back in time while enjoying modern updates on this truly special 8.93-acre property in Foothills County — with amazing mountain views, just minutes to High River and Cayley; with quick access to Highway 2A. Originally built circa 1929, this charming 1½ storey home offers over 1,800 sqft on the main floor and is rich in character, warmth and timeless appeal. The brick exterior sets the tone for the home’s historic charm, while thoughtful upgrades provide peace of mind, including a new septic system (2025), foundation improvements (2026), and newer windows on the southeast and north sides. The property is serviced by High River town water—an added bonus for acreage living. Inside, you’ll find a unique blend of original details and functional living spaces. Custom built-ins, a cozy wood-burning stove, and a sun-filled library/sunroom with a custom bench create an inviting spaces to relax. The kitchen features handcrafted cabinetry, a wall pantry, stainless steel appliances including a gas stove, and a charming dining nook with an east-facing window. A formal dining area with bay window and additional built-in cabinetry adds to the home’s character. There are 3 good sized bedrooms with large windows on the main level, including one with fir flooring and another with built in cabinetry. The 4th bedroom space offers versatility as a bedroom, bonus room, or studio, complete with large closets and attic access. This home has 2 bathrooms. A 3-piece with jetted tub and a second bath with walk-in shower located off the spacious laundry/mudroom, which also features a utility sink and convenient rear access. A standout feature is the 384 sqft summer cottage, offering a private retreat for guests complete with hardwood floors, living area, bedroom, and a 3-piece bath (note: electricity and gas only; no water, or certified septic). Outdoors, the possibilities are endless. The beautifully treed and landscaped yard includes a pond with a bridge, gazebo with electricity and wood-burning stove (patio furniture included).You’ll find two single detached garages, a large workshop with 30 amp service, gas heater, plus a classic red barn with pens and corrals—ideal for hobby farming or animals. This is a rare opportunity to own a character-rich acreage with incredible versatility, mature landscaping, and a peaceful rural setting—perfect for those seeking space and breathtaking mountain views.
| COMMUNITY | |
| PROPERTY TYPE | Detached |
| BUILDING TYPE | House |
| STYLE | 1 and Half Storey, Acreage with Residence |
| YEAR BUILT | 1929 |
| SQUARE FOOTAGE | 2,396 |
| BEDROOMS | 3 |
| BATHROOMS | 2.00 |
| BASEMENT | Full |
| AMENITIES | |
| APPLIANCES | Dishwasher, Dryer, Garage Control(s), Gas Stove, Microwave, Refrigerator, Washer, Window Coverings |
| COOLING | None |
| FIREPLACE | Living Room, Wood Burning Stove |
| FLOORING | Carpet, Linoleum, Vinyl Plank, Wood |
| HEATING | Forced Air, Natural Gas |
| LAUNDRY | Laundry Room, Main Level, Sink |
| LOT FEATURES | Front Yard, Garden, Gazebo, Landscaped, Many Trees, Pasture, Private, Treed, Views |
| PARKING | Single Garage Detached |
| RESTRICTIONS | None Known |
| ROOF | Asphalt Shingle |
| TITLE | Fee Simple |
| BROKER | RE/MAX Real Estate (Mountain View) |
| ROOMS | DIMENSIONS (m) | LEVEL |
|---|---|---|
| Bedroom | 9`4" x 11`0" | Main |
| Bedroom | 10`9" x 12`10" | Main |
| Bedroom - Primary | 11`9" x 13`0" | Main |
| Laundry | 13`2" x 16`0" | Main |
| Entrance | 5`2" x 8`0" | Main |
| Flex Space | 8`0" x 12`10" | Main |
| Living Room | 11`9" x 17`4" | Main |
| Dining Room | 11`1" x 13`8" | Main |
| Kitchen | 10`6" x 19`0" | Main |
| 3pc Bathroom | Main | |
| 2pc Bathroom | Main | |
| Bonus Room | 14`10" x 31`1" | Upper |