https://zimg.paragon.ice.com/ParagonImages/Property/PM/RAE/225409149/1/0/0/cafc4b20b9be270d086132f4de89d405/1/09d8bf0e112cafb72eb5ee2a3f8412bd/225409149-4ffc98ac-8e3c-48bf-8c52-5a87ee798ec8.JPG https://zimg.paragon.ice.com/ParagonImages/Property/PM/RAE/225409149/2/0/0/e17443e997749676c723b23feb3efe79/1/09d8bf0e112cafb72eb5ee2a3f8412bd/225409149-f53a85f4-7421-4cae-a53f-5d8907d69fa8.JPG https://zimg.paragon.ice.com/ParagonImages/Property/PM/RAE/225409149/3/0/0/64a5eab142d9f2962751a454079d7f2d/1/09d8bf0e112cafb72eb5ee2a3f8412bd/225409149-aa1ecc7a-5784-4590-abf4-2b37a82f1cf2.JPG https://zimg.paragon.ice.com/ParagonImages/Property/PM/RAE/225409149/4/0/0/08b2bdee31ef80f8861523b065c44bf7/1/09d8bf0e112cafb72eb5ee2a3f8412bd/225409149-f7788f08-92f8-47f8-aa57-236142814388.JPG https://zimg.paragon.ice.com/ParagonImages/Property/PM/RAE/225409149/5/0/0/9d45d6297f46b9d65c03b0deac3e0a7d/1/09d8bf0e112cafb72eb5ee2a3f8412bd/225409149-4298d91c-3b53-4a9b-8ddf-7ebb05580dc8.JPG https://zimg.paragon.ice.com/ParagonImages/Property/PM/RAE/225409149/6/0/0/7d086252a9618ef8739a74c4057fb608/1/09d8bf0e112cafb72eb5ee2a3f8412bd/225409149-315b96da-8e0b-45c2-b70c-df80feb32b4f.JPG https://zimg.paragon.ice.com/ParagonImages/Property/PM/RAE/225409149/7/0/0/c9f34828040949aec2c069e6926c968d/1/09d8bf0e112cafb72eb5ee2a3f8412bd/225409149-48652e55-5196-4b99-8c12-136e1317c729.JPG https://zimg.paragon.ice.com/ParagonImages/Property/PM/RAE/225409149/8/0/0/f1f62915ce72f1cc2aa7e56771795388/1/09d8bf0e112cafb72eb5ee2a3f8412bd/225409149-225acfcf-aa7c-4dae-9fa6-7a04e3529e1e.JPG https://zimg.paragon.ice.com/ParagonImages/Property/PM/RAE/225409149/9/0/0/10965e21f6e3a01af4f71c6296114065/1/09d8bf0e112cafb72eb5ee2a3f8412bd/225409149-3f8fccea-28b1-4dc6-af61-08fc31ccce60.JPG https://zimg.paragon.ice.com/ParagonImages/Property/PM/RAE/225409149/10/0/0/b5688099e0d1ff69c09085340d8d4151/1/09d8bf0e112cafb72eb5ee2a3f8412bd/225409149-42a02071-951f-4200-98dc-9f5adf894016.JPG https://zimg.paragon.ice.com/ParagonImages/Property/PM/RAE/225409149/11/0/0/feaa97d79d2f127f33562733e08f11c6/1/09d8bf0e112cafb72eb5ee2a3f8412bd/225409149-8e096dda-d23e-4271-91de-3819a14811bf.JPG https://zimg.paragon.ice.com/ParagonImages/Property/PM/RAE/225409149/12/0/0/aae97529b7506551a811fd5e2e57b2bf/1/09d8bf0e112cafb72eb5ee2a3f8412bd/225409149-b00efa99-a64b-4a6c-ab40-13c5f7b720d4.JPG https://zimg.paragon.ice.com/ParagonImages/Property/PM/RAE/225409149/13/0/0/9b52c1096d12eb418546e63fecbfe546/1/09d8bf0e112cafb72eb5ee2a3f8412bd/225409149-17e7c898-8554-45ee-b9cc-07bbf56f9294.JPG https://zimg.paragon.ice.com/ParagonImages/Property/PM/RAE/225409149/14/0/0/f0300873d1c7cd07a4073a6a9f48a18e/1/09d8bf0e112cafb72eb5ee2a3f8412bd/225409149-291348e0-148e-4644-9b83-f324afab8cbc.JPG https://zimg.paragon.ice.com/ParagonImages/Property/PM/RAE/225409149/15/0/0/46d87296ad5164c30bcc200531a892d3/1/09d8bf0e112cafb72eb5ee2a3f8412bd/225409149-e8cfc844-4640-40c0-80ce-16f60c002648.JPG https://zimg.paragon.ice.com/ParagonImages/Property/PM/RAE/225409149/16/0/0/993f6e7b3bcf18893d0929a63149eadf/1/09d8bf0e112cafb72eb5ee2a3f8412bd/225409149-03e116d5-bd24-4261-aa65-e561d91e5392.JPG https://zimg.paragon.ice.com/ParagonImages/Property/PM/RAE/225409149/17/0/0/d1dd13c5cc5a9848f6e95fa29cde55b2/1/09d8bf0e112cafb72eb5ee2a3f8412bd/225409149-607ef8fd-28c5-4292-bb26-87e33a6dd71d.JPG https://zimg.paragon.ice.com/ParagonImages/Property/PM/RAE/225409149/18/0/0/9d7785e6f94192658594d42eff7756ec/1/09d8bf0e112cafb72eb5ee2a3f8412bd/225409149-01814204-6c77-43eb-835e-6a3b19751a0d.JPG https://zimg.paragon.ice.com/ParagonImages/Property/PM/RAE/225409149/19/0/0/16f725bdc46b2a511b5fbbdf33b0ee06/1/09d8bf0e112cafb72eb5ee2a3f8412bd/225409149-baeebc75-bc12-4d9d-b47e-d1bd072034e8.JPG https://zimg.paragon.ice.com/ParagonImages/Property/PM/RAE/225409149/20/0/0/5b6bf4fa9955af0f2e5706bfe8302f1d/1/09d8bf0e112cafb72eb5ee2a3f8412bd/225409149-ee445f05-6a4d-4c61-9985-cbe053dc8b82.JPG https://zimg.paragon.ice.com/ParagonImages/Property/PM/RAE/225409149/21/0/0/3da3dbec15c43f3ae859cf611f16328d/1/09d8bf0e112cafb72eb5ee2a3f8412bd/225409149-46925eb9-6313-4506-99a2-74836cd61610.JPG https://zimg.paragon.ice.com/ParagonImages/Property/PM/RAE/225409149/22/0/0/41bb22f75c63f5658f58c5765a778a9a/1/09d8bf0e112cafb72eb5ee2a3f8412bd/225409149-71343eeb-7c73-4077-9268-2e0a3153fe57.JPG https://zimg.paragon.ice.com/ParagonImages/Property/PM/RAE/225409149/23/0/0/c4881fddcfd1d83e559db9bee2eaa419/1/09d8bf0e112cafb72eb5ee2a3f8412bd/225409149-eecb6dae-09a2-4320-a388-28f3b2f5eb56.JPG https://zimg.paragon.ice.com/ParagonImages/Property/PM/RAE/225409149/24/0/0/fcfaf611ef8d02f244c7f8e6e151e05d/1/09d8bf0e112cafb72eb5ee2a3f8412bd/225409149-4b96de99-82d4-4be1-b635-fb1ac8550812.JPG https://zimg.paragon.ice.com/ParagonImages/Property/PM/RAE/225409149/25/0/0/eb011928ef8147a7aa96b731c85802cd/1/09d8bf0e112cafb72eb5ee2a3f8412bd/225409149-a7987f86-1918-4528-b186-9f13238af7c1.JPG https://zimg.paragon.ice.com/ParagonImages/Property/PM/RAE/225409149/26/0/0/de3666eef6e3a7d2defa832cc5752f34/1/09d8bf0e112cafb72eb5ee2a3f8412bd/225409149-5342a0b4-276c-44da-b50b-e3a0dde61f9b.JPG https://zimg.paragon.ice.com/ParagonImages/Property/PM/RAE/225409149/27/0/0/340117913028f7c80d666c6b9be8a915/1/09d8bf0e112cafb72eb5ee2a3f8412bd/225409149-44632777-822d-47c2-9206-820c09f2c772.JPG https://zimg.paragon.ice.com/ParagonImages/Property/PM/RAE/225409149/28/0/0/52e4bb1e0fb656b836ad56d02d0748ff/1/09d8bf0e112cafb72eb5ee2a3f8412bd/225409149-1e12107f-0f93-4aef-a45e-c9ad84da4586.JPG

5922 164 AV NW

Edmonton T5Y 0B3

MLS® Number:  E4496329

Back to Hollick-Kenyon   

  • Home \
  • Hollick-Kenyon \
  • 5922 164 AV NW

$ 410,000

4

BEDROOMS

2 + 1

BATHROOMS

1,202

SQUARE FEET

2006

YEAR BUILT

https://zimg.paragon.ice.com/ParagonImages/Property/PM/RAE/225409149/1/0/0/cafc4b20b9be270d086132f4de89d405/1/09d8bf0e112cafb72eb5ee2a3f8412bd/225409149-4ffc98ac-8e3c-48bf-8c52-5a87ee798ec8.JPG





MLS® Number
E4496329
PROPERTY TYPE
Duplex
LISTING DATE
June-29-2026

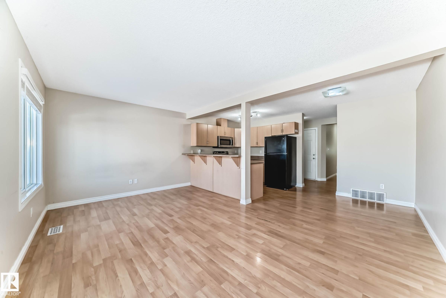
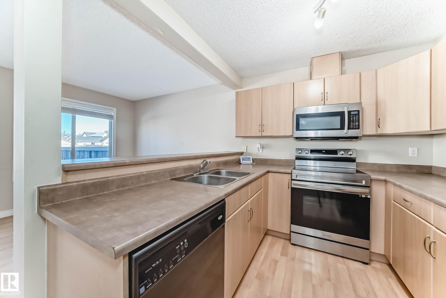
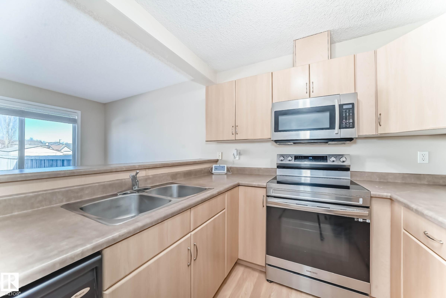
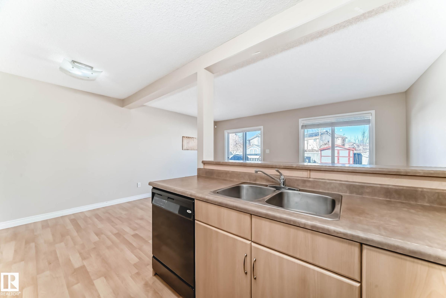
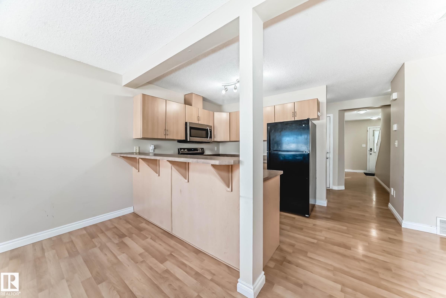
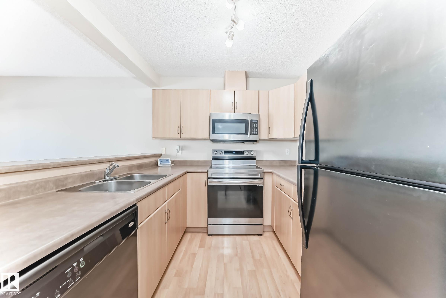
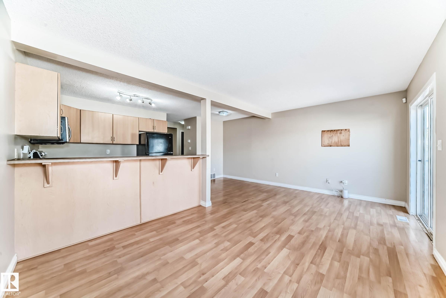
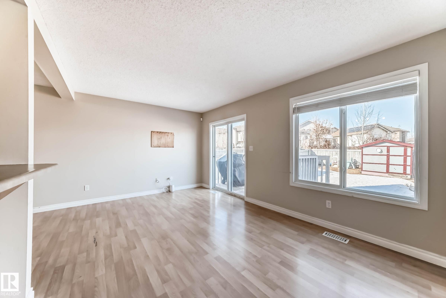
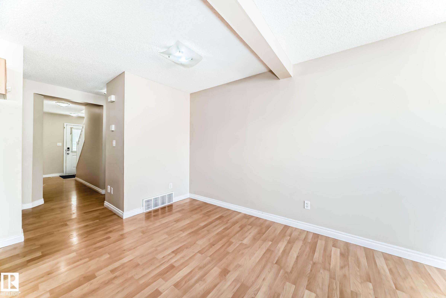
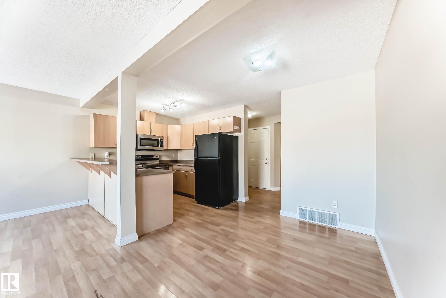
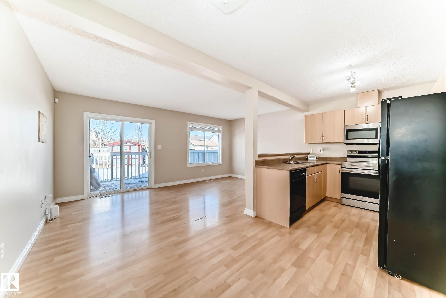
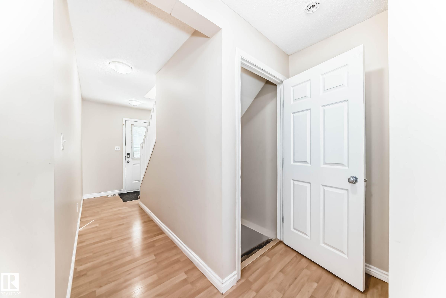
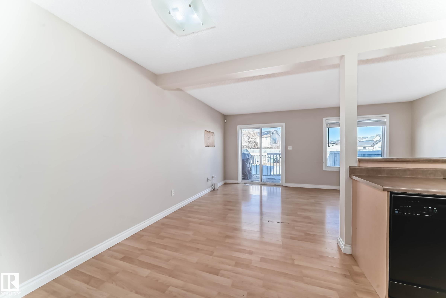
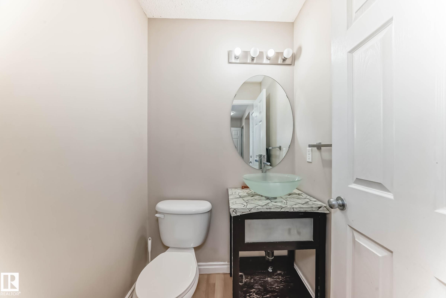
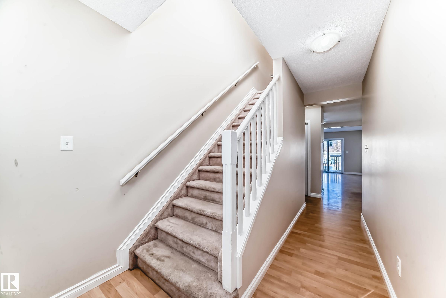
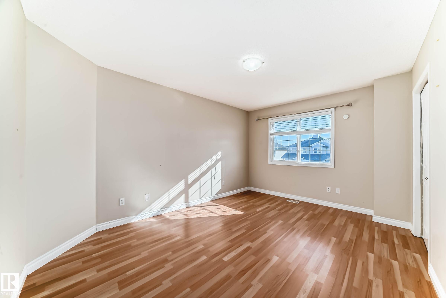
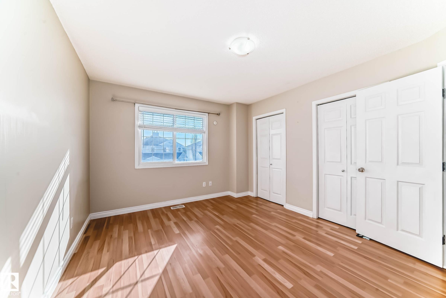
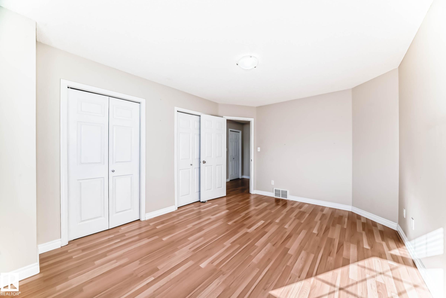
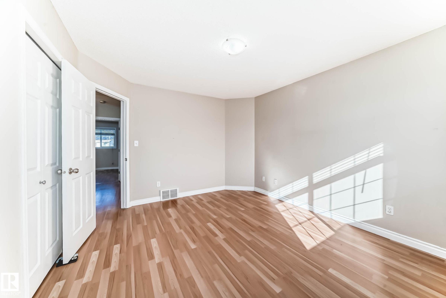
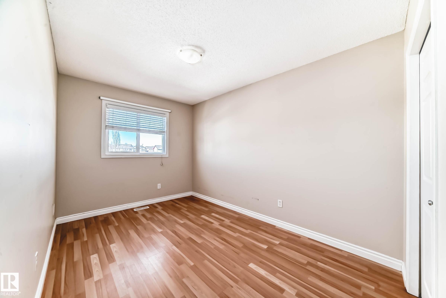
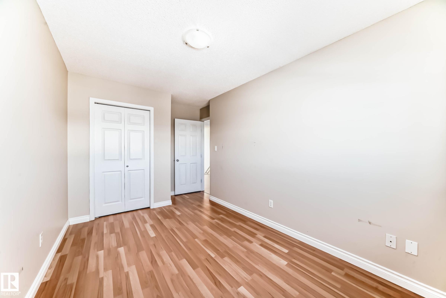
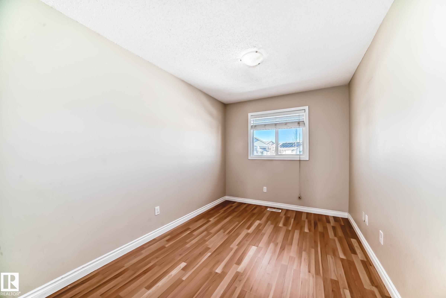
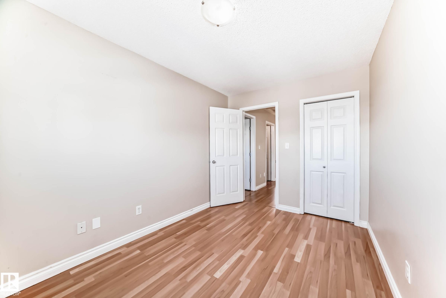
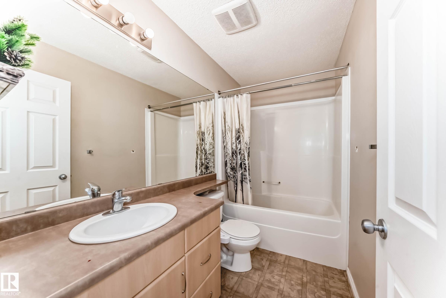
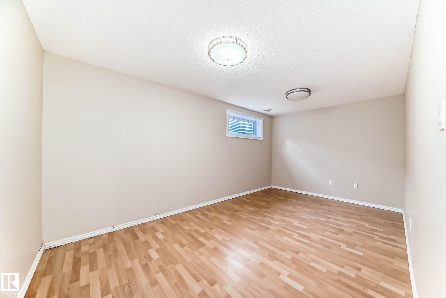
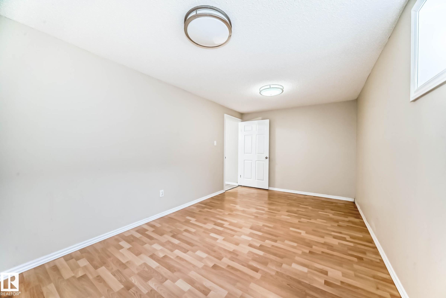
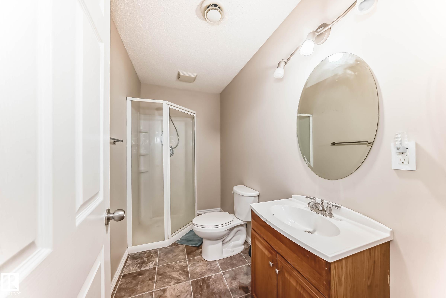
Welcome to this well-maintained, half duplex with a finished basement! The main floor offers a spacious kitchen, bright living room, and dining area with a functional layout that's perfect for everyday living. Upstairs you'll find 3 good-sized bedrooms, while the finished basement features a large family room that can easily be used as a 4th bedroom, home office, or playroom. This home also offers 2.5 bathrooms, laminate flooring on the main floor and in the basement, a lined and insulated front attached garage, central vacuum system, and a great-sized backyard to enjoy all summer long. Conveniently located close to schools, parks, shopping, public transit, and other everyday amenities, this home is a great opportunity for first-time buyers, growing families, or investors

COMMUNITY  Hollick-Kenyon
PROPERTY TYPE  Duplex
BUILDING TYPE  Half Duplex
STYLE  2 Storey
YEAR BUILT 2006
SQUARE FOOTAGE  1,202
BEDROOMS  4
BATHROOMS  2.50
BASEMENT  Full, Finished
AMENITIES  Carbon Monoxide Detectors, Deck, Television Connection, See Remarks
APPLIANCES  Dishwasher-Built-In, Dryer, Hood Fan, Refrigerator, Stove-Electric, Washer, Window Coverings
COOLING 
FIREPLACE 
FLOORING  Carpet, Laminate Flooring, Linoleum
HEATING  Forced Air-1, Natural Gas
LAUNDRY 
LOT FEATURES  Fenced, Landscaped, Public Transportation, Schools, Shopping Nearby
PARKING  Single Garage Attached
RESTRICTIONS  None Known
ROOF  Asphalt Shingles
TITLE  Fee Simple
BROKER  REALTORS® Association of Edmonton


ROOMS DIMENSIONS (m) LEVEL