http://cdnparap120.paragonrels.com/ParagonImages/Property/p12/RAE/225378934/1/0/0/e6256a2fb969644e4988226d19bbe9b8/1/4ed3af26b4c3baa07273680fdf7d38b0/225378934-1d294bc2-3c52-4266-8869-dda64c7a12d5.JPG http://cdnparap120.paragonrels.com/ParagonImages/Property/p12/RAE/225378934/2/0/0/439a2b6de7ac4f41de5a84d391ff7181/1/4ed3af26b4c3baa07273680fdf7d38b0/225378934-03dc1b02-8984-486a-b6ea-9de119425c20.JPG http://cdnparap120.paragonrels.com/ParagonImages/Property/p12/RAE/225378934/3/0/0/ae08c87cdd12151c06474c9e6b1ac320/1/4ed3af26b4c3baa07273680fdf7d38b0/225378934-e3e833e3-12c4-471b-8ade-b06c842cf268.JPG http://cdnparap120.paragonrels.com/ParagonImages/Property/p12/RAE/225378934/4/0/0/c83709ecc521ad8516b9c8b658dc49a4/1/4ed3af26b4c3baa07273680fdf7d38b0/225378934-ed384a0d-1934-4336-a5fa-491bb9ec1d09.JPG http://cdnparap120.paragonrels.com/ParagonImages/Property/p12/RAE/225378934/5/0/0/fba549e874d3cccd91795d8ed404e2fe/1/4ed3af26b4c3baa07273680fdf7d38b0/225378934-390a9026-47d1-4201-8469-c8729371cf58.JPG http://cdnparap120.paragonrels.com/ParagonImages/Property/p12/RAE/225378934/6/0/0/c2969768953d6a40a75e36ca2d90debb/1/4ed3af26b4c3baa07273680fdf7d38b0/225378934-0d25efc1-b4f3-41ee-a2c1-71f377d34ac8.JPG http://cdnparap120.paragonrels.com/ParagonImages/Property/p12/RAE/225378934/7/0/0/1a9bae9c25b69e2346e924c1db7181c5/1/4ed3af26b4c3baa07273680fdf7d38b0/225378934-e0be9404-0fd5-4f0d-a187-297a943817c8.JPG http://cdnparap120.paragonrels.com/ParagonImages/Property/p12/RAE/225378934/8/0/0/88987ae9e75821c8040c0aa902f5282b/1/4ed3af26b4c3baa07273680fdf7d38b0/225378934-953983e0-ee49-4a44-9f6b-cc816729da23.JPG http://cdnparap120.paragonrels.com/ParagonImages/Property/p12/RAE/225378934/9/0/0/993cf527ad2339b522497824b3b09178/1/4ed3af26b4c3baa07273680fdf7d38b0/225378934-0860ac4c-54d7-429d-bbae-cab4453c510d.JPG http://cdnparap120.paragonrels.com/ParagonImages/Property/p12/RAE/225378934/10/0/0/eec3f5811e4979b892ad2a747afef6ae/1/4ed3af26b4c3baa07273680fdf7d38b0/225378934-6440f88c-06e1-4315-a261-76d5325ebbbe.JPG http://cdnparap120.paragonrels.com/ParagonImages/Property/p12/RAE/225378934/11/0/0/237300e695adddd9e4359fe0d46a8d9d/1/4ed3af26b4c3baa07273680fdf7d38b0/225378934-6dd8d170-cf19-41e0-8991-9e7039f311d1.JPG http://cdnparap120.paragonrels.com/ParagonImages/Property/p12/RAE/225378934/12/0/0/bcfde79b17299253045b18571b6deb01/1/4ed3af26b4c3baa07273680fdf7d38b0/225378934-67847ab2-a856-431e-b488-8a1b514eb481.JPG http://cdnparap120.paragonrels.com/ParagonImages/Property/p12/RAE/225378934/13/0/0/4f2c2ee01e312d66b4a675aefedda3b0/1/4ed3af26b4c3baa07273680fdf7d38b0/225378934-aa9d8290-f075-4b64-9a79-38aeba1d5e23.JPG http://cdnparap120.paragonrels.com/ParagonImages/Property/p12/RAE/225378934/14/0/0/25a9e131e0c4dc3a91b455f624873830/1/4ed3af26b4c3baa07273680fdf7d38b0/225378934-42093ca0-81ab-4a8d-8f29-a0f8d1fceb86.JPG http://cdnparap120.paragonrels.com/ParagonImages/Property/p12/RAE/225378934/15/0/0/fd9de6c6b07088750881fc4c741e7f3c/1/4ed3af26b4c3baa07273680fdf7d38b0/225378934-04e2a3aa-0ab6-4abc-81d4-86a3a37757fe.JPG http://cdnparap120.paragonrels.com/ParagonImages/Property/p12/RAE/225378934/16/0/0/ea5524f4e74cd8fd41ce7977dc220894/1/4ed3af26b4c3baa07273680fdf7d38b0/225378934-a5afec35-3638-420f-b2fe-d1db3aa9fec2.JPG http://cdnparap120.paragonrels.com/ParagonImages/Property/p12/RAE/225378934/17/0/0/a088ac11997706bb97aff82a66b8fece/1/4ed3af26b4c3baa07273680fdf7d38b0/225378934-3e698b50-f597-43c9-834c-843fe4e78a7e.JPG http://cdnparap120.paragonrels.com/ParagonImages/Property/p12/RAE/225378934/18/0/0/079ea8fe5b549757b92c6402b97b1aad/1/4ed3af26b4c3baa07273680fdf7d38b0/225378934-eccf9228-a342-430e-9e7e-3b6f3f4a6c76.JPG http://cdnparap120.paragonrels.com/ParagonImages/Property/p12/RAE/225378934/19/0/0/1472fa834068d8a87b321c0db1bea468/1/4ed3af26b4c3baa07273680fdf7d38b0/225378934-33525ed8-b4af-445f-8e78-2b9e1ef6998f.JPG

#59 7604 29 AV NW

Edmonton T6K 3Z2

MLS® Number:  E4466114

Back to Kameyosek   

  • Home \
  • Kameyosek \
  • #59 7604 29 AV NW

$ 219,900

3

BEDROOMS

1 + 1

BATHROOMS

1,214

SQUARE FEET

1981

YEAR BUILT

http://cdnparap120.paragonrels.com/ParagonImages/Property/p12/RAE/225378934/1/0/0/e6256a2fb969644e4988226d19bbe9b8/1/4ed3af26b4c3baa07273680fdf7d38b0/225378934-1d294bc2-3c52-4266-8869-dda64c7a12d5.JPG





MLS® Number
E4466114
PROPERTY TYPE
Townhouse
LISTING DATE
November-18-2025

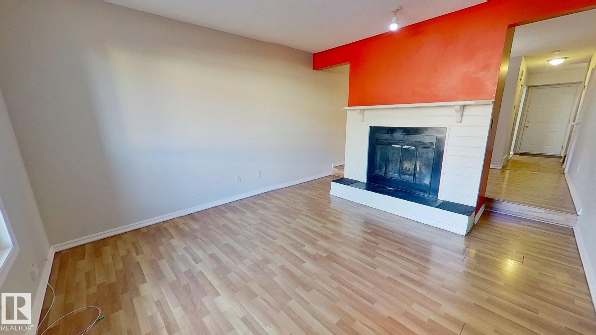
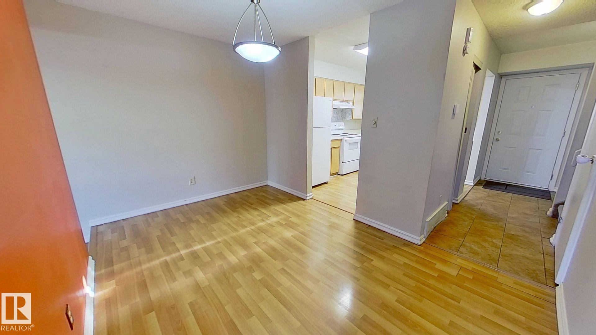
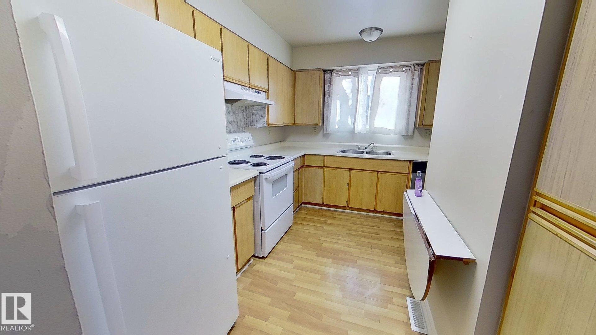
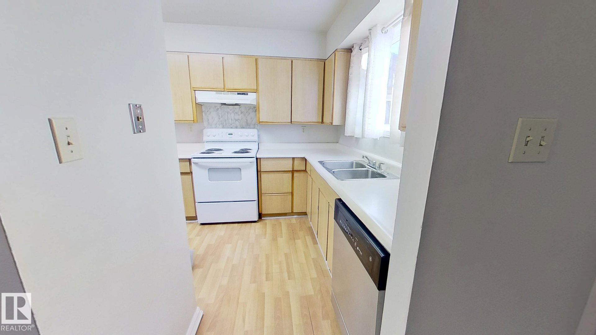
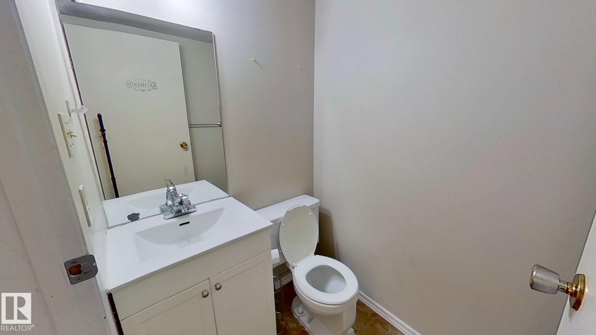
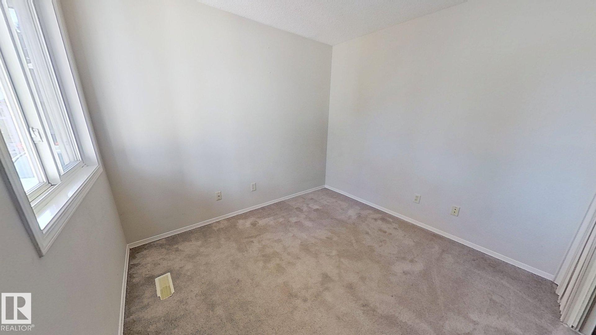
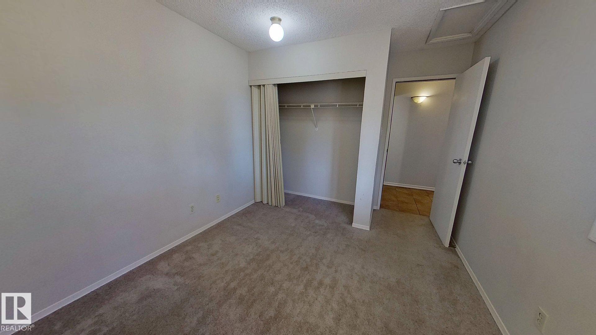
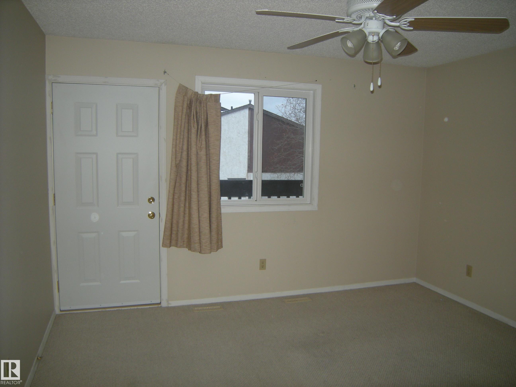
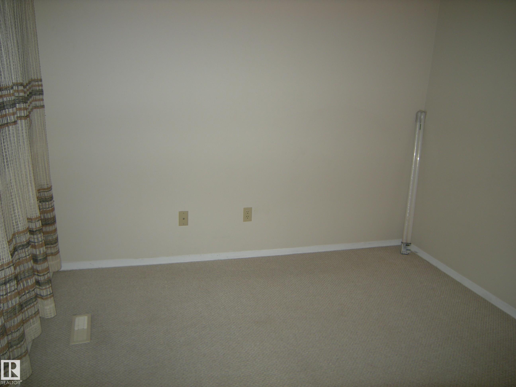
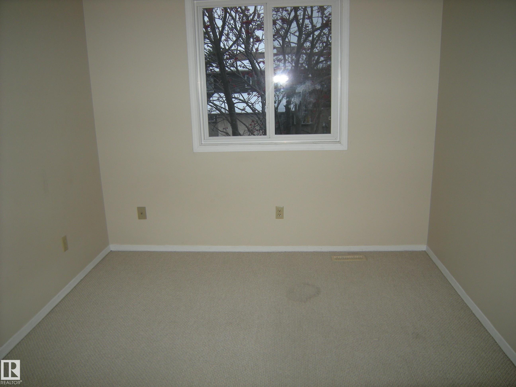
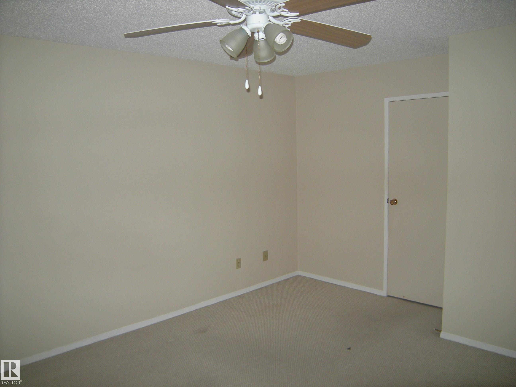
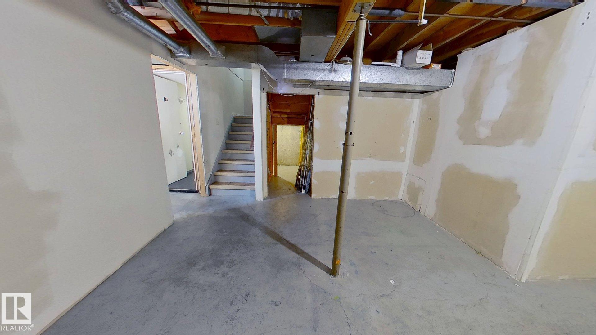
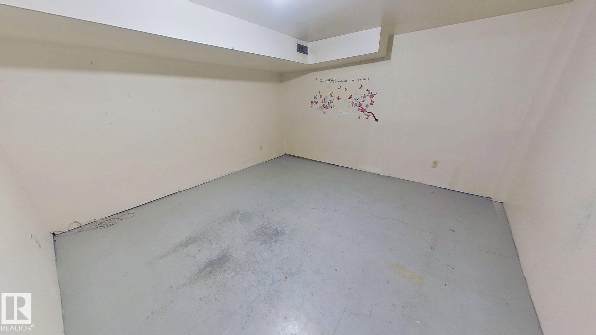
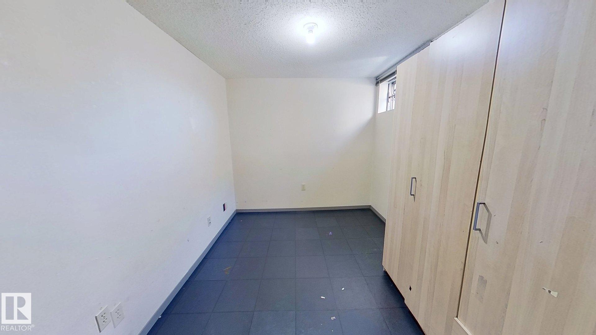
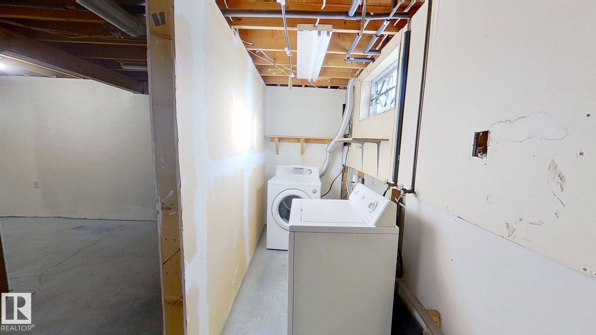
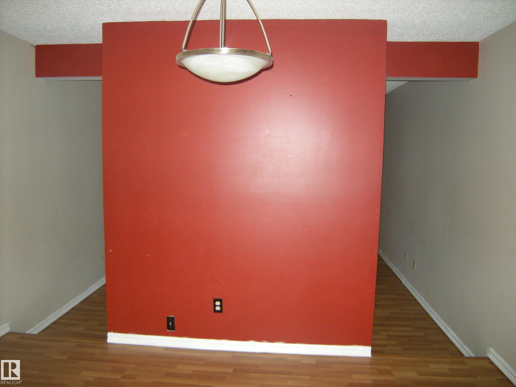
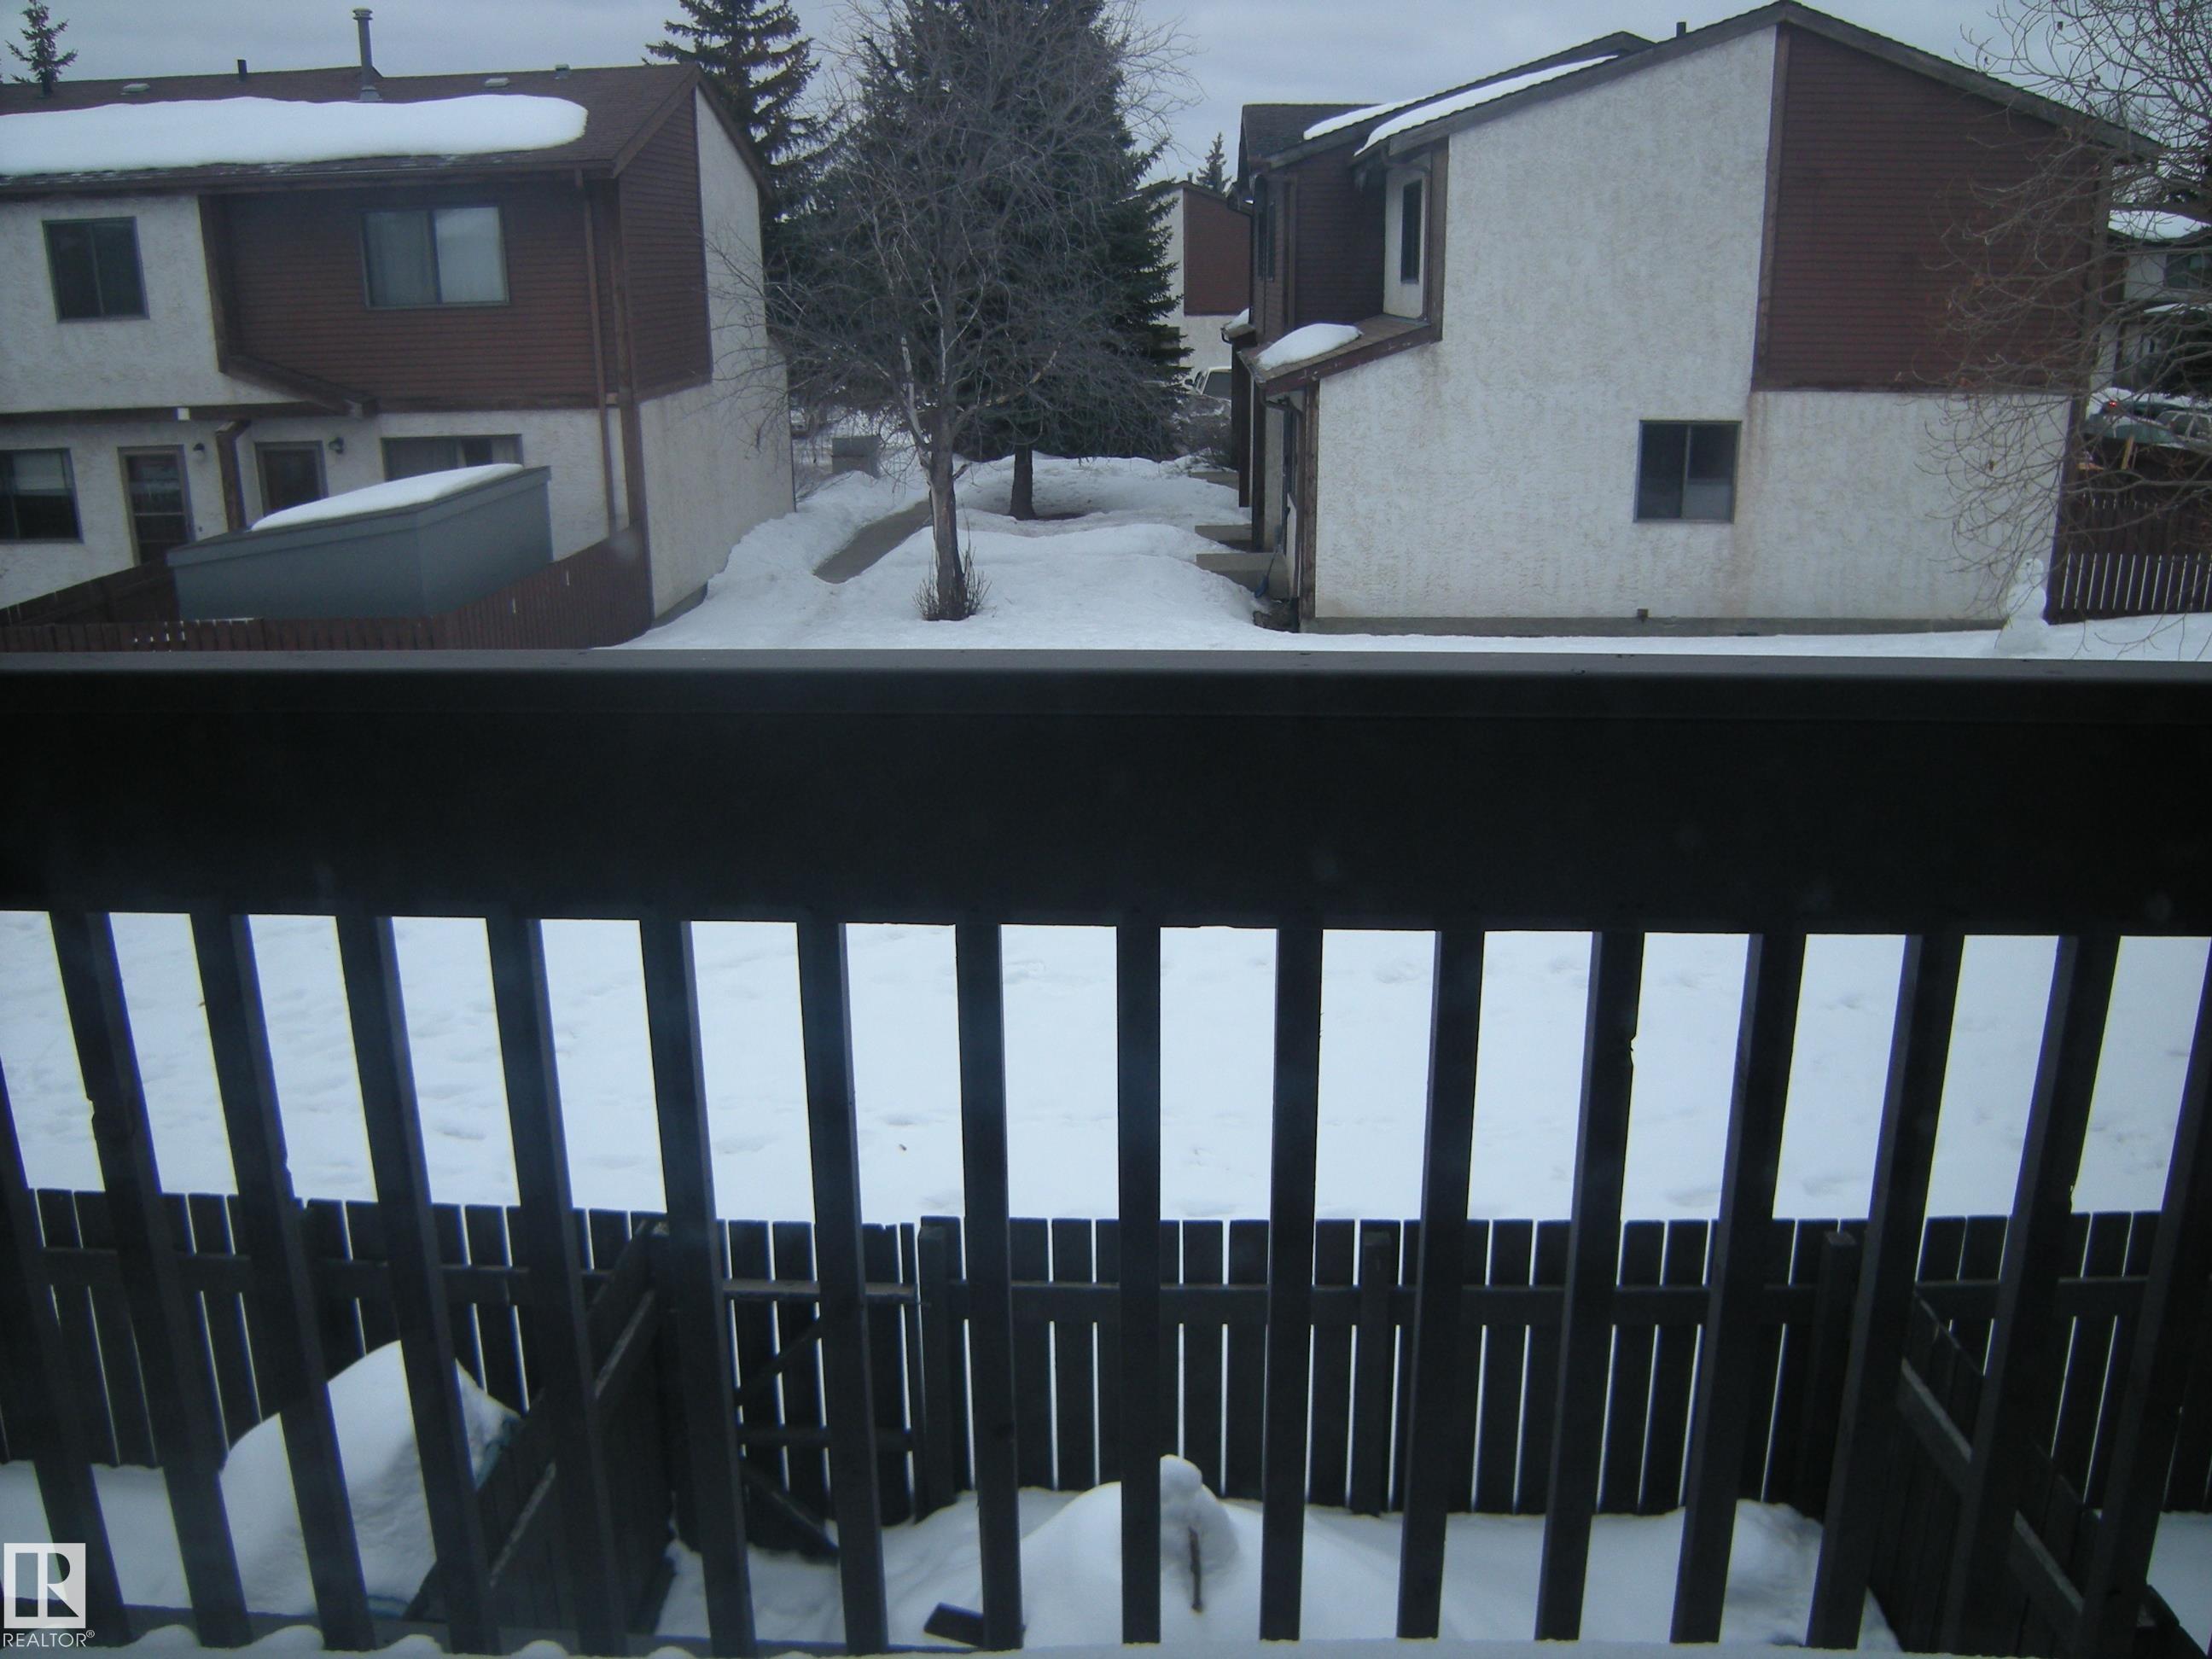
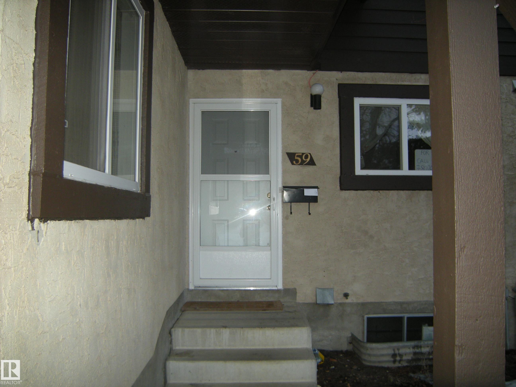
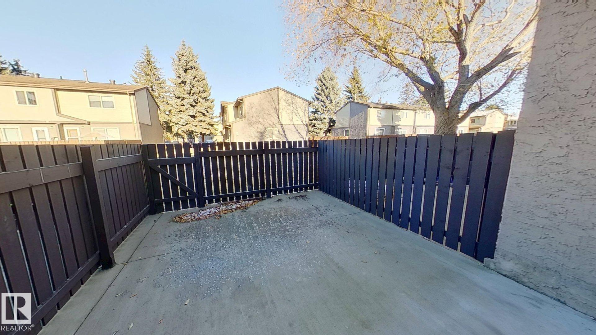
Beautiful 3-bedroom townhouse condo in a great South Edmonton location, offering a spacious layout, and thoughtful upgrades. The main floor features a bright bedroom or office/flex space, a renovated 2-piece bath, and a cozy fireplace. Enjoy a private, fully fenced, paved backyard perfect for relaxing or outdoor time. Upstairs includes a renovated full bath with double sinks, plus two generous bedrooms, including a large primary suite with a walk-in closet and private balcony. One assigned parking stall is located right out front. The partially finished basement offers excellent potential, with a laundry area and a framed 4th bedroom or living space ready to be completed. Close to everything: walking distance to schools, daycare, shopping, Mill Woods Recreation Centre, and Lakewood Transit Centre. A quick 5-minute drive to MWTC LRT Station, Costco, South Edmonton Common, golf courses, and parks.

COMMUNITY  Kameyosek
PROPERTY TYPE  Townhouse
BUILDING TYPE  Townhouse
STYLE  2 Storey
YEAR BUILT 1981
SQUARE FOOTAGE  1,214
BEDROOMS  3
BATHROOMS  1.50
BASEMENT  Full, Partially Finished
AMENITIES  Closet Organizers, Deck, Hot Water Natural Gas, Parking-Visitor, Patio
APPLIANCES  Dishwasher-Built-In, Dryer, Hood Fan, Refrigerator, Stove-Electric, Washer
COOLING 
FIREPLACE 
FLOORING  Carpet, Ceramic Tile, Laminate Flooring
HEATING  Forced Air-1, Natural Gas
LAUNDRY 
LOT FEATURES  Airport Nearby, Fenced, Golf Nearby, Landscaped, Low Maintenance Landscape, Playground Nearby, Public Swimming Pool, Public Transportation, Schools, Shopping Nearby
PARKING  Stall
RESTRICTIONS  None Known
ROOF  Asphalt Shingles
TITLE  Fee Simple
BROKER  REALTORS® Association of Edmonton


ROOMS DIMENSIONS (m) LEVEL