https://zimg.paragon.ice.com/ParagonImages/Property/PM/RAE/225419852/1/0/0/0de4d92c9aecceed9754deff3d612bff/1/7fd450580921958ac261d9eed3783e98/225419852-ceba1106-0f9a-4978-9000-93faf7a178fb.JPG https://zimg.paragon.ice.com/ParagonImages/Property/PM/RAE/225419852/2/0/0/a4785b7f2ad5f230175649f5eb7ff0eb/1/7fd450580921958ac261d9eed3783e98/225419852-9f032563-75e0-48c0-86e6-0243a8167191.JPG https://zimg.paragon.ice.com/ParagonImages/Property/PM/RAE/225419852/3/0/0/9b85b81a2ed46582c008ba97996b2eff/1/7fd450580921958ac261d9eed3783e98/225419852-6bbfa60f-27c7-4e32-8172-7566c1a42df0.JPG https://zimg.paragon.ice.com/ParagonImages/Property/PM/RAE/225419852/4/0/0/585e8b4a4c10d8dc453c832a69d93067/1/7fd450580921958ac261d9eed3783e98/225419852-5f2264c9-bb55-4f2c-8540-cdf7f0e41d48.JPG https://zimg.paragon.ice.com/ParagonImages/Property/PM/RAE/225419852/5/0/0/e0a423fa462b28c620de5db2125daecf/1/7fd450580921958ac261d9eed3783e98/225419852-20e98280-2b69-4174-9b32-721745994b4e.JPG https://zimg.paragon.ice.com/ParagonImages/Property/PM/RAE/225419852/6/0/0/70f81b65f81a671e3c5f87134ff2e941/1/7fd450580921958ac261d9eed3783e98/225419852-dc1a2635-c2df-4887-bb2a-b550004121df.JPG https://zimg.paragon.ice.com/ParagonImages/Property/PM/RAE/225419852/7/0/0/f57c465b2e95d0ce081eb47ddc46cb1b/1/7fd450580921958ac261d9eed3783e98/225419852-c5185897-46d0-41f9-9ad0-c9164c931d95.JPG https://zimg.paragon.ice.com/ParagonImages/Property/PM/RAE/225419852/8/0/0/3dc0e790e15ccaad8d665fbcedfa96bd/1/7fd450580921958ac261d9eed3783e98/225419852-bd17cafc-3d95-4051-a147-647b5d1bdd80.JPG https://zimg.paragon.ice.com/ParagonImages/Property/PM/RAE/225419852/9/0/0/edd1bafb1761bd97e63e9dcd41fbfe79/1/7fd450580921958ac261d9eed3783e98/225419852-d699a689-333a-47c2-b94b-f0561da94c16.JPG https://zimg.paragon.ice.com/ParagonImages/Property/PM/RAE/225419852/10/0/0/4c93b4774d4411e55c5180c8052c943a/1/7fd450580921958ac261d9eed3783e98/225419852-b2eb9db0-9815-40e6-8784-9ac86ef2f7ab.JPG https://zimg.paragon.ice.com/ParagonImages/Property/PM/RAE/225419852/11/0/0/8a466ecb6d533c27ce320f1864cfd79e/1/7fd450580921958ac261d9eed3783e98/225419852-03c7e0be-5392-4ed1-9653-f0c9b13c6a89.JPG https://zimg.paragon.ice.com/ParagonImages/Property/PM/RAE/225419852/12/0/0/15c6da4dea43bc6d9fcaf3fc45a1340d/1/7fd450580921958ac261d9eed3783e98/225419852-5c6cca16-025c-4ec3-9073-6e48cb16efce.JPG https://zimg.paragon.ice.com/ParagonImages/Property/PM/RAE/225419852/13/0/0/b7b028a3b30e1998557aac9736521815/1/7fd450580921958ac261d9eed3783e98/225419852-30ebd4a8-3646-4bba-9b31-883015ad3b39.JPG https://zimg.paragon.ice.com/ParagonImages/Property/PM/RAE/225419852/14/0/0/7ed2ded573a9b84cc523258de80201f3/1/7fd450580921958ac261d9eed3783e98/225419852-a0969b8a-2ca9-4a7e-a93c-2c9fd5d10f0f.JPG https://zimg.paragon.ice.com/ParagonImages/Property/PM/RAE/225419852/15/0/0/91e7dab691941714095c3556e2b064a7/1/7fd450580921958ac261d9eed3783e98/225419852-554e1e9a-d88f-4881-b12b-6b285a7ce9fb.JPG https://zimg.paragon.ice.com/ParagonImages/Property/PM/RAE/225419852/16/0/0/b54729892b99170b7a91359f04156b09/1/7fd450580921958ac261d9eed3783e98/225419852-ed54a21a-6fd6-4e12-a685-3985c854a519.JPG https://zimg.paragon.ice.com/ParagonImages/Property/PM/RAE/225419852/17/0/0/d6ee8886686a9914cbfba42abdedb422/1/7fd450580921958ac261d9eed3783e98/225419852-64bdc5f6-724b-4bd8-ba47-c324fde03075.JPG https://zimg.paragon.ice.com/ParagonImages/Property/PM/RAE/225419852/18/0/0/0356c2cb0c38140df8a4c046a387697d/1/7fd450580921958ac261d9eed3783e98/225419852-f7edd4b8-729c-4564-b899-6f78ced09a2f.JPG https://zimg.paragon.ice.com/ParagonImages/Property/PM/RAE/225419852/19/0/0/9a5f88cd69e2042c8e318b9ba2e5af0e/1/7fd450580921958ac261d9eed3783e98/225419852-603dc206-3c4f-4400-a202-9c78c30e4325.JPG https://zimg.paragon.ice.com/ParagonImages/Property/PM/RAE/225419852/20/0/0/b7c3bee7de63ee3ac8fe8668c5982929/1/7fd450580921958ac261d9eed3783e98/225419852-b2b173b1-7044-4155-b2f4-22f98fae4fd4.JPG https://zimg.paragon.ice.com/ParagonImages/Property/PM/RAE/225419852/21/0/0/6d8696aa20593c032517a8025d39e64a/1/7fd450580921958ac261d9eed3783e98/225419852-ebc410f7-70af-48b7-9544-06af3dd6ead1.JPG https://zimg.paragon.ice.com/ParagonImages/Property/PM/RAE/225419852/22/0/0/2bf20f6e71ce14980f6cd7bf3a100a8e/1/7fd450580921958ac261d9eed3783e98/225419852-542bb8a4-5c14-43ae-8428-ea57f87b3eab.JPG https://zimg.paragon.ice.com/ParagonImages/Property/PM/RAE/225419852/23/0/0/781a67e3170a8aa2f2c5ae3d9dea15e0/1/7fd450580921958ac261d9eed3783e98/225419852-db91416b-5e79-4147-ba23-f5e74081c944.JPG https://zimg.paragon.ice.com/ParagonImages/Property/PM/RAE/225419852/24/0/0/381c2beaaa2d27fb7644447d39d4687d/1/7fd450580921958ac261d9eed3783e98/225419852-7e816ad2-72ec-4ad0-9379-01f0976580df.JPG https://zimg.paragon.ice.com/ParagonImages/Property/PM/RAE/225419852/25/0/0/fcc176f0fa8da69b6b780e267bbd17a9/1/7fd450580921958ac261d9eed3783e98/225419852-12e0a152-6da6-46b3-a236-603bcd183a6e.JPG https://zimg.paragon.ice.com/ParagonImages/Property/PM/RAE/225419852/26/0/0/d1490962de62592115c784e66deff36f/1/7fd450580921958ac261d9eed3783e98/225419852-ff8b3a9d-9e61-449c-9247-4c25935969a3.JPG https://zimg.paragon.ice.com/ParagonImages/Property/PM/RAE/225419852/27/0/0/2c1c007696476c34670fb3aacc03438c/1/7fd450580921958ac261d9eed3783e98/225419852-5428b19b-3a1d-4959-8d6e-bd5d339522ee.JPG https://zimg.paragon.ice.com/ParagonImages/Property/PM/RAE/225419852/28/0/0/4c99e5aa3fecae285c4e44152cd06e48/1/7fd450580921958ac261d9eed3783e98/225419852-499a224a-0826-48e3-b639-8a8ea7a74447.JPG https://zimg.paragon.ice.com/ParagonImages/Property/PM/RAE/225419852/29/0/0/f564fafebc7f5f1bd17f3d7a04b8da45/1/7fd450580921958ac261d9eed3783e98/225419852-ac0b56bd-50ca-4af0-a0c8-b736d6daa86f.JPG https://zimg.paragon.ice.com/ParagonImages/Property/PM/RAE/225419852/30/0/0/56e8e24c8c82f0b01255305fb4df9c59/1/7fd450580921958ac261d9eed3783e98/225419852-80a98697-5792-45d8-803e-4ffc4cbd7199.JPG https://zimg.paragon.ice.com/ParagonImages/Property/PM/RAE/225419852/31/0/0/217dbea98d18ef4d3a15ca383117fcf6/1/7fd450580921958ac261d9eed3783e98/225419852-a1e6f002-aa8c-4431-aa53-c599dcbc24ba.JPG https://zimg.paragon.ice.com/ParagonImages/Property/PM/RAE/225419852/32/0/0/bfcc4d9343096f25ea95418362cbf7f7/1/7fd450580921958ac261d9eed3783e98/225419852-db70ab29-25ad-4153-b445-92a72f862775.JPG https://zimg.paragon.ice.com/ParagonImages/Property/PM/RAE/225419852/33/0/0/a35c61ed9de700eb927b550e0f4fe653/1/7fd450580921958ac261d9eed3783e98/225419852-f12e851e-2ac5-47a2-9b29-c835b3ce03b2.JPG https://zimg.paragon.ice.com/ParagonImages/Property/PM/RAE/225419852/34/0/0/4f390745b373c415ced4c30bee3f510c/1/7fd450580921958ac261d9eed3783e98/225419852-c4b5620d-6331-4853-bba0-507eab56dcdb.JPG https://zimg.paragon.ice.com/ParagonImages/Property/PM/RAE/225419852/35/0/0/e413dd50cc0457f39dc7cffaff5e3f67/1/7fd450580921958ac261d9eed3783e98/225419852-6cab973e-9f82-4dda-9d01-dd126daeba77.JPG https://zimg.paragon.ice.com/ParagonImages/Property/PM/RAE/225419852/36/0/0/051de74424139d916f1525108c3a1879/1/7fd450580921958ac261d9eed3783e98/225419852-59e3553b-915d-468e-afd8-e3f542ab881b.JPG https://zimg.paragon.ice.com/ParagonImages/Property/PM/RAE/225419852/37/0/0/63a61cca555df346dd651f1edbd5298a/1/7fd450580921958ac261d9eed3783e98/225419852-f52105a4-5bc8-4cd3-ab99-01f09ba2109a.JPG

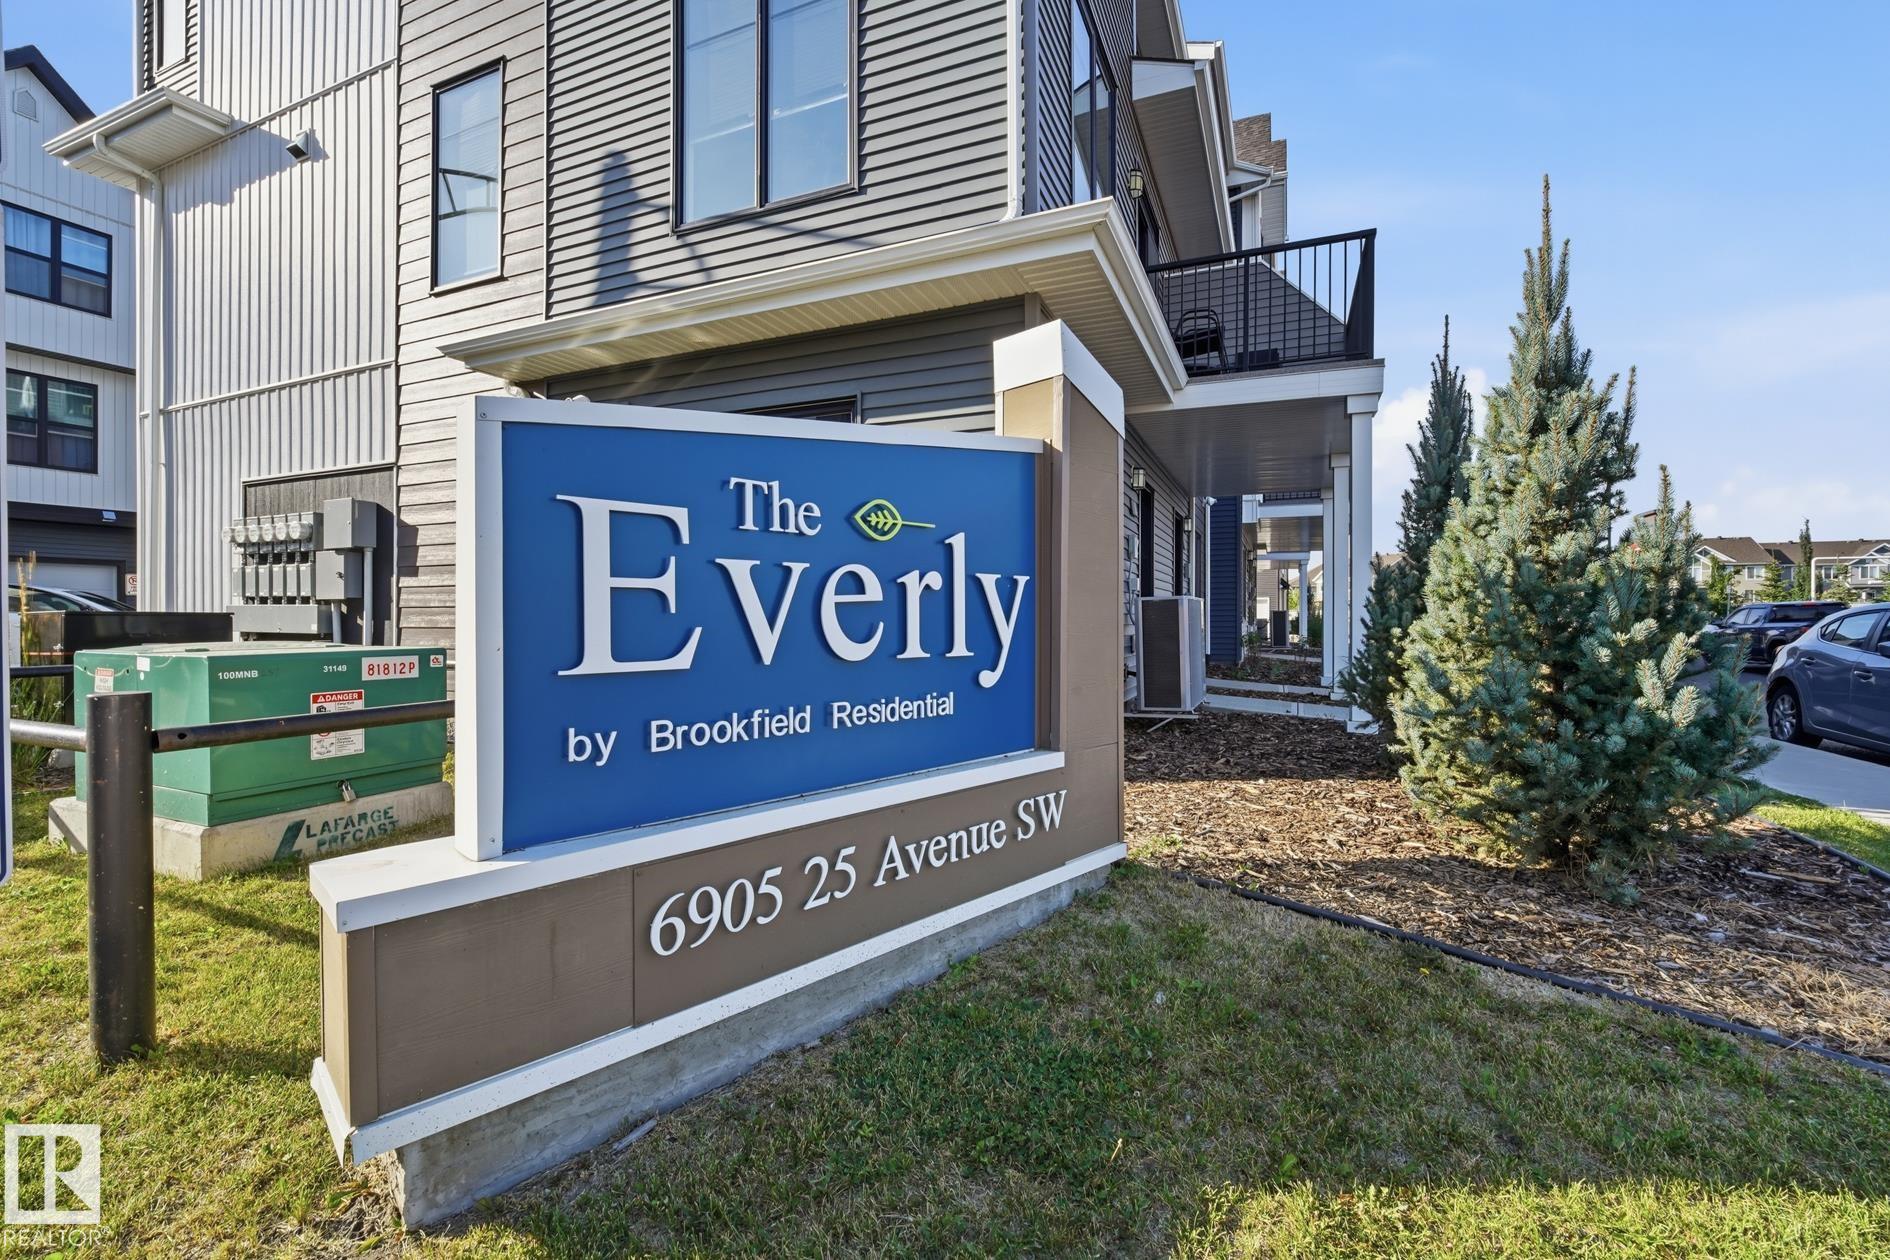
#59 6905 25 AV SW

Edmonton T6X 3B7

MLS® Number:  E4507032

Back to The Orchards At Ellerslie   

  • Home \
  • The Orchards At Ellerslie \
  • #59 6905 25 AV SW

$ 349,900

3

BEDROOMS

2 + 1

BATHROOMS

1,419

SQUARE FEET

2024

YEAR BUILT

https://zimg.paragon.ice.com/ParagonImages/Property/PM/RAE/225419852/1/0/0/0de4d92c9aecceed9754deff3d612bff/1/7fd450580921958ac261d9eed3783e98/225419852-ceba1106-0f9a-4978-9000-93faf7a178fb.JPG





MLS® Number
E4507032
PROPERTY TYPE
Townhouse
LISTING DATE
September-04-2026

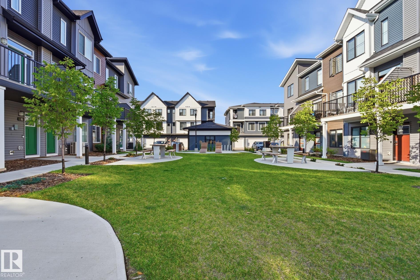
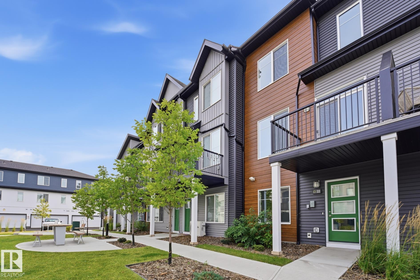
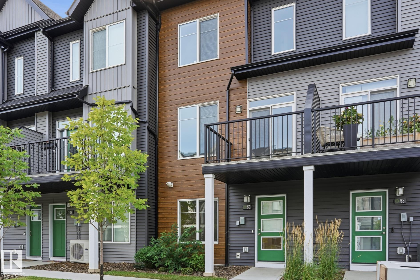
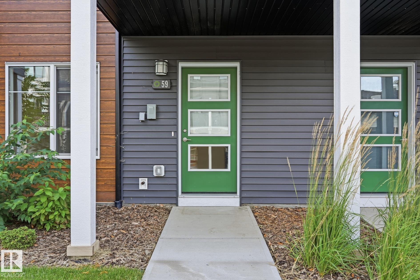
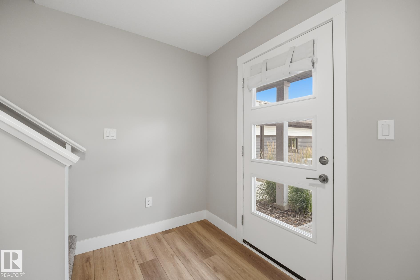
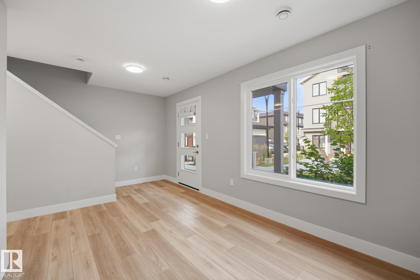
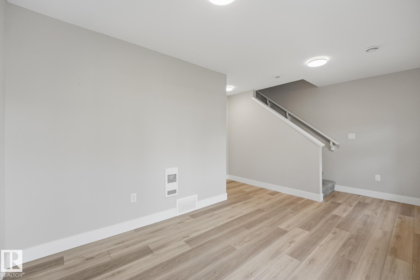
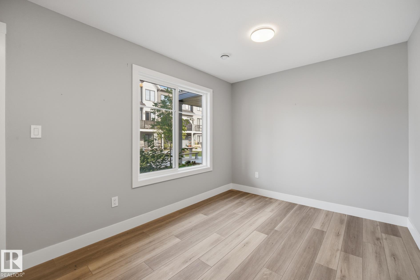
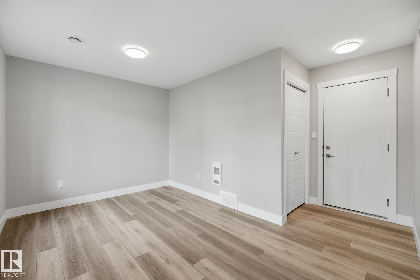
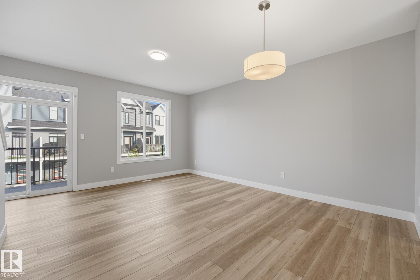
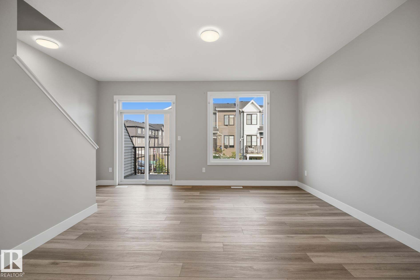
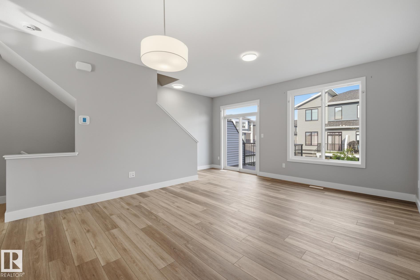
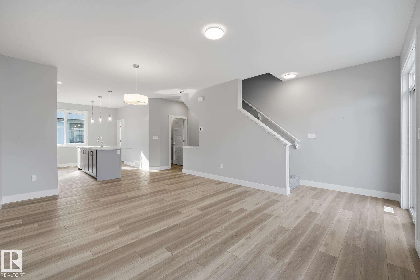
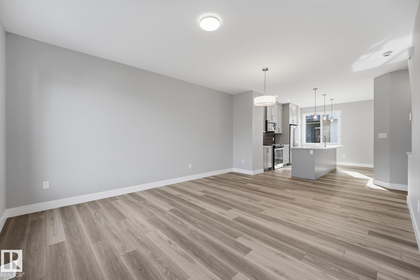
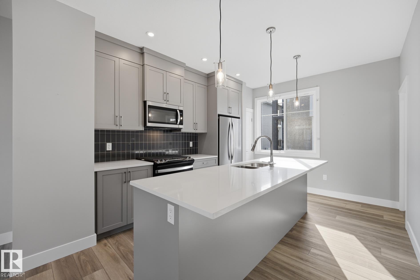
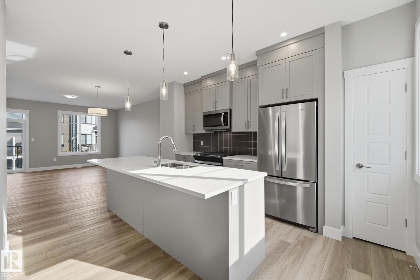
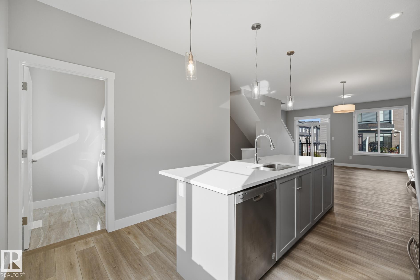
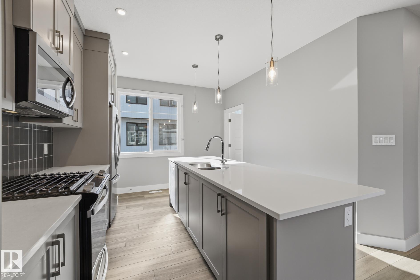
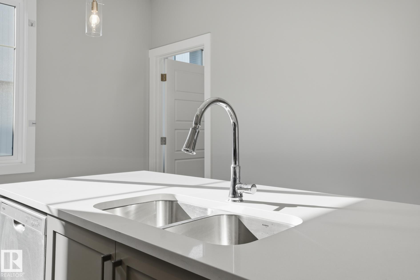
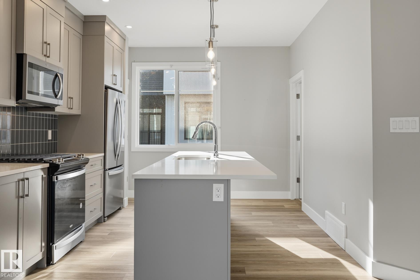
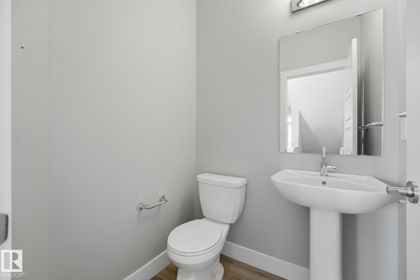
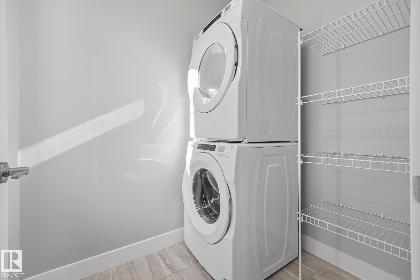
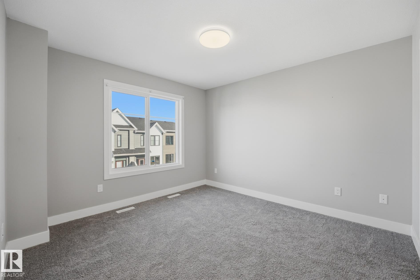
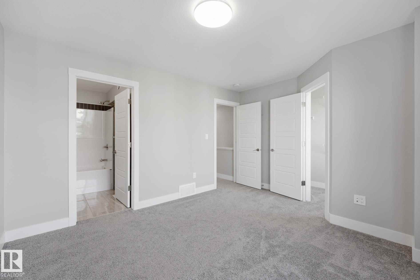
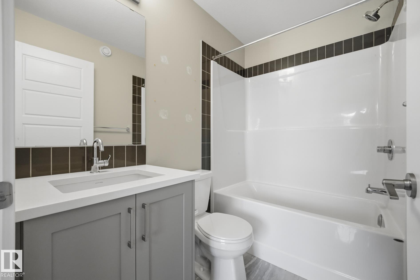
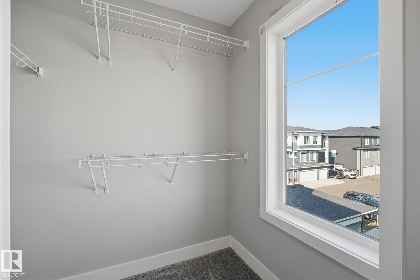
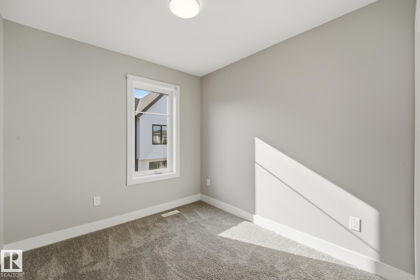
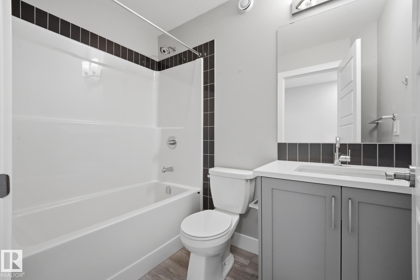
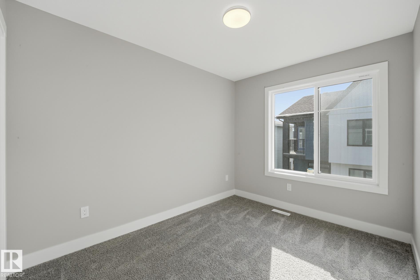
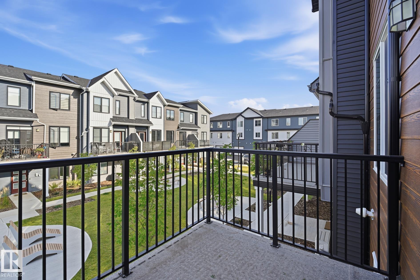
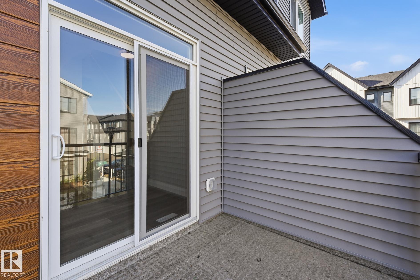
Welcome to this stylish townhome in the popular community of The Orchards! Offering 1,407 sq ft of well-designed living space, this home is located directly across from a beautifully landscaped green space. The lower level features a bright, finished flex room with oversized triple-pane windows, making it a great space for a home office, gym, or additional living area. The main floor offers an open-concept layout with high ceilings, luxury vinyl plank flooring, a spacious kitchen, and plenty of room to entertain. The laundry room also provides excellent storage space. Step out onto the front balcony to enjoy your morning coffee or some fresh air. Upstairs, the generous primary bedroom includes a walk-in closet and private ensuite, while two additional bedrooms and a full bathroom provide plenty of space for family or guests. A great combination of comfort, style, and location!

COMMUNITY  The Orchards At Ellerslie
PROPERTY TYPE  Townhouse
BUILDING TYPE  Townhouse
STYLE  3 Storey
YEAR BUILT 2024
SQUARE FOOTAGE  1,419
BEDROOMS  3
BATHROOMS  2.50
BASEMENT  None, No Basement
AMENITIES  Detectors Smoke, No Animal Home, No Smoking Home, Patio
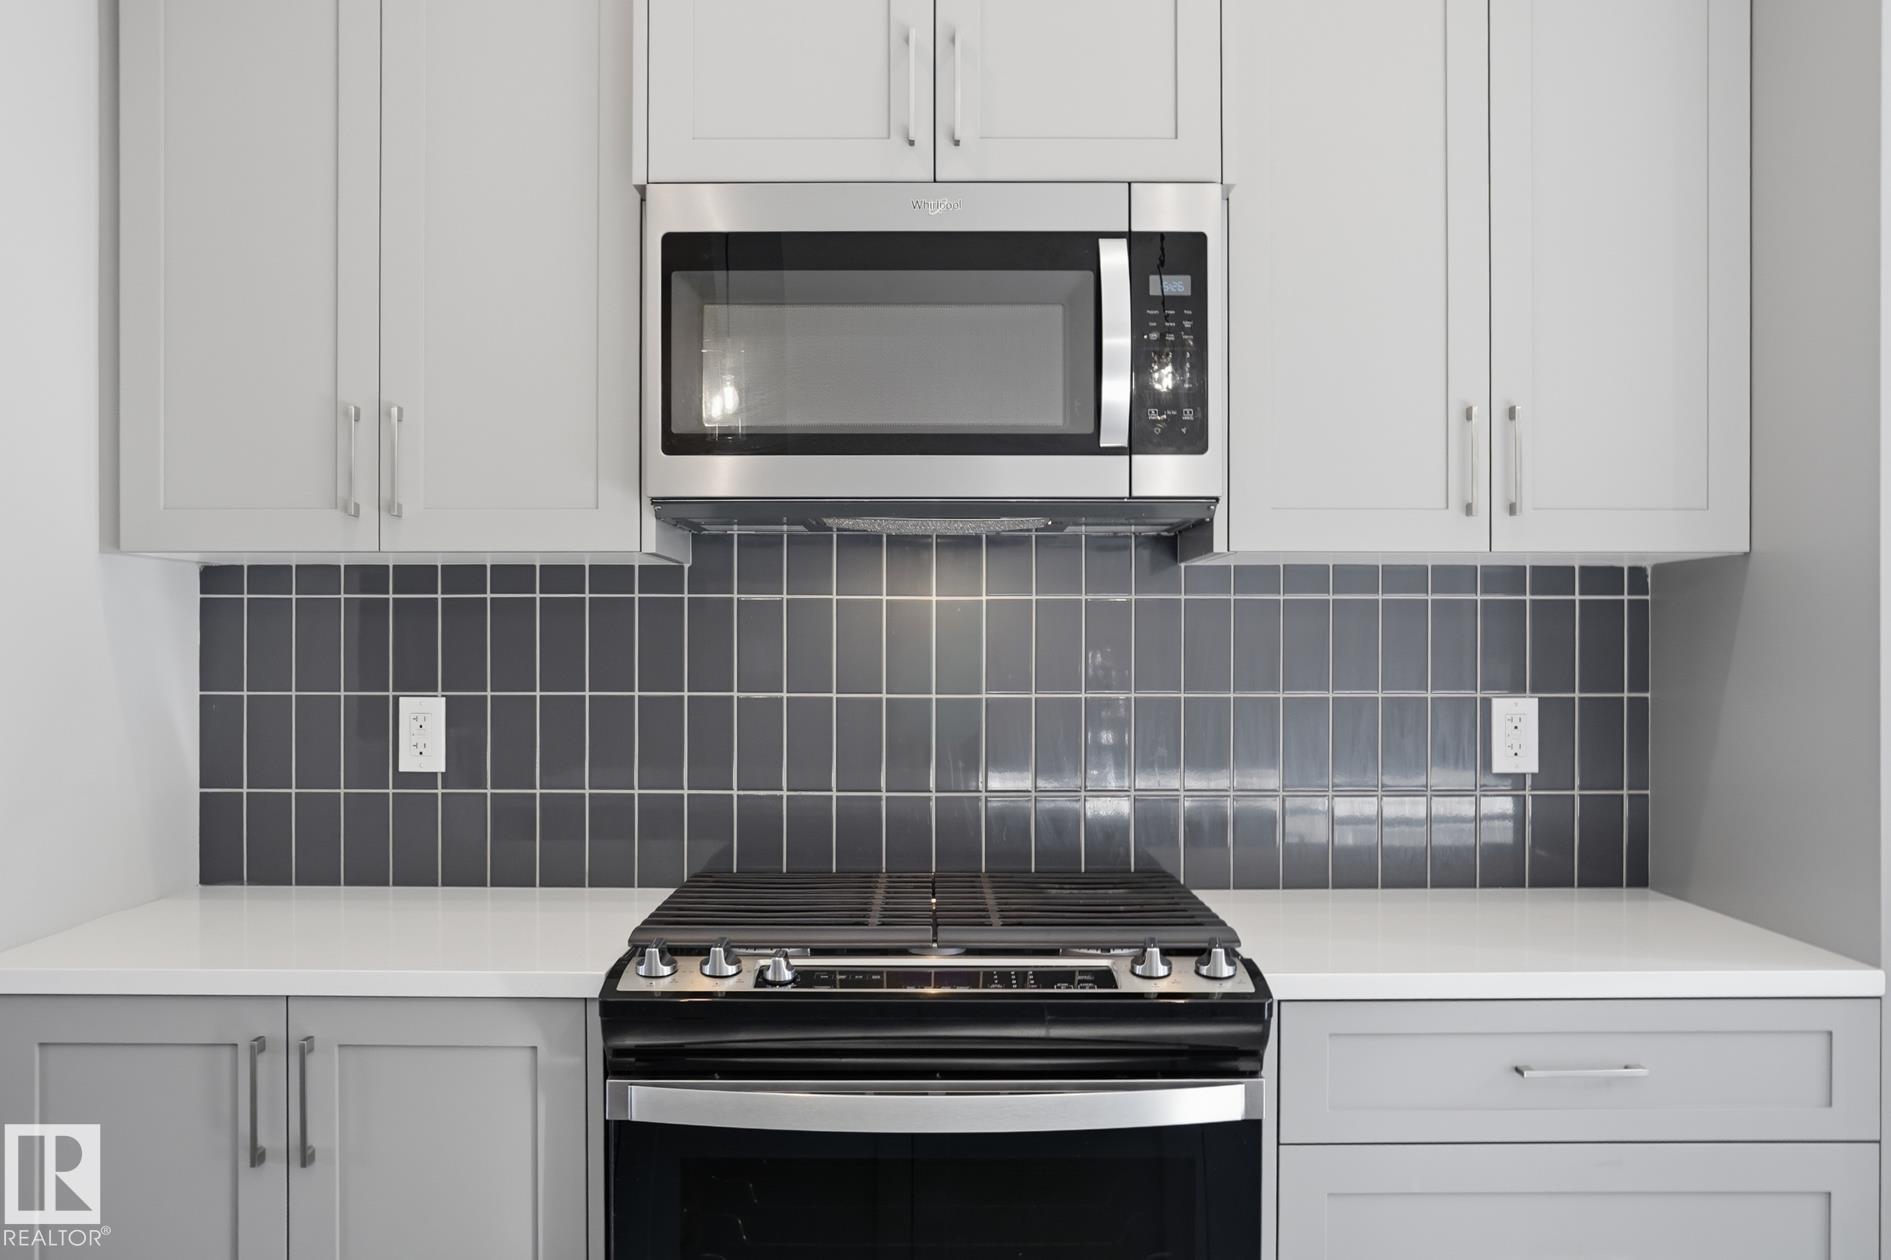
APPLIANCES  Dishwasher-Built-In, Dryer, Microwave Hood Fan, Refrigerator, Stove-Gas, Washer
COOLING 
FIREPLACE 
FLOORING  Carpet, Ceramic Tile, Vinyl Plank
HEATING  Forced Air-1, Natural Gas
LAUNDRY  ensuite bathroom
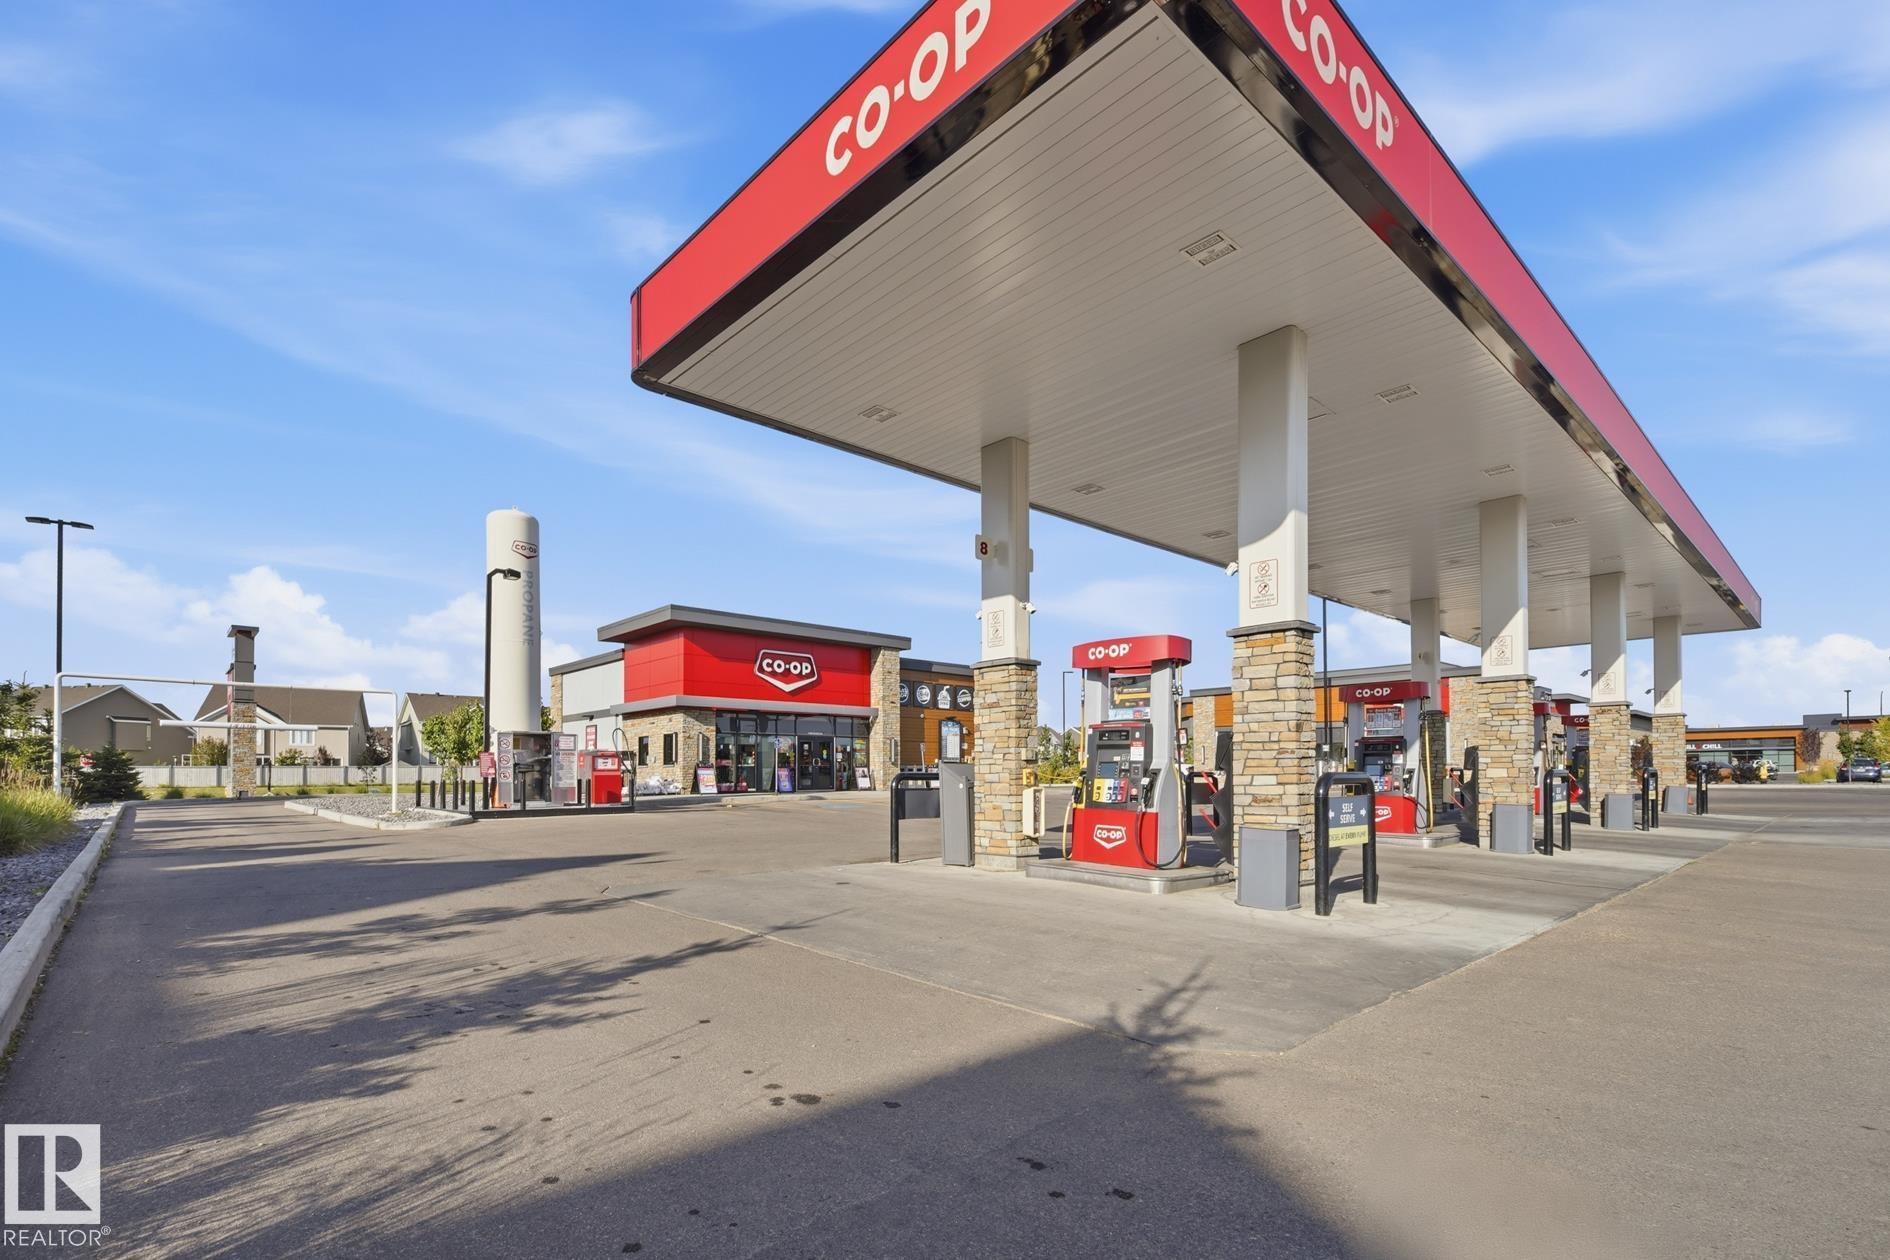
LOT FEATURES  Airport Nearby, Public Transportation, Shopping Nearby
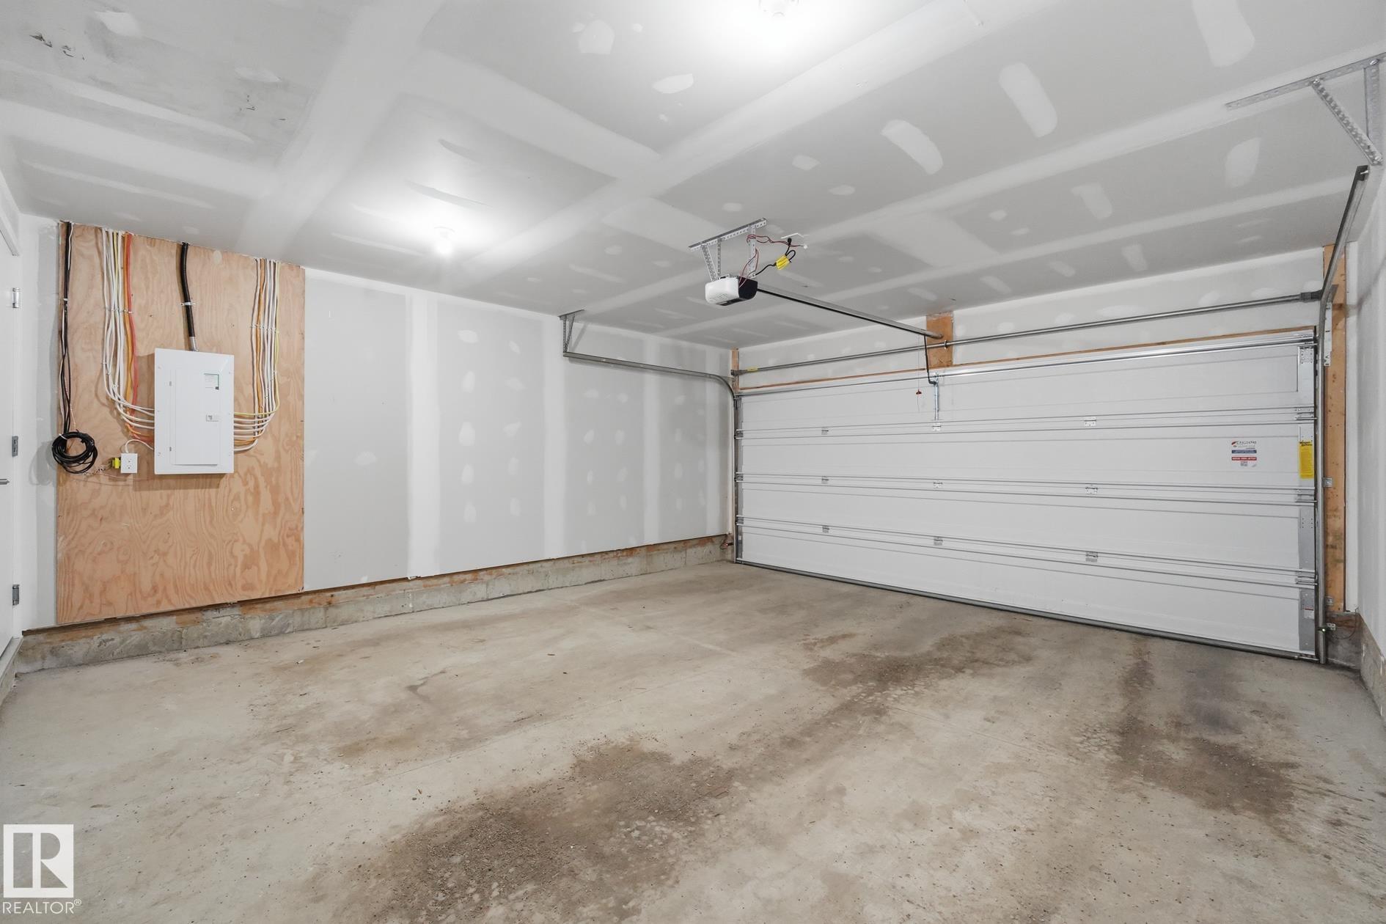
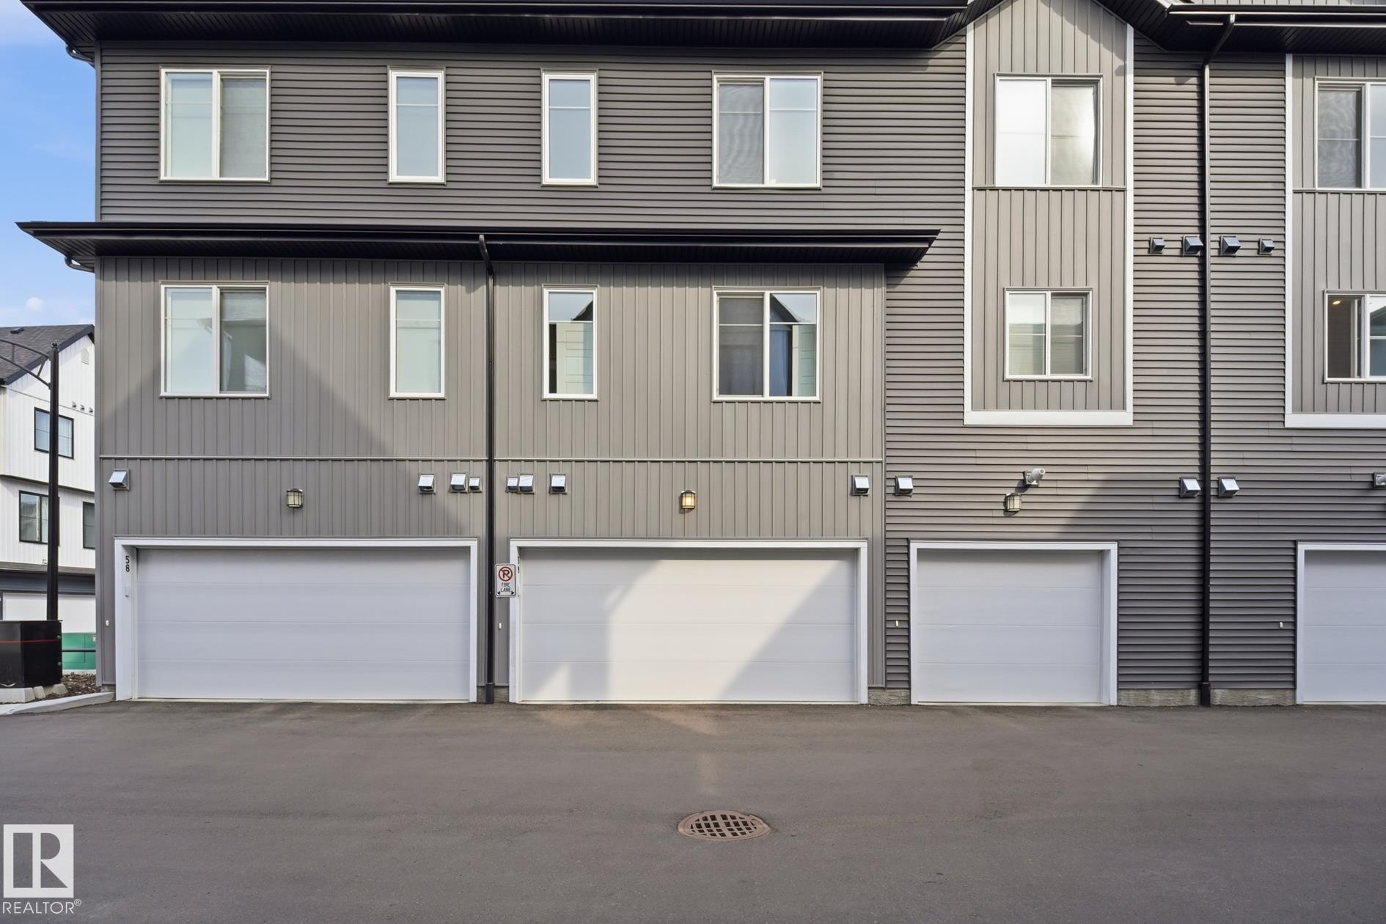
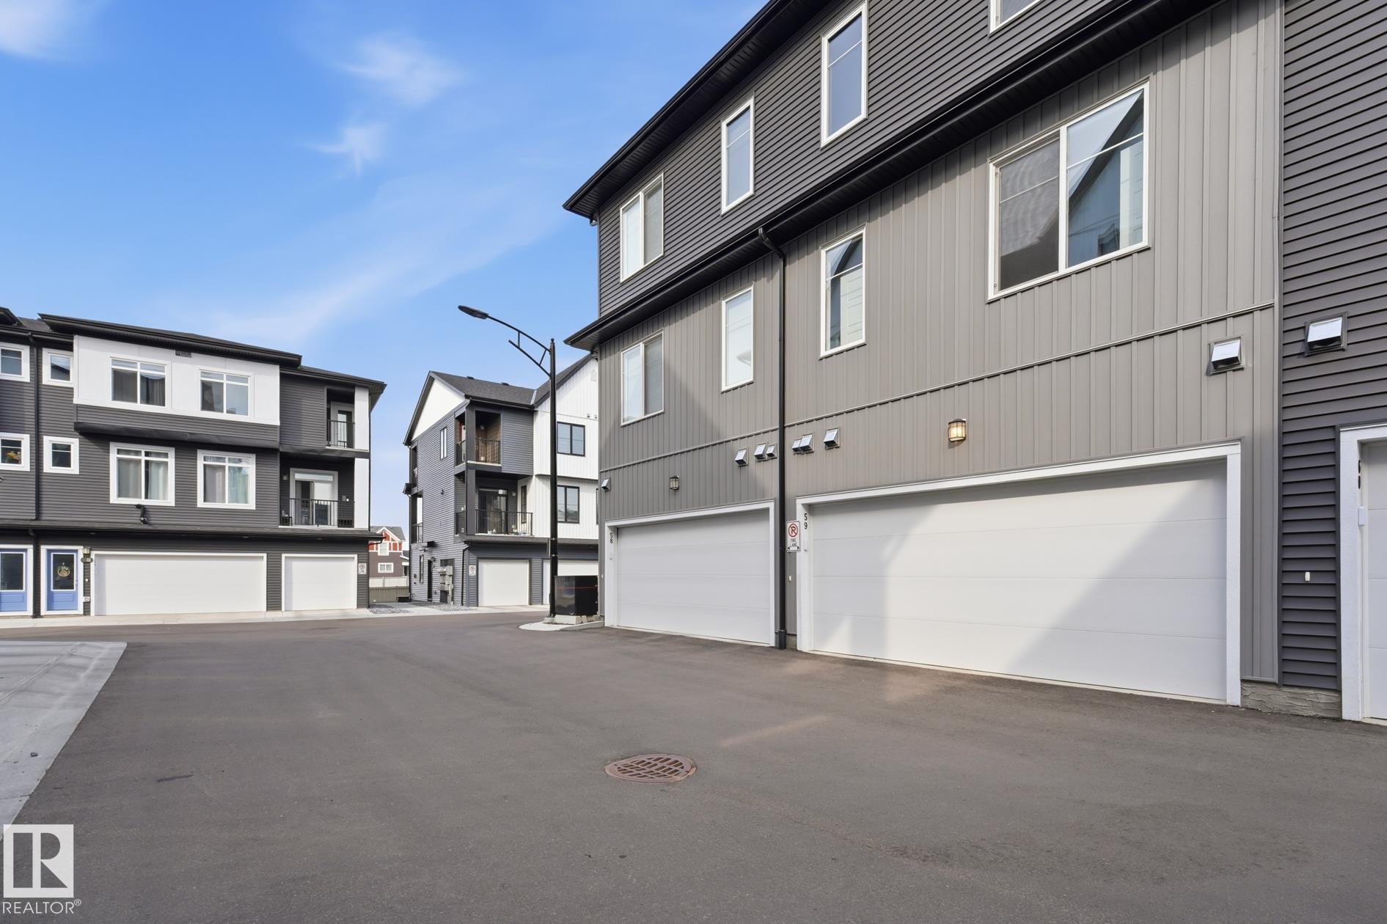
PARKING  Double Garage Attached
RESTRICTIONS  None Known
ROOF  Asphalt Shingles
TITLE  Fee Simple
BROKER  REALTORS® Association of Edmonton


ROOMS DIMENSIONS (m) LEVEL