https://zimg.paragon.ice.com/ParagonImages/Property/PM/RAE/225408784/1/0/0/02ae146e9e2d194747535e23be85fb2c/1/15f31c1cf4df486916367683be0d9ded/225408784-C206AFD8-3977-4C39-8DF2-E74DB88057E0.JPG https://zimg.paragon.ice.com/ParagonImages/Property/PM/RAE/225408784/2/0/0/08cb1ce3bee7fcf6f56b63392b53decd/1/15f31c1cf4df486916367683be0d9ded/225408784-5E0D6E45-6FFB-4D81-9A17-AE75368732D2.JPG https://zimg.paragon.ice.com/ParagonImages/Property/PM/RAE/225408784/3/0/0/9643f3bc7001251b2a6da5e704cc7622/1/15f31c1cf4df486916367683be0d9ded/225408784-8311E2F3-399C-48AD-86EE-C7F3F623489E.JPG https://zimg.paragon.ice.com/ParagonImages/Property/PM/RAE/225408784/4/0/0/62b7faaf944ceb54cfb4a8c832d77872/1/15f31c1cf4df486916367683be0d9ded/225408784-3C489F06-36D6-489E-8E6D-036B3FB799E2.JPG https://zimg.paragon.ice.com/ParagonImages/Property/PM/RAE/225408784/5/0/0/89470821e0c7e83daa3233bfbdd3e27f/1/15f31c1cf4df486916367683be0d9ded/225408784-75B30562-1B0A-49B9-AD06-082FC983289B.JPG https://zimg.paragon.ice.com/ParagonImages/Property/PM/RAE/225408784/6/0/0/00b662f8627b77ca9948b7932b26d1a6/1/15f31c1cf4df486916367683be0d9ded/225408784-A8850A9D-964B-460F-B8DA-2EEF63D62446.JPG https://zimg.paragon.ice.com/ParagonImages/Property/PM/RAE/225408784/7/0/0/4ee717265b070bfc3bbf9a7ac05a1a27/1/15f31c1cf4df486916367683be0d9ded/225408784-98DA6089-444E-46ED-9050-9E234180C416.JPG https://zimg.paragon.ice.com/ParagonImages/Property/PM/RAE/225408784/8/0/0/b0a51fa36981c764af80eccf972eef10/1/15f31c1cf4df486916367683be0d9ded/225408784-26BB08AD-9D30-46FE-84F8-74477AD06052.JPG https://zimg.paragon.ice.com/ParagonImages/Property/PM/RAE/225408784/9/0/0/4ce55bc27e615e253d3be3d610d8e320/1/15f31c1cf4df486916367683be0d9ded/225408784-14C086C7-B18F-4602-84C1-B20A5F468C4E.JPG https://zimg.paragon.ice.com/ParagonImages/Property/PM/RAE/225408784/10/0/0/fb024e87e49a2f2678fa8eaa0fb3b59a/1/15f31c1cf4df486916367683be0d9ded/225408784-3138D142-BC2B-4637-B929-79CF1D56CE16.JPG https://zimg.paragon.ice.com/ParagonImages/Property/PM/RAE/225408784/11/0/0/630c517e8a3756d248a63b82793c556d/1/15f31c1cf4df486916367683be0d9ded/225408784-D48607C2-D19E-43DA-887B-C2A777C543DF.JPG https://zimg.paragon.ice.com/ParagonImages/Property/PM/RAE/225408784/12/0/0/40ee1d79e16edd7b65b3691e3e11ab28/1/15f31c1cf4df486916367683be0d9ded/225408784-C454F4E2-B326-4B8A-89BD-AEE6E9518092.JPG https://zimg.paragon.ice.com/ParagonImages/Property/PM/RAE/225408784/13/0/0/4d7c945e461ecc3a5b46066b4cabee4d/1/15f31c1cf4df486916367683be0d9ded/225408784-2364A46A-FAFD-4386-BE2F-7DF5618594A0.JPG https://zimg.paragon.ice.com/ParagonImages/Property/PM/RAE/225408784/14/0/0/c4537ef15ed67d3ee12025760755100b/1/15f31c1cf4df486916367683be0d9ded/225408784-A123FEA5-B45D-486A-9880-FAB8F63B5DC3.JPG https://zimg.paragon.ice.com/ParagonImages/Property/PM/RAE/225408784/15/0/0/041c7d8c99dd8627bd165b14ecec78aa/1/15f31c1cf4df486916367683be0d9ded/225408784-5722CAEC-5A17-4A0D-8A45-D750332D9C2C.JPG https://zimg.paragon.ice.com/ParagonImages/Property/PM/RAE/225408784/16/0/0/10c5af6bc2954e17b00687345b7995ba/1/15f31c1cf4df486916367683be0d9ded/225408784-70234509-3A47-4FC7-9AE2-2E04D5819C52.JPG https://zimg.paragon.ice.com/ParagonImages/Property/PM/RAE/225408784/17/0/0/e88e26aa81debe519b364ef4de42e1ea/1/15f31c1cf4df486916367683be0d9ded/225408784-12A3DF21-6B53-498E-B1AD-A5C82673992A.JPG

5883 ANTHONY CR SW SW

Edmonton T6W 3H4

MLS® Number:  E4495964

Back to Allard   

  • Home \
  • Allard \
  • 5883 ANTHONY CR SW SW

$ 2,345

3

BEDROOMS

2 + 1

BATHROOMS

1,605

SQUARE FEET

2016

YEAR BUILT

https://zimg.paragon.ice.com/ParagonImages/Property/PM/RAE/225408784/1/0/0/02ae146e9e2d194747535e23be85fb2c/1/15f31c1cf4df486916367683be0d9ded/225408784-C206AFD8-3977-4C39-8DF2-E74DB88057E0.JPG





MLS® Number
E4495964
PROPERTY TYPE
Duplex
LISTING DATE
June-26-2026

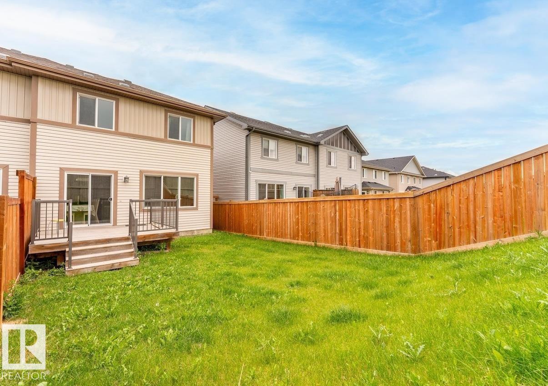
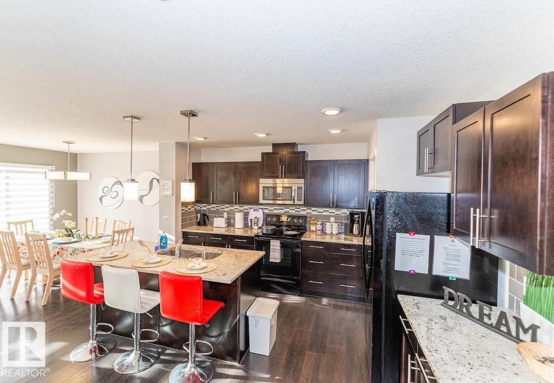
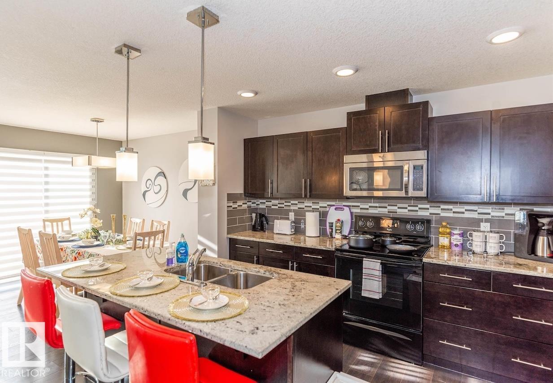
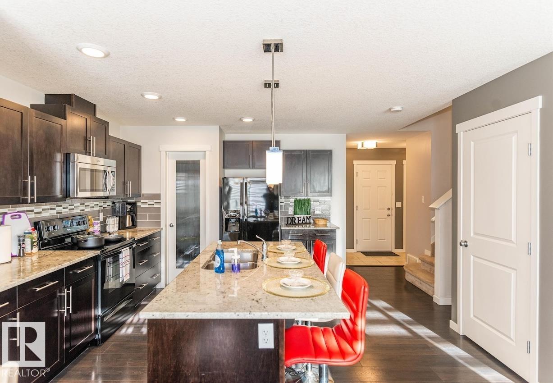
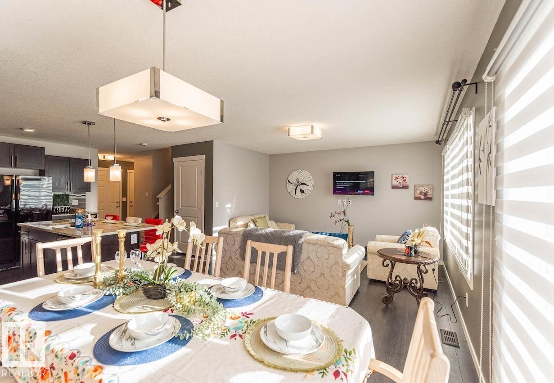
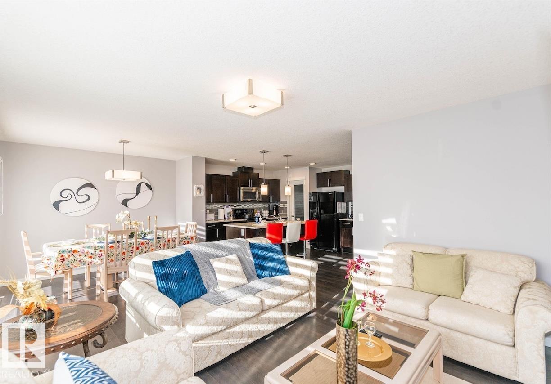
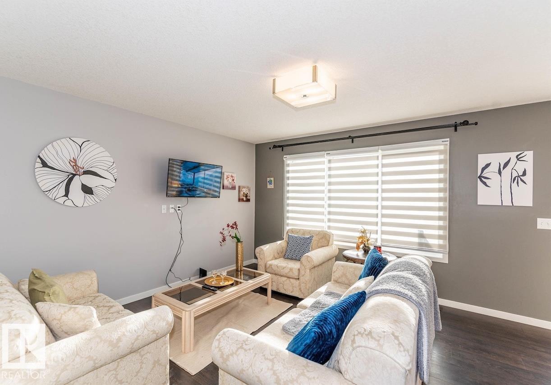
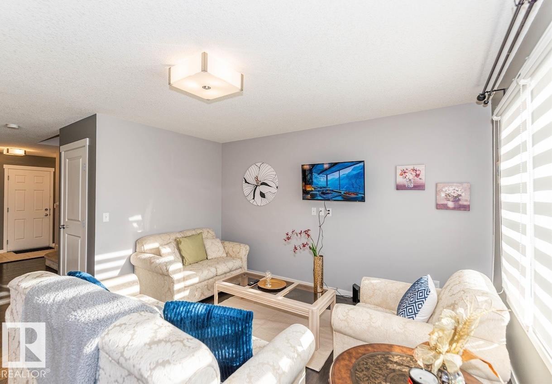
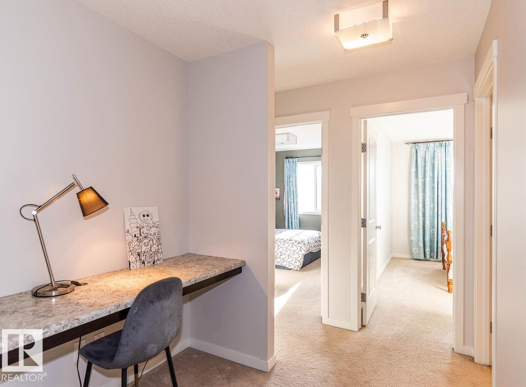
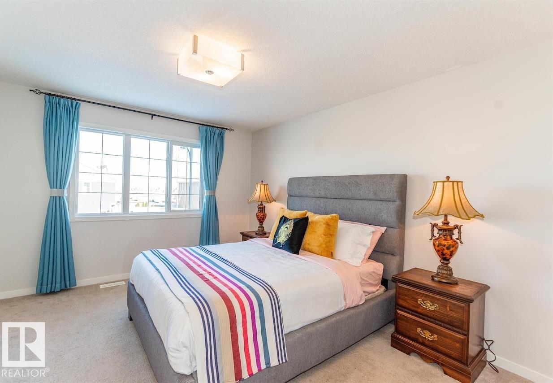
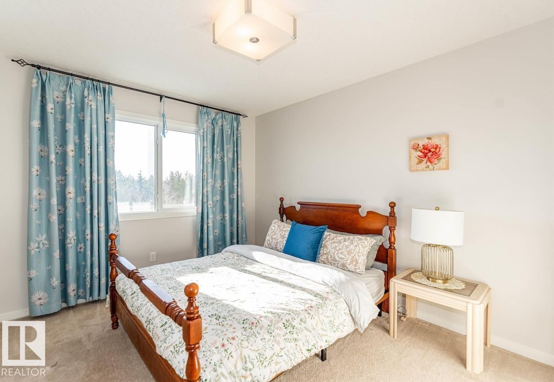
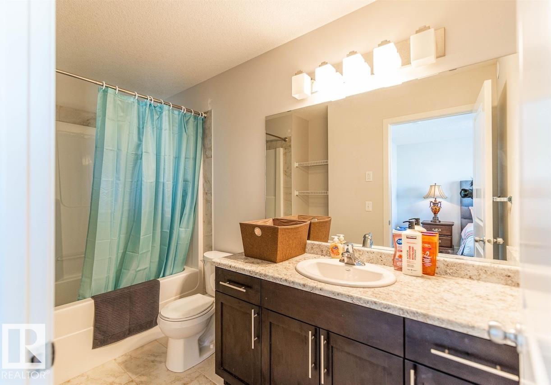
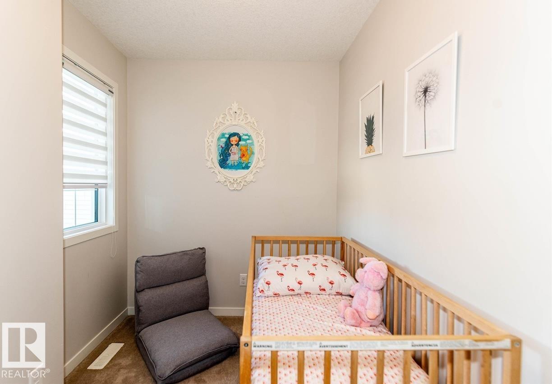
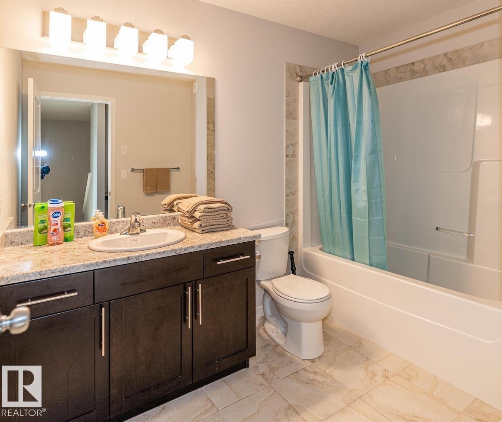
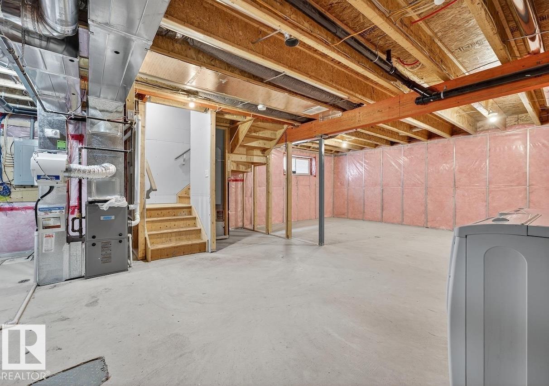
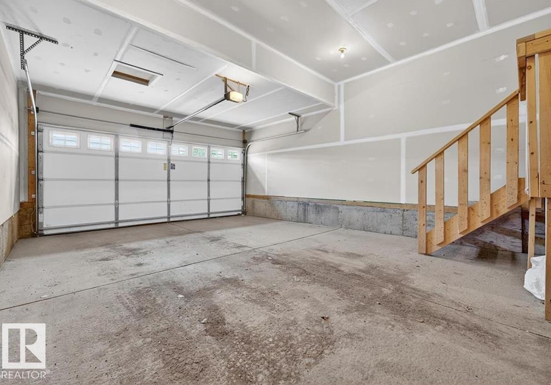
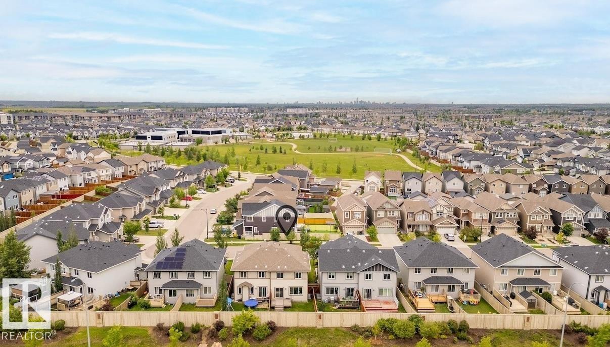
Welcome Home! Wonderful 3 Bed 2.5 Bath Duplex For Rent in Allard, Edmonton. Great location in family friendly area just walking distance to Shopping, Schools, Parks, and More! Terrific family ready home with large fenced backyard and Double garage. Main floor features half bathroom, large kitchen, living room and dining area. All appliances included. Unfinished basement with plenty of storage, utility area, and laundry room. Upper floor has 3 ample sized bedrooms and 2 full bathrooms. Master bedroom even includes a walk in closet. Tenant pays all utilities. Pets subject to approval.

COMMUNITY  Allard
PROPERTY TYPE  Duplex
BUILDING TYPE 
STYLE  2 Storey
YEAR BUILT 2016
SQUARE FOOTAGE  1,605
BEDROOMS  3
BATHROOMS  2.50
BASEMENT  See Remarks
AMENITIES 
APPLIANCES  Dishwasher-Built-In, Dryer, Garage Opener, Microwave Hood Fan, Oven-Built-In, Refrigerator, Stove-Electric, Washer, Other
COOLING 
FIREPLACE 
FLOORING 
HEATING 
LAUNDRY 
LOT FEATURES 
PARKING  Double Garage Attached
RESTRICTIONS 
ROOF 
TITLE 
BROKER  REALTORS® Association of Edmonton


ROOMS DIMENSIONS (m) LEVEL