https://zimg.paragon.ice.com/ParagonImages/Property/PM/RAE/225412610/1/0/0/501bc842091ec2f548c2a2fa1de912c0/1/94fbb27efa4d37e3d94d1287c2d69c32/225412610-336cbd77-4ace-4a7f-9afc-92b913af8d0b.JPG https://zimg.paragon.ice.com/ParagonImages/Property/PM/RAE/225412610/2/0/0/2ce9cf354fe6ff85431c7f2be434cccc/1/94fbb27efa4d37e3d94d1287c2d69c32/225412610-bb5affb9-8c7c-473f-b813-13f7ffae2daf.JPG https://zimg.paragon.ice.com/ParagonImages/Property/PM/RAE/225412610/3/0/0/bfe8b47f2f54f4bf2c17e88bcdf5b4d4/1/94fbb27efa4d37e3d94d1287c2d69c32/225412610-5bf7a282-1356-4c3c-9798-4e35e9fb567a.JPG https://zimg.paragon.ice.com/ParagonImages/Property/PM/RAE/225412610/4/0/0/873d1f3d509d48cb3a8db495ab73134f/1/94fbb27efa4d37e3d94d1287c2d69c32/225412610-8fa8b433-9dfb-4287-b5f3-4252457532fe.JPG https://zimg.paragon.ice.com/ParagonImages/Property/PM/RAE/225412610/5/0/0/67a0435ce71937130f8bf926e6ca1c59/1/94fbb27efa4d37e3d94d1287c2d69c32/225412610-83599dfe-70d0-496c-b24b-c574e145d294.JPG https://zimg.paragon.ice.com/ParagonImages/Property/PM/RAE/225412610/6/0/0/b4314b1c78d2fa0c9610662da8f2a435/1/94fbb27efa4d37e3d94d1287c2d69c32/225412610-02a86f2b-f88c-46d1-ad20-79f65f49085d.JPG https://zimg.paragon.ice.com/ParagonImages/Property/PM/RAE/225412610/7/0/0/0796e81db2be888aa30da6c6cb50d97b/1/94fbb27efa4d37e3d94d1287c2d69c32/225412610-b89563b7-16f3-4ec4-92d5-88f29f56366a.JPG https://zimg.paragon.ice.com/ParagonImages/Property/PM/RAE/225412610/8/0/0/060f152ae74dbe4cac21fc47bba8ece5/1/94fbb27efa4d37e3d94d1287c2d69c32/225412610-48b21b6e-44be-4a8e-84d8-d3aa0d2334af.JPG https://zimg.paragon.ice.com/ParagonImages/Property/PM/RAE/225412610/9/0/0/e40d3c345193b8faef8095601d7c68a0/1/94fbb27efa4d37e3d94d1287c2d69c32/225412610-61c54bba-ace4-41c2-85f7-a7ec0fac7b36.JPG https://zimg.paragon.ice.com/ParagonImages/Property/PM/RAE/225412610/10/0/0/946bf372c344688c41740ea28e08a221/1/94fbb27efa4d37e3d94d1287c2d69c32/225412610-8e9df66d-ca80-4f61-825a-a4decdfd26eb.JPG https://zimg.paragon.ice.com/ParagonImages/Property/PM/RAE/225412610/11/0/0/80da7b988a5fa340734b9331aea92034/1/94fbb27efa4d37e3d94d1287c2d69c32/225412610-6304648a-22ee-4f17-b806-3ee131fd05cd.JPG https://zimg.paragon.ice.com/ParagonImages/Property/PM/RAE/225412610/12/0/0/8d4321cdea68d4c96094e1a18d2f1cc7/1/94fbb27efa4d37e3d94d1287c2d69c32/225412610-27631191-a5e0-4920-8a13-54f6e047aed2.JPG https://zimg.paragon.ice.com/ParagonImages/Property/PM/RAE/225412610/13/0/0/e03e294d76cf3b75c358672ead400378/1/94fbb27efa4d37e3d94d1287c2d69c32/225412610-7009a724-f8c5-41bb-8655-17d3c7b4d377.JPG https://zimg.paragon.ice.com/ParagonImages/Property/PM/RAE/225412610/14/0/0/49feec336384c7f8f71321684b238579/1/94fbb27efa4d37e3d94d1287c2d69c32/225412610-5fd409b8-8414-4492-8966-b4fc4cb3e00d.JPG https://zimg.paragon.ice.com/ParagonImages/Property/PM/RAE/225412610/15/0/0/c166c5b6cead7ff6a436121366f3dfc6/1/94fbb27efa4d37e3d94d1287c2d69c32/225412610-4d424bca-b43f-4b42-938c-7c048ad40cf7.JPG https://zimg.paragon.ice.com/ParagonImages/Property/PM/RAE/225412610/16/0/0/95b1b985bf4f92d42647475567d27169/1/94fbb27efa4d37e3d94d1287c2d69c32/225412610-1d51c704-3525-4950-b754-88051f890ddb.JPG https://zimg.paragon.ice.com/ParagonImages/Property/PM/RAE/225412610/17/0/0/de4ff3d9c39ccf40bf414e792e6154bf/1/94fbb27efa4d37e3d94d1287c2d69c32/225412610-331e0ad2-e662-4255-b452-2425b93159b2.JPG https://zimg.paragon.ice.com/ParagonImages/Property/PM/RAE/225412610/18/0/0/1130ec9c6df812e28e8dbdc85cbd7e83/1/94fbb27efa4d37e3d94d1287c2d69c32/225412610-58f05661-ab52-44de-b0b4-19471207d2b9.JPG https://zimg.paragon.ice.com/ParagonImages/Property/PM/RAE/225412610/19/0/0/1ba73ca5d4041a23244c7ac94d6882f0/1/94fbb27efa4d37e3d94d1287c2d69c32/225412610-d7b96c22-7b77-4ea0-8d1e-cde0addb5b83.JPG https://zimg.paragon.ice.com/ParagonImages/Property/PM/RAE/225412610/20/0/0/355e68782f2300c9e30e6475546f39e1/1/94fbb27efa4d37e3d94d1287c2d69c32/225412610-2755d4c5-8f8c-46c1-add4-35bf6075d392.JPG https://zimg.paragon.ice.com/ParagonImages/Property/PM/RAE/225412610/21/0/0/4d6cd560e88c1be57a3c2e50bcb2147d/1/94fbb27efa4d37e3d94d1287c2d69c32/225412610-9257b488-c69e-4b4c-b1cf-3d7f38fb0c1b.JPG https://zimg.paragon.ice.com/ParagonImages/Property/PM/RAE/225412610/22/0/0/cc588109d701647e0521ed185709a410/1/94fbb27efa4d37e3d94d1287c2d69c32/225412610-8cf4a06f-afd9-4b19-91b5-dd9d31eebacd.JPG

5872 raven CR NW NW

Edmonton T5S 0X7

MLS® Number:  E4499790

Back to Kinglet Gardens   

  • Home \
  • Kinglet Gardens \
  • 5872 raven CR NW NW

$ 622,999

3

BEDROOMS

3 + 0

BATHROOMS

2,287

SQUARE FEET

2026

YEAR BUILT

https://zimg.paragon.ice.com/ParagonImages/Property/PM/RAE/225412610/1/0/0/501bc842091ec2f548c2a2fa1de912c0/1/94fbb27efa4d37e3d94d1287c2d69c32/225412610-336cbd77-4ace-4a7f-9afc-92b913af8d0b.JPG





Jeremy Herrington

780-716-4030

MLS® Number
E4499790
PROPERTY TYPE
Detached Single Family
LISTING DATE
July-20-2026

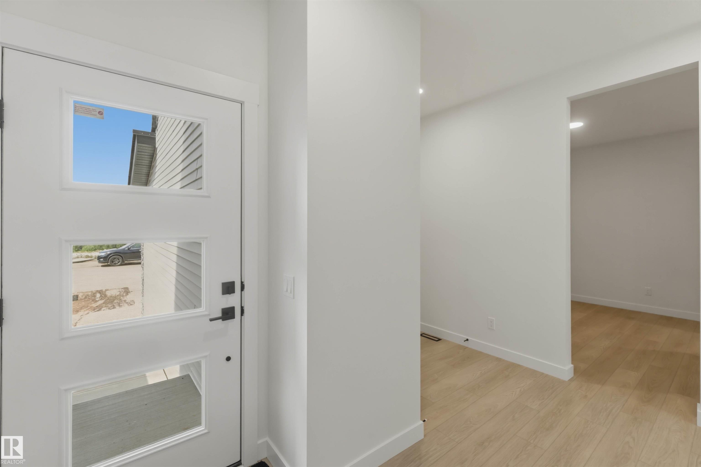
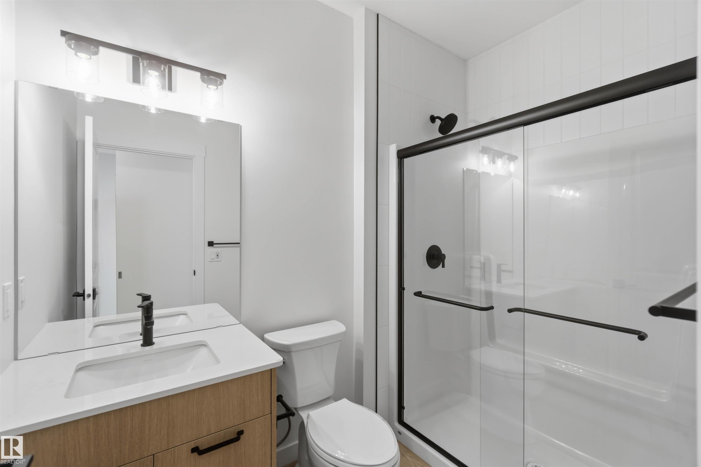
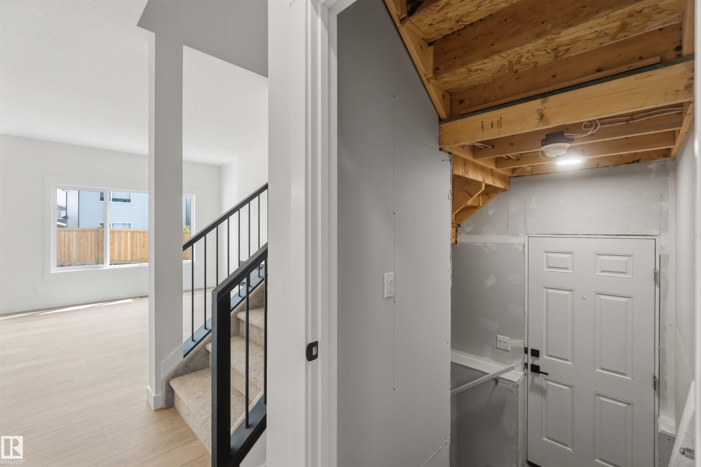
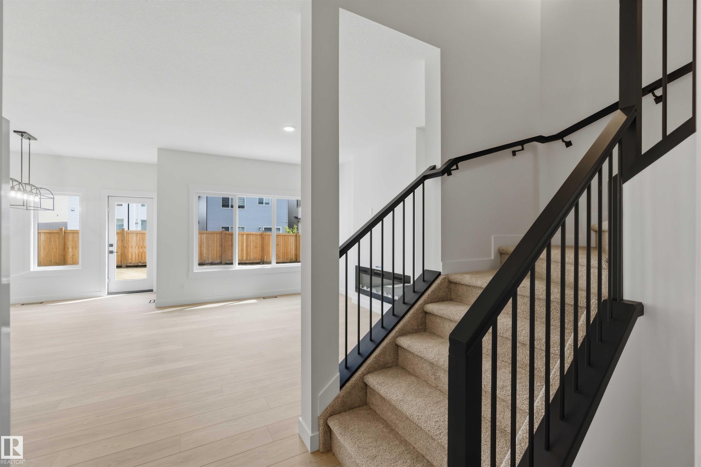
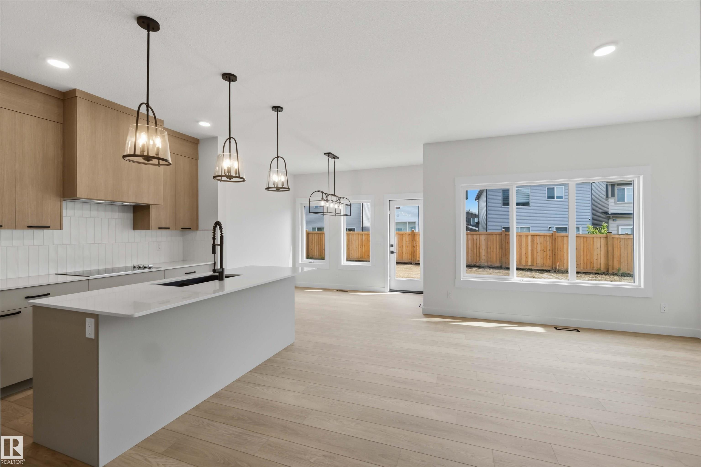
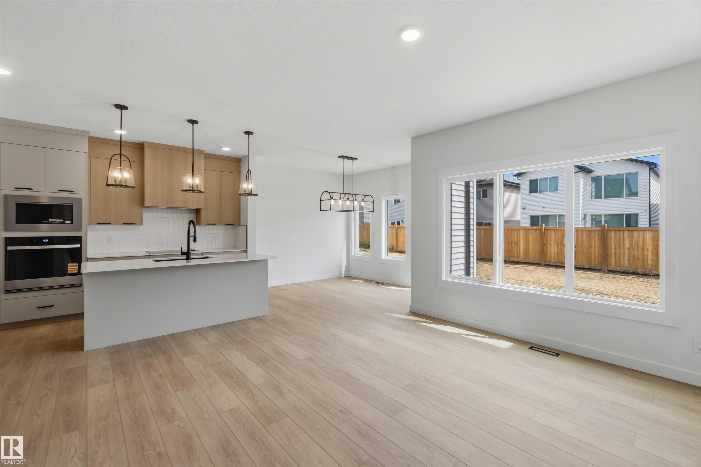
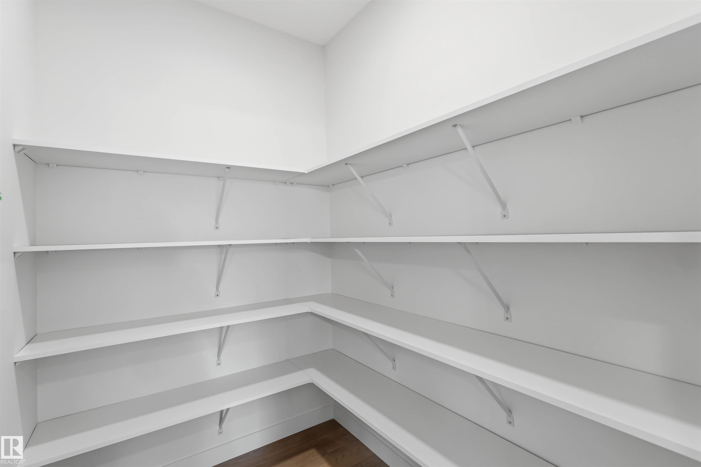
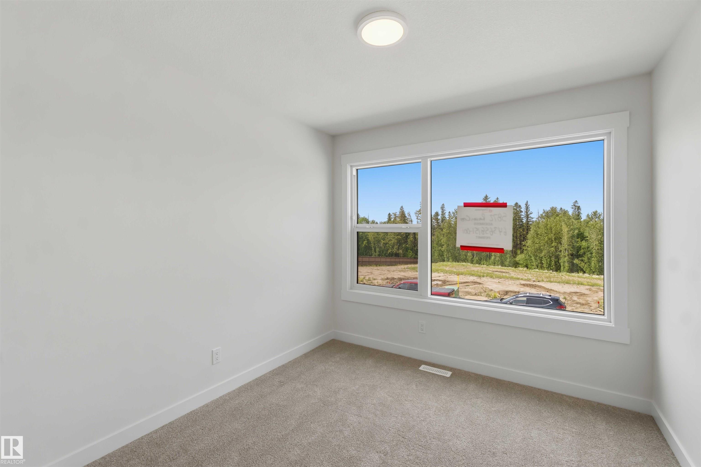
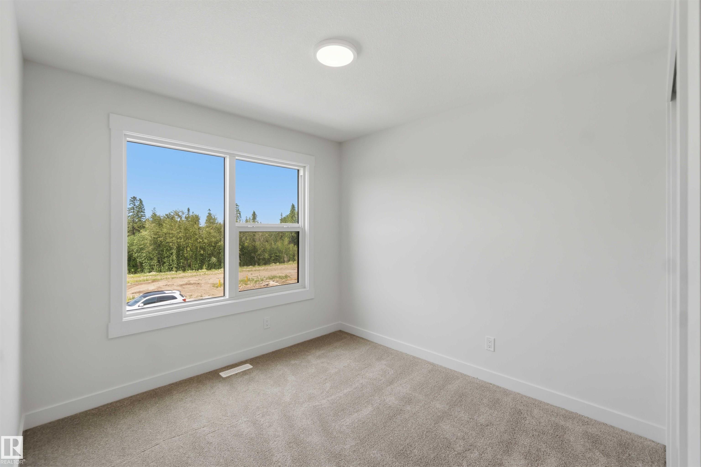
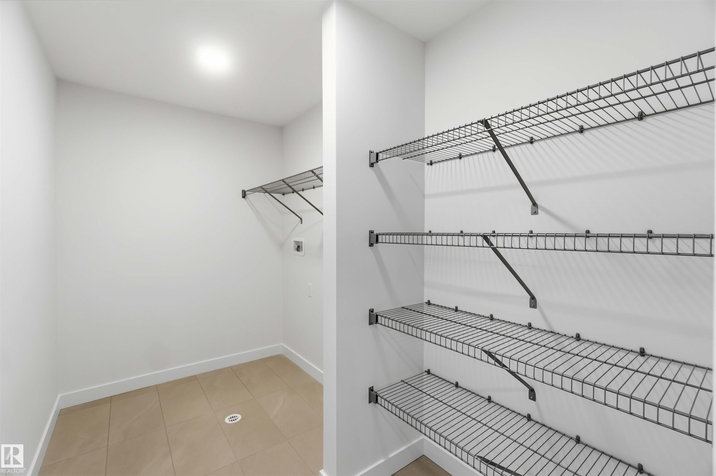
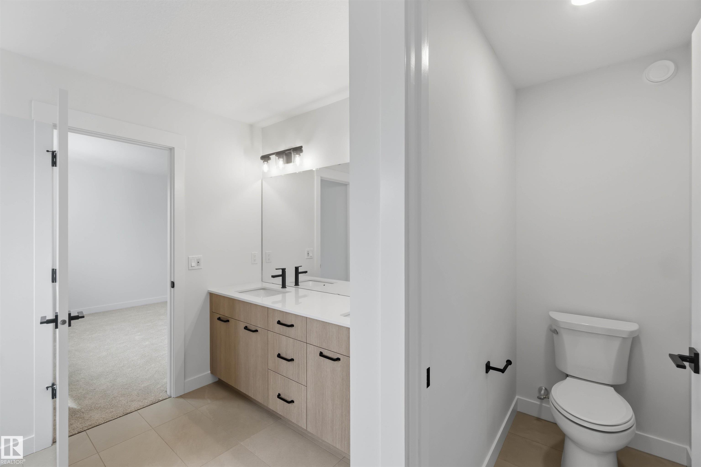
Welcome to this stunning home featuring a chef-inspired kitchen with premium built-in appliances, including a full-size refrigerator and freezer, a large island, and an oversized walk-in pantry. The open-concept main floor is anchored by a beautiful fireplace and offers a versatile den that can serve as a home office or guest room, along with a convenient 3-piece bath. Upstairs you'll find a spacious bonus room, two generous secondary bedrooms, and an oversized primary retreat complete with a luxurious 5-piece ensuite. The basement is designed with a separate side entrance, providing excellent potential for a future legal income suite (subject to municipal approval). Combining thoughtful design, upscale finishes, and exceptional functionality, this home is ideal for growing families or buyers seeking added flexibility and future rental income potential.

COMMUNITY  Kinglet Gardens
PROPERTY TYPE  Detached Single Family
BUILDING TYPE  Detached Single Family
STYLE  2 Storey
YEAR BUILT 2026
SQUARE FOOTAGE  2,287
BEDROOMS  3
BATHROOMS  3.00
BASEMENT  Full, Unfinished
AMENITIES  See Remarks
APPLIANCES  Dishwasher-Built-In, Hood Fan, Oven-Built-In, Oven-Microwave, Refrigerator, Stove-Countertop Electric
COOLING 
FIREPLACE 
FLOORING  Carpet, Vinyl Plank
HEATING  Forced Air-1, Natural Gas
LAUNDRY  ensuite bathroom
LOT FEATURES  See Remarks
PARKING  Double Garage Attached
RESTRICTIONS  None Known
ROOF  Asphalt Shingles
TITLE  Fee Simple
BROKER  REALTORS® Association of Edmonton


ROOMS DIMENSIONS (m) LEVEL