


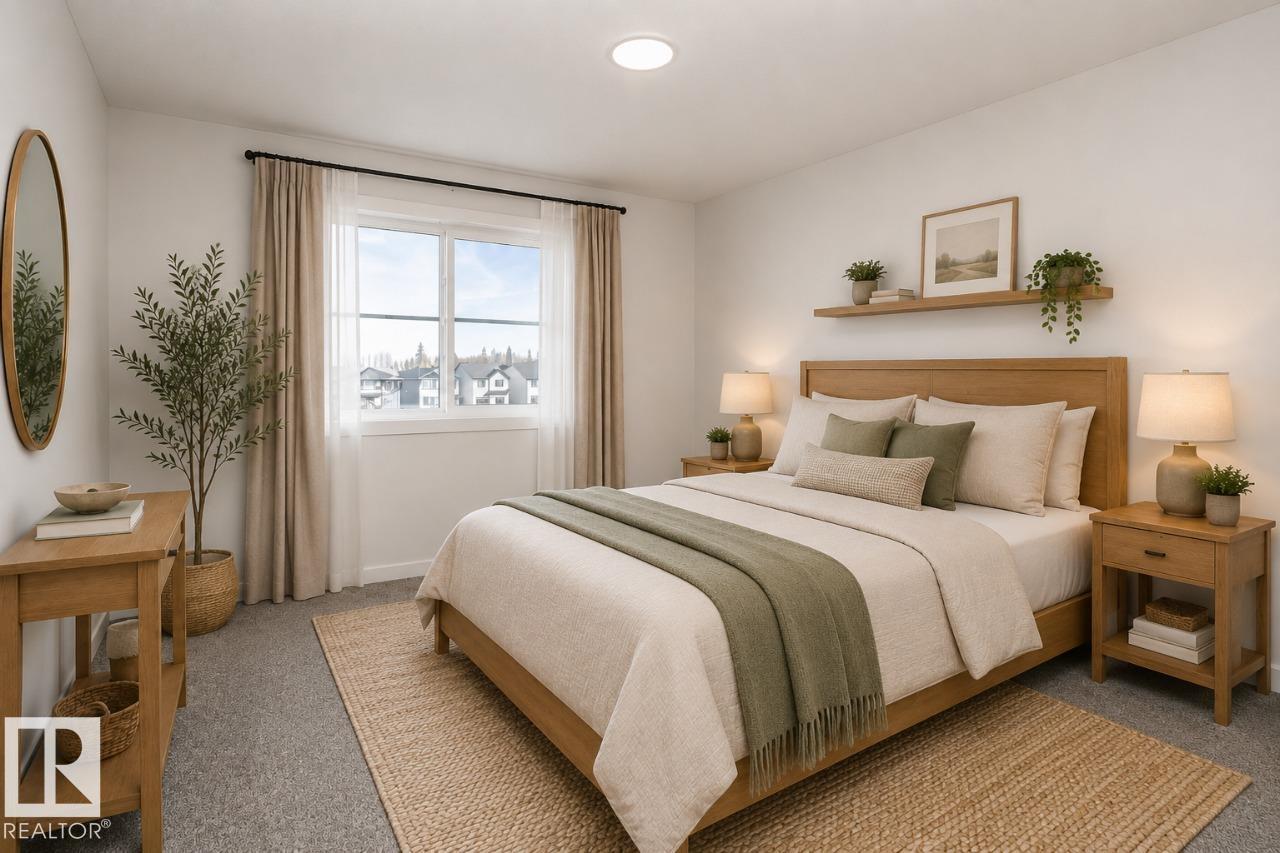
5858 Raven CR NW
Edmonton T5S 0S7
MLS® Number: E4494801
$ 545,895
3
BEDROOMS
2 + 1
BATHROOMS
2,044
SQUARE FEET
2026
YEAR BUILT
Welcome to the Amari, a beautifully designed 1,997 sq. ft. home in the sought-after community of Kinglet by Big Lake. Featuring 3 bedrooms, 2.5 bathrooms, a main-floor den, and a spacious bonus room, this home offers the perfect blend of style, comfort, and functionality. The open-concept main floor boasts a versatile den, convenient side entrance, and a stylish kitchen complete with a large central island, walk-in pantry, and seamless flow into the dining area and great room, highlighted by a modern electric fireplace. Upstairs, you'll find a spacious bonus room, three well-appointed bedrooms, including the private primary retreat featuring a large walk-in closet and dual-sink ensuite. Surrounded by parks, walking trails, and natural green space, with future schools planned and easy access to Big Lake, West Edmonton Mall, and major amenities, this is an exceptional opportunity to own in one of Edmonton's most desirable new communities. **Photos are representative**
| COMMUNITY | Kinglet Gardens |
| PROPERTY TYPE | Detached Single Family |
| BUILDING TYPE | Detached Single Family |
| STYLE | 2 Storey |
| YEAR BUILT | 2026 |
| SQUARE FOOTAGE | 2,044 |
| BEDROOMS | 3 |
| BATHROOMS | 2.50 |
| BASEMENT | Full, Unfinished |
| AMENITIES | Closet Organizers, No Animal Home, No Smoking Home |
| APPLIANCES | None |
| COOLING | |
| FIREPLACE | |
| FLOORING | Carpet, Vinyl Plank |
| HEATING | Forced Air-1, Natural Gas |
| LAUNDRY | ensuite bathroom |
| LOT FEATURES | Golf Nearby, Lake Access Property, Playground Nearby, Private Fishing |
| PARKING | Double Garage Attached |
| RESTRICTIONS | Easement Reg. On Title, Utility Right Of Way, Caveat on Title |
| ROOF | Asphalt Shingles |
| TITLE | Fee Simple |
| BROKER | REALTORS® Association of Edmonton |
| ROOMS | DIMENSIONS (m) | LEVEL |
|---|