https://zimg.paragon.ice.com/ParagonImages/Property/PM/RAE/225418633/1/0/0/4f2e793690e0cc63072ced81b913b614/1/feceb815dbfb40c6086bb711b2f9a6bc/225418633-3b7f8a8d-9a01-46d0-bebf-c0f89eac1b86.JPG https://zimg.paragon.ice.com/ParagonImages/Property/PM/RAE/225418633/2/0/0/d52945badeac93b9533bb441d3a2465a/1/feceb815dbfb40c6086bb711b2f9a6bc/225418633-6d1d9e44-c0b4-4036-9b76-e2ed2d6ccd9e.JPG https://zimg.paragon.ice.com/ParagonImages/Property/PM/RAE/225418633/3/0/0/9fd8d3443c4b8803e5c1784b8c1517dc/1/feceb815dbfb40c6086bb711b2f9a6bc/225418633-6bbbd02e-a89f-4efa-96b7-8053575cf974.JPG https://zimg.paragon.ice.com/ParagonImages/Property/PM/RAE/225418633/4/0/0/c054b998f654e294d2201333b7d7578b/1/feceb815dbfb40c6086bb711b2f9a6bc/225418633-23cddaea-c782-41a6-a571-d159dd4b6876.JPG https://zimg.paragon.ice.com/ParagonImages/Property/PM/RAE/225418633/5/0/0/9a1939e1af4685f293915a43c6449cc6/1/feceb815dbfb40c6086bb711b2f9a6bc/225418633-8de48d1a-e912-4b7b-96a5-ad855ec1cafd.JPG https://zimg.paragon.ice.com/ParagonImages/Property/PM/RAE/225418633/6/0/0/c34f322e5a9875bdcebe10b3fac9649b/1/feceb815dbfb40c6086bb711b2f9a6bc/225418633-bdd13ba9-e518-4baf-ba47-b8579fdf01ed.JPG https://zimg.paragon.ice.com/ParagonImages/Property/PM/RAE/225418633/7/0/0/62f379c91485a315e1c975d0aa353a92/1/feceb815dbfb40c6086bb711b2f9a6bc/225418633-d19bbfe5-618f-4432-9629-02b9ab68ea20.JPG https://zimg.paragon.ice.com/ParagonImages/Property/PM/RAE/225418633/8/0/0/20236c97286624c8888240e6b9e6b0b8/1/feceb815dbfb40c6086bb711b2f9a6bc/225418633-92eb6505-f2b2-4b0a-9569-32dc56150a9d.JPG https://zimg.paragon.ice.com/ParagonImages/Property/PM/RAE/225418633/9/0/0/2ac2750cc42f566bf664eb51a39fce8f/1/feceb815dbfb40c6086bb711b2f9a6bc/225418633-aad7cc8e-2e51-40dd-8478-2e0208d41325.JPG https://zimg.paragon.ice.com/ParagonImages/Property/PM/RAE/225418633/10/0/0/865205a50c9d9867f0df64331c48c9c1/1/feceb815dbfb40c6086bb711b2f9a6bc/225418633-672753f7-24ab-4999-99a2-af486f107f7f.JPG https://zimg.paragon.ice.com/ParagonImages/Property/PM/RAE/225418633/11/0/0/76325cd2527496f2654c7bcf1a97b0f9/1/feceb815dbfb40c6086bb711b2f9a6bc/225418633-93a6f6d3-59d1-46d2-9ad5-b4b249266e77.JPG https://zimg.paragon.ice.com/ParagonImages/Property/PM/RAE/225418633/12/0/0/ba771721a472b416a023d519be5a2bf7/1/feceb815dbfb40c6086bb711b2f9a6bc/225418633-a2e3a687-a278-4114-af76-bcefd5c3398c.JPG https://zimg.paragon.ice.com/ParagonImages/Property/PM/RAE/225418633/13/0/0/4f0274023b09ae0bed8ebd3827a8775c/1/feceb815dbfb40c6086bb711b2f9a6bc/225418633-d42dd6e0-f2af-4413-a797-cd9929b28216.JPG https://zimg.paragon.ice.com/ParagonImages/Property/PM/RAE/225418633/14/0/0/36c0870fa6c7024dc932d6ef7f5d0f15/1/feceb815dbfb40c6086bb711b2f9a6bc/225418633-d35c48ef-d058-40d1-aae4-aba42620f9b2.JPG https://zimg.paragon.ice.com/ParagonImages/Property/PM/RAE/225418633/15/0/0/ef98e0807ab98b1d98af269d39e59da2/1/feceb815dbfb40c6086bb711b2f9a6bc/225418633-9f9e8870-06c1-4655-8b3d-fb10039c92aa.JPG https://zimg.paragon.ice.com/ParagonImages/Property/PM/RAE/225418633/16/0/0/a1259949f939a28c315c22564eebdacb/1/feceb815dbfb40c6086bb711b2f9a6bc/225418633-3c9d8d14-8502-421a-83ee-0bcd3fa5e0f6.JPG https://zimg.paragon.ice.com/ParagonImages/Property/PM/RAE/225418633/17/0/0/50f352ab002345778e90446c4c02a5bc/1/feceb815dbfb40c6086bb711b2f9a6bc/225418633-516739e1-e78a-48b3-b734-913ab4f45602.JPG https://zimg.paragon.ice.com/ParagonImages/Property/PM/RAE/225418633/18/0/0/d785d232725109dc26711e8d5b9871c7/1/feceb815dbfb40c6086bb711b2f9a6bc/225418633-cae091d3-d690-4a37-956f-94924d5edeee.JPG https://zimg.paragon.ice.com/ParagonImages/Property/PM/RAE/225418633/19/0/0/a28bde4552054d3df143dd4c4372eaa1/1/feceb815dbfb40c6086bb711b2f9a6bc/225418633-733b2e2f-e971-4798-9fdc-cf1f088d0def.JPG https://zimg.paragon.ice.com/ParagonImages/Property/PM/RAE/225418633/20/0/0/897eb5cbf7d38f131166523098199306/1/feceb815dbfb40c6086bb711b2f9a6bc/225418633-41151093-f720-4685-93cc-d30b2f0b5551.JPG https://zimg.paragon.ice.com/ParagonImages/Property/PM/RAE/225418633/21/0/0/3584511e49c247dbf0e2e1e3c152d66f/1/feceb815dbfb40c6086bb711b2f9a6bc/225418633-bba5b799-4807-4748-8811-aa56b2c28e77.JPG https://zimg.paragon.ice.com/ParagonImages/Property/PM/RAE/225418633/22/0/0/ca37b98dcf9e1fd6f38e911278ee0acb/1/feceb815dbfb40c6086bb711b2f9a6bc/225418633-5f2c9a3d-aa44-422b-a3ef-45bb44ff0203.JPG https://zimg.paragon.ice.com/ParagonImages/Property/PM/RAE/225418633/23/0/0/20949a655ce4b992bebc1311a3d19711/1/feceb815dbfb40c6086bb711b2f9a6bc/225418633-f9f937b3-096e-4733-abb6-67df2648869b.JPG https://zimg.paragon.ice.com/ParagonImages/Property/PM/RAE/225418633/24/0/0/21bbc13d04b94345d4a0d5835f32f37b/1/feceb815dbfb40c6086bb711b2f9a6bc/225418633-fc1130d2-cb1f-4568-be06-ea8a5aaeb4a0.JPG https://zimg.paragon.ice.com/ParagonImages/Property/PM/RAE/225418633/25/0/0/aec9a1e4bd1a5260edec81f7f131e74e/1/feceb815dbfb40c6086bb711b2f9a6bc/225418633-2ed70944-f79f-429c-ae56-73512904a561.JPG https://zimg.paragon.ice.com/ParagonImages/Property/PM/RAE/225418633/26/0/0/d9dfe6aec634ca2f4a18fc714c87f9b8/1/feceb815dbfb40c6086bb711b2f9a6bc/225418633-59b757db-8b51-474c-b696-a3f03cc5e8f7.JPG https://zimg.paragon.ice.com/ParagonImages/Property/PM/RAE/225418633/27/0/0/456bafc32cb119d4781b94767aa890db/1/feceb815dbfb40c6086bb711b2f9a6bc/225418633-28610479-9ce3-4afc-b5c4-157512cce9af.JPG https://zimg.paragon.ice.com/ParagonImages/Property/PM/RAE/225418633/28/0/0/b5cab30b510d3f996108ee83e43d0b6f/1/feceb815dbfb40c6086bb711b2f9a6bc/225418633-7d0bc686-abfa-47f1-b00e-f68d700a7895.JPG https://zimg.paragon.ice.com/ParagonImages/Property/PM/RAE/225418633/29/0/0/59002484be2f49a5d8186fa69b96a3c4/1/feceb815dbfb40c6086bb711b2f9a6bc/225418633-e4c4952d-f52c-42f6-954b-9c09479ffe51.JPG https://zimg.paragon.ice.com/ParagonImages/Property/PM/RAE/225418633/30/0/0/faf945cacc2c7feaef4e48816bad4975/1/feceb815dbfb40c6086bb711b2f9a6bc/225418633-bfeab861-5c6a-4725-aa56-1b50ee728788.JPG https://zimg.paragon.ice.com/ParagonImages/Property/PM/RAE/225418633/31/0/0/8c03c89fd9f5229b48f5f30d9387186e/1/feceb815dbfb40c6086bb711b2f9a6bc/225418633-0103a7d1-2643-4038-a10e-f14fffa06c42.JPG https://zimg.paragon.ice.com/ParagonImages/Property/PM/RAE/225418633/32/0/0/bdae98a8c40ab2148c5590e774950272/1/feceb815dbfb40c6086bb711b2f9a6bc/225418633-4a16ac83-5ae0-411b-b2c0-4cf26a157188.JPG https://zimg.paragon.ice.com/ParagonImages/Property/PM/RAE/225418633/33/0/0/bdd07795b8b508ec26f9e1939dfca3d4/1/feceb815dbfb40c6086bb711b2f9a6bc/225418633-7846c942-9c8e-4cd1-80c7-23e9a875cc8c.JPG https://zimg.paragon.ice.com/ParagonImages/Property/PM/RAE/225418633/34/0/0/aa2e14e301a77eb117299d76923edb4f/1/feceb815dbfb40c6086bb711b2f9a6bc/225418633-fb95fb9b-1f8a-4db5-b8bc-f0e847f5ec31.JPG https://zimg.paragon.ice.com/ParagonImages/Property/PM/RAE/225418633/35/0/0/165d6cb5fd05c18a55e50afd59090219/1/feceb815dbfb40c6086bb711b2f9a6bc/225418633-90d91a75-6050-4105-ac0d-3acbe2be4f68.JPG

5833 Mullen PL NW

Edmonton T6R 0T5

MLS® Number:  E4505813

Back to MacTaggart   

  • Home \
  • MacTaggart \
  • 5833 Mullen PL NW

$ 399,700

5

BEDROOMS

4 + 0

BATHROOMS

2,123

SQUARE FEET

2012

YEAR BUILT

https://zimg.paragon.ice.com/ParagonImages/Property/PM/RAE/225418633/1/0/0/4f2e793690e0cc63072ced81b913b614/1/feceb815dbfb40c6086bb711b2f9a6bc/225418633-3b7f8a8d-9a01-46d0-bebf-c0f89eac1b86.JPG





MLS® Number
E4505813
PROPERTY TYPE
Townhouse
LISTING DATE
August-27-2026

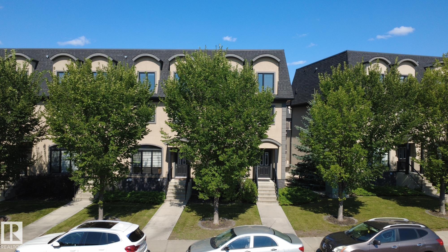
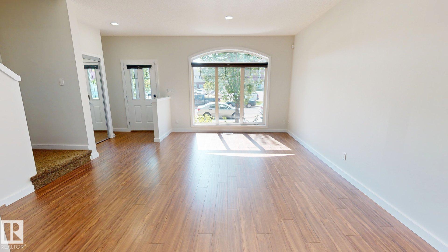
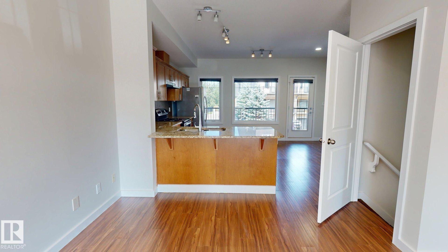
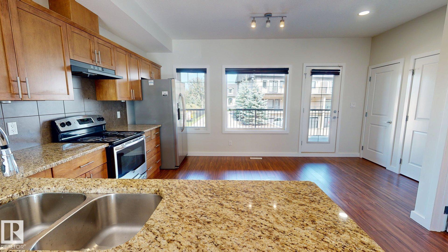
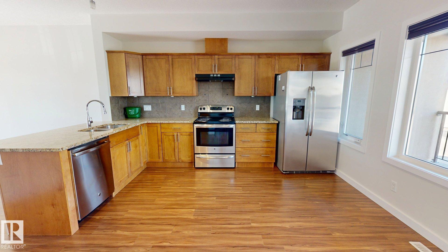
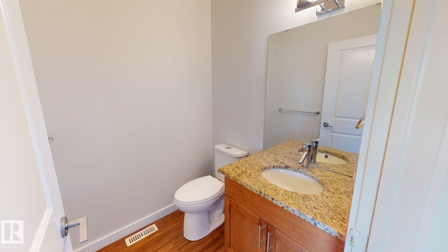
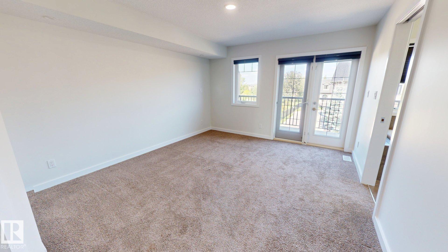
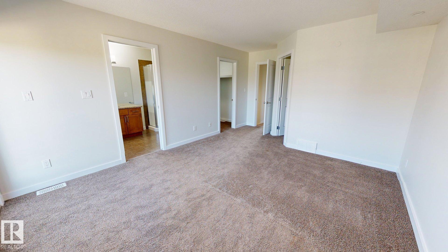
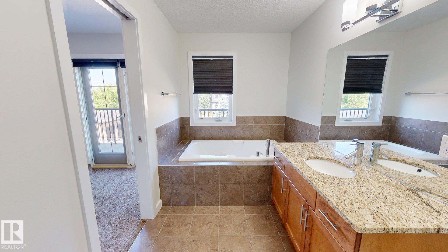
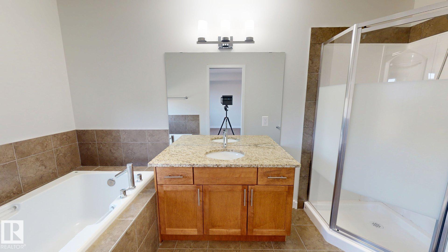
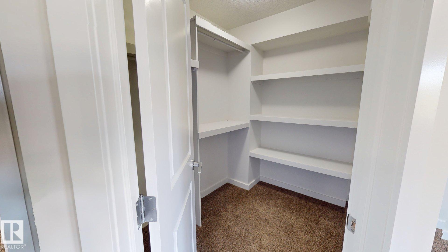
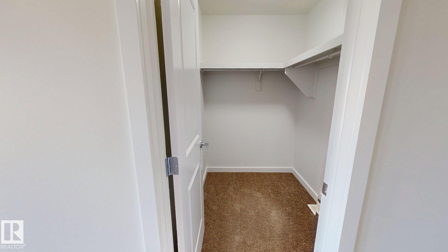
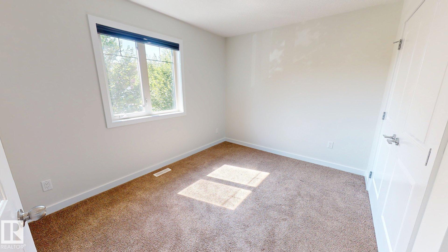
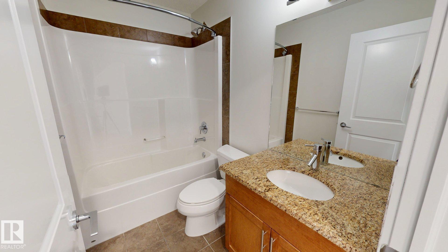
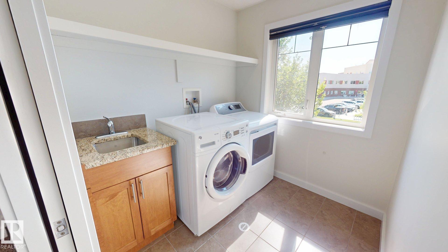
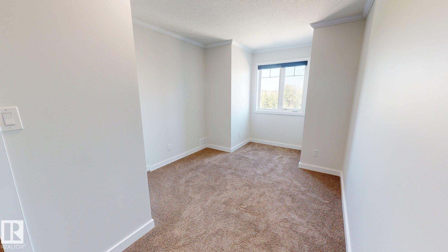
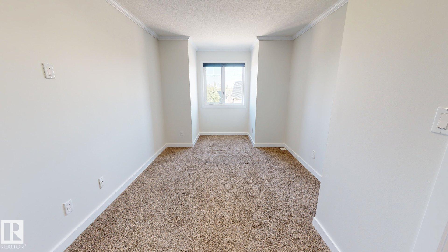
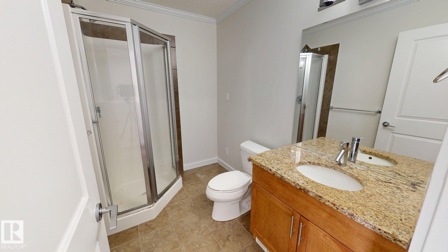
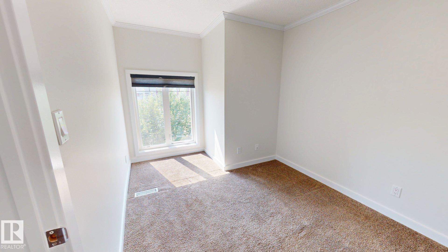
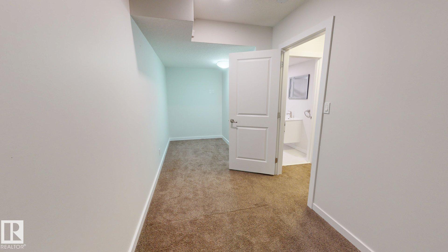
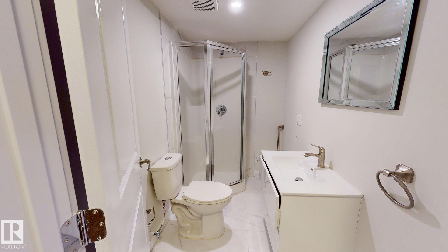
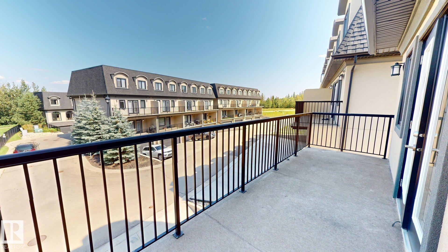
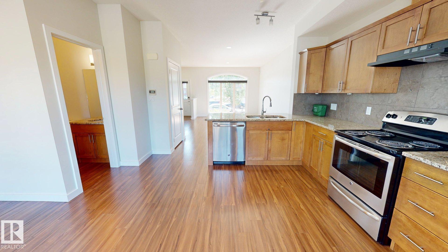
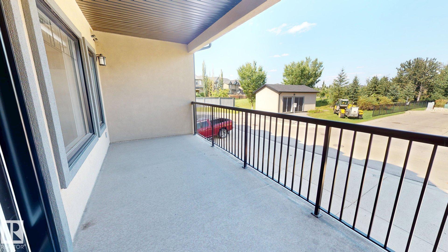
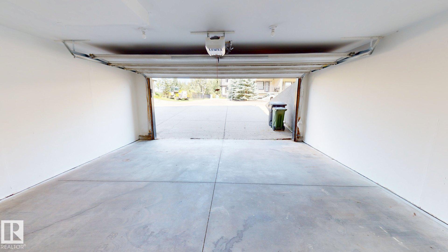
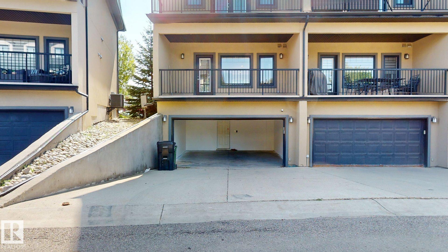
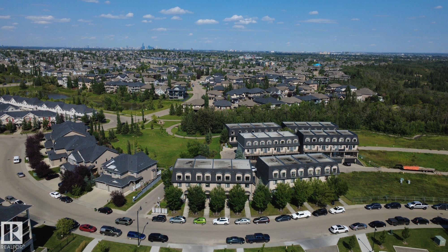
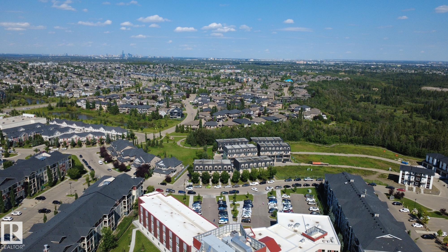
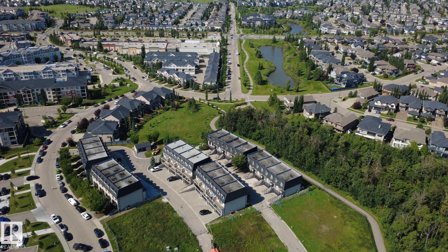
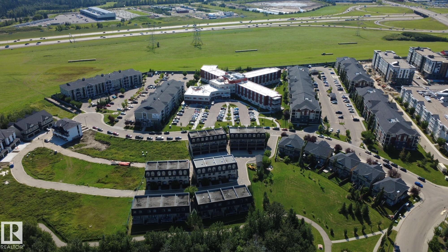
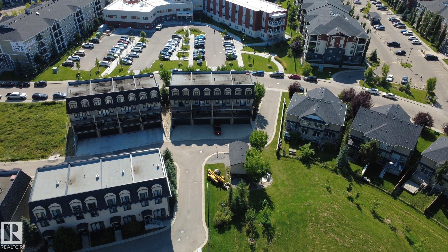
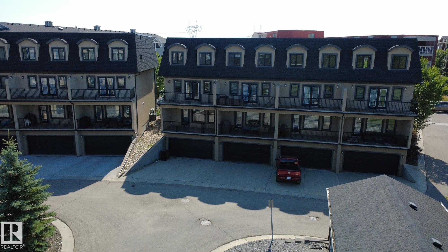
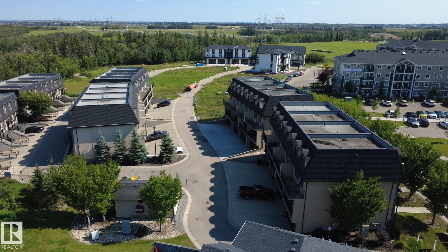
This well-maintained 3-storey townhouse in MacTaggart offers approximately 2,460 sq. ft. of living space with 5 bedrooms and 4.5 bathrooms. The functional layout includes a fully finished basement, spacious living areas and an upper-level laundry room. The kitchen features granite countertops, stainless steel appliances, a large island and modern backsplash. The primary bedroom includes an ensuite with bathtub and two walk-in closets. Additional features include central air conditioning, laminate, ceramic tile and carpet flooring, and an attached double garage providing parking and storage. Landscaped surroundings with snow removal contribute to low-maintenance living. Conveniently located near shopping, schools, parks, walking trails and major routes, with access to southwest Edmonton amenities.

COMMUNITY  MacTaggart
PROPERTY TYPE  Townhouse
BUILDING TYPE  Townhouse
STYLE  3 Storey
YEAR BUILT 2012
SQUARE FOOTAGE  2,123
BEDROOMS  5
BATHROOMS  4.00
BASEMENT  Full, Finished
AMENITIES  Air Conditioner, Ceiling 9 ft., Closet Organizers, Deck, Guest Suite, Hot Tub, Hot Water Electric, Parking-Extra, Parking-Plug-Ins, Parking-Visitor, Television Connection, Walkout Basement, Walk-up Basement
APPLIANCES  Air Conditioning-Central, Alarm/Security System, Dishwasher-Built-In, Dryer, Garage Control, Garage Opener, Hood Fan, Microwave Hood Fan, Refrigerator, Storage Shed, Stove-Countertop Electric, Stove-Electric, Washer, Microwave Hood Fan-Two
COOLING 
FIREPLACE 
FLOORING  Carpet, Ceramic Tile, Laminate Flooring
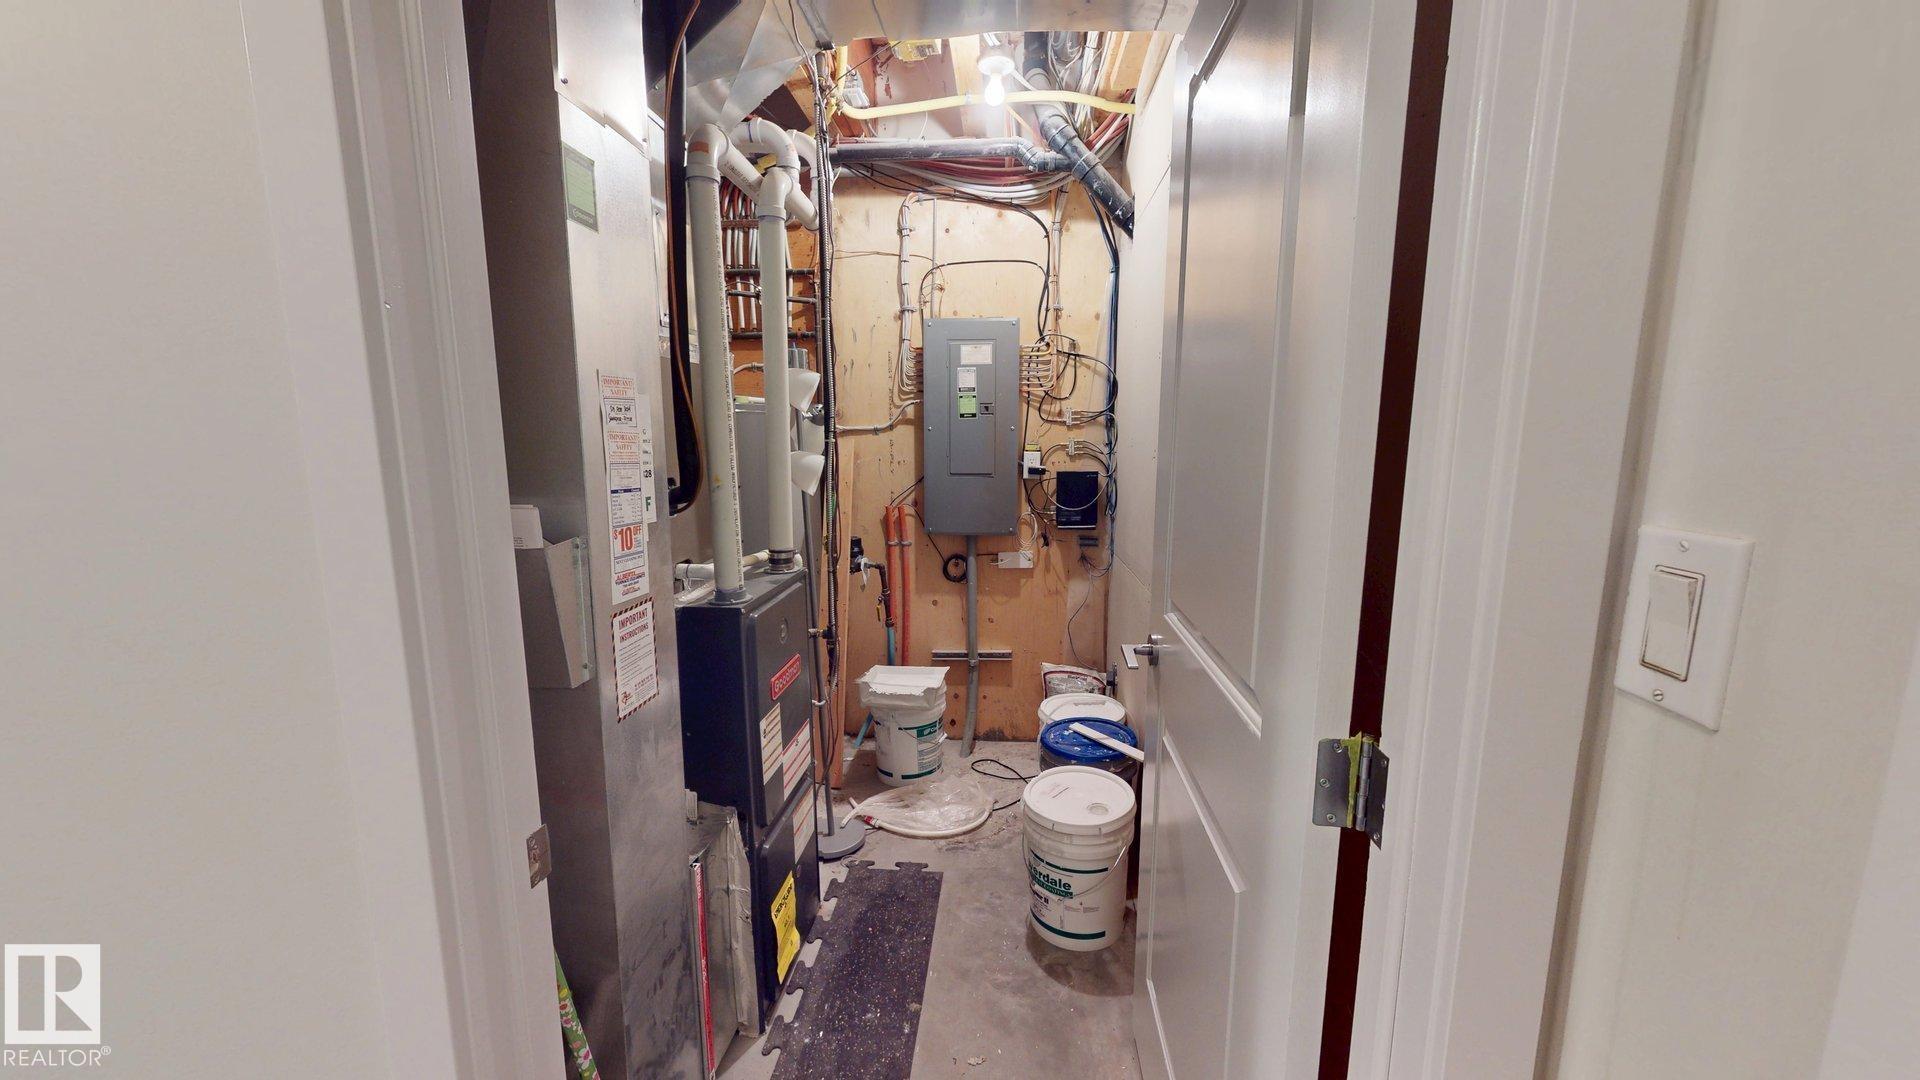
HEATING  Forced Air-1, Electric
LAUNDRY  ensuite bathroom
LOT FEATURES  Airport Nearby, Back Lane, Corner Lot, Creek, Golf Nearby, Low Maintenance Landscape, Not Landscaped, Public Swimming Pool, Public Transportation, Recreation Use, River View, Schools, Shopping Nearby, Ski Hill Nearby
PARKING  2 Outdoor Stalls, 220 Volt Wiring, Double Garage Attached, Front/Rear Drive Access, Parking Pad Cement/Paved, Underground
RESTRICTIONS  None Known
ROOF  Asphalt Shingles
TITLE  Fee Simple
BROKER  REALTORS® Association of Edmonton


ROOMS DIMENSIONS (m) LEVEL