https://zimg.paragon.ice.com/ParagonImages/Property/PM/RAE/225390693/1/0/0/75f38769cb9625b016d5982649c2753b/1/09fb7065a71cd9b28e97620197d16b34/225390693-ef13ca29-6b4a-455d-8240-667b79ca2173.JPG https://zimg.paragon.ice.com/ParagonImages/Property/PM/RAE/225390693/2/0/0/165c32c767114c3e2d75079b56735f7b/1/09fb7065a71cd9b28e97620197d16b34/225390693-80834f78-83f1-4ff6-9a9e-e27d3644440f.JPG https://zimg.paragon.ice.com/ParagonImages/Property/PM/RAE/225390693/3/0/0/64d8773bb1822d329be6c7f27b982aa1/1/09fb7065a71cd9b28e97620197d16b34/225390693-27fdaf0c-2217-4d66-94e1-35fc8eeb471c.JPG https://zimg.paragon.ice.com/ParagonImages/Property/PM/RAE/225390693/4/0/0/3c52fb40bb5edfc245f4d5e2047fa95a/1/09fb7065a71cd9b28e97620197d16b34/225390693-60999177-b42b-4cbf-b6d9-bea6eb4e6bf3.JPG https://zimg.paragon.ice.com/ParagonImages/Property/PM/RAE/225390693/5/0/0/22b6c17c9bf9b64af3a1c781c74f7679/1/09fb7065a71cd9b28e97620197d16b34/225390693-e6c50f0e-b9fe-4fdb-82fe-48641c2fb0bb.JPG https://zimg.paragon.ice.com/ParagonImages/Property/PM/RAE/225390693/6/0/0/46acce5483b2ad931fb4bcd2fb8eb5c2/1/09fb7065a71cd9b28e97620197d16b34/225390693-9f63e857-03a4-424d-9c75-4f2c90477eb5.JPG https://zimg.paragon.ice.com/ParagonImages/Property/PM/RAE/225390693/7/0/0/09cc7617e8a6e7419ca1b68bfdf239dc/1/09fb7065a71cd9b28e97620197d16b34/225390693-fd2f8060-4e2d-425c-a850-14f322af9325.JPG https://zimg.paragon.ice.com/ParagonImages/Property/PM/RAE/225390693/8/0/0/b17671a095aa2babf82c21dacc453c08/1/09fb7065a71cd9b28e97620197d16b34/225390693-7dee8796-3534-4764-b9ca-268619a0841b.JPG https://zimg.paragon.ice.com/ParagonImages/Property/PM/RAE/225390693/9/0/0/04a95a664a62cac453bdc55d1c16e757/1/09fb7065a71cd9b28e97620197d16b34/225390693-f48703e9-b8dd-4524-a950-28356c7cd4fb.JPG https://zimg.paragon.ice.com/ParagonImages/Property/PM/RAE/225390693/10/0/0/9155169c63d281114801e295aeb9e086/1/09fb7065a71cd9b28e97620197d16b34/225390693-f0e8c267-37de-4da2-9773-8869dc6fecb5.JPG https://zimg.paragon.ice.com/ParagonImages/Property/PM/RAE/225390693/11/0/0/0653a761e9d333227028aaf27217a724/1/09fb7065a71cd9b28e97620197d16b34/225390693-f51706e2-8627-4905-ba50-6bc22af725c9.JPG https://zimg.paragon.ice.com/ParagonImages/Property/PM/RAE/225390693/12/0/0/5170929fbf87a7514e3bef8509eed424/1/09fb7065a71cd9b28e97620197d16b34/225390693-ed361d2d-a2fb-4ce8-b67a-f0650ccf8766.JPG https://zimg.paragon.ice.com/ParagonImages/Property/PM/RAE/225390693/13/0/0/117c6326ed75626a9d156b72b06954fe/1/09fb7065a71cd9b28e97620197d16b34/225390693-aa60d471-20cf-4fef-a903-6de52e572d14.JPG https://zimg.paragon.ice.com/ParagonImages/Property/PM/RAE/225390693/14/0/0/e80edff7f9baf1d36e900c7f146f098e/1/09fb7065a71cd9b28e97620197d16b34/225390693-a4dd5b3e-9dd0-4a4a-967a-6c34f22aff83.JPG https://zimg.paragon.ice.com/ParagonImages/Property/PM/RAE/225390693/15/0/0/b8aeade863b872ba0966a0e70139c5c5/1/09fb7065a71cd9b28e97620197d16b34/225390693-3c41eeab-eb5b-49eb-925a-f7851ea406d0.JPG https://zimg.paragon.ice.com/ParagonImages/Property/PM/RAE/225390693/16/0/0/1ebeb49998fadf1cff93d1cf0fd19e9c/1/09fb7065a71cd9b28e97620197d16b34/225390693-6c491f67-f0be-4810-a8fe-eb9054023131.JPG https://zimg.paragon.ice.com/ParagonImages/Property/PM/RAE/225390693/17/0/0/85ada5023e7ddf646ef426f4c2b0bea2/1/09fb7065a71cd9b28e97620197d16b34/225390693-88595775-c5f9-4837-b8ef-a1154210af42.JPG https://zimg.paragon.ice.com/ParagonImages/Property/PM/RAE/225390693/18/0/0/19b722313c698473f9b5176c0fa01864/1/09fb7065a71cd9b28e97620197d16b34/225390693-9b90ef2a-cc0a-4c7a-9b8b-ff512e3c0a46.JPG https://zimg.paragon.ice.com/ParagonImages/Property/PM/RAE/225390693/19/0/0/5b23c0ab2e369eaf2a2426223083f7dd/1/09fb7065a71cd9b28e97620197d16b34/225390693-173d4959-c5eb-4522-8b85-1335e2b63dba.JPG https://zimg.paragon.ice.com/ParagonImages/Property/PM/RAE/225390693/20/0/0/57f428103fc1cf6abb746f4b484e5fa7/1/09fb7065a71cd9b28e97620197d16b34/225390693-487769f3-5936-4c82-b15d-9c64454cc709.JPG https://zimg.paragon.ice.com/ParagonImages/Property/PM/RAE/225390693/21/0/0/a8b79e2cbe8f9933d145da1ff3885b07/1/09fb7065a71cd9b28e97620197d16b34/225390693-ce412c27-7022-449f-ab10-769a473fb4ed.JPG https://zimg.paragon.ice.com/ParagonImages/Property/PM/RAE/225390693/22/0/0/8572250a6bcee10477833135e533a8ce/1/09fb7065a71cd9b28e97620197d16b34/225390693-65ba3a4b-d59a-48f2-ab63-d69ee99ac328.JPG https://zimg.paragon.ice.com/ParagonImages/Property/PM/RAE/225390693/23/0/0/fc77bc1d73bfb6147f893b0b8eaa17af/1/09fb7065a71cd9b28e97620197d16b34/225390693-7252f5e6-58ea-4e56-8504-2a69beadbc26.JPG https://zimg.paragon.ice.com/ParagonImages/Property/PM/RAE/225390693/24/0/0/ce5c30cb02b686037604db6a0ae9267d/1/09fb7065a71cd9b28e97620197d16b34/225390693-9d232825-96e4-49ab-a6af-ee098781e3ac.JPG https://zimg.paragon.ice.com/ParagonImages/Property/PM/RAE/225390693/25/0/0/de4f4a917316699b119108fce71c3c62/1/09fb7065a71cd9b28e97620197d16b34/225390693-c1e5f668-bac3-47f6-b774-e7e8c47e6225.JPG https://zimg.paragon.ice.com/ParagonImages/Property/PM/RAE/225390693/26/0/0/0e180ff65b30e6f0948d572c603875e6/1/09fb7065a71cd9b28e97620197d16b34/225390693-779f28c0-ac68-4491-9d34-4db5b647ff84.JPG https://zimg.paragon.ice.com/ParagonImages/Property/PM/RAE/225390693/27/0/0/01fa3db852f327007e9de2729534d752/1/09fb7065a71cd9b28e97620197d16b34/225390693-fa90f1ea-88ab-4dd1-bb62-73a77f9d57df.JPG https://zimg.paragon.ice.com/ParagonImages/Property/PM/RAE/225390693/28/0/0/07dd0a927f1b1efbcca099d703e08d0a/1/09fb7065a71cd9b28e97620197d16b34/225390693-26928284-55e5-43bf-925e-4a46dfa19ebb.JPG https://zimg.paragon.ice.com/ParagonImages/Property/PM/RAE/225390693/29/0/0/9072a3b8b441fca1e6e1194eb2210043/1/09fb7065a71cd9b28e97620197d16b34/225390693-691eda42-2fda-45a5-ae80-391a6e98c5ad.JPG https://zimg.paragon.ice.com/ParagonImages/Property/PM/RAE/225390693/30/0/0/8a59c9ee8b5886401314839821d47a68/1/09fb7065a71cd9b28e97620197d16b34/225390693-00ef517e-e601-4622-9c7d-1a61b3f2f9a0.JPG

5807 RAVEN CR NW

Edmonton T5S 0S7

MLS® Number:  E4477873

Back to Kinglet Gardens   

  • Home \
  • Kinglet Gardens \
  • 5807 RAVEN CR NW

$ 766,395

3

BEDROOMS

2 + 1

BATHROOMS

2,342

SQUARE FEET

2023

YEAR BUILT

https://zimg.paragon.ice.com/ParagonImages/Property/PM/RAE/225390693/1/0/0/75f38769cb9625b016d5982649c2753b/1/09fb7065a71cd9b28e97620197d16b34/225390693-ef13ca29-6b4a-455d-8240-667b79ca2173.JPG





MLS® Number
E4477873
PROPERTY TYPE
Detached Single Family
LISTING DATE
March-17-2026

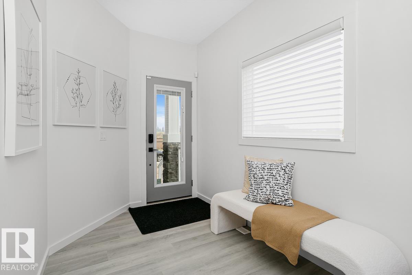
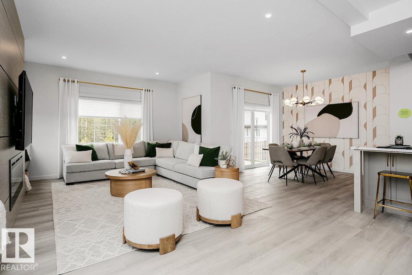
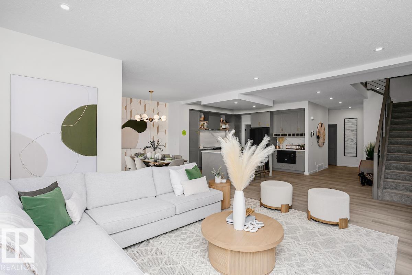
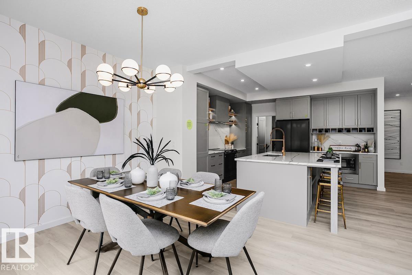
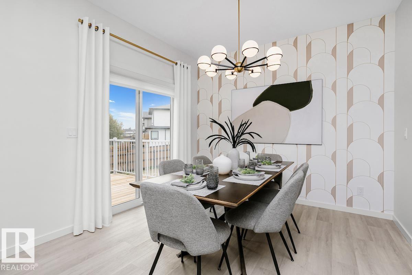
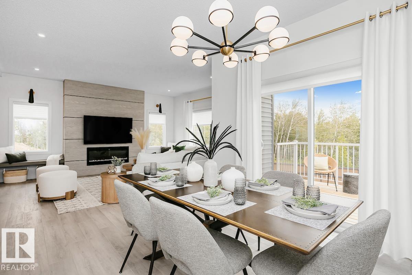
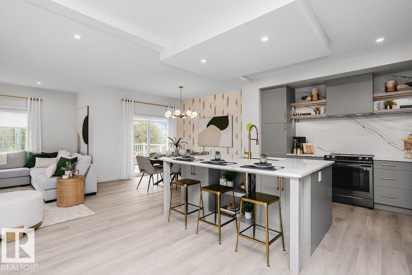
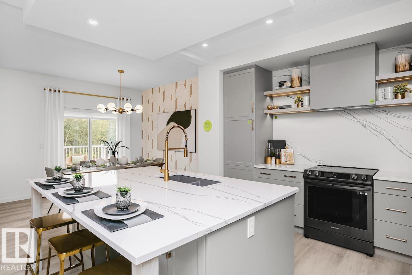
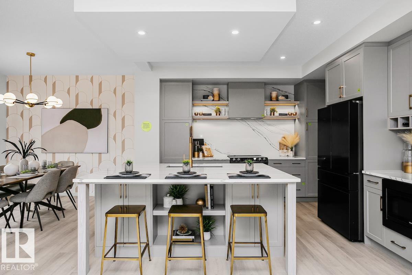
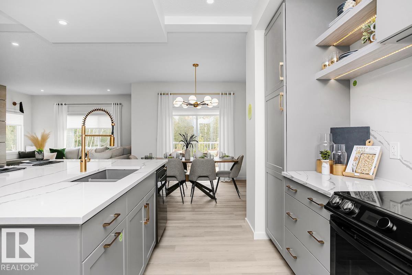
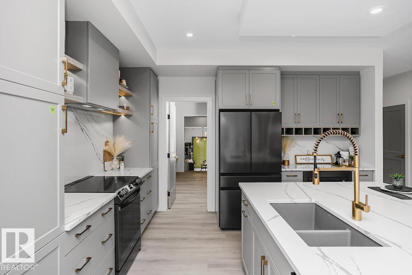
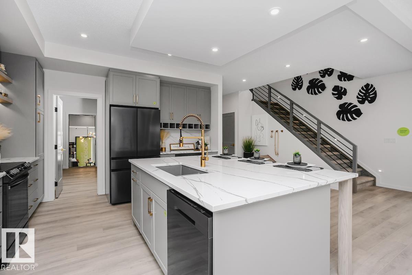
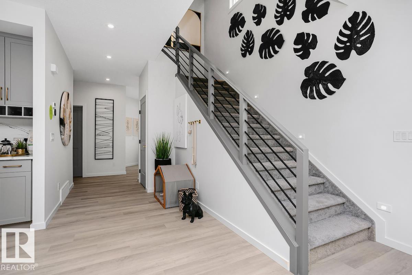
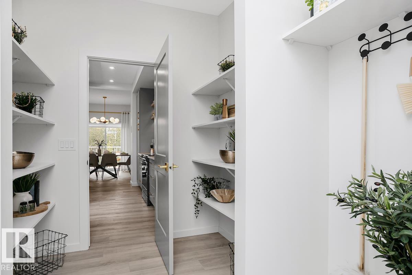
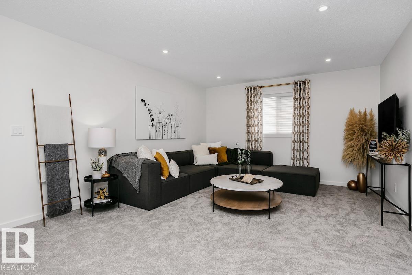
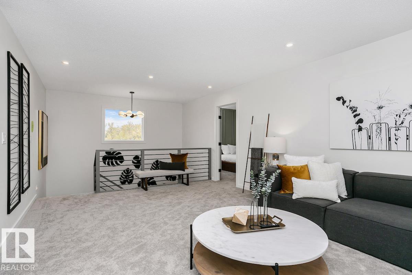
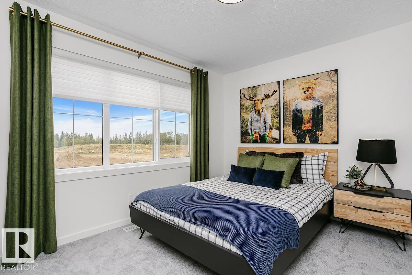

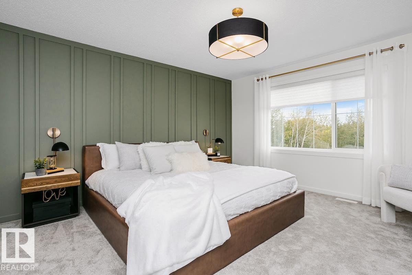
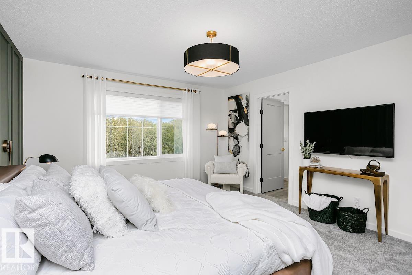
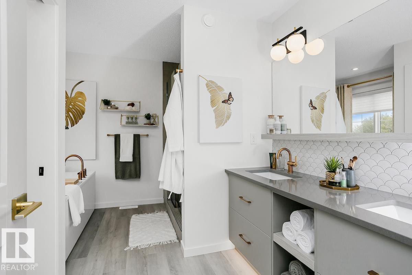
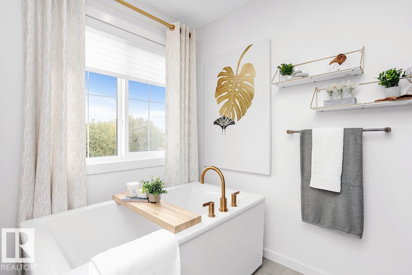
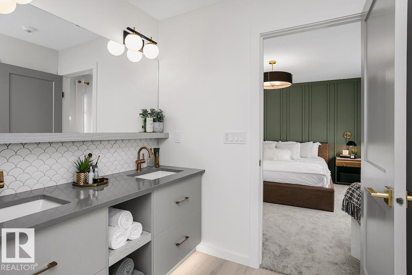
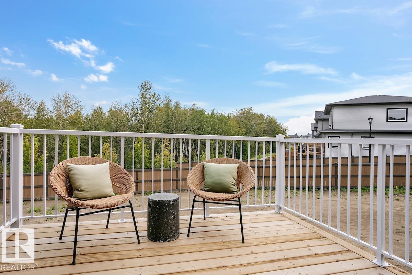
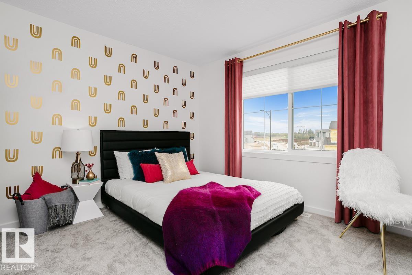
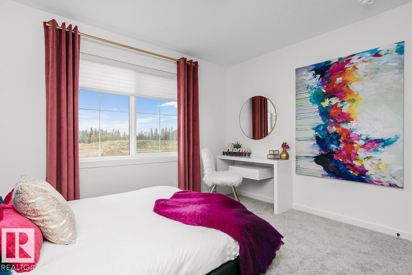
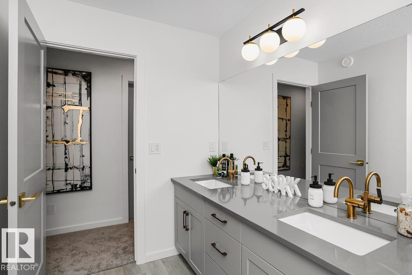
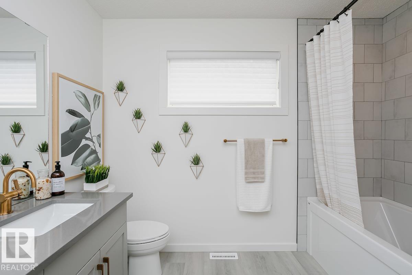
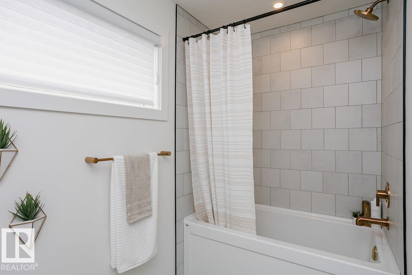
The Elena showhome in Kinglet is on a one of a kind lot that backs onto Environmental reserve with an oversized backyard (over 55’ long) and a full walkout basement with 9' ceilings. The home is a 3 bedroom 2 and a half bath with oversize bonus room, large mud room storage space and a built-in dog wash boasting 2,284 sqft. Featuring upgraded modern railings to an ensuite with double sinks, stand-alone tub and a fully customized tiled shower. Everything in this home was meticulously designed by Bedrock’s Interior Design Studio, from the upgraded cabinets and shelving in the kitchen featuring ample storage to multiple feature walls throughout the home. This home includes a widened heated garage with man door, rear elevated deck with metal railing, blinds, all appliances, as well as the comforts of a fireplace and central A/C. Designed as a showpiece for Bedrock this home has over $130,000 of upgrades included, even down to the modern Black stainless steel included kitchen appliances.

COMMUNITY  Kinglet Gardens
PROPERTY TYPE  Detached Single Family
BUILDING TYPE  Detached Single Family
STYLE  2 Storey
YEAR BUILT 2023
SQUARE FOOTAGE  2,342
BEDROOMS  3
BATHROOMS  2.50
BASEMENT  Full, Unfinished
AMENITIES  Ceiling 9 ft., Closet Organizers, No Animal Home, No Smoking Home, Smart/Program. Thermostat, See Remarks
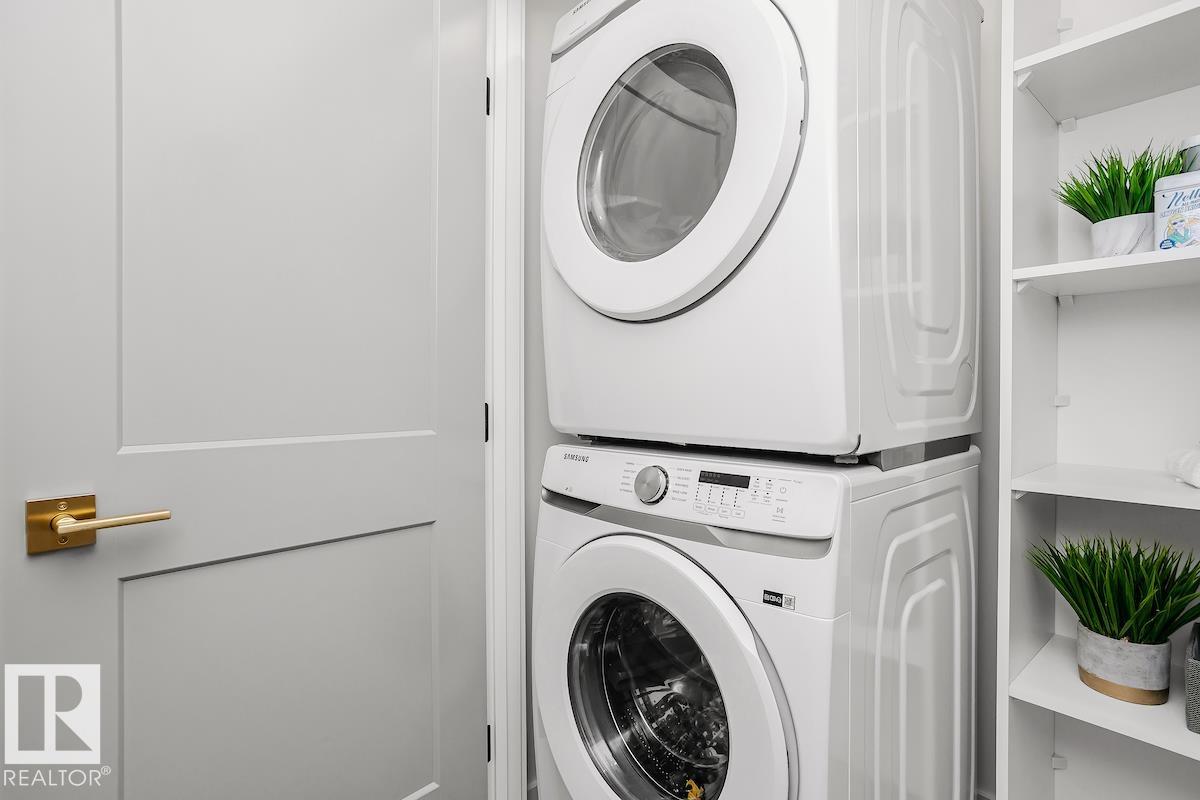
APPLIANCES  Air Conditioning-Central, Dishwasher-Built-In, Dryer, Garage Control, Hood Fan, Oven-Microwave, Refrigerator, Stove-Electric, Washer, Window Coverings, See Remarks
COOLING 
FIREPLACE 
FLOORING  Carpet, Vinyl Plank
HEATING  Forced Air-1, Natural Gas
LAUNDRY  ensuite bathroom
LOT FEATURES  Backs Onto Park/Trees, Creek, Golf Nearby, Lake Access Property, Landscaped, Park/Reserve, Playground Nearby, River View, Stream/Pond, See Remarks, Partially Fenced
PARKING  Double Garage Attached
RESTRICTIONS  Utility Right Of Way, Caveat on Title
ROOF  Asphalt Shingles
TITLE  Fee Simple
BROKER  REALTORS® Association of Edmonton


ROOMS DIMENSIONS (m) LEVEL