https://zimg.paragon.ice.com/ParagonImages/Property/PM/RAE/225416258/1/0/0/30e234ad662ce3468a624ef3ea598378/1/7fadace0f3ab8c146b5b5db06a8f2d6f/225416258-b144688c-3ff9-4c8a-aafa-1561fa996035.JPG https://zimg.paragon.ice.com/ParagonImages/Property/PM/RAE/225416258/2/0/0/bfc0f94eb8c56f84d0053b5772e2340b/1/7fadace0f3ab8c146b5b5db06a8f2d6f/225416258-595bc32e-d34b-4ddf-ada6-8b9a5a0f59a7.JPG https://zimg.paragon.ice.com/ParagonImages/Property/PM/RAE/225416258/3/0/0/f7369fff2e704131a5c0eab6338ed811/1/7fadace0f3ab8c146b5b5db06a8f2d6f/225416258-00adb367-38e9-48b8-bb14-f1d478feb263.JPG https://zimg.paragon.ice.com/ParagonImages/Property/PM/RAE/225416258/4/0/0/e49e802f0527ff1137e44c4238bb1a3b/1/7fadace0f3ab8c146b5b5db06a8f2d6f/225416258-193de893-789b-486b-841f-18b91bae5793.JPG https://zimg.paragon.ice.com/ParagonImages/Property/PM/RAE/225416258/5/0/0/ab912602e845d0a6b23b6dc987ced58c/1/7fadace0f3ab8c146b5b5db06a8f2d6f/225416258-4f272b68-0a0c-4e72-bf6b-2a271c16a424.JPG https://zimg.paragon.ice.com/ParagonImages/Property/PM/RAE/225416258/6/0/0/47676e900e9d7f553710e5d1a022c506/1/7fadace0f3ab8c146b5b5db06a8f2d6f/225416258-e656952c-3dbe-47a5-95a8-bd97626b8569.JPG https://zimg.paragon.ice.com/ParagonImages/Property/PM/RAE/225416258/7/0/0/614ba19326ed63d58dcbadfc33373b45/1/7fadace0f3ab8c146b5b5db06a8f2d6f/225416258-2b228e8c-b362-4c89-9968-e566c16f6a47.JPG https://zimg.paragon.ice.com/ParagonImages/Property/PM/RAE/225416258/8/0/0/59f3a46588edb2875155209b56d2bb6f/1/7fadace0f3ab8c146b5b5db06a8f2d6f/225416258-16279784-50a3-4ee0-aee6-382b000d4246.JPG https://zimg.paragon.ice.com/ParagonImages/Property/PM/RAE/225416258/9/0/0/62de5cf8f33daf053d48514bc452371d/1/7fadace0f3ab8c146b5b5db06a8f2d6f/225416258-91fb67c2-e1e8-472c-831a-4329127bc683.JPG https://zimg.paragon.ice.com/ParagonImages/Property/PM/RAE/225416258/10/0/0/3684abcefde679cbb84fa15e6cd5d631/1/7fadace0f3ab8c146b5b5db06a8f2d6f/225416258-5fdeeec8-90f5-4d86-81f1-9447e0bc358d.JPG https://zimg.paragon.ice.com/ParagonImages/Property/PM/RAE/225416258/11/0/0/2412ba9e2dd656f72e8251260859de39/1/7fadace0f3ab8c146b5b5db06a8f2d6f/225416258-b067963b-bb3a-45a9-bbac-b35cf3f909b2.JPG https://zimg.paragon.ice.com/ParagonImages/Property/PM/RAE/225416258/12/0/0/118439443499a61d758feb0503846195/1/7fadace0f3ab8c146b5b5db06a8f2d6f/225416258-2f2416af-a8cd-4b6a-9ed3-bedda221799c.JPG https://zimg.paragon.ice.com/ParagonImages/Property/PM/RAE/225416258/13/0/0/65076cb36305aed9849d4d3daa841137/1/7fadace0f3ab8c146b5b5db06a8f2d6f/225416258-c025d456-5cf6-499b-81e9-85af6996cc8b.JPG https://zimg.paragon.ice.com/ParagonImages/Property/PM/RAE/225416258/14/0/0/38a70d1d737001c0a7314658766f8f51/1/7fadace0f3ab8c146b5b5db06a8f2d6f/225416258-4b13fc46-a476-4a2e-a178-da7223903fd4.JPG https://zimg.paragon.ice.com/ParagonImages/Property/PM/RAE/225416258/15/0/0/338ca42c6d0c6d609807e21ed8fe318e/1/7fadace0f3ab8c146b5b5db06a8f2d6f/225416258-7d399c67-c51e-4bcf-a225-ee96180e56dc.JPG https://zimg.paragon.ice.com/ParagonImages/Property/PM/RAE/225416258/16/0/0/f2611c7156112fda242e066fc43775c1/1/7fadace0f3ab8c146b5b5db06a8f2d6f/225416258-75d652d1-fc6d-43fa-a6e3-86adf2f8308e.JPG

58 The Parkway NW

Edmonton T6P 1G2

MLS® Number:  E4503438

Back to Maple Ridge (Edmonton)   

  • Home \
  • Maple Ridge (Edmonton) \
  • 58 The Parkway NW

$ 64,900

2

BEDROOMS

1 + 0

BATHROOMS

896

SQUARE FEET

1975

YEAR BUILT

https://zimg.paragon.ice.com/ParagonImages/Property/PM/RAE/225416258/1/0/0/30e234ad662ce3468a624ef3ea598378/1/7fadace0f3ab8c146b5b5db06a8f2d6f/225416258-b144688c-3ff9-4c8a-aafa-1561fa996035.JPG





MLS® Number
E4503438
PROPERTY TYPE
Single Family Residence
LISTING DATE
August-12-2026

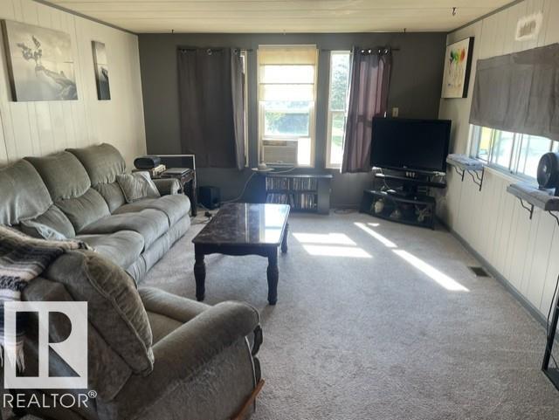
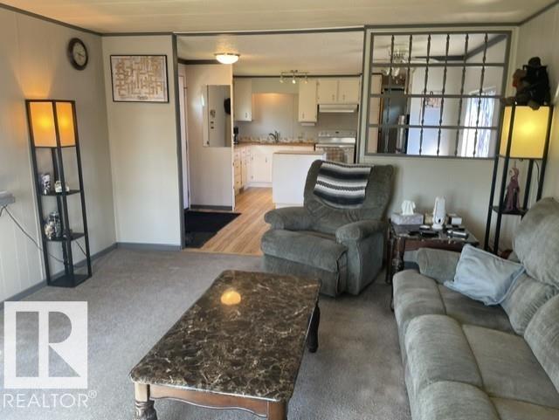
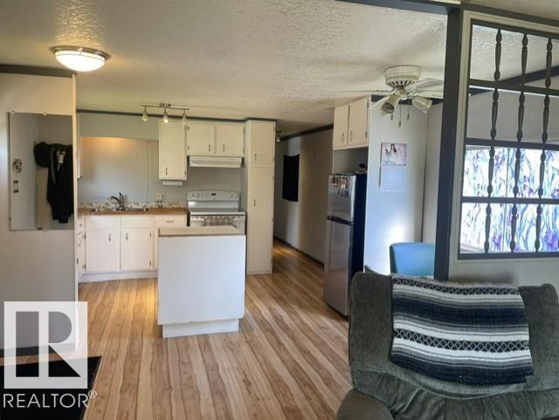
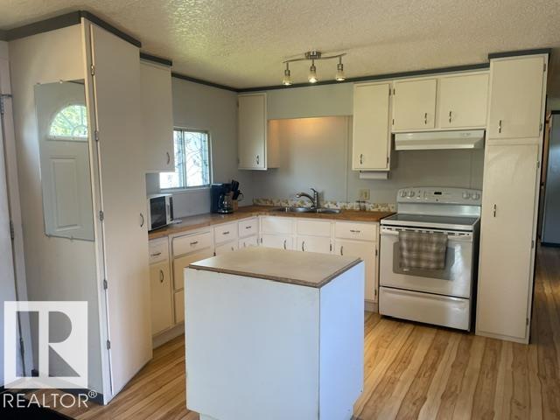
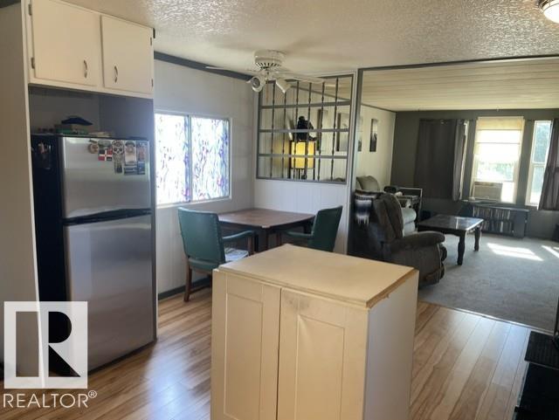
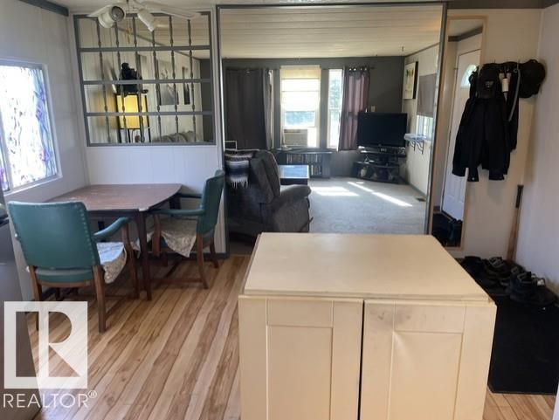
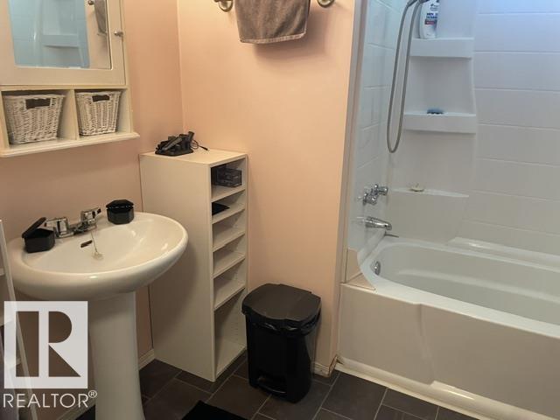
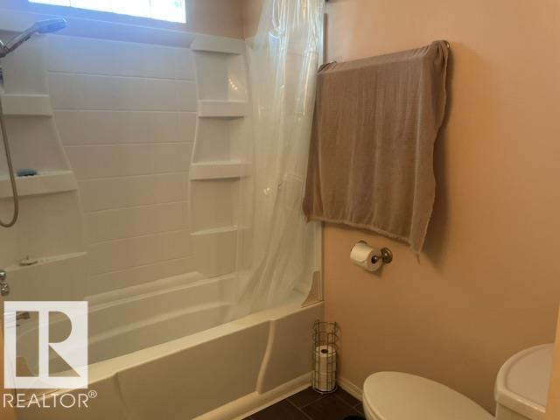
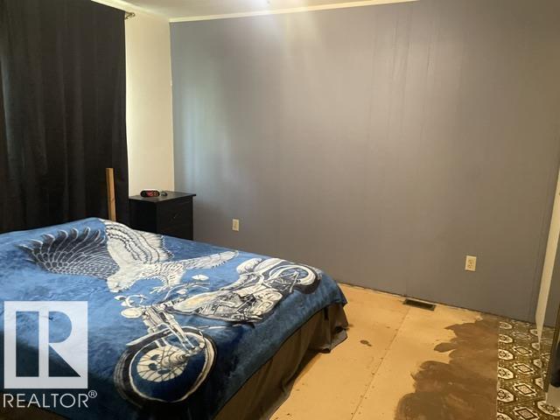
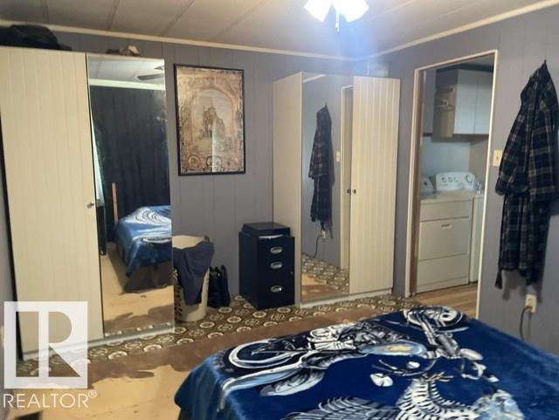
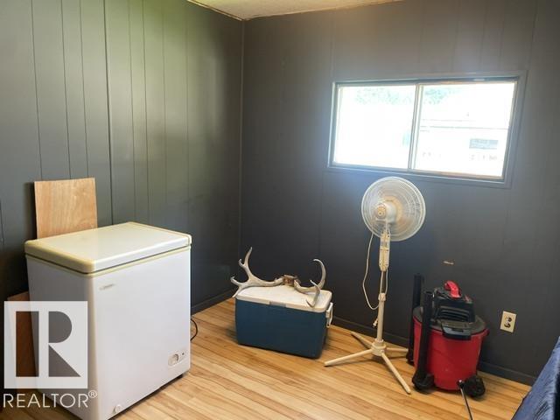
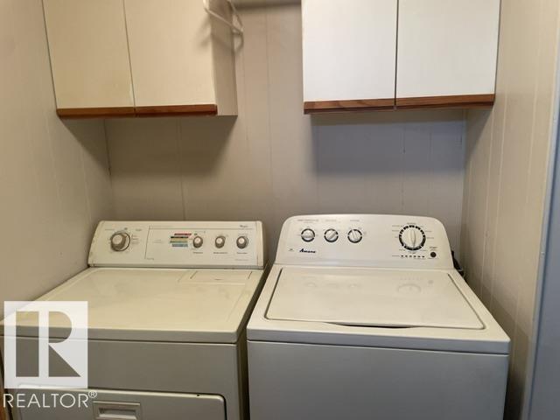
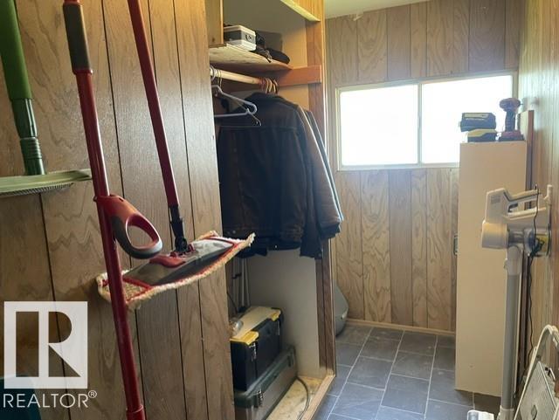
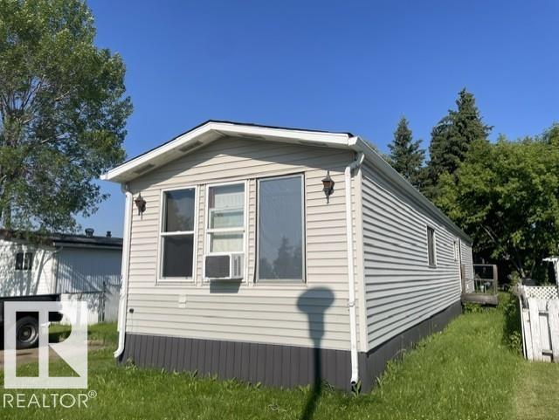
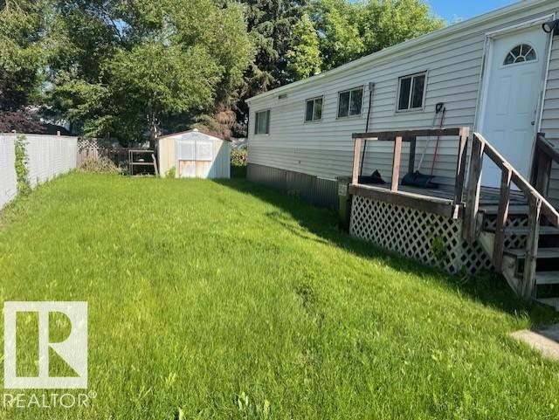
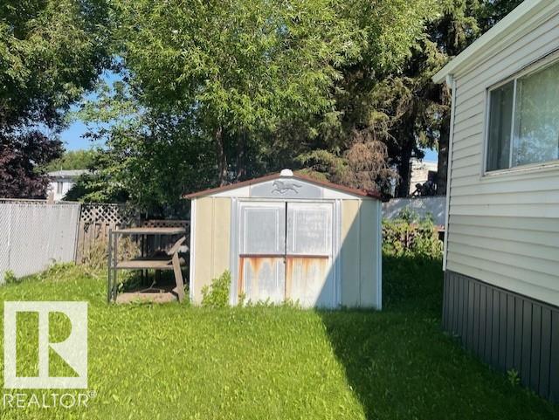
Open plan home has a nice layout and several upgrades started for you! There are some drywalled painted walls, pocket doors, & newer laminate flooring in the kitchen. There is a large living room with newer vinyl front windows. The living room opens into the kitchen with a built-in pantry & floating island. The kitchen has a brand new fridge and new ceiling fan. The primary bdrm is large, has new laminate flooring and 2 armoires that will stay. The 2nd bdrm is a good size & also has laminate flooring. The bthrm has been updated with a newer tub & surround, newer toilet & pedestal sink. There is a washer/dryer & window air conditioner that will stay. Upgrades include vinyl siding, shingles (approx. 2011), furnace (2023 approx), HWT (2022 approx), heat tape (2022 approx), & pex plumbing with shutoff valves. There is a nice sized yard with a storage shed & a long driveway that will fit several vehicles. Don’t wait to view this well maintained home!

COMMUNITY  Maple Ridge (Edmonton)
PROPERTY TYPE  Single Family Residence
BUILDING TYPE  Detached Single Family
STYLE  Bungalow
YEAR BUILT 1975
SQUARE FOOTAGE  896
BEDROOMS  2
BATHROOMS  1.00
BASEMENT 
AMENITIES  See Remarks
APPLIANCES  Air Conditioner-Window, Dryer, Refrigerator, Stove-Electric, Washer, All Window Coverings, See Remarks
COOLING 
FIREPLACE 
FLOORING 
HEATING  Forced Air-1, Natural Gas
LAUNDRY 
LOT FEATURES  Flat Site, Landscaped, Schools, Shopping Nearby
PARKING  Parking Pad Cement/Paved
RESTRICTIONS  Pets Subject to Board App
ROOF  Asphalt Shingles
TITLE 
BROKER  REALTORS® Association of Edmonton


ROOMS DIMENSIONS (m) LEVEL