https://zimg.paragon.ice.com/ParagonImages/Property/PM/RAE/225422863/1/0/0/9715cf6431ca2724dd142d0053247357/1/c089f37afa5974cb49967ed310bcc99f/225422863-840d56bc-f9da-4671-8bf2-9b3ed28ffc48.JPG https://zimg.paragon.ice.com/ParagonImages/Property/PM/RAE/225422863/2/0/0/31ff6fd99736cc03f4a82137677630a6/1/c089f37afa5974cb49967ed310bcc99f/225422863-be2df222-48f9-4a2f-9f80-144669c012eb.JPG https://zimg.paragon.ice.com/ParagonImages/Property/PM/RAE/225422863/3/0/0/8ded81373a170c6f3e655efb9475d4c7/1/c089f37afa5974cb49967ed310bcc99f/225422863-04837567-5d19-4fc0-8ac4-1635eec907e2.JPG https://zimg.paragon.ice.com/ParagonImages/Property/PM/RAE/225422863/4/0/0/cb37413e929cff467b1fd9777212edb2/1/c089f37afa5974cb49967ed310bcc99f/225422863-65b58166-f62c-41ea-b089-9c8d02e6d645.JPG https://zimg.paragon.ice.com/ParagonImages/Property/PM/RAE/225422863/5/0/0/4e819118b2498e9e025b7fe352b535c5/1/c089f37afa5974cb49967ed310bcc99f/225422863-812cd1db-e863-4fc0-b48a-23900462bbca.JPG https://zimg.paragon.ice.com/ParagonImages/Property/PM/RAE/225422863/6/0/0/7b6e5181876709f86f4b81c8bc2e0dd1/1/c089f37afa5974cb49967ed310bcc99f/225422863-77a7b47d-f22e-4e2c-bba1-9ce3cd00461e.JPG https://zimg.paragon.ice.com/ParagonImages/Property/PM/RAE/225422863/7/0/0/a5c0fbbb62c3914bb611fdd9cf1b35ba/1/c089f37afa5974cb49967ed310bcc99f/225422863-07b4f9be-4185-45fb-8702-23d2dd5b4ad0.JPG https://zimg.paragon.ice.com/ParagonImages/Property/PM/RAE/225422863/8/0/0/f1d1ab9ef15bece0f483c9b841fd3062/1/c089f37afa5974cb49967ed310bcc99f/225422863-e4b47c46-db9c-4861-a218-ee85d5dbc5be.JPG https://zimg.paragon.ice.com/ParagonImages/Property/PM/RAE/225422863/9/0/0/04b91316c60f9d2b334022ce8193ef48/1/c089f37afa5974cb49967ed310bcc99f/225422863-023d4320-ff3a-4f77-af61-946d3b41723f.JPG https://zimg.paragon.ice.com/ParagonImages/Property/PM/RAE/225422863/10/0/0/c78dd39262db89247f1b3f860383d90f/1/c089f37afa5974cb49967ed310bcc99f/225422863-6d2c70b6-afdc-4e1a-b050-f237bc84d295.JPG https://zimg.paragon.ice.com/ParagonImages/Property/PM/RAE/225422863/11/0/0/ac67f5231cd18cddc089740cb0dbed33/1/c089f37afa5974cb49967ed310bcc99f/225422863-029c6298-7bff-4dad-8004-4dbb9307b37f.JPG https://zimg.paragon.ice.com/ParagonImages/Property/PM/RAE/225422863/12/0/0/f923693a6038b804caf265d99dc1d1f6/1/c089f37afa5974cb49967ed310bcc99f/225422863-c8d47242-031f-459b-a53d-7bbaf021070d.JPG https://zimg.paragon.ice.com/ParagonImages/Property/PM/RAE/225422863/13/0/0/a172b876d1af82cb213b717dcbf7b282/1/c089f37afa5974cb49967ed310bcc99f/225422863-81da49b5-d752-4ecc-be5a-f065b39a48aa.JPG https://zimg.paragon.ice.com/ParagonImages/Property/PM/RAE/225422863/14/0/0/2d146aebeb08469d0b0ceb62f1067564/1/c089f37afa5974cb49967ed310bcc99f/225422863-518815b9-ed3b-4073-8608-0a443e1a4a81.JPG https://zimg.paragon.ice.com/ParagonImages/Property/PM/RAE/225422863/15/0/0/d78ee5ee3f50faa05cefcc06df8f31ea/1/c089f37afa5974cb49967ed310bcc99f/225422863-9ec75804-7c3d-4b5c-afca-fdef1a57504e.JPG https://zimg.paragon.ice.com/ParagonImages/Property/PM/RAE/225422863/16/0/0/89f8b7a7ba5f9ef2e336f65b935903ea/1/c089f37afa5974cb49967ed310bcc99f/225422863-903a8765-8605-45c8-a244-4aa22415f006.JPG https://zimg.paragon.ice.com/ParagonImages/Property/PM/RAE/225422863/17/0/0/3fd0b9229a4c30656a8da4695f54847b/1/c089f37afa5974cb49967ed310bcc99f/225422863-7ead9401-5cf8-4cf8-8e13-1133406ee00b.JPG https://zimg.paragon.ice.com/ParagonImages/Property/PM/RAE/225422863/18/0/0/3f63a2480e48b38d0bcfbcb16cdd077d/1/c089f37afa5974cb49967ed310bcc99f/225422863-1b4cfc9e-442f-4ccb-b18e-0f453e9ee990.JPG https://zimg.paragon.ice.com/ParagonImages/Property/PM/RAE/225422863/19/0/0/7e5361d9d4c740e83712e3dcb86d3eda/1/c089f37afa5974cb49967ed310bcc99f/225422863-3be84616-e7a7-4d25-b2ff-4f452f7c7610.JPG https://zimg.paragon.ice.com/ParagonImages/Property/PM/RAE/225422863/20/0/0/5d83a9453761b4751e008ce32f46d3ac/1/c089f37afa5974cb49967ed310bcc99f/225422863-0d3a770f-e93c-4159-8c3e-22dc1ff0507f.JPG

5733 Hawthorn CM SW SW

Edmonton T6X 3K8

MLS® Number:  E4510043

Back to The Orchards At Ellerslie   

  • Home \
  • The Orchards At Ellerslie \
  • 5733 Hawthorn CM SW SW

$ 497,499

3

BEDROOMS

2 + 1

BATHROOMS

1,690

SQUARE FEET

2026

YEAR BUILT

https://zimg.paragon.ice.com/ParagonImages/Property/PM/RAE/225422863/1/0/0/9715cf6431ca2724dd142d0053247357/1/c089f37afa5974cb49967ed310bcc99f/225422863-840d56bc-f9da-4671-8bf2-9b3ed28ffc48.JPG





Jeremy Herrington

780-716-4030

MLS® Number
E4510043
PROPERTY TYPE
Detached Single Family
LISTING DATE
September-23-2026

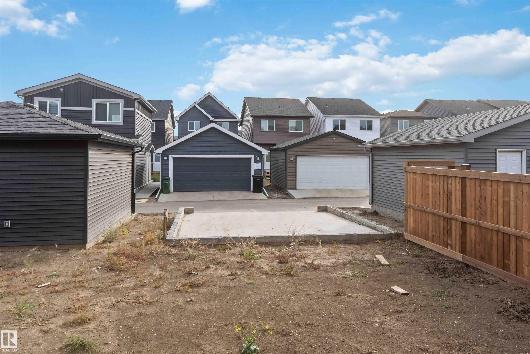
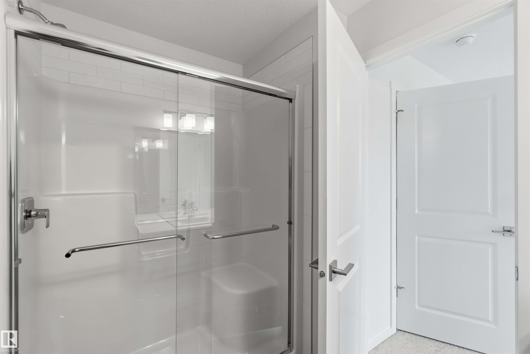
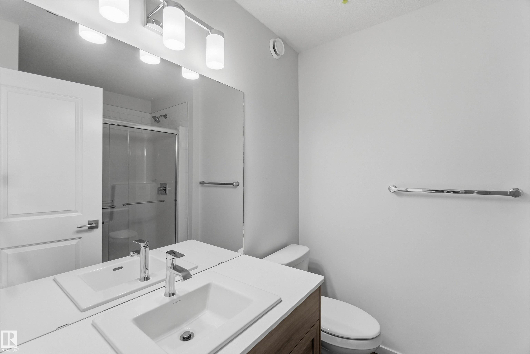
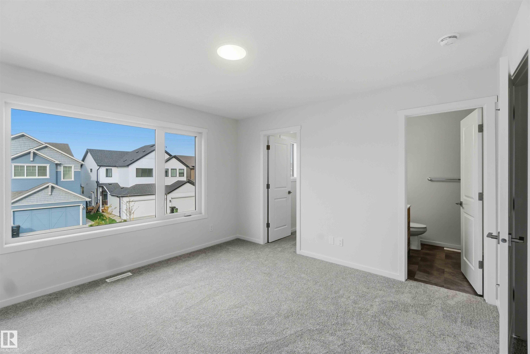
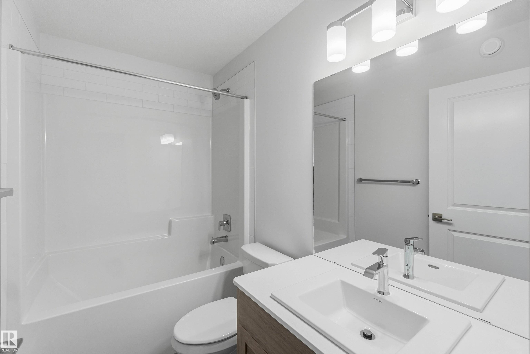
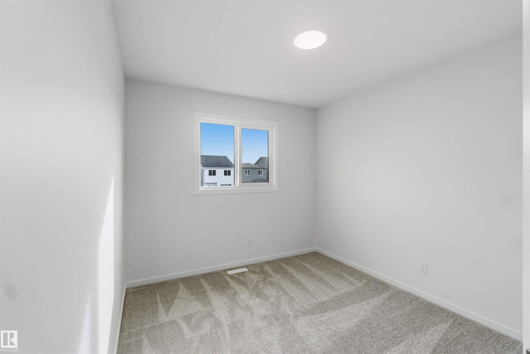
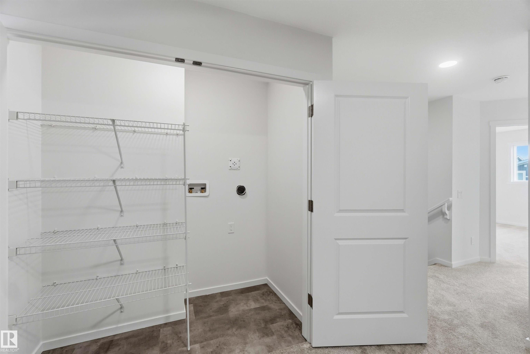
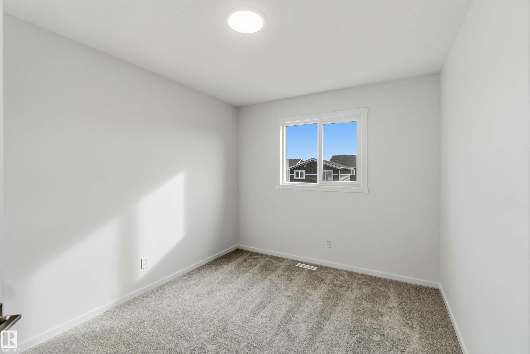
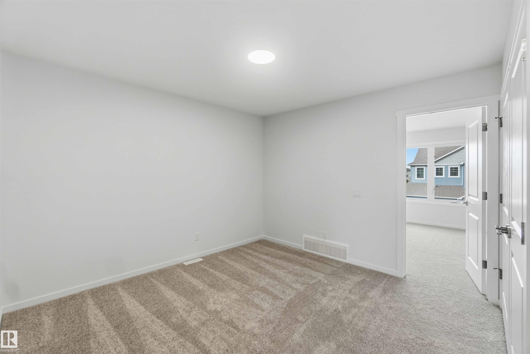
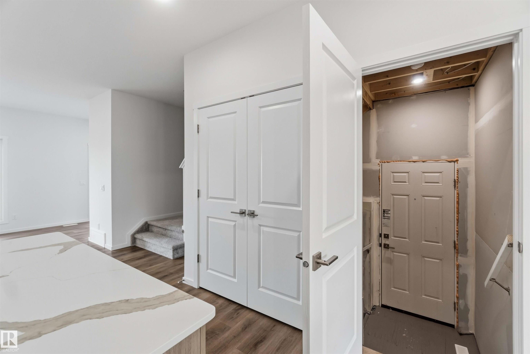
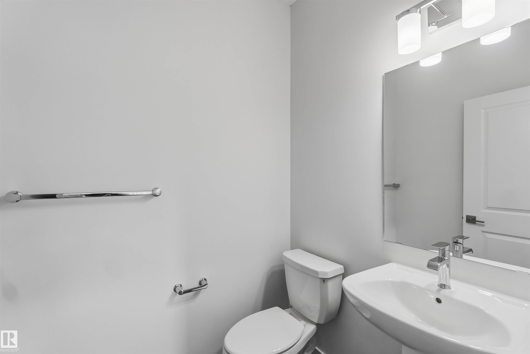
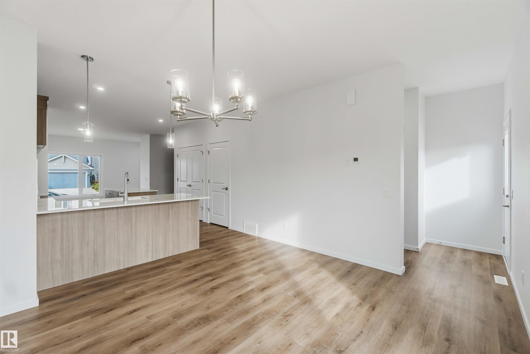
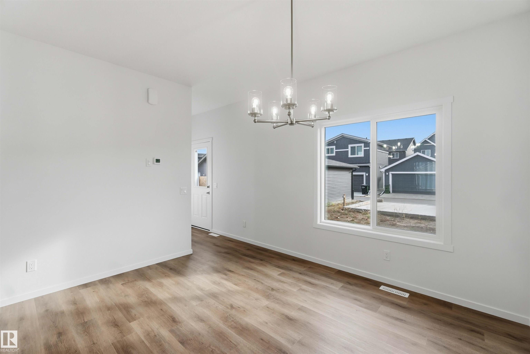
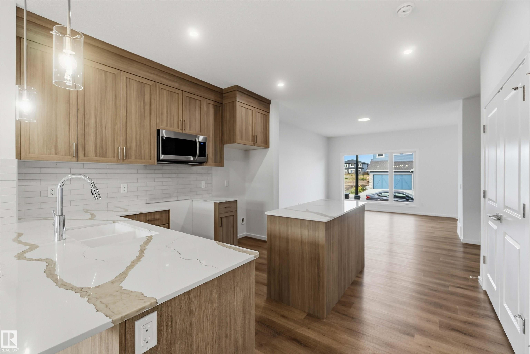
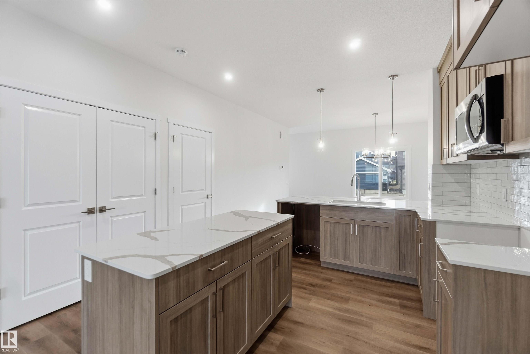
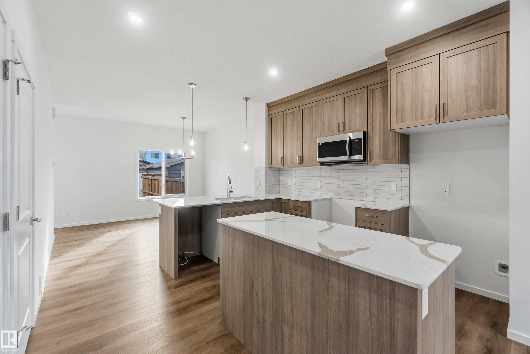
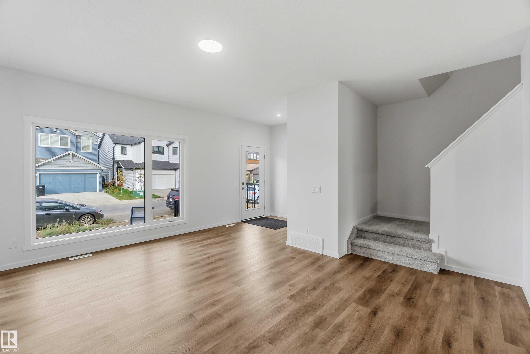
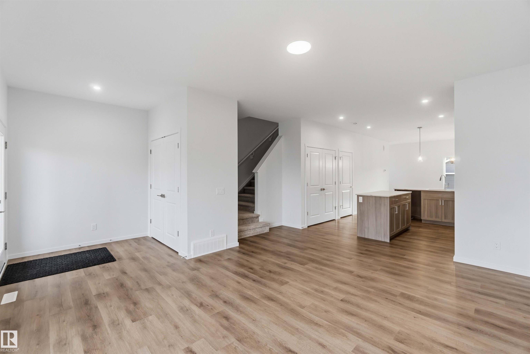
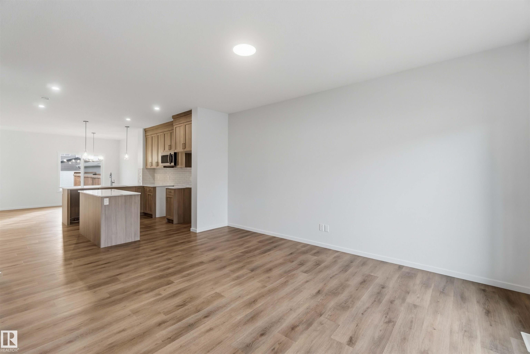
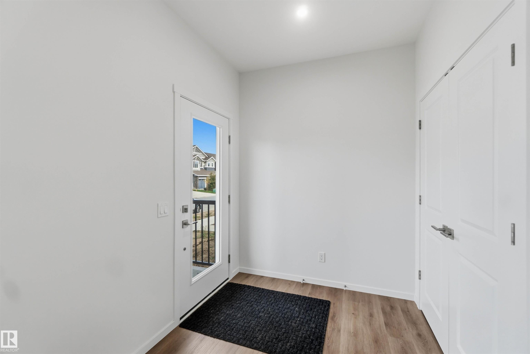
The Tiguan-z II is a Ft. two-storey home featuring 3 bedrooms, 2.5 bathrooms, a bonus room and 9’ main floor ceilings. The foyer leads into a spacious, open-concept great room that allows for designing and decorating freedom. The modern kitchen features plenty of cupboard space, an extended eating bar, a centre island and a nook area for dining purposes. At the rear of the home, find the rear entry and half bathroom tucked away for additional privacy. Upstairs is a central bonus room, 2 bedrooms, a main bath, and laundry for added convenience. The master bedroom has a spacious walk-in closet and accompanying ensuite. This model includes a side entrance for a potential future basement suite.

COMMUNITY  The Orchards At Ellerslie
PROPERTY TYPE  Detached Single Family
BUILDING TYPE  Detached Single Family
STYLE  2 Storey
YEAR BUILT 2026
SQUARE FOOTAGE  1,690
BEDROOMS  3
BATHROOMS  2.50
BASEMENT  Full, Unfinished
AMENITIES  See Remarks
APPLIANCES  Oven-Microwave
COOLING 
FIREPLACE 
FLOORING  Carpet, Vinyl Plank
HEATING  Forced Air-1, Natural Gas
LAUNDRY  ensuite bathroom
LOT FEATURES  See Remarks
PARKING  Parking Pad Cement/Paved
RESTRICTIONS  None Known
ROOF  Asphalt Shingles
TITLE  Fee Simple
BROKER  REALTORS® Association of Edmonton


ROOMS DIMENSIONS (m) LEVEL